For Lease
Just Listed
19 Reynolds Avenue Bsmt-Shared #Bsmt-Shared
Brampton East, Brampton, ON
$1,500
0+2Bd
2Ba
2,250+sqft
1Parking
45.1 x 86.67 ftlot
$1/sqft
DetachedMLS# W14196128Listed 2026-11-190 DOM
Cooling
Central Air
Basement
Finished
Just listed! New listings in Brampton often receive offers within the first week.
About this home
Want to lower your rent? Shared accommodations is the way to go! The perfect opportunity to room with your friend, family, co-worker, or have us find the perfect fit. Brand-new legal basement apartment featuring two over-sized bedrooms, two full bathrooms (Primary bedroom with its own 3-piece ensuite), open concept layout of kitchen and dining room, sitting room, separate laundry room, large hall closet. Enjoy the comfort and privacy of a separate entrance. Includes over-sized windows that fill the space with natural light. Closet organizers sits inside both double closets. Located in sought-after Brampton East on the Vaughan border, this home offers quick access to Highways 50, 427, and 407, with downtown Toronto approximately 35 minutes away. Enjoy nearby parks, schools, shopping, restaurants, recreation, and all the conveniences that make Brampton East one of the city's most desirable neighbourhoods.
Basement Apt
Rooms
Basement
| Kitchen | 2.73 × 1.89 m | Tile Floor Open Concept Stainless Steel Appl |
| Dining Room | 4.08 × 3.34 m | Vinyl Floor Large Window Pot Lights |
| Sitting | 5.43 × 1.98 m | Vinyl Floor Pot Lights |
| Bedroom | 4.38 × 3.80 m | Vinyl Floor 3 Pc Ensuite Double Closet |
| Bedroom 2 | 4.32 × 3.08 m | Vinyl Floor Large Window Double Closet |
| Laundry | 2.01 × 1.05 m | Separate Room Tile Floor |
| Bathroom | 2.83 × 1.48 m | Pot Lights Tile Floor |
Features
- Floor Drain
- Apartment
- Separate Entrance
- Finished
- Central Air
- 2-Storey
Financials
Estimated Rental Income
Entire property$2,000 – $3,000/mo
Basement apartment$1,800 – $2,500/mo
Rental yield1600.0% – 2400.0%
*Estimates based on comparable rentals in the area. Actual income may vary.
Market Data — Brampton
Days on market0 days
Buyer's MarketSeller's Market
Based on active listings in Brampton. Data updates daily.
Demographics — Brampton
Population
656,480
Avg Household Income
$98,000
Age Distribution
0-19
24%
20-34
22%
35-49
22%
50-64
19%
65+
13%
Ownership79% own · 21% rent
EnglishPunjabiHindiUrduGujarati
Other rentals like this
Similar rentals in Brampton
Same property type, similar price, similar size — currently for rent.
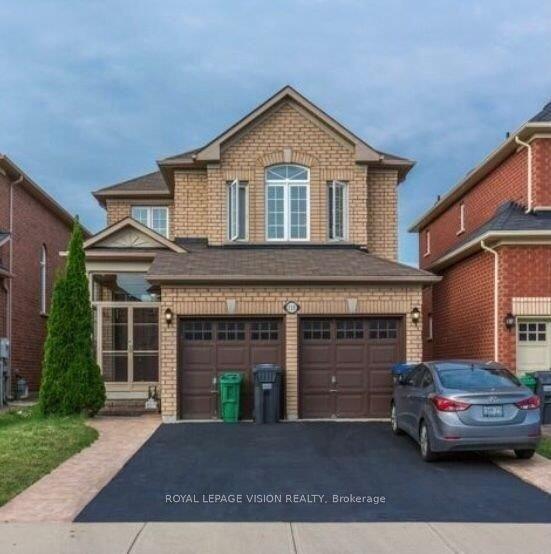
For Lease23 days ago
$1,699
Detached
110 Turquoise Crescent Lower #Lower, Brampton East
Brampton, ON
2 bd
1 ba
2,250
2
MLS# W14120612Royal Lepage Vision Realty
WhatsApp Aman
For Lease3 days ago
$1,200
Detached
84 Simmons Boulevard, Madoc
Brampton, ON
2 bd
1 ba
—
2
MLS# W14182536Estate #1 Realty Services Inc.
WhatsApp Aman
Getting around
How walkable, bikeable, and transit-friendly this neighbourhood is.
74
/ 100
Walk Score
Very Walkable
60
/ 100
Transit Score
Good Transit
64
/ 100
Bike Score
Bikeable
Scores are estimates based on neighbourhood data and are for informational purposes only.
MLS® data courtesy of the Toronto Regional Real Estate Board (TRREB).
The information provided herein must only be used by consumers that have a bona fide interest in the purchase, sale, or lease of real estate and may not be used for any commercial purpose or any other purpose. Listing information is deemed reliable but is not guaranteed accurate by the Toronto Regional Real Estate Board, the listing brokerage, or this website. The trademarks REALTOR®, REALTORS® and the REALTOR® logo are controlled by The Canadian Real Estate Association (CREA) and identify real estate professionals who are members of CREA. MLS®, Multiple Listing Service®, and the associated logos are owned by CREA. Not intended to solicit properties currently listed for sale or buyers under contract.