For Lease
Just Listed
2464 Weston Road 902 #902
Weston, Toronto, ON
$1,600
1Bd
1Ba
250+sqft
0Parking
$6/sqft
CondoMLS# W14196328Listed 2026-11-190 DOM
Cooling
Central Air
Just listed! New listings in Toronto often receive offers within the first week.
About this home
Available January 15th or Later, *** Approx 19 Years New Sub-Penthouse Junior 1 Bedroom Condo. Approx 416 Square Feet, *** 9 Feet High Ceiling, Spacious Walk-Out Balcony O/L Humber River / Ravine. *** Electrical Light Fixture, Fridge, Stove, B/I Dishwasher, Washer & Dryer, 1 Locker *** Rent include Water *** Tenant Pay rent + Heat + Hydro *** Walk To Super-Centre, Shops, Mcdonald, Tim Hortons, Groceries, Lcbo, Shopping, Restaurants, TD Bank Etc. Bus At Door Step, Near Weston Go & Metrolinx Express To Union/Pearson. TTC, Easy Access To Hwy *** This Unit Does Not Has A Parking Space, Ideal For Tenant Without Car + Building Has Parking Space Shortage + Please Do Not Apply If You Have A Car *** No Pet, Non-Smokers, Non Vaper, AAA Tenant *** Tenant to provide Updated Credit Check Report With Score + Letter Of Employment + Rental Application + Noa + 2 Recent Pay Stubs + Photo Id With Offer + Refundable Keys Deposit + Proof Of Tenant Insurance On Closing ***
Ravine
Rooms
Other
| Living Room | 4.25 × 4.10 m | Bamboo Combined w/Dining W/O To Balcony |
| Dining Room | 4.25 × 4.10 m | Bamboo Combined w/Kitchen Open Concept |
| Kitchen | 4.25 × 4.10 m | Bamboo Combined w/Living Open Concept |
| Bedroom | 3.11 × 2.22 m | Bamboo Separate Room Open Concept |
| Bathroom | 2.43 × 1.52 m | Ceramic Floor 4 Pc Bath |
| Laundry | 0.00 × 0.00 m | |
| Foyer | 2.43 × 1.21 m | Ceramic Floor Closet |
Features
- Other
- None
- Central Air
- Apartment
Financials
Estimated Rental Income
Entire property$2,100 – $2,800/mo
Rental yield1575.0% – 2100.0%
*Estimates based on comparable rentals in the area. Actual income may vary.
Market Data — Toronto
Days on market0 days
Buyer's MarketSeller's Market
Based on active listings in Toronto. Data updates daily.
Demographics — Toronto
Population
2,794,356
Avg Household Income
$102,000
Age Distribution
0-19
19%
20-34
24%
35-49
21%
50-64
19%
65+
17%
Ownership53% own · 47% rent
EnglishMandarinCantoneseTagalogTamil
Other rentals like this
Similar rentals in Toronto
Same property type, similar price, similar size — currently for rent.
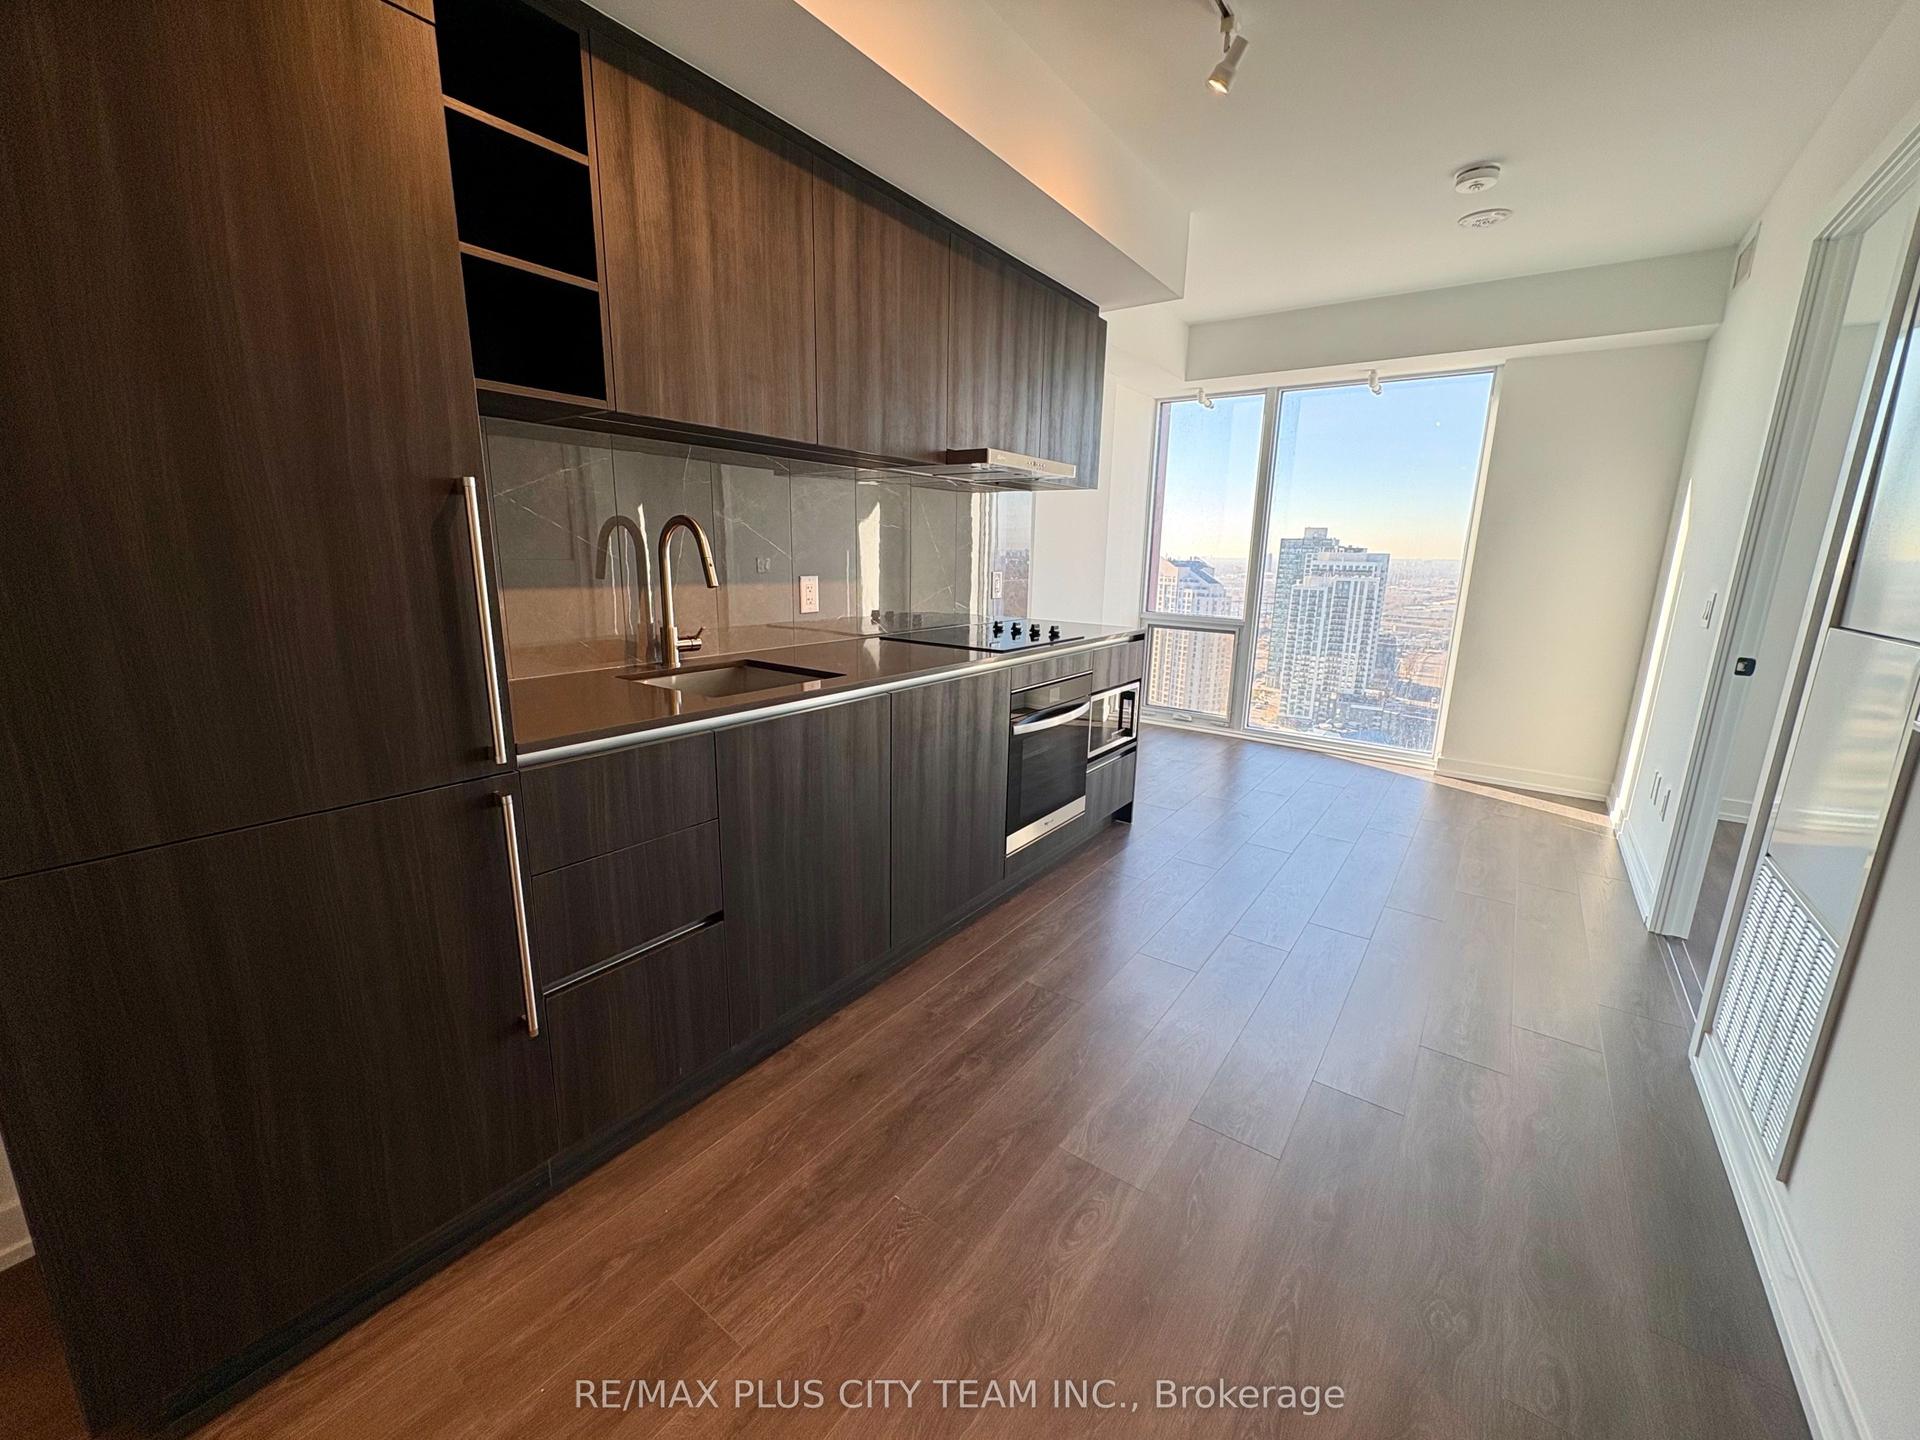
For Lease11 h ago
$2,000
Condo
5251 Dundas Street W 2915 #2915, Islington-City Centre West
Toronto, ON
1 bd
1 ba
250
0
MLS# W14196462Re/Max Plus City Team Inc.
WhatsApp Aman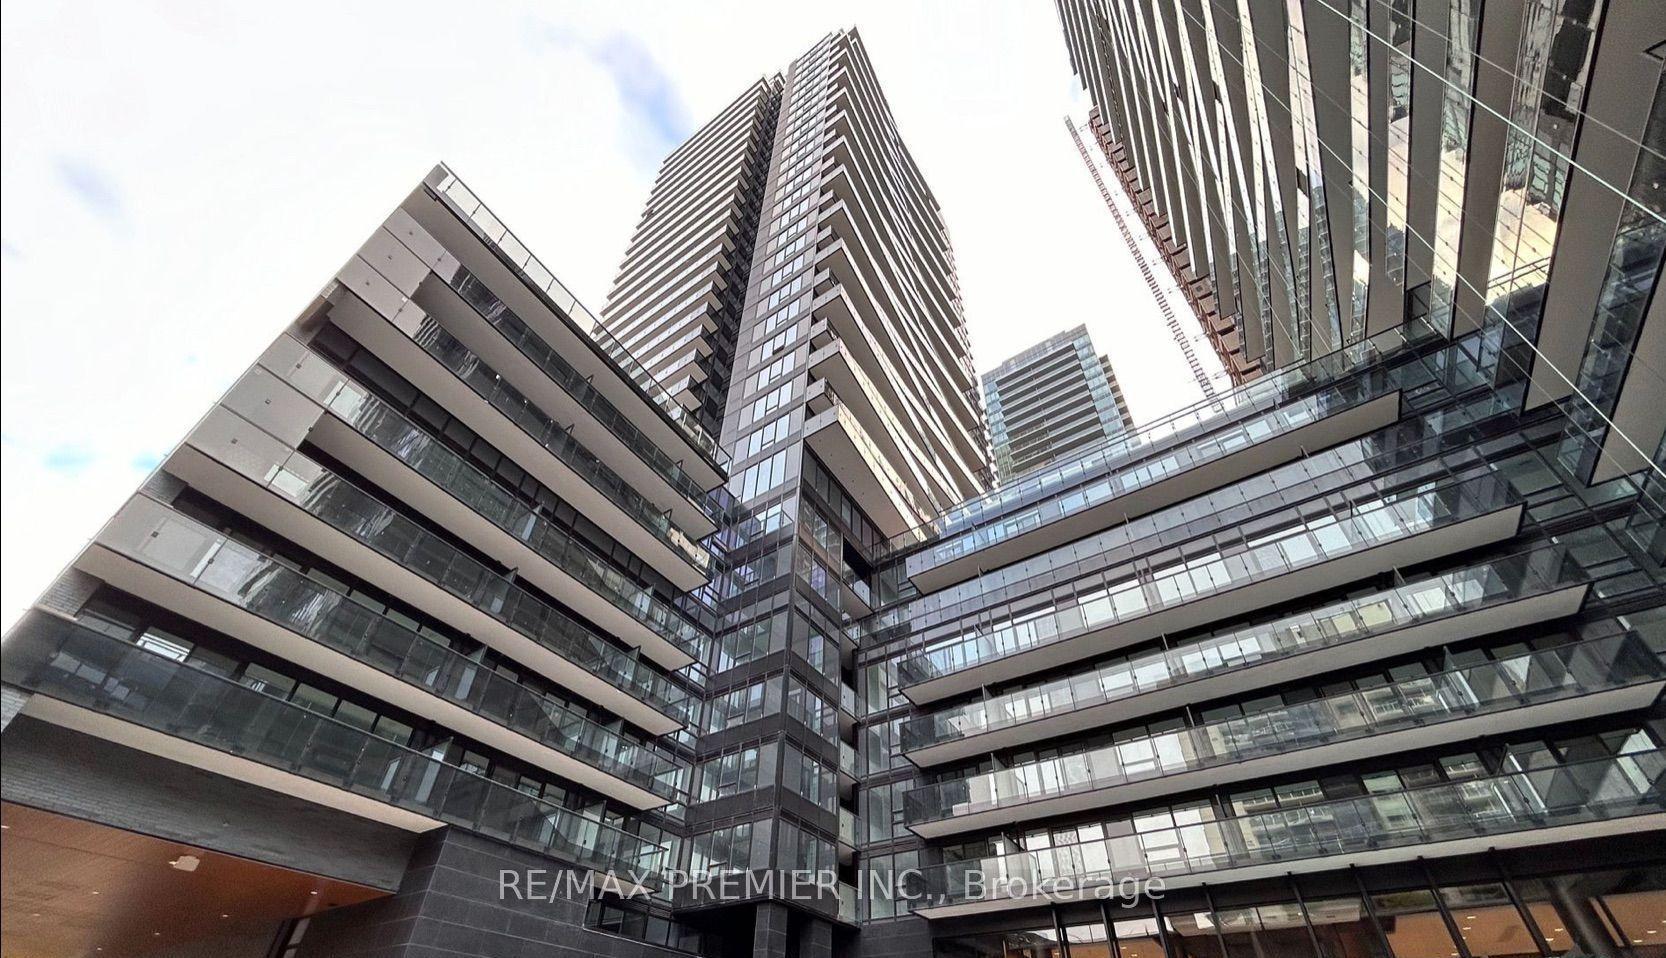
For Lease2 months ago
$1,899
Condo
127 Broadway Avenue 2103 #2103, Mount Pleasant West
Toronto, ON
0 bd
1 ba
250
0
MLS# C13787290Re/Max Premier Inc.
WhatsApp Aman
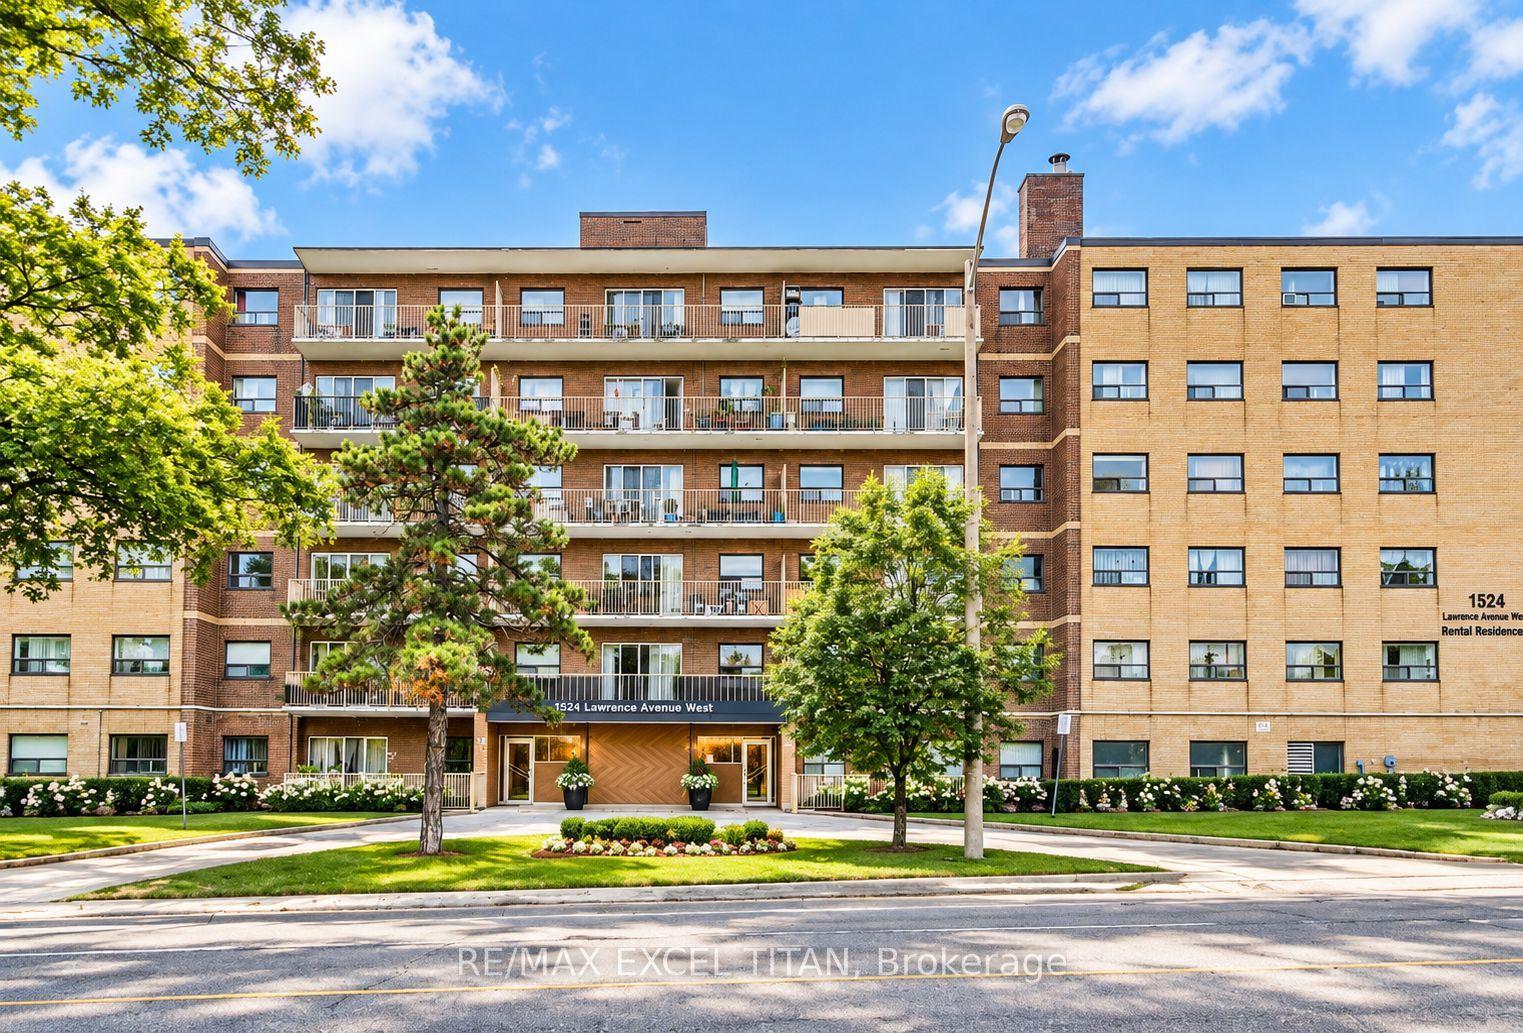
Getting around
How walkable, bikeable, and transit-friendly this neighbourhood is.
83
/ 100
Walk Score
Very Walkable
77
/ 100
Transit Score
Excellent Transit
76
/ 100
Bike Score
Very Bikeable
Scores are estimates based on neighbourhood data and are for informational purposes only.
MLS® data courtesy of the Toronto Regional Real Estate Board (TRREB).
The information provided herein must only be used by consumers that have a bona fide interest in the purchase, sale, or lease of real estate and may not be used for any commercial purpose or any other purpose. Listing information is deemed reliable but is not guaranteed accurate by the Toronto Regional Real Estate Board, the listing brokerage, or this website. The trademarks REALTOR®, REALTORS® and the REALTOR® logo are controlled by The Canadian Real Estate Association (CREA) and identify real estate professionals who are members of CREA. MLS®, Multiple Listing Service®, and the associated logos are owned by CREA. Not intended to solicit properties currently listed for sale or buyers under contract.