For Lease
Just Listed
448 Burnhamthorpe Road W 5507 #5507
City Centre, Mississauga, ON
$2,900
2Bd
2Ba
750+sqft
1Parking
$4/sqft
CondoMLS# W14196412Listed 2026-11-190 DOM
Cooling
Central Air
Just listed! New listings in Mississauga often receive offers within the first week.
About this home
**Experience Elevated Living on the 55th Floor of M City III!** Welcome to this stunning 2-bedroom plus study nook, 2-bathroom suite in the heart of Mississauga's vibrant City Centre! Offering 796 sq. ft. of thoughtfully designed interior space plus an impressive 106 sq. ft. private balcony, this residence perfectly blends modern elegance, comfort and functionality. The bright, open-concept living and dining area flows seamlessly into a sleek contemporary kitchen, creating an inviting space for everyday living and entertaining. A versatile study nook provides the perfect spot for a home office, children's homework station or creative workspace. Enjoy two well-proportioned bedrooms, including a primary retreat with its own ensuite, plus the convenience of in-suite laundry. Step onto your private balcony and embrace the excitement of living 55 stories above the city, with an unbeatable view! One underground parking space and high-speed internet included, subject to building confirmation. Enjoy an exceptional location just moments from Square One Shopping Centre, Celebration Square, Sheridan College, restaurants, parks, transit and major highways. **An outstanding opportunity to enjoy sophisticated urban living in one of Mississauga's most exciting communities!**
Rooms
Main Floor
| Living Room | 3.02 × 6.35 m | Laminate W/O To Balcony Window Floor to Ceiling |
| Media Room | 0.91 × 1.83 m | Laminate Combined w/Kitchen |
| Primary Bedroom | 3.12 × 2.90 m | Laminate 3 Pc Ensuite Window Floor to Ceiling |
| Bedroom 2 | 3.28 × 2.49 m | Laminate Walk-In Closet(s) Glass Doors |
Other
| Room | — | Laminate Quartz Counter Stainless Steel Appl |
Features
- Carpet Free
- None
- Central Air
- Apartment
Financials
Estimated Rental Income
Entire property$2,600 – $3,500/mo
Rental yield1075.9% – 1448.3%
*Estimates based on comparable rentals in the area. Actual income may vary.
Market Data — Mississauga
Days on market0 days
Buyer's MarketSeller's Market
Based on active listings in Mississauga. Data updates daily.
Demographics — Mississauga
Population
717,961
Avg Household Income
$105,000
Age Distribution
0-19
21%
20-34
20%
35-49
21%
50-64
20%
65+
18%
Ownership71% own · 29% rent
EnglishUrduArabicPunjabiPolish
Other rentals like this
Similar rentals in Mississauga
Same property type, similar price, similar size — currently for rent.
For Lease11 h ago
$2,600
Condo
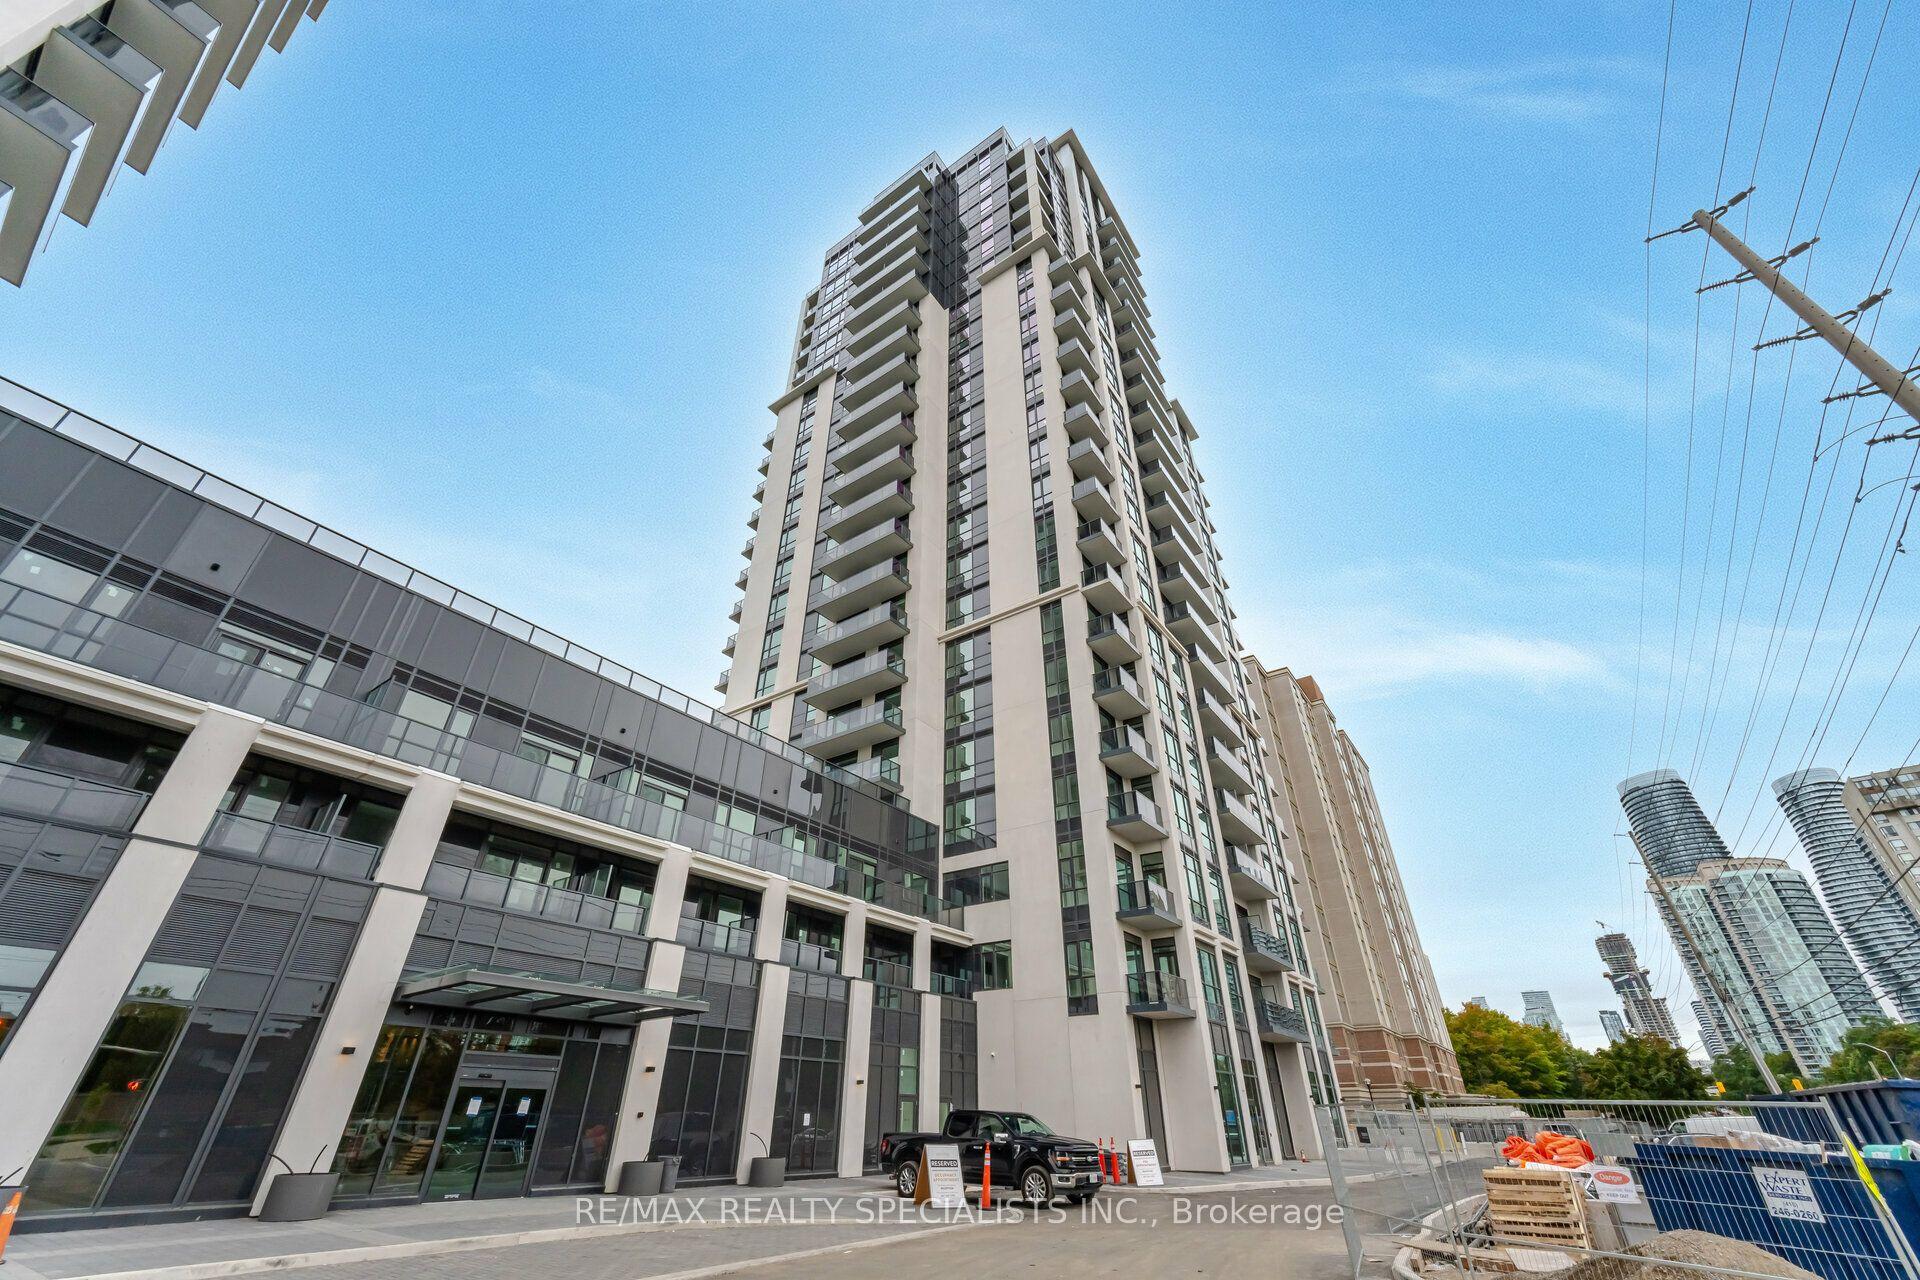
202 Burnhamthorpe Road E 810 #810, Mississauga Valleys
Mississauga, ON
2 bd
2 ba
650
1
MLS# W14196868Re/Max Realty Specialists Inc.
WhatsApp Aman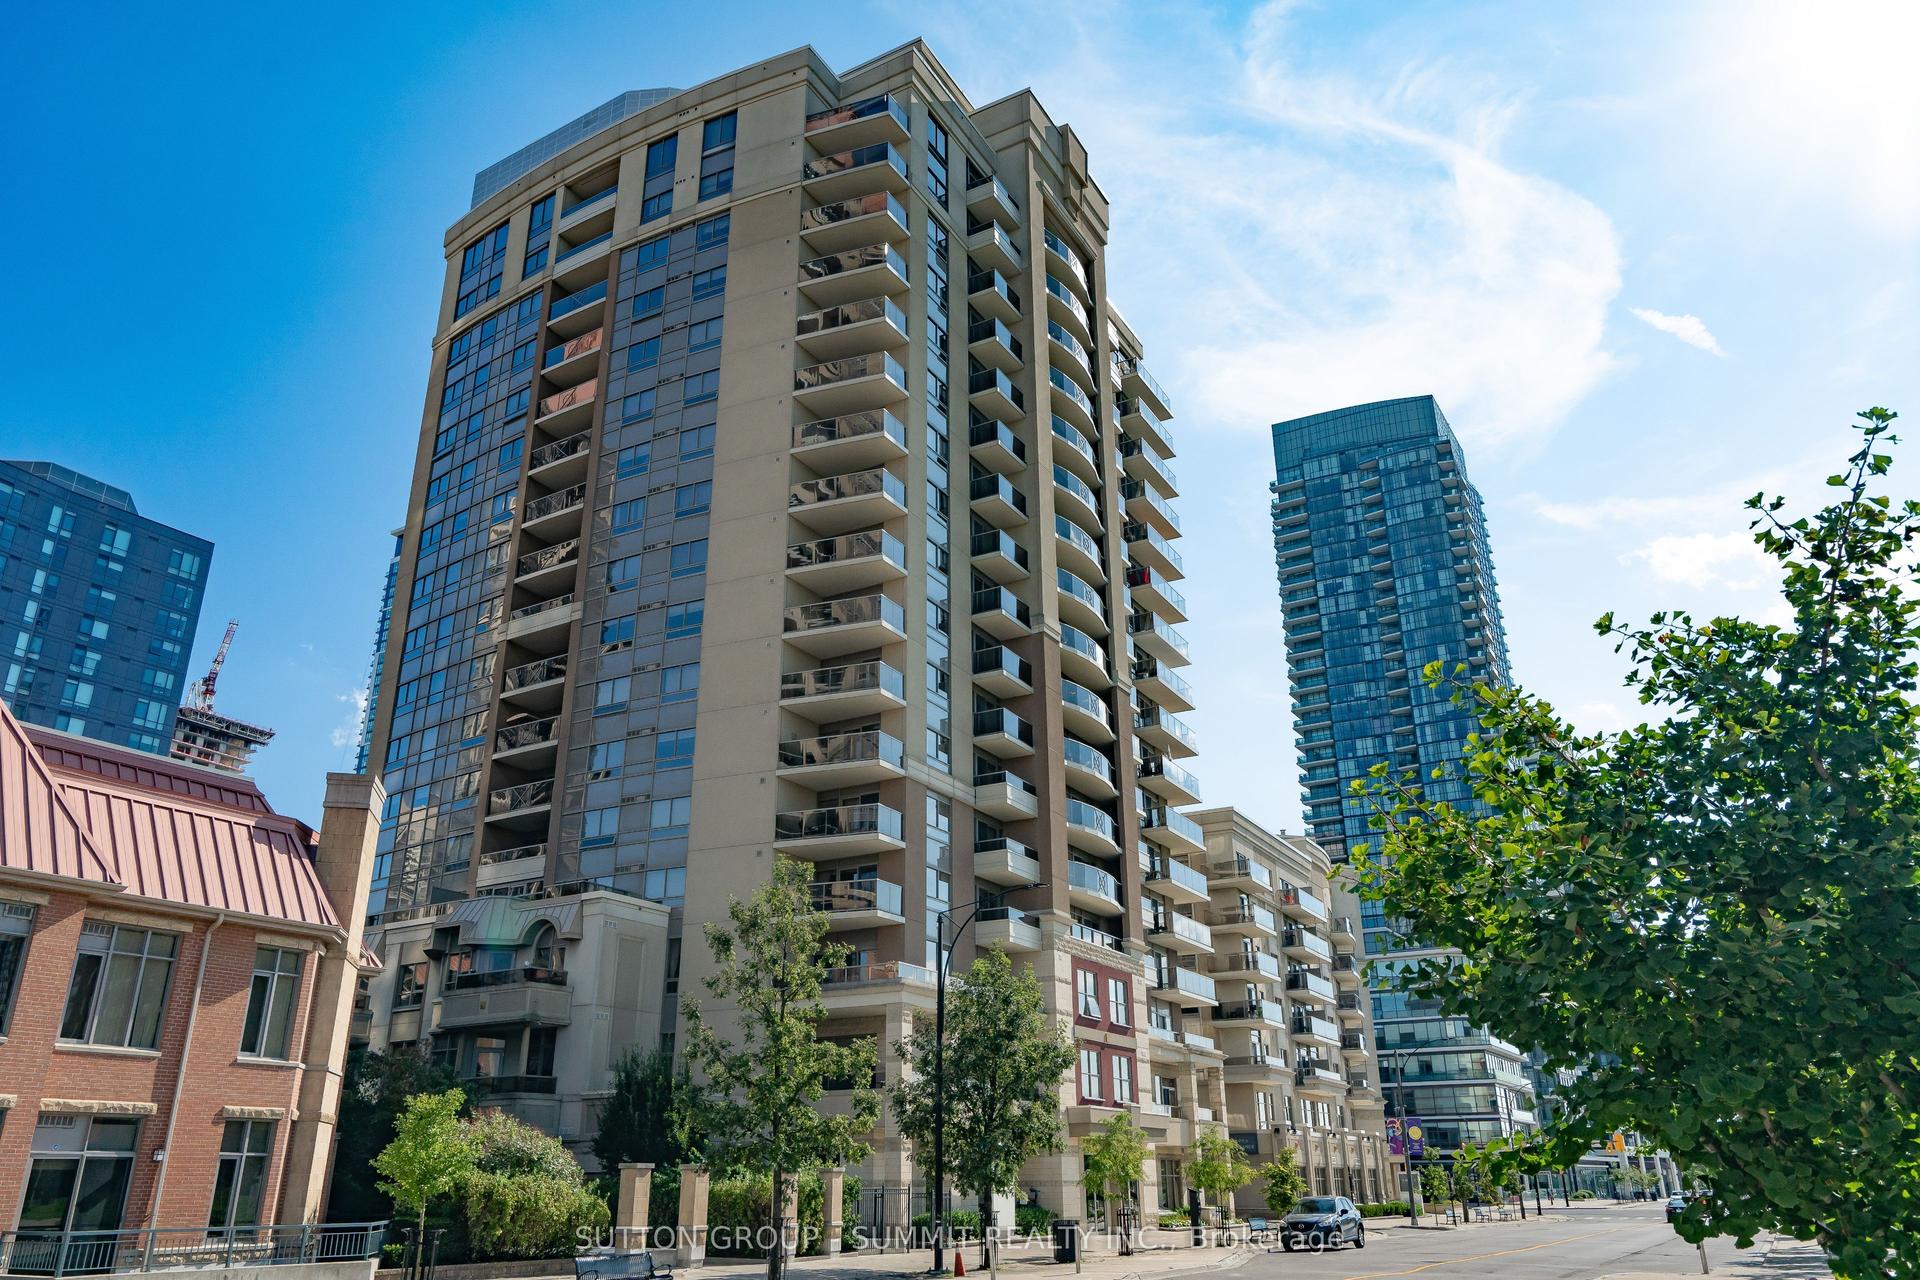
For Lease11 h ago
$2,450
Condo
350 Princess Royal Drive 704 #704, City Centre
Mississauga, ON
1 bd
1 ba
850
1
MLS# W14194428Sutton Group - Summit Realty Inc.
WhatsApp Aman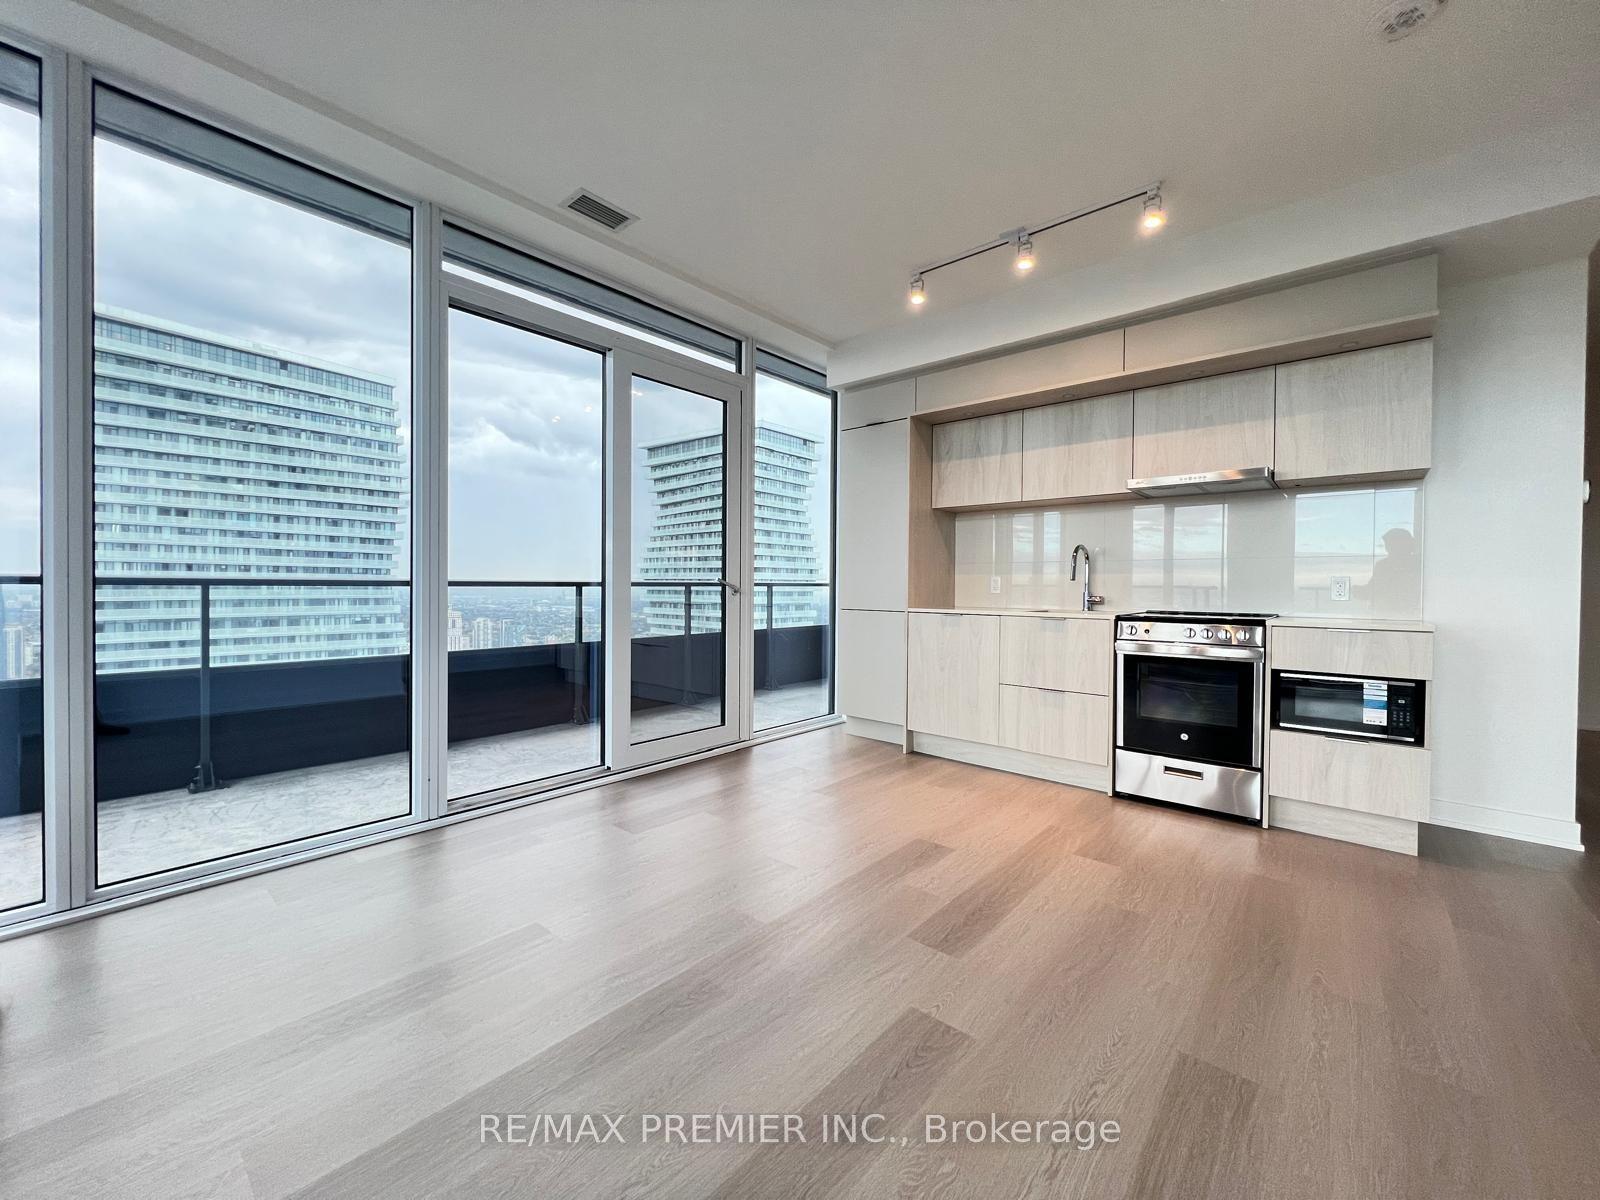
Getting around
How walkable, bikeable, and transit-friendly this neighbourhood is.
81
/ 100
Walk Score
Very Walkable
79
/ 100
Transit Score
Excellent Transit
66
/ 100
Bike Score
Bikeable
Scores are estimates based on neighbourhood data and are for informational purposes only.
MLS® data courtesy of the Toronto Regional Real Estate Board (TRREB).
The information provided herein must only be used by consumers that have a bona fide interest in the purchase, sale, or lease of real estate and may not be used for any commercial purpose or any other purpose. Listing information is deemed reliable but is not guaranteed accurate by the Toronto Regional Real Estate Board, the listing brokerage, or this website. The trademarks REALTOR®, REALTORS® and the REALTOR® logo are controlled by The Canadian Real Estate Association (CREA) and identify real estate professionals who are members of CREA. MLS®, Multiple Listing Service®, and the associated logos are owned by CREA. Not intended to solicit properties currently listed for sale or buyers under contract.