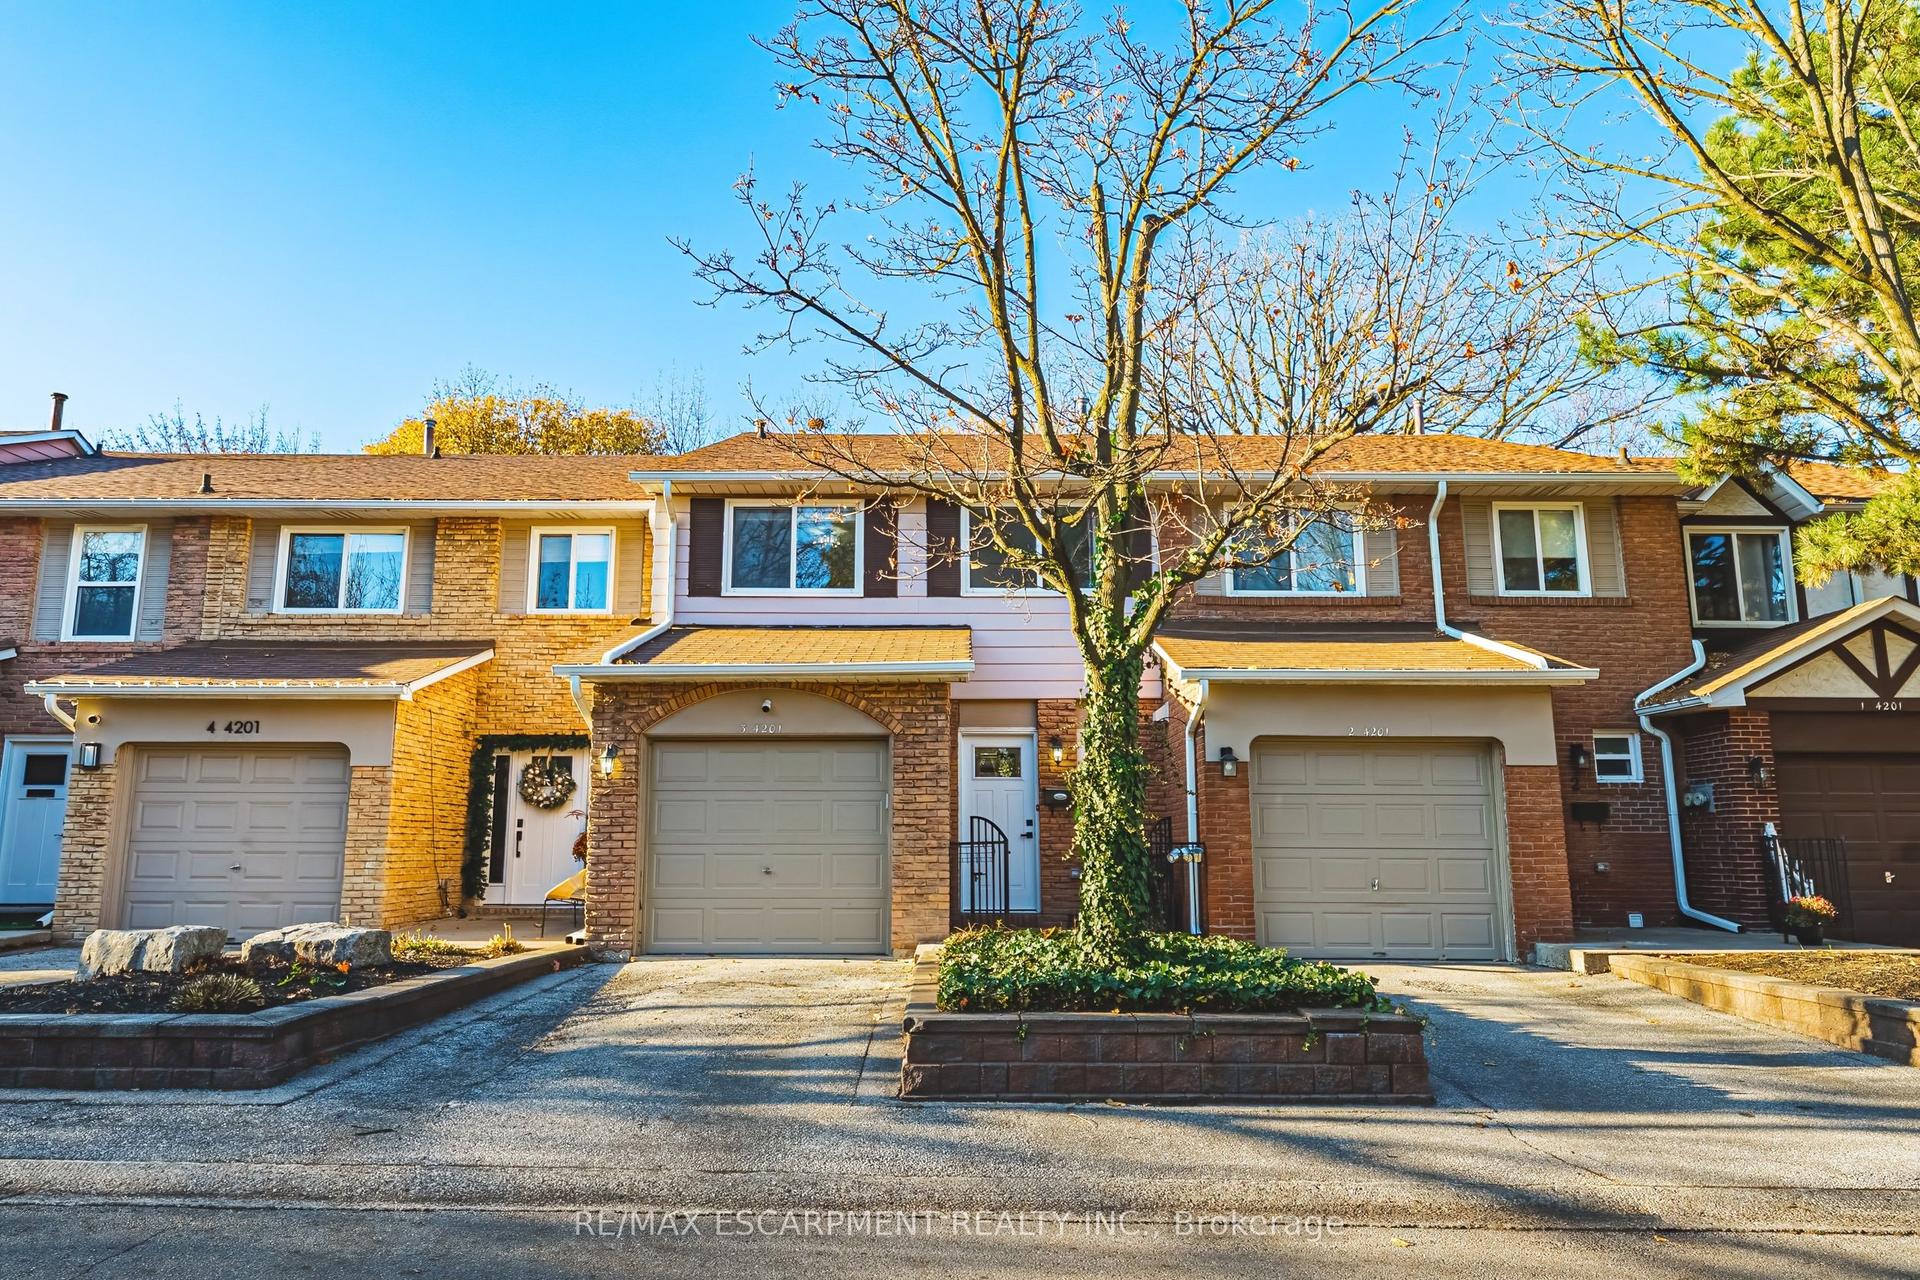
For Sale
Just Listed
498 Plains Road E TH16 #TH16
LaSalle, Burlington, ON
$779,000
2Bd
3Ba
1,300+sqft
1Parking
$599/sqft
Condo TownMLS# W14196706Listed 2026-11-190 DOM
Cooling
Central Air
Just listed! New listings in Burlington often receive offers within the first week.
About this home
Welcome to Northshore Townhomes, set in one of Burlington's most sought-after neighbourhoods. This brand-new, move-in-ready townhome features two bedrooms, three bathrooms, and a 366 sq. ft. rooftop terrace with room for summer dinners and slow mornings over coffee. Parking and a storage locker are included. Located beside Burlington Golf and Country Club, the townhome is minutes from the lake and offers easy access to the GO Train, QEW, and Highway 403. Residents can work out in the fitness centre or yoga studio, work from the co-working lounge or boardroom, and host guests in the party room with a chef's kitchen. The pet-friendly community also has a dog wash station at the street entrance.
Rooms
Second Floor
| Living Room | 4.00 × 2.90 m | Laminate Open Concept Overlooks Backyard |
| Living Room | 5.77 × 145.00 m | Window Laminate Open Concept |
| Dining Room | 3.35 × 3.28 m | Laminate Combined w/Kitchen Window |
| Kitchen | 3.73 × 1.55 m | Window Laminate Open Concept |
| Kitchen | 3.35 × 3.28 m | Laminate Stainless Steel Appl Quartz Counter |
Third Floor
| Primary Bedroom | 3.05 × 3.05 m | Window Floor to Ceiling W/O To Balcony Closet |
| Primary Bedroom | 3.90 × 2.75 m | Broadloom Ensuite Bath Walk-In Closet(s) |
| Bedroom 2 | 2.59 × 2.72 m | Window Laminate Closet |
| Bedroom 2 | 3.15 × 2.25 m | Broadloom Window Closet |
| Bedroom 3 | 3.12 × 2.91 m | Closet Window Hardwood Floor |
Features
- Carpet Free
- None
- Central Air
- Stacked Townhouse
Financials
Annual Taxes
$0
Estimated Rental Income
Entire property$2,600 – $3,500/mo
Rental yield4.0% – 5.4%
*Estimates based on comparable rentals in the area. Actual income may vary.
Market Data — Burlington
Days on market0 days
Buyer's MarketSeller's Market
Based on active listings in Burlington. Data updates daily.
Demographics — Burlington
Population
186,948
Avg Household Income
$125,000
Age Distribution
0-19
20%
20-34
16%
35-49
19%
50-64
22%
65+
23%
Ownership74% own · 26% rent
EnglishFrenchArabicPolishTagalog
Getting around
How walkable, bikeable, and transit-friendly this neighbourhood is.
71
/ 100
Walk Score
Very Walkable
56
/ 100
Transit Score
Good Transit
56
/ 100
Bike Score
Bikeable
Scores are estimates based on neighbourhood data and are for informational purposes only.
MLS® data courtesy of the Toronto Regional Real Estate Board (TRREB).
The information provided herein must only be used by consumers that have a bona fide interest in the purchase, sale, or lease of real estate and may not be used for any commercial purpose or any other purpose. Listing information is deemed reliable but is not guaranteed accurate by the Toronto Regional Real Estate Board, the listing brokerage, or this website. The trademarks REALTOR®, REALTORS® and the REALTOR® logo are controlled by The Canadian Real Estate Association (CREA) and identify real estate professionals who are members of CREA. MLS®, Multiple Listing Service®, and the associated logos are owned by CREA. Not intended to solicit properties currently listed for sale or buyers under contract.
You may also like
More homes in Burlington
Hand-picked listings with a similar price range and style.
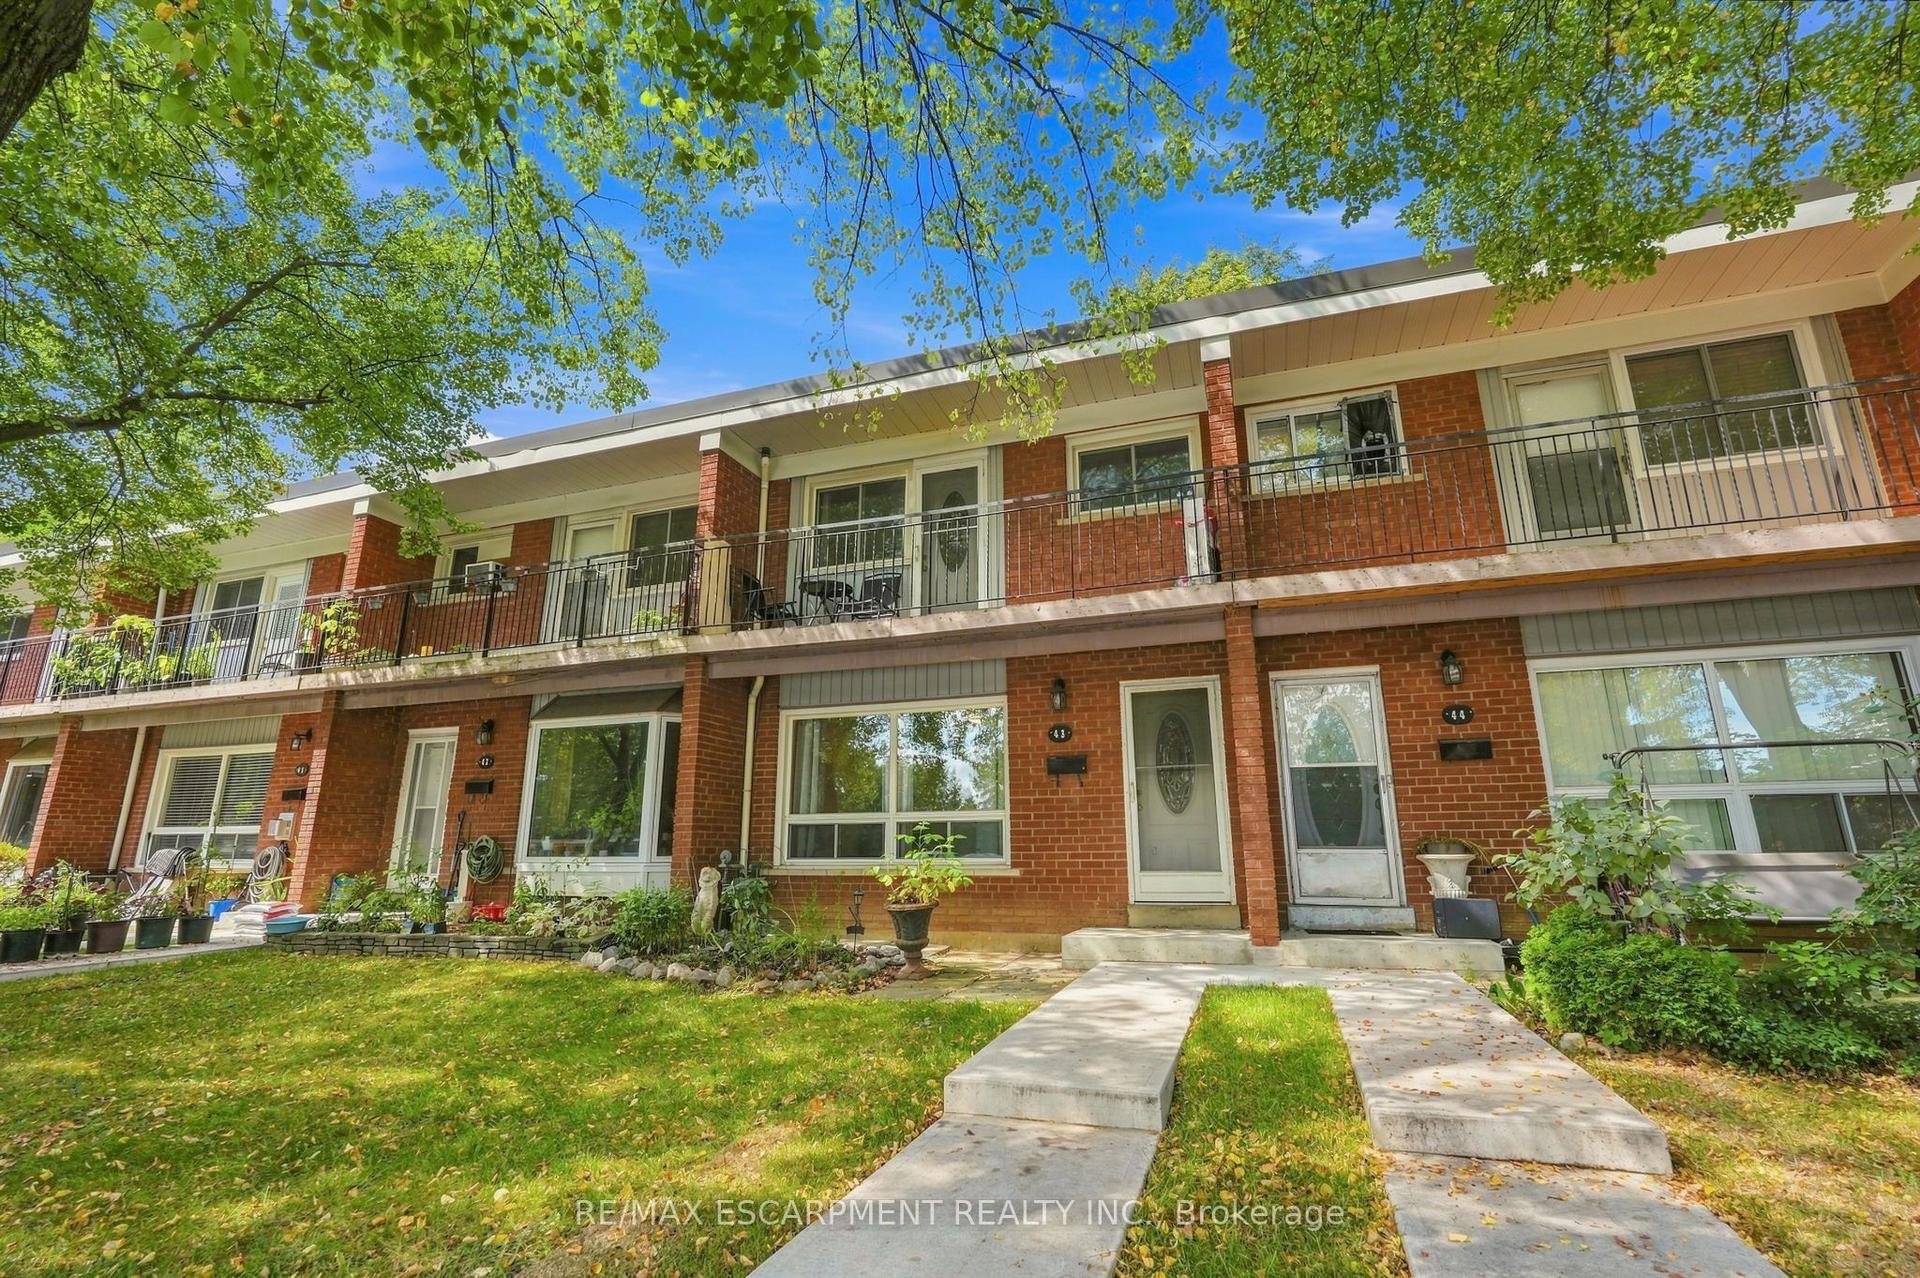
For Sale16 h ago
$599,900
Condo Town
est. $2,630/mo
3005 CENTENNIAL Drive 43 #43, Palmer
Burlington, ON
4 bd
2 ba
1,300
1
MLS# W14196620Re/Max Escarpment Realty Inc.
WhatsApp Aman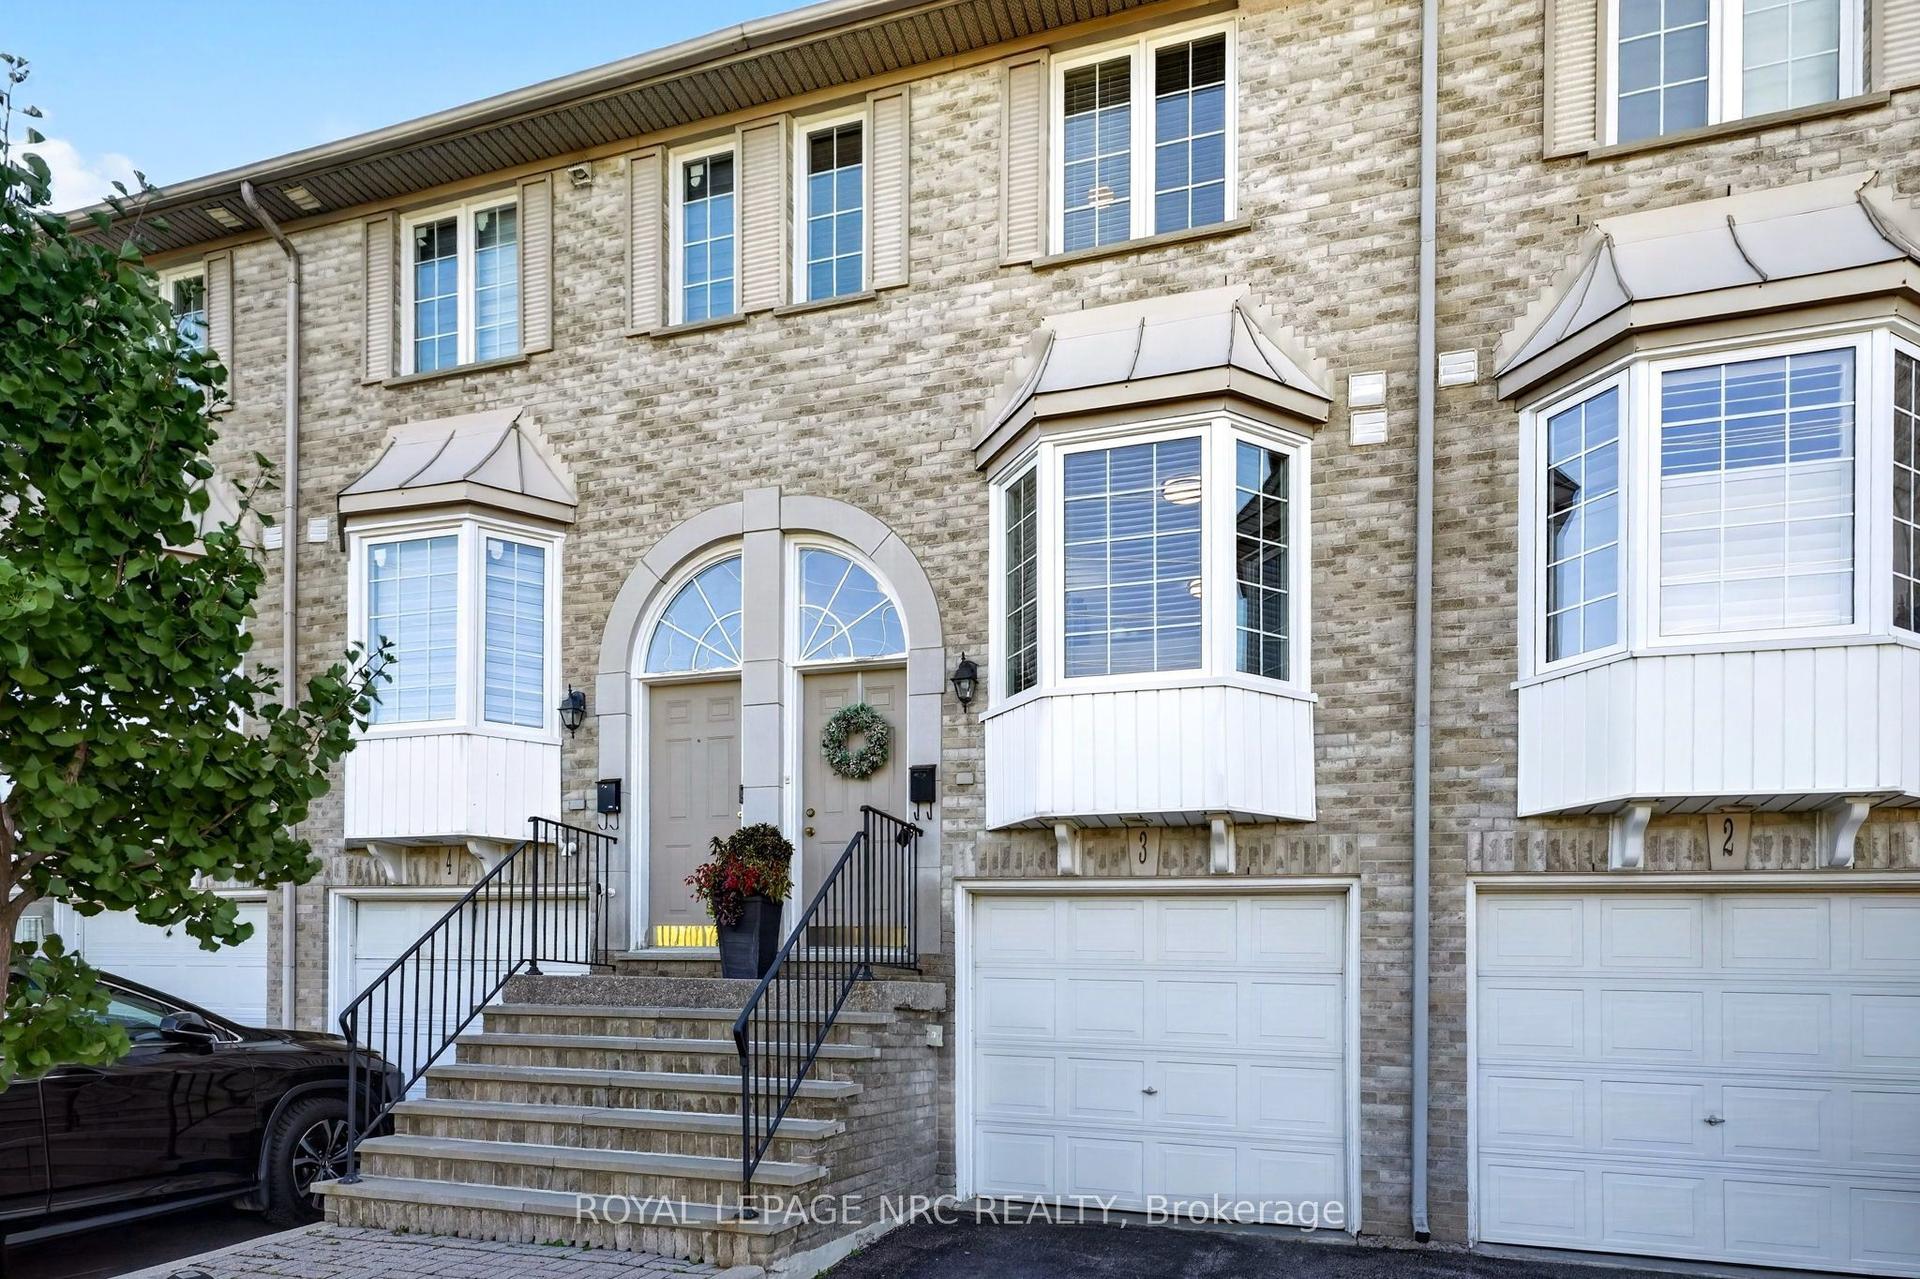
For Sale16 h ago
$649,900
Condo Town
est. $2,849/mo
3480 Upper Middle Road 3 #3, Palmer
Burlington, ON
2 bd
3 ba
1,100
2
MLS# W14196646Royal Lepage Nrc Realty
WhatsApp Aman