For Lease
Just Listed
115 Nipissing Rd Road 1404 A #1404 A
1037 - TM Timberlea, Milton, ON
$2,550
2Bd
2Ba
650+sqft
1Parking
$4/sqft
CondoMLS# W14197102Listed 2026-11-190 DOM
Cooling
Central Air
Just listed! New listings in Milton often receive offers within the first week.
About this home
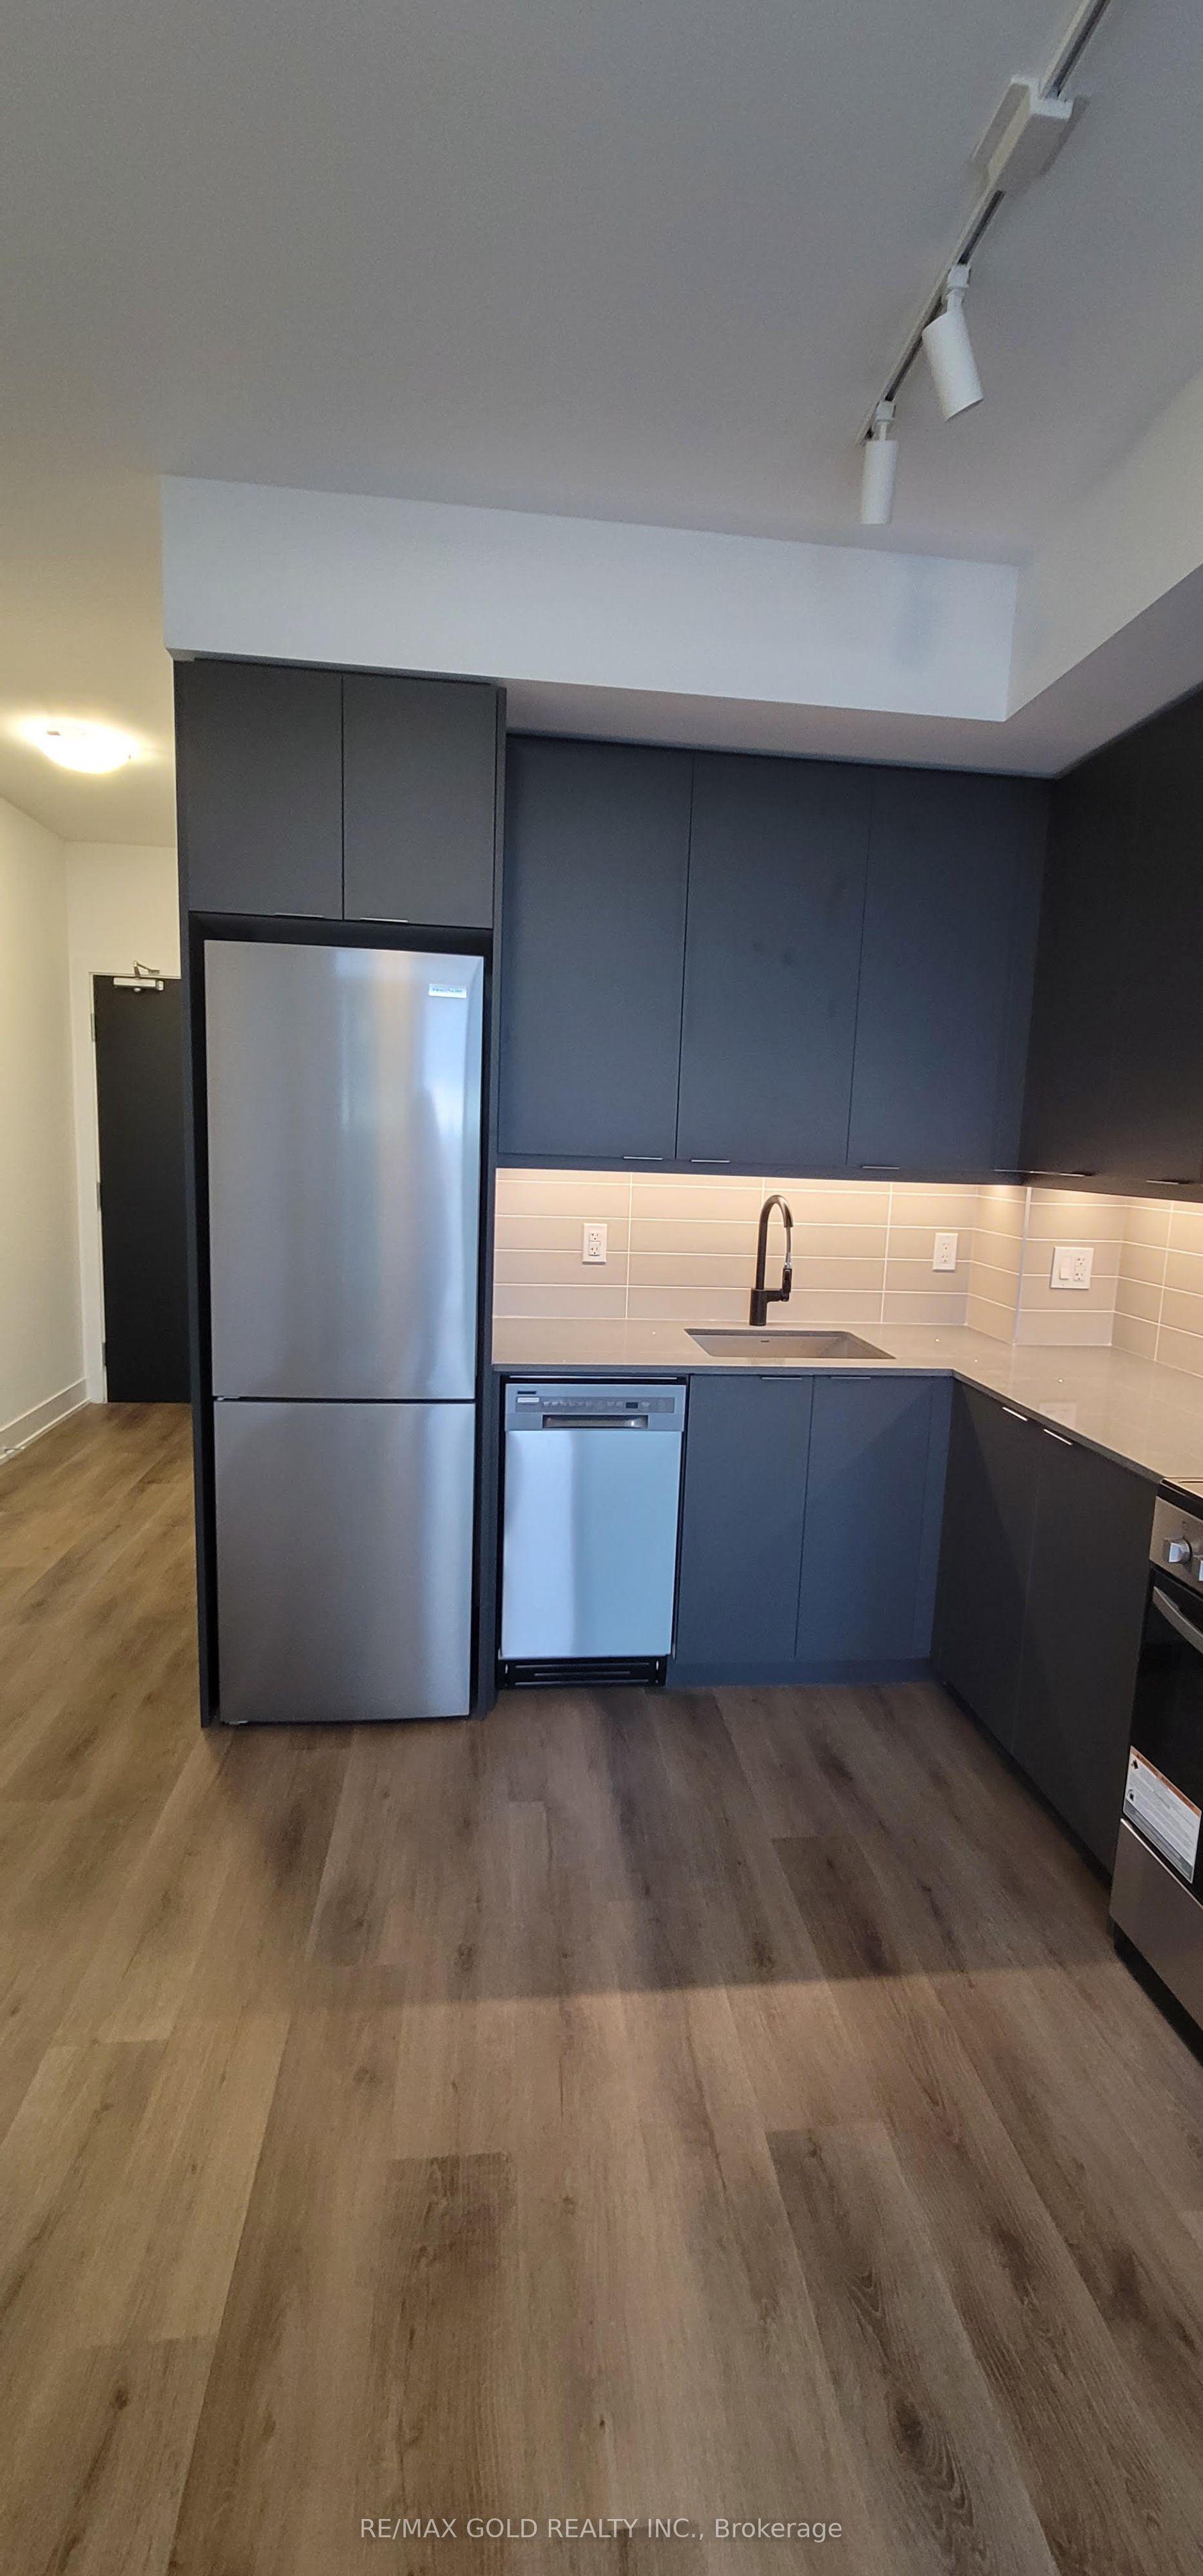
Welcome to Millhouse Condominiums in Milton! This beautifully appointed 2-bedroom, 2-bathroom suite offers modern finishes and an exceptional lifestyle. Featuring impressive 10-foot ceilings, a bright and spacious open-concept layout, a contemporary kitchen with quartz countertops and stainless-steel appliances, and a thoughtfully designed floor plan ideal for professionals, couples or small families. Includes one underground parking space and one storage locker. Enjoy an impressive selection of resort-inspired building amenities, including 24-hour concierge, outdoor swimming pool, sauna, steam room, sundeck, fully equipped indoor and outdoor fitness facilities, yoga studio, co-working space, party room, private dining room, games lounge and screening room. Conveniently located near Milton GO Station, with easy access to Highways 401 and 407, making commuting to Mississauga, Toronto and surrounding GTA communities a breeze. Close to shopping, restaurants and everyday amenities. An excellent opportunity to enjoy contemporary condo living in a highly convenient Milton location!
Pool
Rooms
Other
| Living Room | 3.88 × 3.62 m | Balcony Breakfast Area Laminate |
| Bedroom | 2.77 × 2.55 m | Window Closet Laminate |
| Primary Bedroom | 3.73 × 2.79 m | Large Window 3 Pc Ensuite Laminate |
| Bathroom | 2.51 × 1.55 m | Soaking Tub Tile Floor 3 Pc Bath |
| Bathroom | 2.51 × 1.63 m | Separate Shower Tile Floor 3 Pc Ensuite |
| Kitchen | 3.61 × 3.40 m | B/I Appliances Quartz Counter Laminate |
Features
- Carpet Free
- Storage Area Lockers
- Year Round Living
- None
- Central Air
- 1 Storey/Apt
Financials
Estimated Rental Income
Entire property$2,600 – $3,500/mo
Rental yield1223.5% – 1647.1%
*Estimates based on comparable rentals in the area. Actual income may vary.
Market Data — Milton
Days on market0 days
Buyer's MarketSeller's Market
Based on active listings in Milton. Data updates daily.
Demographics — Milton
Population
132,979
Avg Household Income
$132,000
Age Distribution
0-19
26%
20-34
20%
35-49
26%
50-64
17%
65+
11%
Ownership87% own · 13% rent
EnglishUrduPunjabiArabicHindi
Other rentals like this
Similar rentals in Milton
Same property type, similar price, similar size — currently for rent.
For LeaseJust listed
$2,000
Condo
115 Nipissing Road E 2205A #2205A, 1037 - TM Timberlea
Milton, ON
1 bd
1 ba
550
1
MLS# W14197414Re/Max Gold Realty Inc.
WhatsApp Aman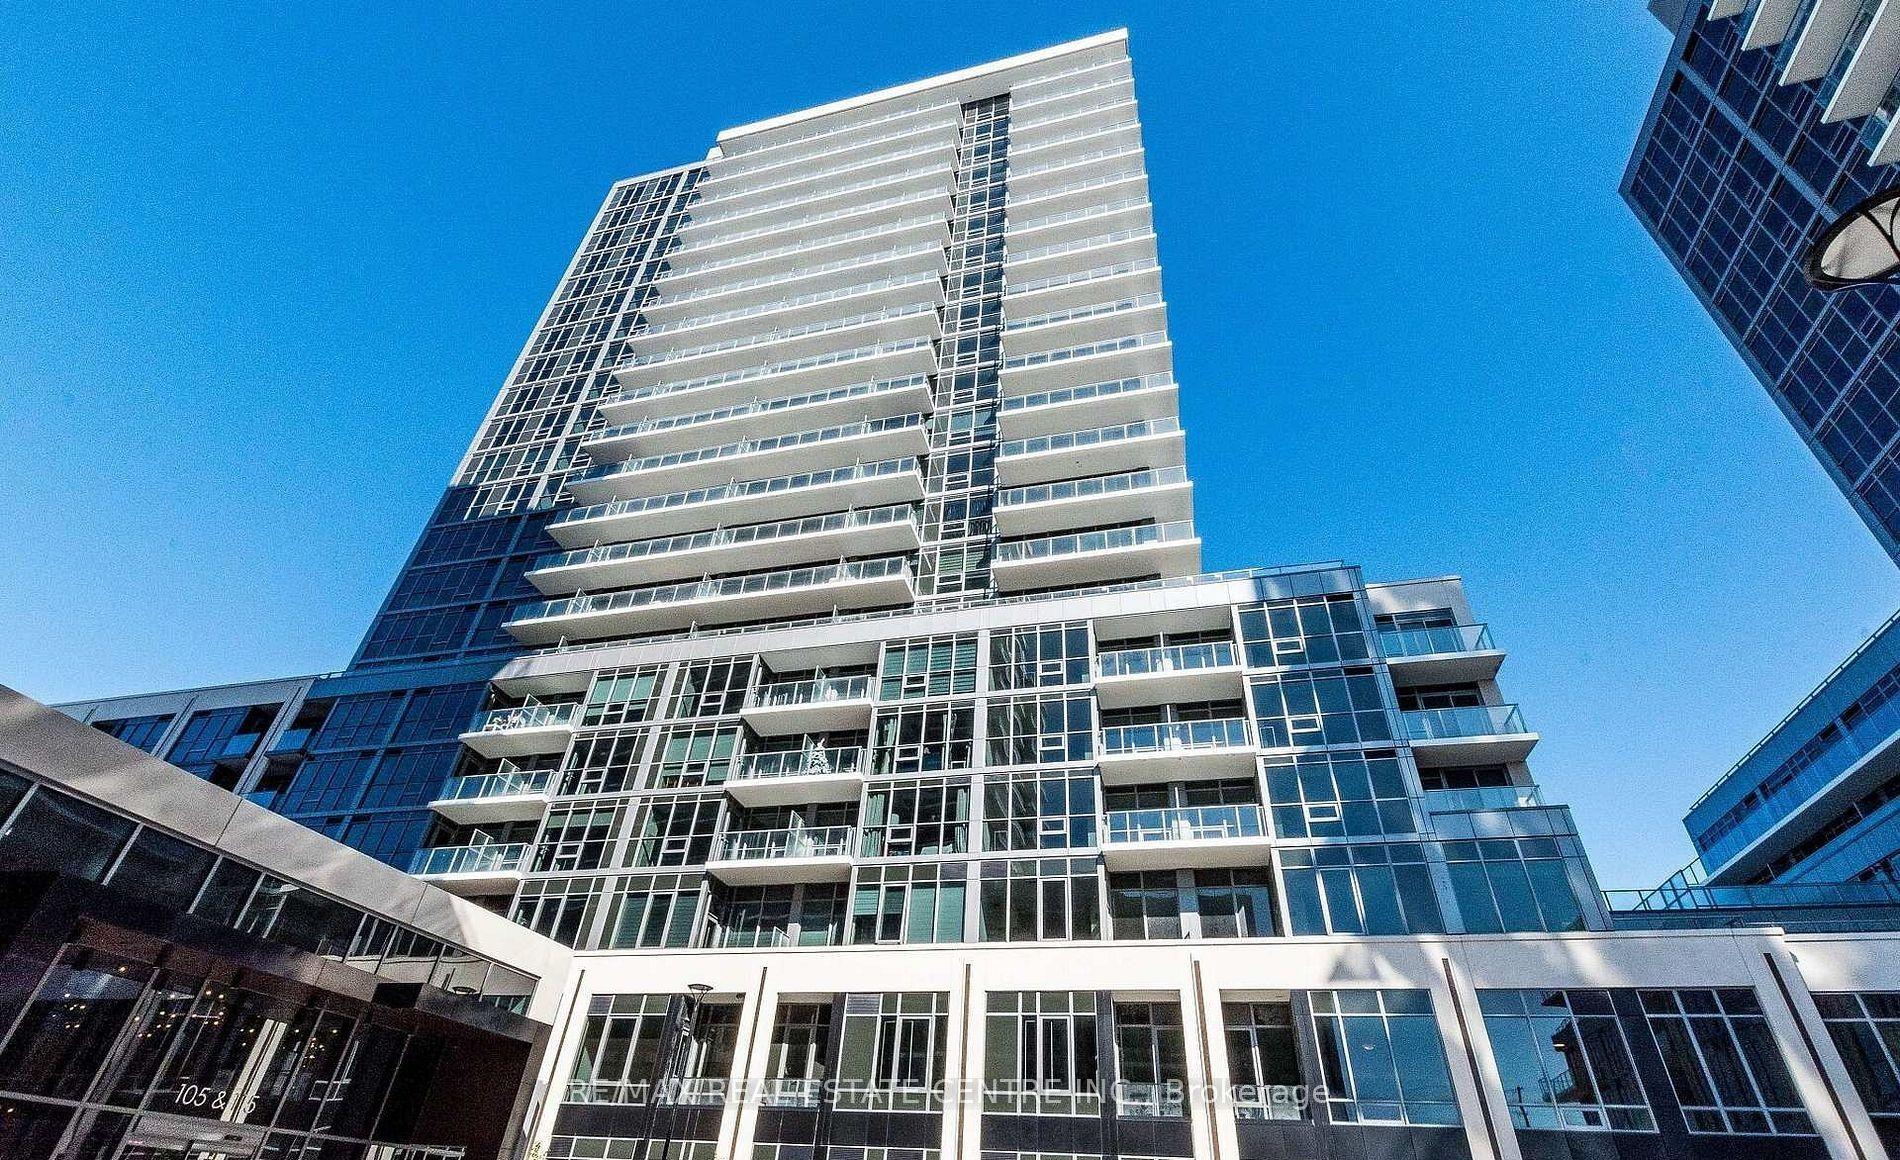
For LeaseJust listed
$2,500
Condo
115 Nipissing Rd Road 1204A #1204A, 1037 - TM Timberlea
Milton, ON
2 bd
2 ba
650
1
MLS# W14197384Re/Max Real Estate Centre Inc.
WhatsApp Aman
Getting around
How walkable, bikeable, and transit-friendly this neighbourhood is.
66
/ 100
Walk Score
Somewhat Walkable
63
/ 100
Transit Score
Good Transit
39
/ 100
Bike Score
Somewhat Bikeable
Scores are estimates based on neighbourhood data and are for informational purposes only.
MLS® data courtesy of the Toronto Regional Real Estate Board (TRREB).
The information provided herein must only be used by consumers that have a bona fide interest in the purchase, sale, or lease of real estate and may not be used for any commercial purpose or any other purpose. Listing information is deemed reliable but is not guaranteed accurate by the Toronto Regional Real Estate Board, the listing brokerage, or this website. The trademarks REALTOR®, REALTORS® and the REALTOR® logo are controlled by The Canadian Real Estate Association (CREA) and identify real estate professionals who are members of CREA. MLS®, Multiple Listing Service®, and the associated logos are owned by CREA. Not intended to solicit properties currently listed for sale or buyers under contract.