For Lease
Just Listed
2737 Keele Street 304 #304
Downsview-Roding-CFB, Toronto, ON
$1,800
1Bd
1Ba
550+sqft
1Parking
$3/sqft
CondoMLS# W14197424Listed 2026-11-200 DOM
Cooling
Central Air
Just listed! New listings in Toronto often receive offers within the first week.
About this home
Welcome to Westmount Condos at Keele & Wilson. This bright, well-maintained 1-bedroom, 1-bathroom suite is vacant and ready for immediate occupancy. The open-concept layout brings the living, dining and kitchen areas together in one generous space, finished with hardwood floors throughout, granite counters and a Juliette balcony that lets in fresh air and natural light. Double French doors lead to the bedroom, complete with a large walk-in closet. Enjoy the convenience of ensuite laundry, central air conditioning, a 4-piece bathroom, one underground parking space and an owned locker for extra storage (heat and water INCLUDED). The building is professionally managed and offers a concierge, exercise room, party/meeting room, guest suites for overnight visitors and plenty of visitor parking. The location is hard to beat: TTC at your doorstep, moments to Hwy 401 and 400, and a short trip to Humber River Hospital, Yorkdale Mall, Downsview Park, schools, the library, groceries and restaurants. A comfortable, low-maintenance home in one of North York's most connected pockets.
Hardwood
Rooms
Other
| Kitchen | 5.42 × 3.54 m | Hardwood Floor Open Concept Granite Counters |
| Dining Room | 5.42 × 3.54 m | Hardwood Floor Open Concept Combined w/Kitchen |
| Living Room | 5.42 × 3.54 m | Hardwood Floor Combined w/Dining Juliette Balcony |
| Bedroom | 3.08 × 2.47 m | Hardwood Floor French Doors Walk-In Closet(s) |
| Foyer | 2.65 × 1.55 m | Tile Floor |
Features
- Other
- None
- Central Air
- Apartment
Financials
Estimated Rental Income
Entire property$2,100 – $2,800/mo
Rental yield1400.0% – 1866.7%
*Estimates based on comparable rentals in the area. Actual income may vary.
Market Data — Toronto
Days on market0 days
Buyer's MarketSeller's Market
Based on active listings in Toronto. Data updates daily.
Demographics — Toronto
Population
2,794,356
Avg Household Income
$102,000
Age Distribution
0-19
19%
20-34
24%
35-49
21%
50-64
19%
65+
17%
Ownership53% own · 47% rent
EnglishMandarinCantoneseTagalogTamil
Other rentals like this
Similar rentals in Toronto
Same property type, similar price, similar size — currently for rent.
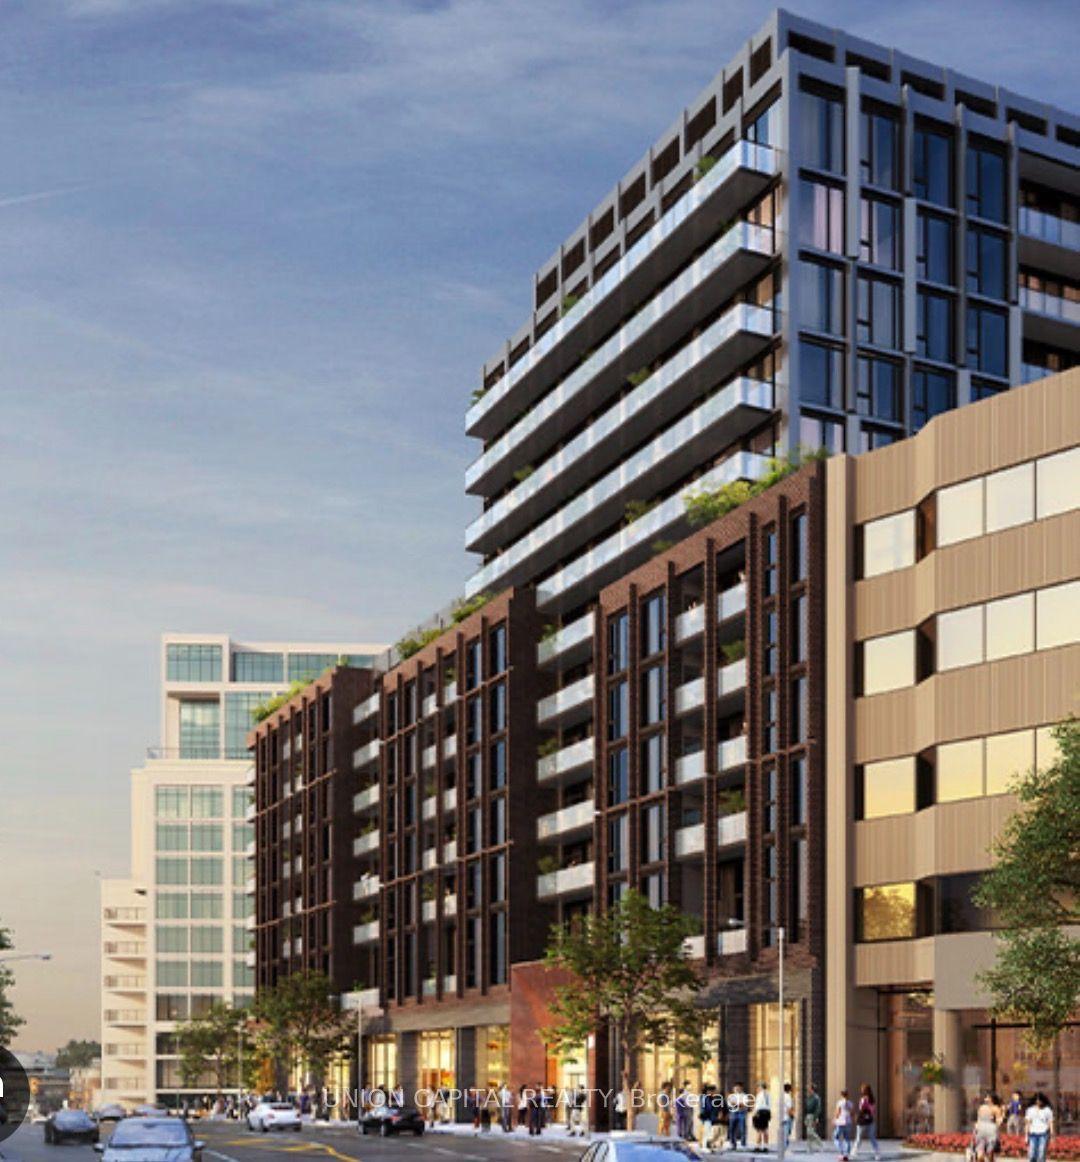
For Lease2 months ago
$2,100
Condo
2450 Bloor Street 305 #305, Lambton Baby Point
Toronto, ON
1 bd
1 ba
550
0
MLS# W13833116Union Capital Realty
WhatsApp Aman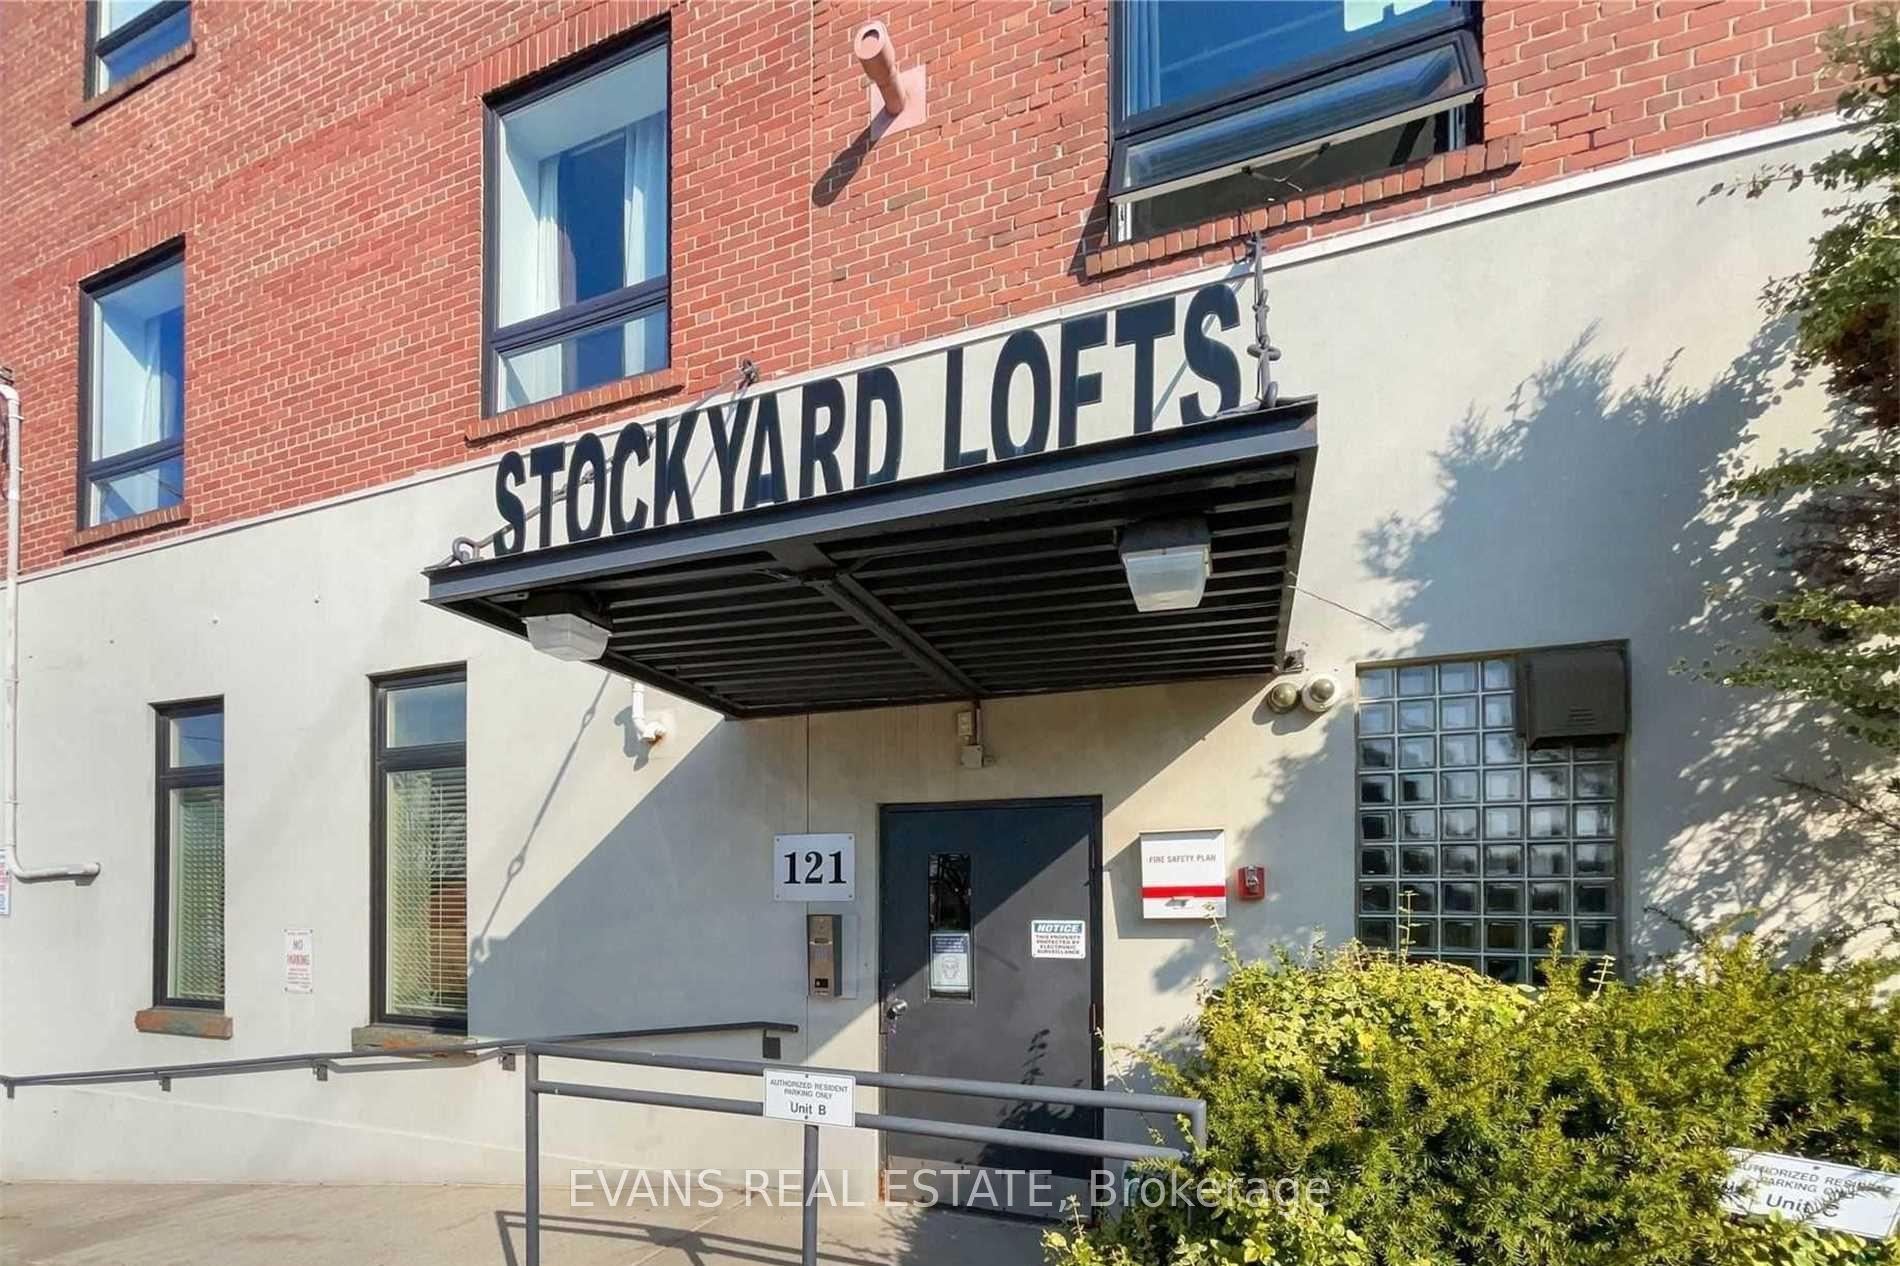
For Lease24 days ago
$2,100
Condo
121 Prescott Avenue 22 #22, Weston-Pellam Park
Toronto, ON
1 bd
1 ba
650
1
MLS# W14122278Evans Real Estate
WhatsApp Aman

Getting around
How walkable, bikeable, and transit-friendly this neighbourhood is.
85
/ 100
Walk Score
Very Walkable
83
/ 100
Transit Score
Excellent Transit
70
/ 100
Bike Score
Very Bikeable
Scores are estimates based on neighbourhood data and are for informational purposes only.
MLS® data courtesy of the Toronto Regional Real Estate Board (TRREB).
The information provided herein must only be used by consumers that have a bona fide interest in the purchase, sale, or lease of real estate and may not be used for any commercial purpose or any other purpose. Listing information is deemed reliable but is not guaranteed accurate by the Toronto Regional Real Estate Board, the listing brokerage, or this website. The trademarks REALTOR®, REALTORS® and the REALTOR® logo are controlled by The Canadian Real Estate Association (CREA) and identify real estate professionals who are members of CREA. MLS®, Multiple Listing Service®, and the associated logos are owned by CREA. Not intended to solicit properties currently listed for sale or buyers under contract.