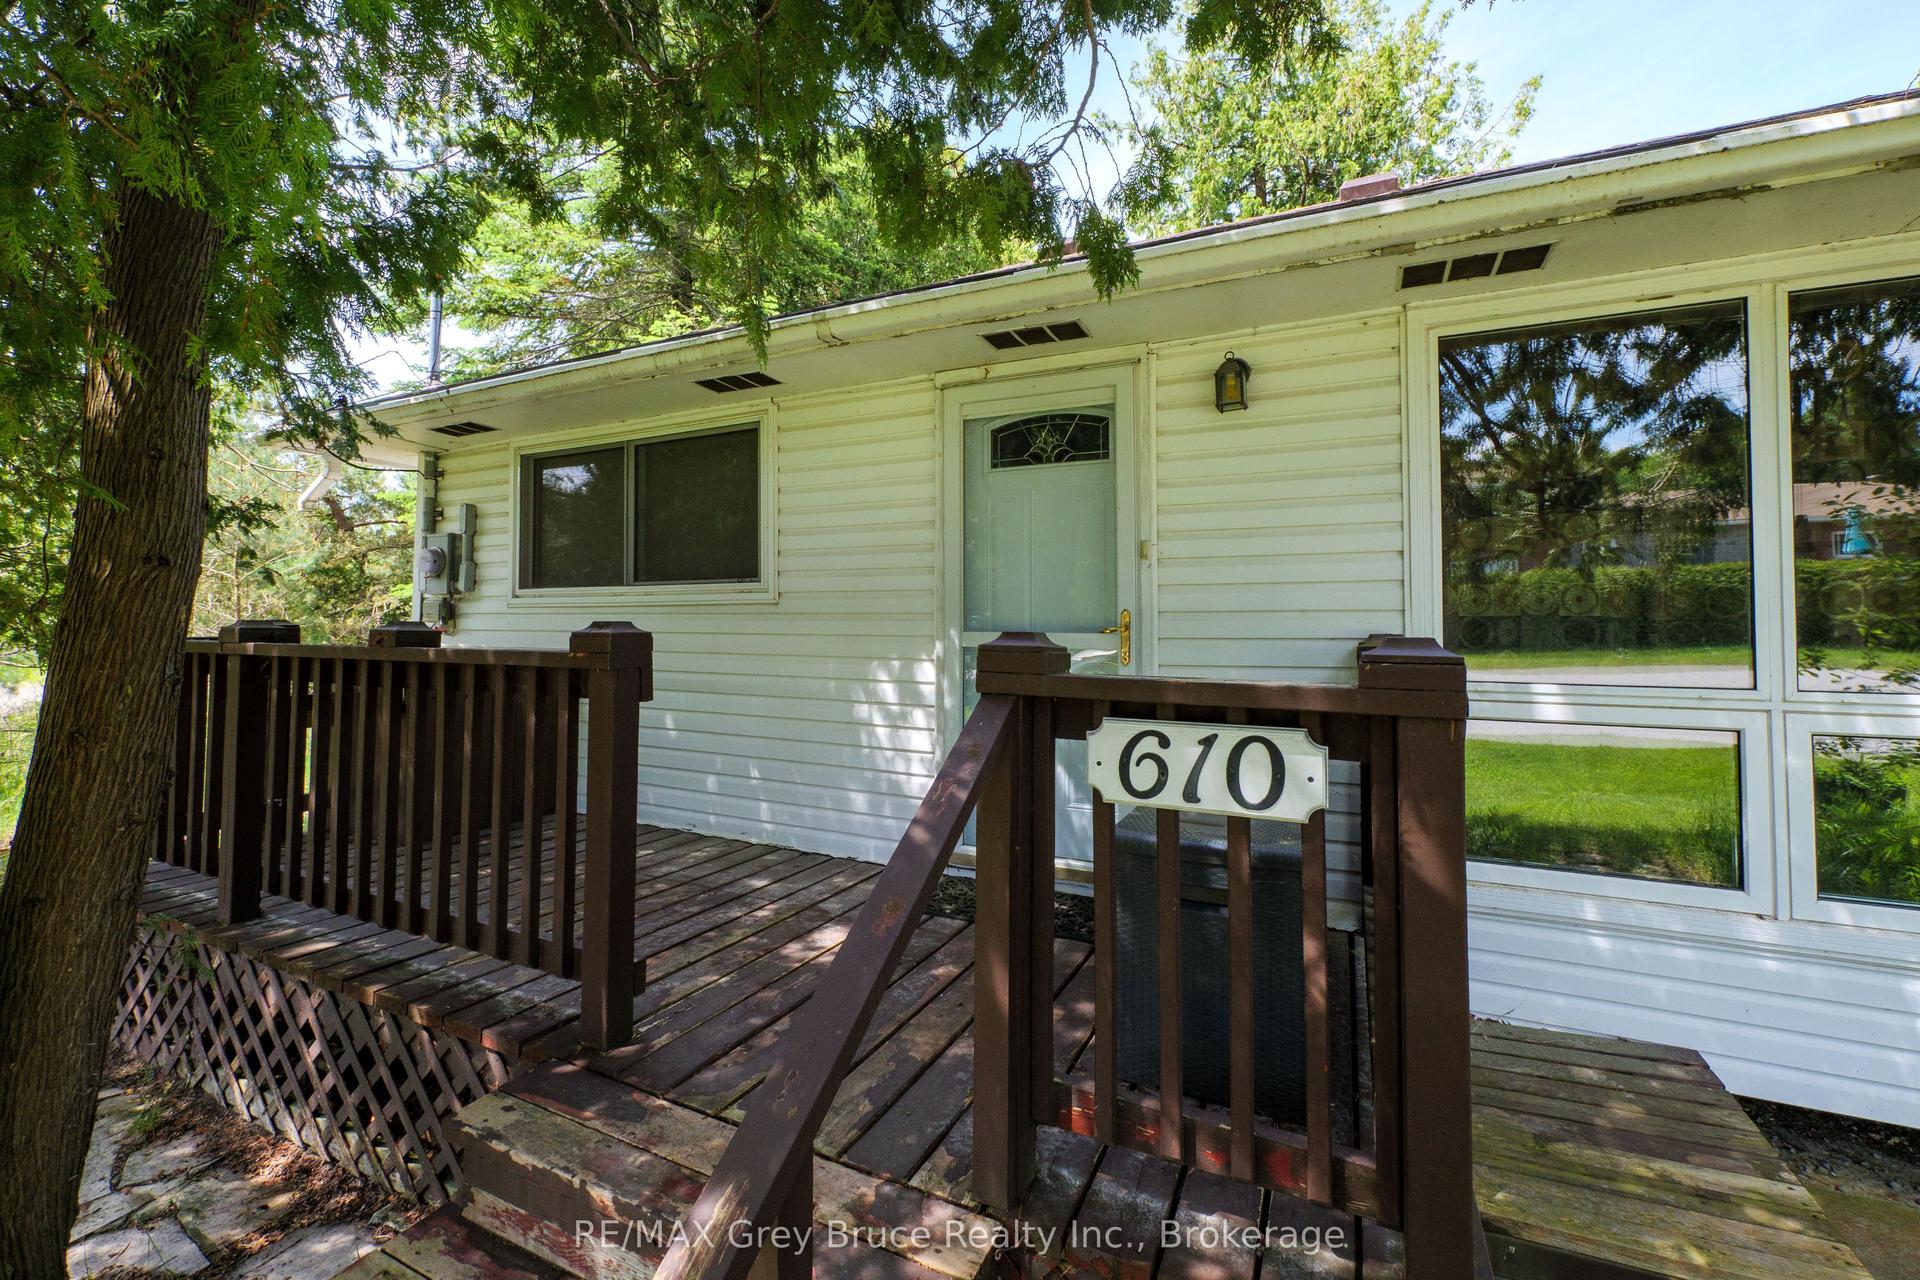
For Sale
8 ELIZABETH Drive
South Bruce Peninsula, South Bruce Peninsula, ON
$325,000
3Bd
1Ba
1,300+sqft
2Parking
102.63 x 72.6 ftlot
$250/sqft
DetachedMLS# X10846484Listed 2024-10-08650 DOM
Heating
Water Heater Owned
Basement
Unfinished
On the market for 650 days — longer than average. The seller may be open to negotiation.
About this home
This charming Victorian in the quaint village of Allenford is the perfect place to call home. This home boasts large main floor rooms consisting of an eat-in kitchen with custom cabinets. No laundry in the basement as there is large laundry room with a shower on the main floor just off the kitchen. As you walk through this charming home you will find a large dinning room with a bay window. From here you have your choice of a good size living room and a second living space with a bay window that would make a great family room or den. As you enter through to the front foyer you will go up the original wooden stair case that takes you to 3 bright bedrooms and a family bathroom with clawfoot tub waiting for your personal decorating potential. This home has a detached garage for all your gardening and lawn care needs. Big enough for a handy mans work shop. The home has newer vinyl windows and loads of charm. Easy to manage yard with a small fountain in the side yard. Do not miss out on this Victorian charmer. All measurements are approximate.
Garage
Rooms
Main Floor
| Kitchen | 7.26 × 3.61 m | |
| Laundry | 4.27 × 2.31 m | |
| Dining Room | 4.27 × 3.66 m | |
| Living Room | 4.42 × 3.73 m | |
| Family Room | 3.73 × 3.51 m |
Second Floor
| Bedroom | 3.23 × 2.74 m | |
| Bedroom 2 | 3.35 × 2.86 m | |
| Bedroom 3 | 3.68 × 3.53 m |
Features
- Water Heater Owned
- Unfinished
- Partial Basement
- None
- 1 1/2 Storey
Financials
Annual Taxes
$2,315.56
Estimated Rental Income
Entire property$3,200 – $4,800/mo
Basement apartment$1,800 – $2,500/mo
Rental yield11.8% – 17.7%
*Estimates based on comparable rentals in the area. Actual income may vary.
Market Data — South Bruce Peninsula
Days on market650 days
Buyer's MarketSeller's Market
Based on active listings in South Bruce Peninsula. Data updates daily.
Our estimate for this home
Estimated range
$731K – $850K
Mid-point $790K · ~$608/sqft
How this listing compares
$731KList · $325K$850K
High confidence·Based on 7584 gta-wide comparables
Estimated range is generated automatically from active comparables and is for informational purposes only. Not an appraisal — contact Aman for a full comparative market analysis that factors in condition, renovations, and positioning.
Getting around
How walkable, bikeable, and transit-friendly this neighbourhood is.
64
/ 100
Walk Score
Somewhat Walkable
39
/ 100
Transit Score
Some Transit
52
/ 100
Bike Score
Bikeable
Scores are estimates based on neighbourhood data and are for informational purposes only.
MLS® data courtesy of the Toronto Regional Real Estate Board (TRREB).
The information provided herein must only be used by consumers that have a bona fide interest in the purchase, sale, or lease of real estate and may not be used for any commercial purpose or any other purpose. Listing information is deemed reliable but is not guaranteed accurate by the Toronto Regional Real Estate Board, the listing brokerage, or this website. The trademarks REALTOR®, REALTORS® and the REALTOR® logo are controlled by The Canadian Real Estate Association (CREA) and identify real estate professionals who are members of CREA. MLS®, Multiple Listing Service®, and the associated logos are owned by CREA. Not intended to solicit properties currently listed for sale or buyers under contract.
You may also like
More homes in South Bruce Peninsula
Hand-picked listings with a similar price range and style.
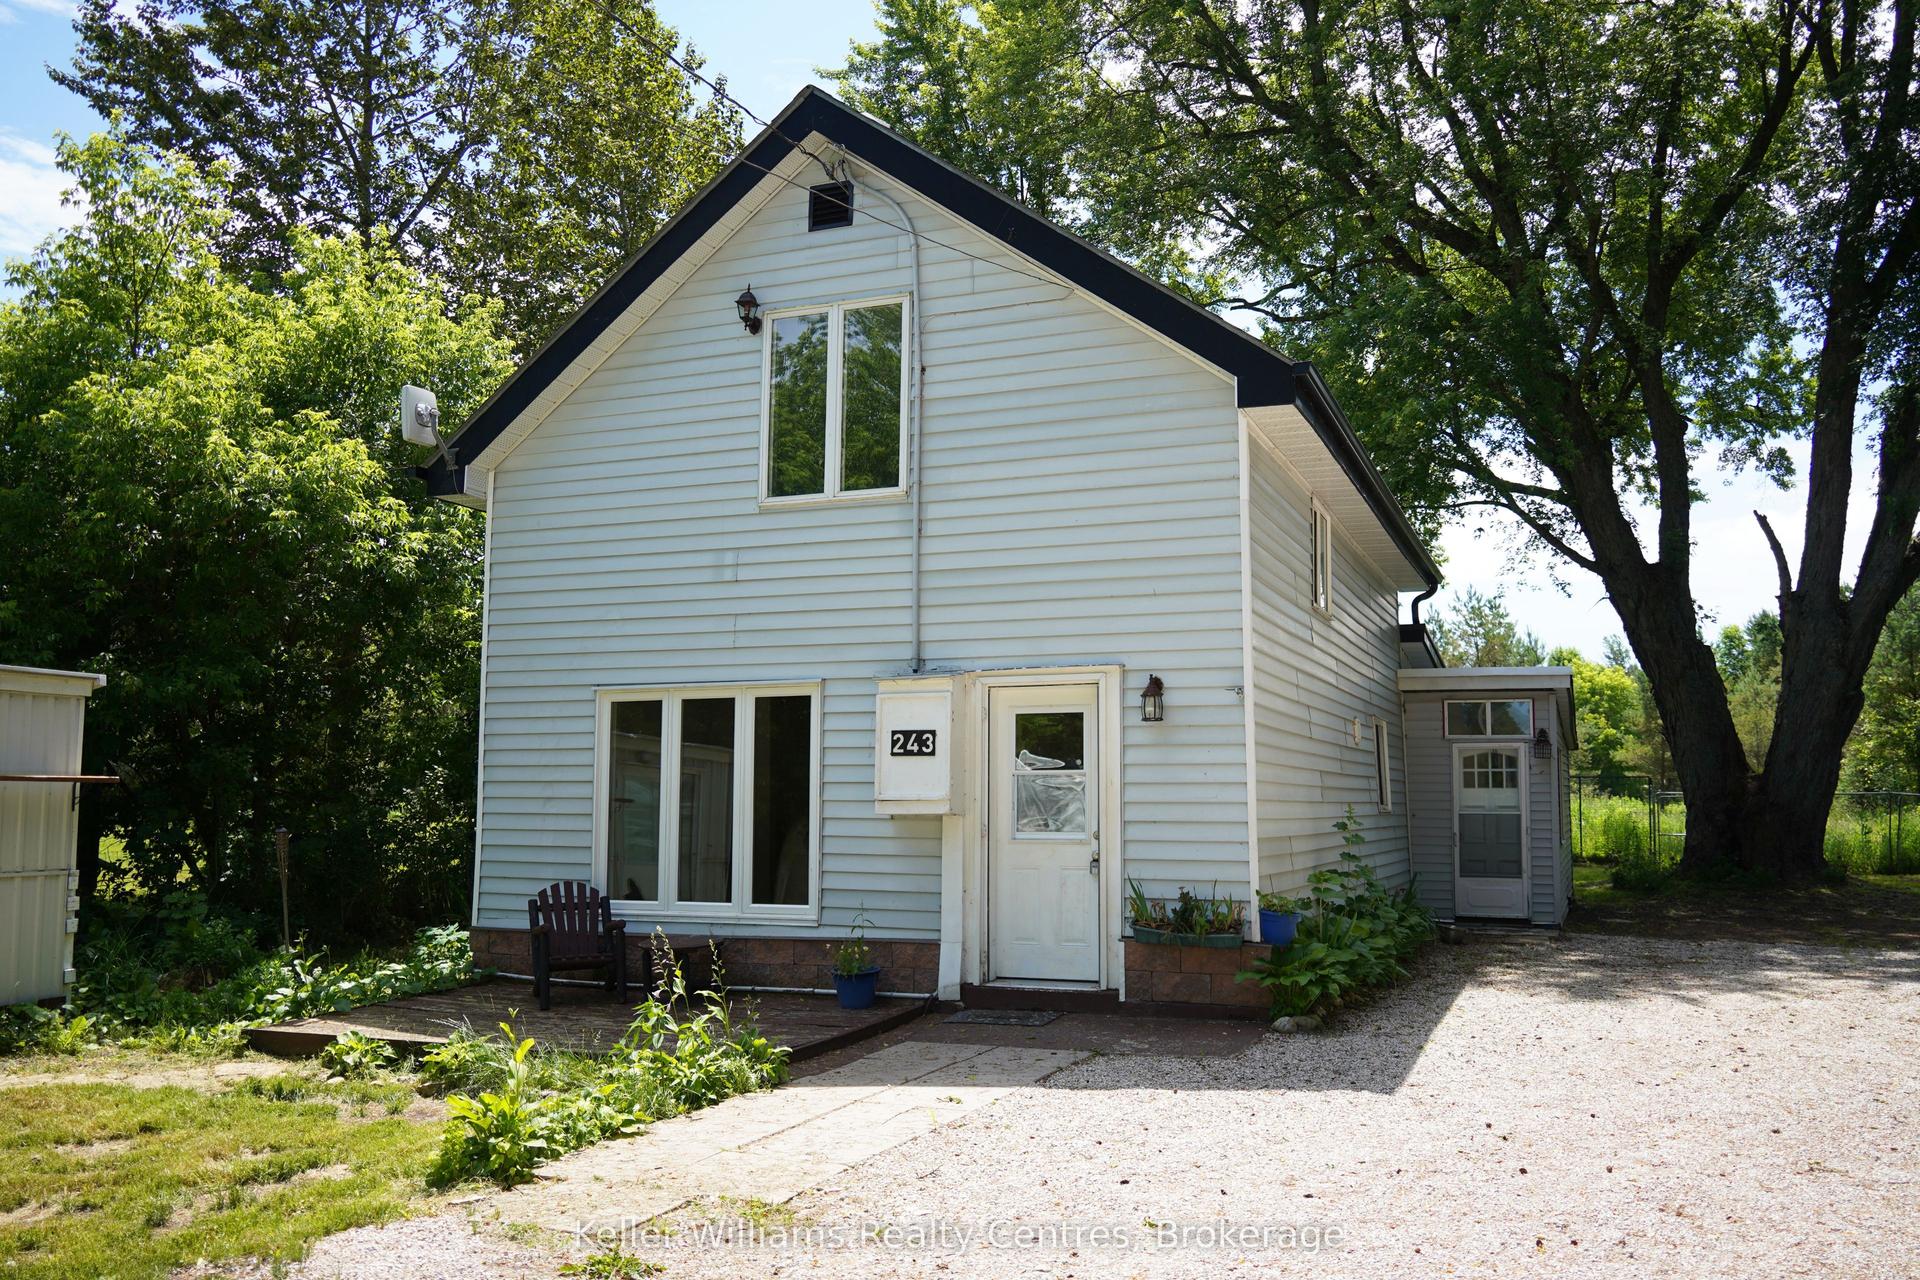
For Sale16 days ago
$385,000
Detached
est. $1,688/mo
243 Queen Street W, South Bruce Peninsula
South Bruce Peninsula, ON
4 bd
2 ba
1,750
10
MLS# X13522316Keller Williams Realty Centres
WhatsApp Aman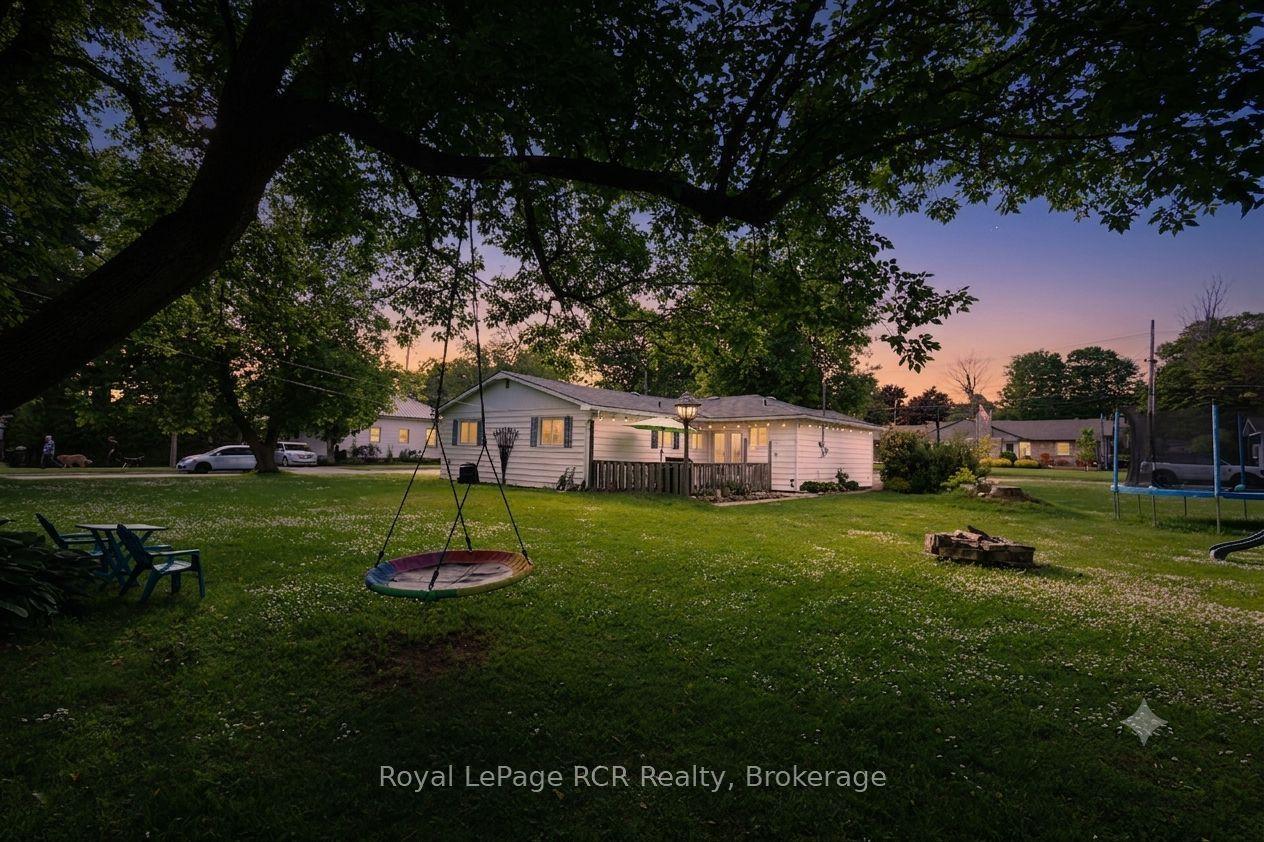
For Sale24 days ago
$399,000
Detached
est. $1,749/mo
223 Division Street, South Bruce Peninsula
South Bruce Peninsula, ON
4 bd
2 ba
1,300
2
MLS# X13495330Royal LePage RCR Realty
WhatsApp Aman