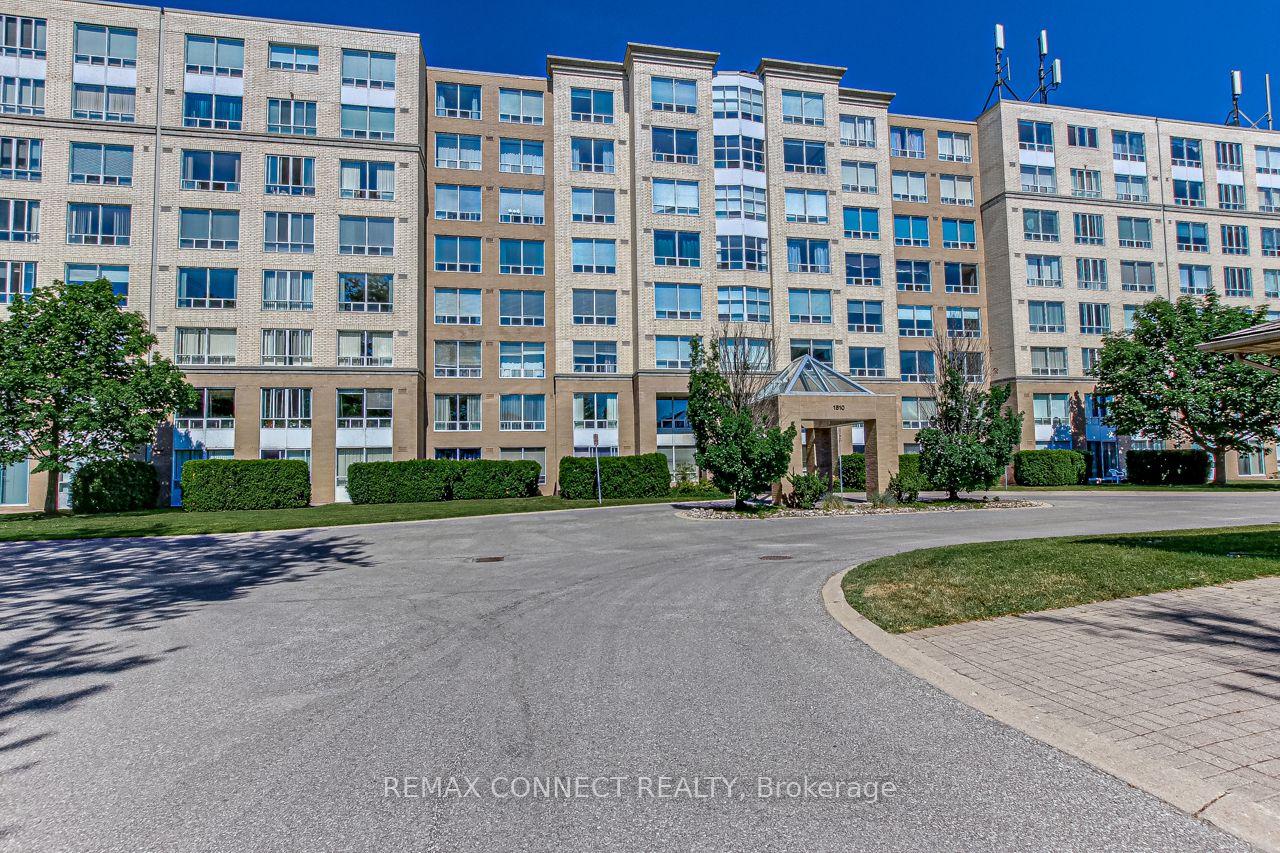
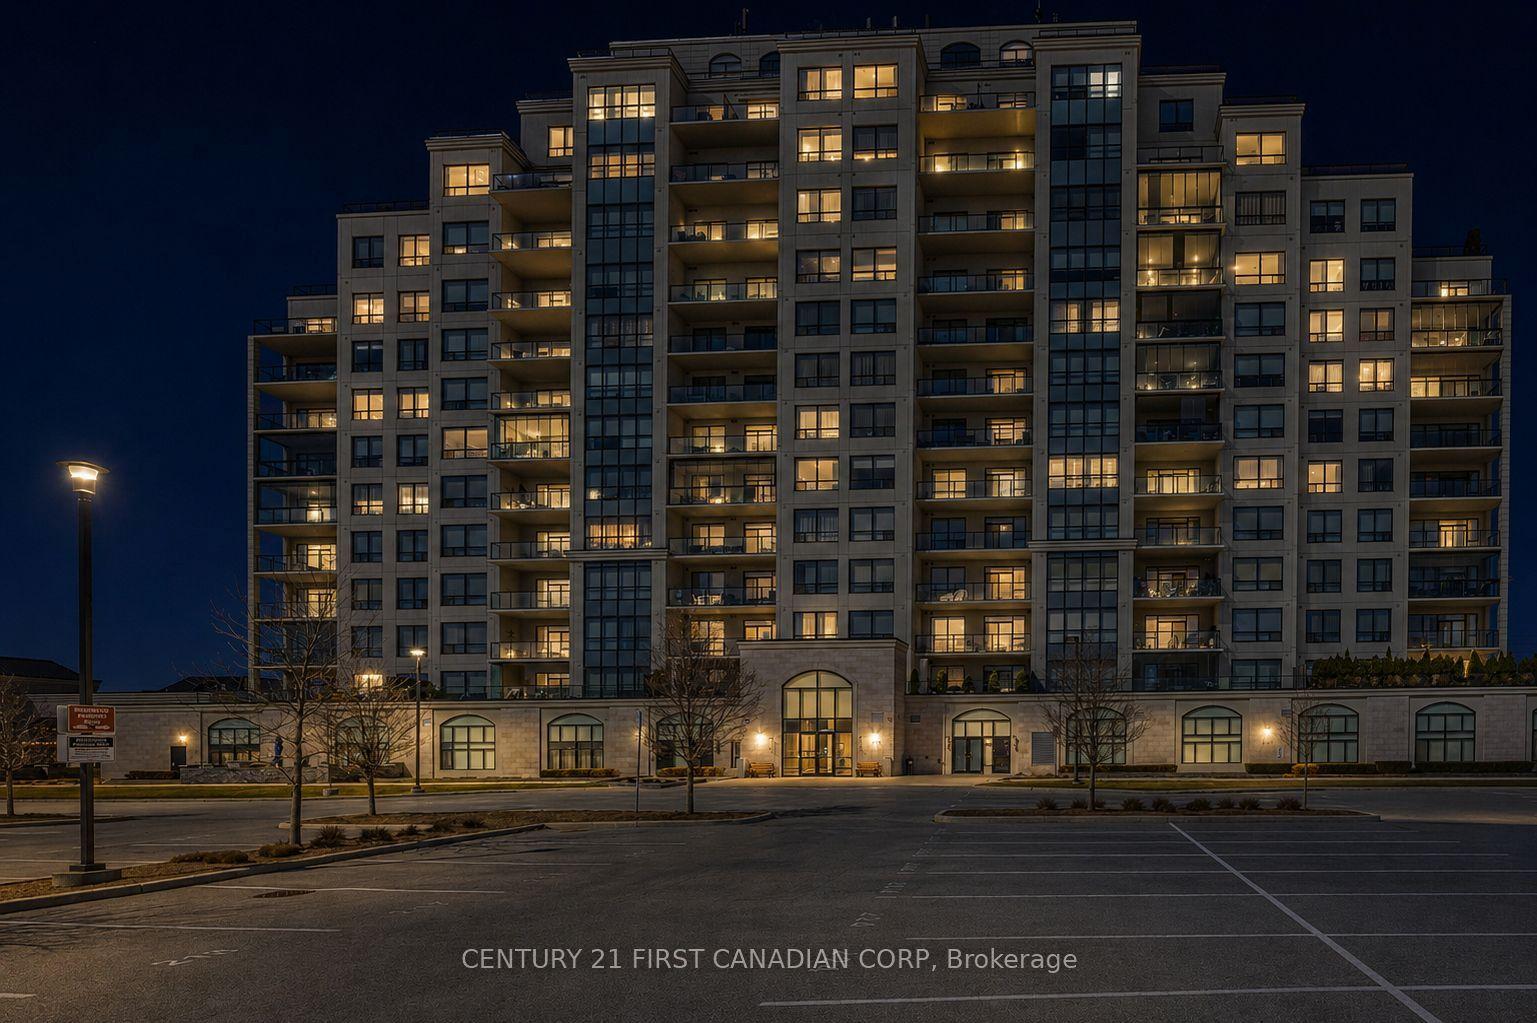
For Sale
460 Callaway Road 909 #909
North R, London North, ON
$639,900
2Bd
2Ba
1,300+sqft
1Parking
$492/sqft
CondoMLS# X12330426Listed 2025-08-07363 DOM
Heating
Separate Heating Controls
Cooling
Central Air
On the market for 363 days — longer than average. The seller may be open to negotiation.
About this home
Welcome to NorthLink! Incredible development on the edge of Sunningdale Golf Club. This unit is 1360 sqft, balcony 115 sqft. model 2J With Handicap accessibility. Please view all the docs for the necessary info. The unit faces East with an amazing view. Hardwood throughout the main unit, no carpets. Tiled kitchen, foyer, and laundry area. Bathroom floors are HEATED! This is the 9th floor. Open concept with many extras, quartz countertops with waterfall, upgraded option pan drawers, high-end stainless appliances. Common features are, party room, billiards, courts, green space all around trails etc., a Fitness room, a Visitor Rental Suite, a Golf simulator, and even more! Unique opportunity to live in this part of the city. Underground parking space (1) Move on this now!
Hardwood
Rooms
Main Floor
| Primary Bedroom | 4.11 × 3.20 m | |
| Bedroom | 3.00 × 3.60 m | |
| Den | 3.00 × 2.80 m | |
| Kitchen | 3.20 × 3.00 m | |
| Pantry | 2.10 × 1.50 m | |
| Living Room | 4.60 × 6.30 m | Combined w/Dining |
Features
- Auto Garage Door Remote
- Separate Heating Controls
- Separate Hydro Meter
- None
- Central Air
- 1 Storey/Apt
Financials
Annual Taxes
$4,137
Estimated Rental Income
Entire property$2,600 – $3,500/mo
Rental yield4.9% – 6.6%
*Estimates based on comparable rentals in the area. Actual income may vary.
Market Data — London North
Days on market363 days
Buyer's MarketSeller's Market
Based on active listings in London North. Data updates daily.
Our estimate for this home
Estimated range
$874K – $1.02M
Mid-point $945K · ~$727/sqft
How this listing compares
$874KList · $640K$1.02M
High confidence·Based on 9874 gta-wide comparables
Estimated range is generated automatically from active comparables and is for informational purposes only. Not an appraisal — contact Aman for a full comparative market analysis that factors in condition, renovations, and positioning.
Getting around
How walkable, bikeable, and transit-friendly this neighbourhood is.
69
/ 100
Walk Score
Somewhat Walkable
60
/ 100
Transit Score
Good Transit
50
/ 100
Bike Score
Bikeable
Scores are estimates based on neighbourhood data and are for informational purposes only.
MLS® data courtesy of the Toronto Regional Real Estate Board (TRREB).
The information provided herein must only be used by consumers that have a bona fide interest in the purchase, sale, or lease of real estate and may not be used for any commercial purpose or any other purpose. Listing information is deemed reliable but is not guaranteed accurate by the Toronto Regional Real Estate Board, the listing brokerage, or this website. The trademarks REALTOR®, REALTORS® and the REALTOR® logo are controlled by The Canadian Real Estate Association (CREA) and identify real estate professionals who are members of CREA. MLS®, Multiple Listing Service®, and the associated logos are owned by CREA. Not intended to solicit properties currently listed for sale or buyers under contract.
You may also like
More homes in London North
Hand-picked listings with a similar price range and style.
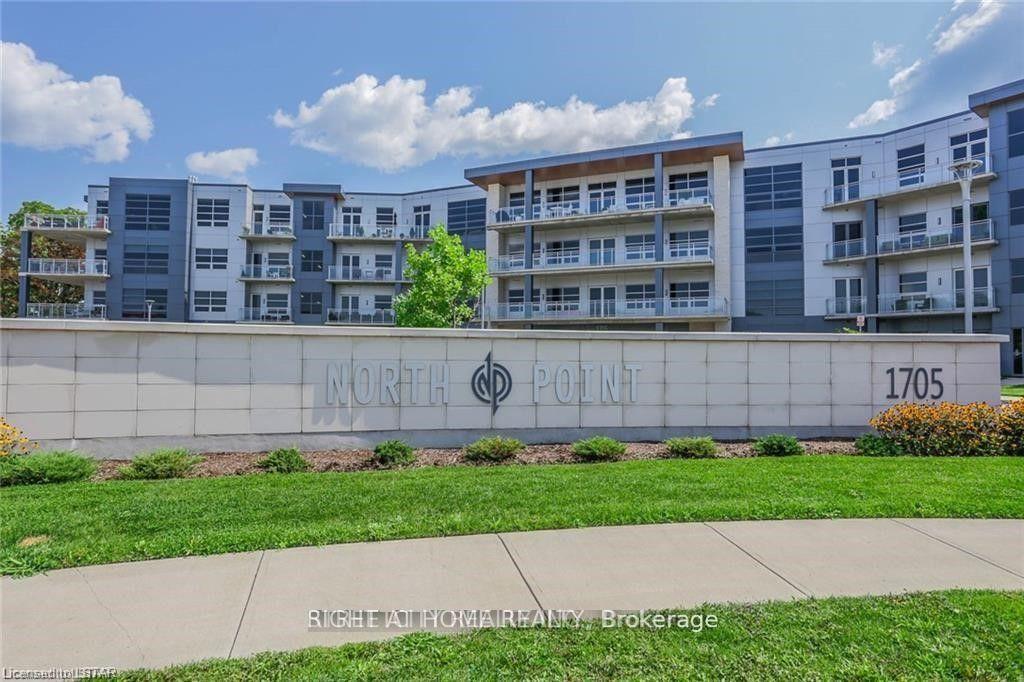
For Sale3 months ago
$499,900
Condo
est. $2,192/mo
1705 Fiddlehead Place 400 #400, North R
London North, ON
1 bd
2 ba
1,100
1
MLS# X13080572Right At Home Realty
WhatsApp Aman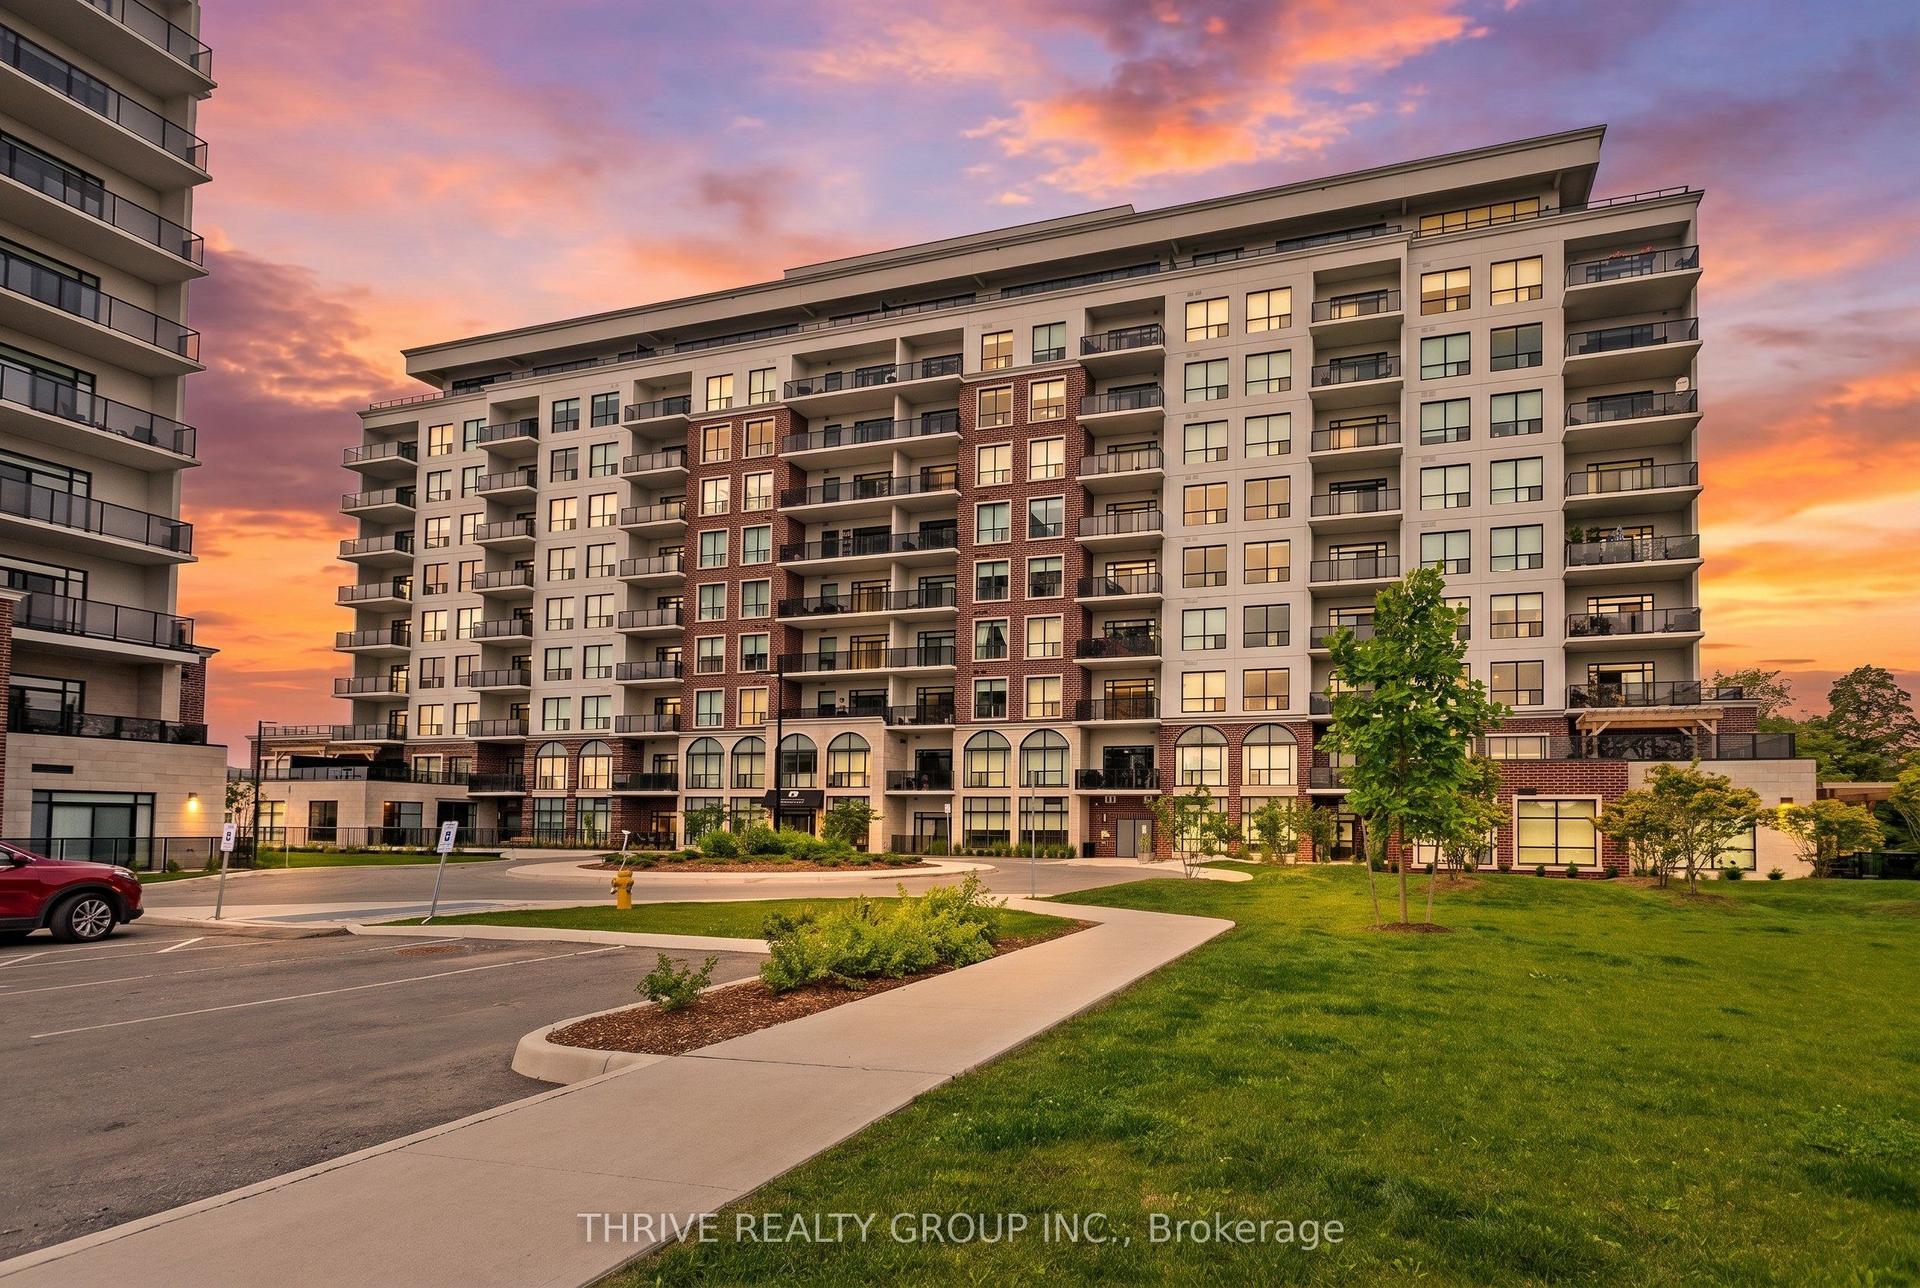
For Sale1 day ago
$549,900
Condo
est. $2,411/mo
460 Callaway Road 610 #610, North R
London North, ON
3 bd
2 ba
1,300
1
MLS# X13633972Thrive Realty Group Inc.
WhatsApp Aman