For Sale
2928 Seguin Road
605 - The Nation Municipality, The Nation, ON
$1,200,000
2Bd
3Ba
2,250+sqft
11Parking
629.39 x 937.54 ftlot
$533/sqft
DetachedMLS# X12463674Listed 2025-10-15286 DOM
Heating
Water Heater
Cooling
Central Air
Basement
Finished
On the market for 286 days — longer than average. The seller may be open to negotiation.
About this home
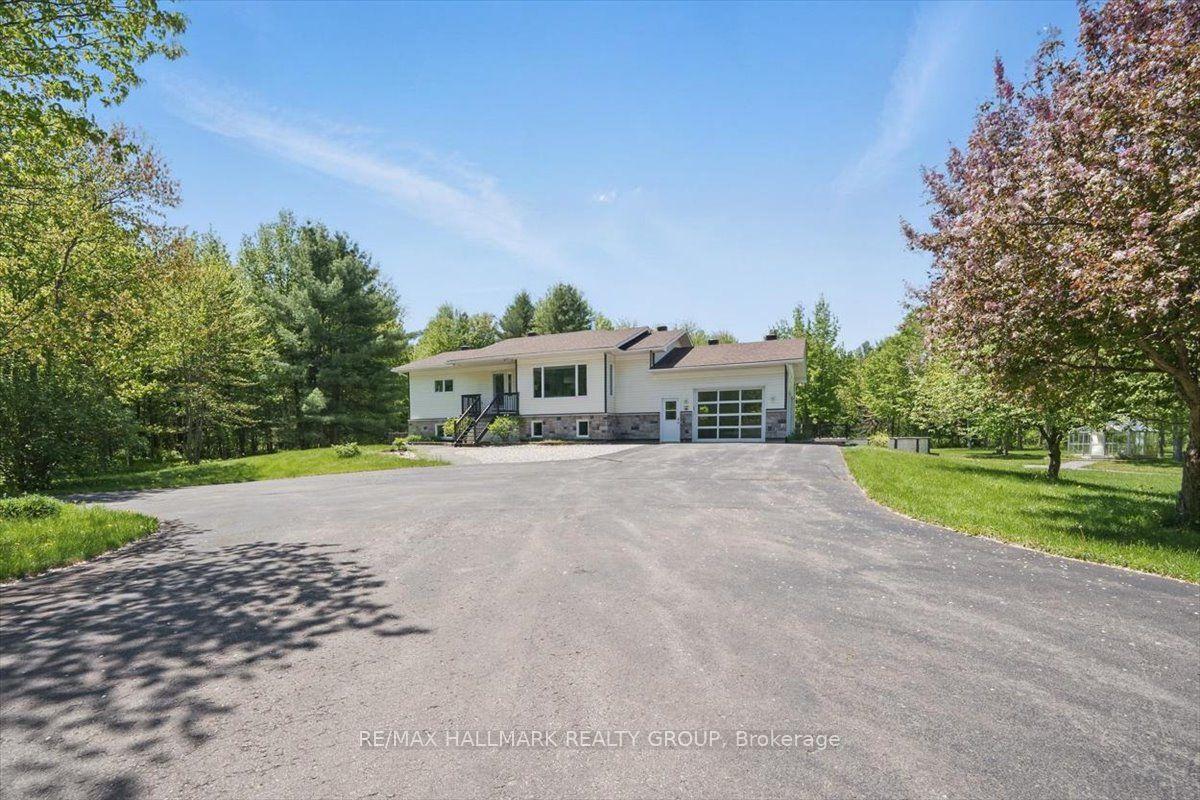
Discover country living at its finest at 2928 Seguin Road! This charming all-brick home sits on a sprawling property currently operated as a tree farm, surrounded by natural beauty, mature trees, and peaceful privacy in every direction. With many mature and growing trees, the land offers an incredible opportunity for nature lovers, hobby farmers, or those seeking a serene rural lifestyle. Inside, you'll find a bright, sun-filled living and dining area, spacious bedrooms, and two full bathrooms plus a convenient half bath, providing ample comfort for family living or hosting guests. The well-designed layout blends warmth and functionality, creating a cozy yet open atmosphere throughout. Step outside and enjoy expansive grounds featuring scenic trails that wind through the property perfect for walking, exploring, or enjoying the changing seasons. The land also includes huge outbuildings offering extensive storage space for equipment, recreational vehicles, or workshop use, giving endless possibilities for work or play. A separate maple syrup processing building with electricity adds even more potential for agricultural or small-business ventures. The property also boasts a lovely garden area ready for spring planting and backs onto open farmland, providing a picturesque and tranquil backdrop. Whether you dream of operating a hobby farm, running a tree lot, or simply escaping to a quiet rural retreat, this property offers the perfect blend of comfort, character, and opportunity all in one remarkable property.
Rooms
Main Floor
| Kitchen | 3.60 × 2.45 m | |
| Living Room | 4.35 × 7.13 m | |
| Breakfast | 2.73 × 2.95 m | |
| Sunroom | 3.00 × 2.30 m | |
| Family Room | 4.35 × 6.44 m | |
| Foyer | 1.04 × 2.67 m | |
| Bathroom | 1.09 × 1.36 m |
Second Floor
| Den | 4.34 × 2.48 m | |
| Bathroom | 1.58 × 3.91 m | |
| Laundry | 1.59 × 0.96 m | |
| Bedroom | 2.90 × 4.06 m | |
| Bedroom 2 | 4.35 × 4.03 m | |
| Bedroom 3 | 3.50 × 4.03 m | |
| Bedroom 4 | 3.52 × 4.03 m |
Lower
| Mud Room | 2.36 × 6.77 m | |
| Family Room | 6.85 × 6.02 m | |
| Other | 8.17 × 4.91 m | |
| Bathroom | 1.29 × 2.45 m |
Features
- Propane Tank
- Water Heater
- Finished
- Full
- Central Air
- Sidesplit 3
Financials
Annual Taxes
$3,659.49
Estimated Rental Income
Entire property$2,600 – $3,800/mo
Rental yield2.6% – 3.8%
*Estimates based on comparable rentals in the area. Actual income may vary.
Market Data — The Nation
Days on market286 days
Buyer's MarketSeller's Market
Based on active listings in The Nation. Data updates daily.
Our estimate for this home
Estimated range
$1.27M – $1.48M
Mid-point $1.37M · ~$611/sqft
How this listing compares
$1.27MList · $1.20M$1.48M
High confidence·Based on 15865 gta-wide comparables
Estimated range is generated automatically from active comparables and is for informational purposes only. Not an appraisal — contact Aman for a full comparative market analysis that factors in condition, renovations, and positioning.
Getting around
How walkable, bikeable, and transit-friendly this neighbourhood is.
64
/ 100
Walk Score
Somewhat Walkable
35
/ 100
Transit Score
Some Transit
40
/ 100
Bike Score
Somewhat Bikeable
Scores are estimates based on neighbourhood data and are for informational purposes only.
MLS® data courtesy of the Toronto Regional Real Estate Board (TRREB).
The information provided herein must only be used by consumers that have a bona fide interest in the purchase, sale, or lease of real estate and may not be used for any commercial purpose or any other purpose. Listing information is deemed reliable but is not guaranteed accurate by the Toronto Regional Real Estate Board, the listing brokerage, or this website. The trademarks REALTOR®, REALTORS® and the REALTOR® logo are controlled by The Canadian Real Estate Association (CREA) and identify real estate professionals who are members of CREA. MLS®, Multiple Listing Service®, and the associated logos are owned by CREA. Not intended to solicit properties currently listed for sale or buyers under contract.
You may also like
More homes in The Nation
Hand-picked listings with a similar price range and style.
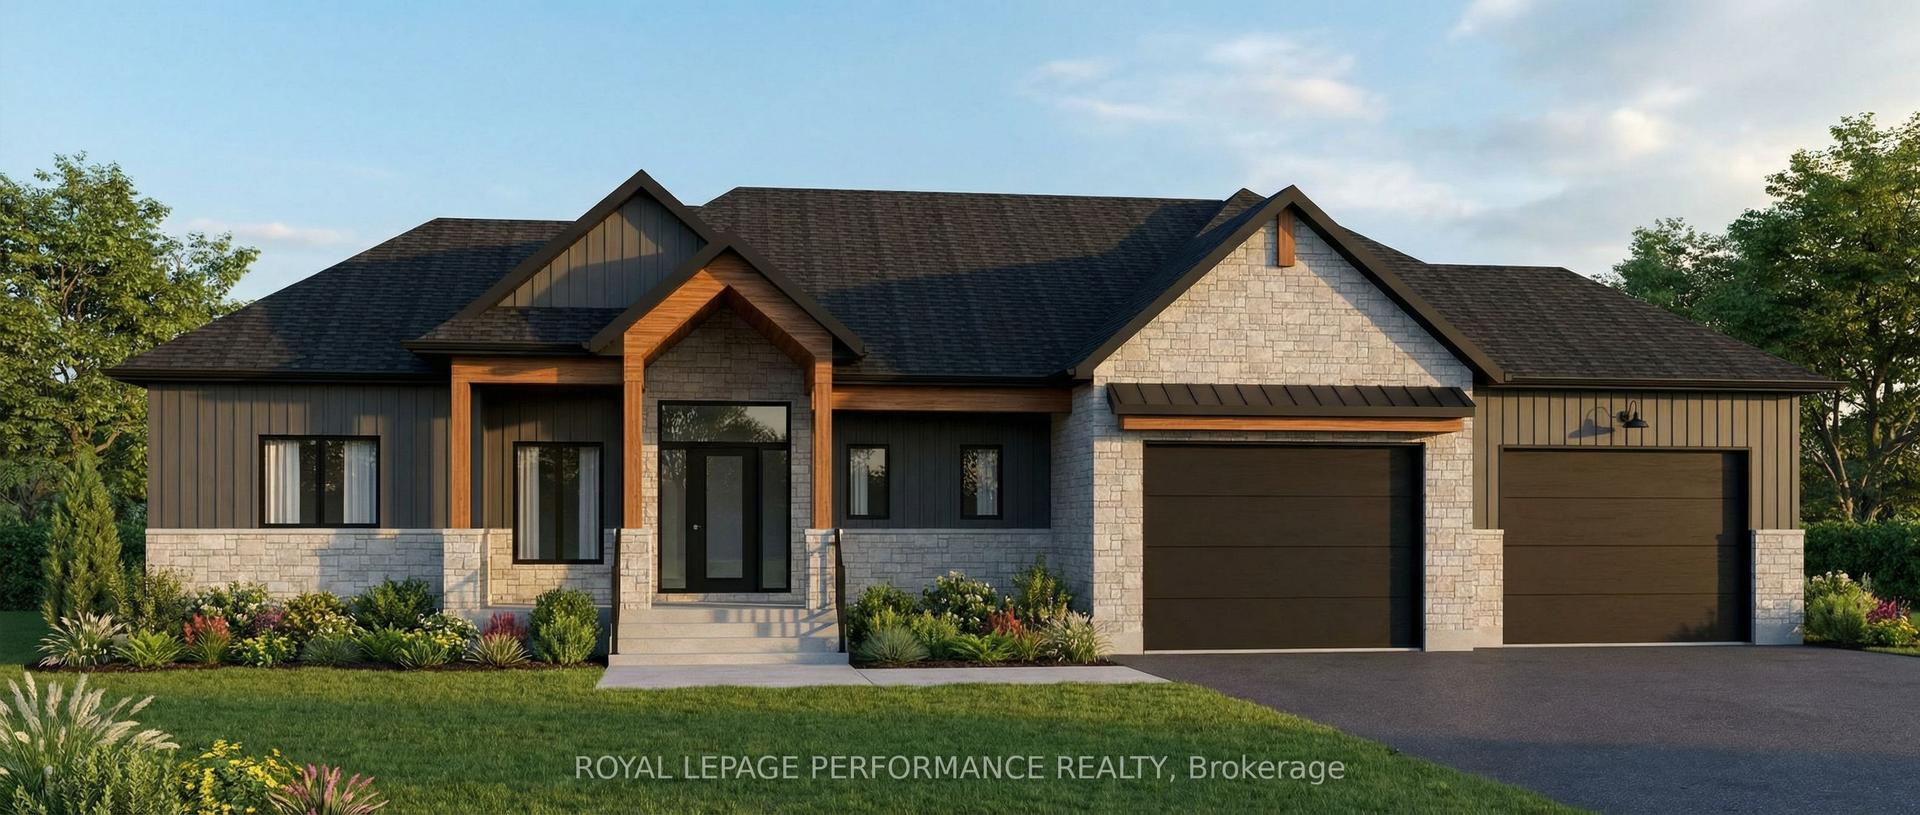
For Sale4 months ago
$1,193,999
Detached
est. $5,235/mo
288 Route 300 East Route, 605 - The Nation Municipality
The Nation, ON
3 bd
3 ba
1,750
6
MLS# X12994696Royal Lepage Performance Realty
WhatsApp Aman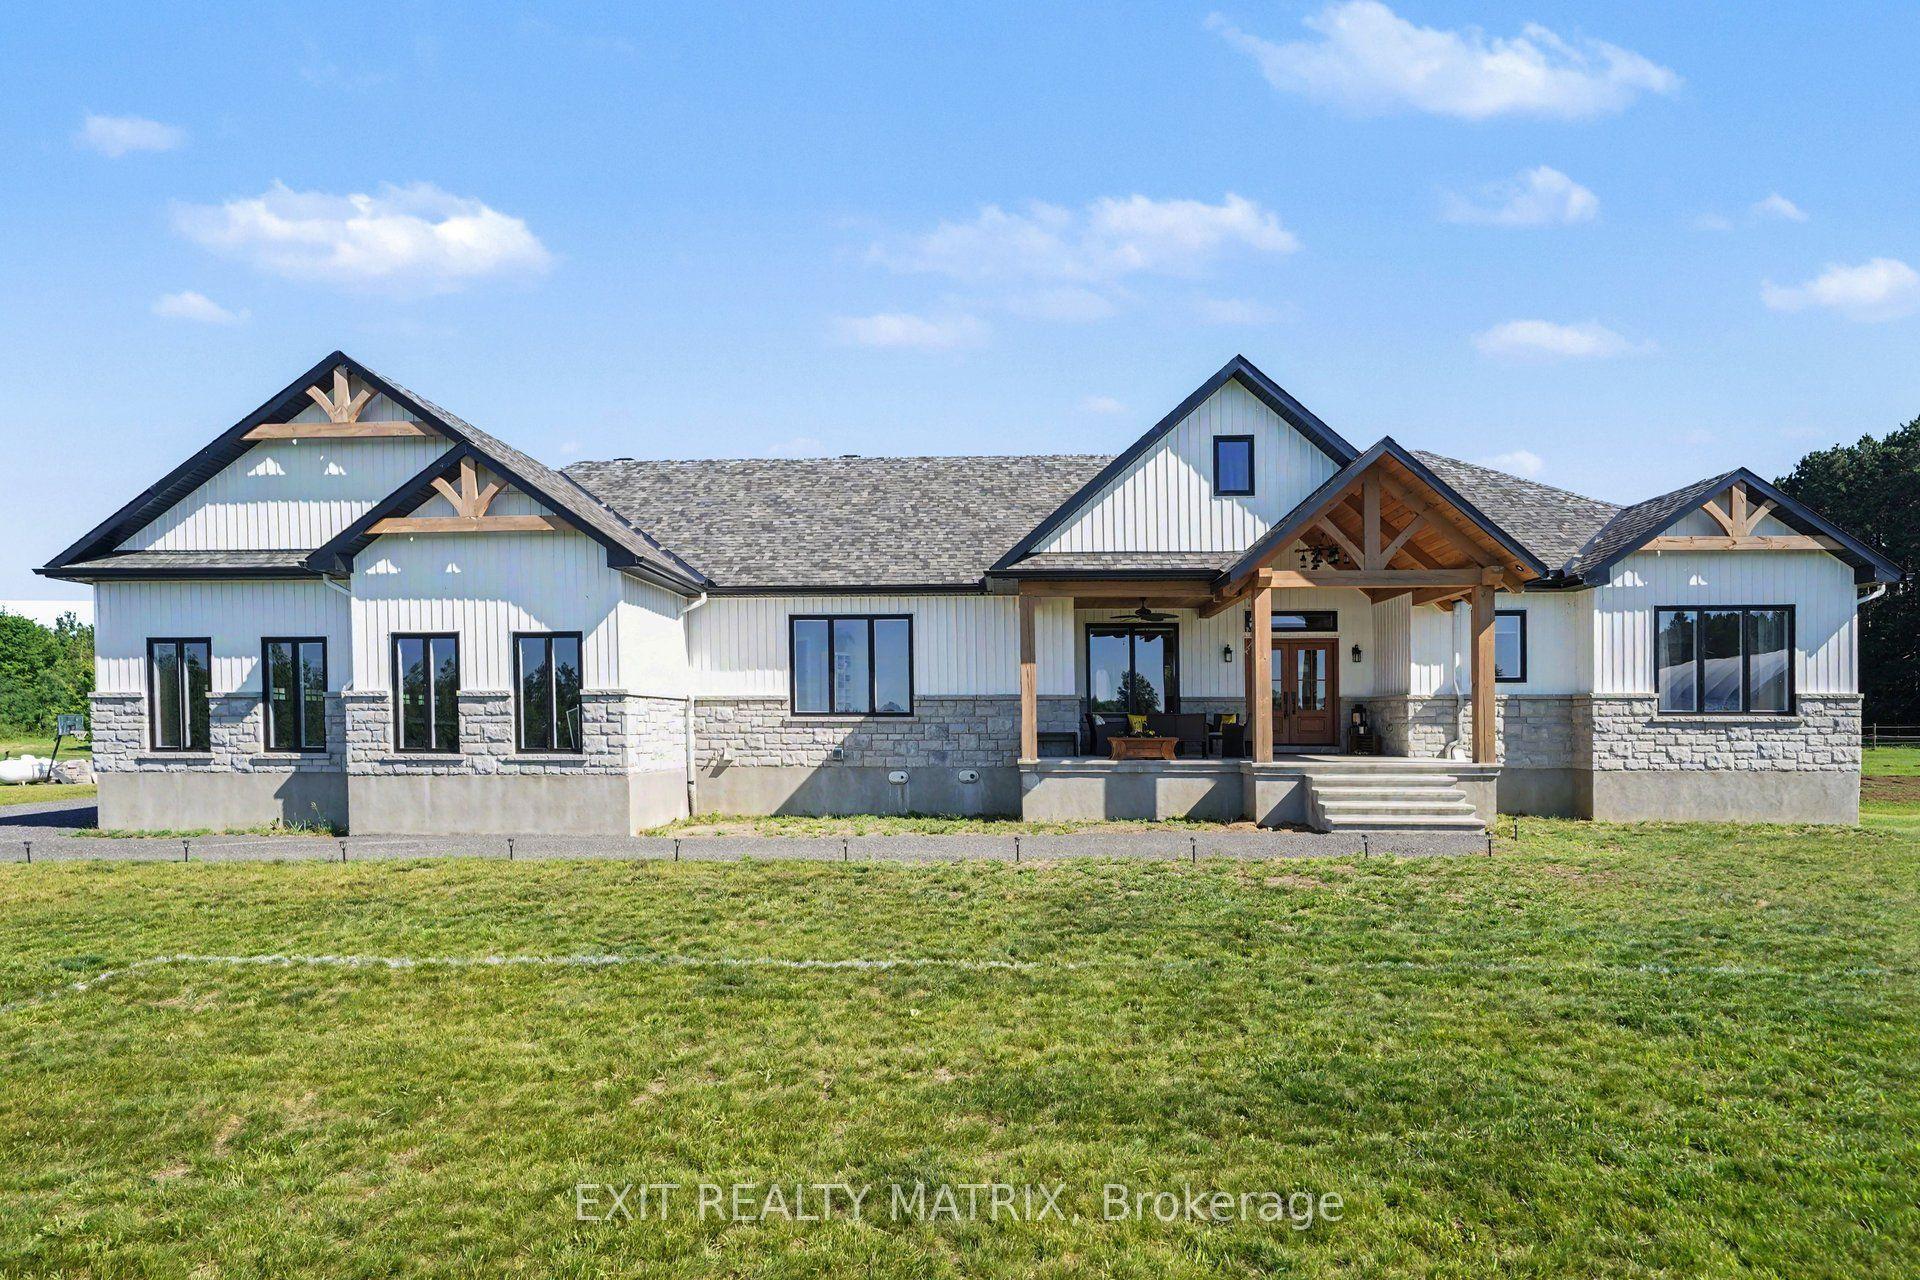
For Sale20 days ago
$1,450,000
Detached
est. $6,357/mo
1584 Calypso Street, 605 - The Nation Municipality
The Nation, ON
3+2 bd
3 ba
2,750
23
MLS# X13539094Exit Realty Matrix
WhatsApp Aman