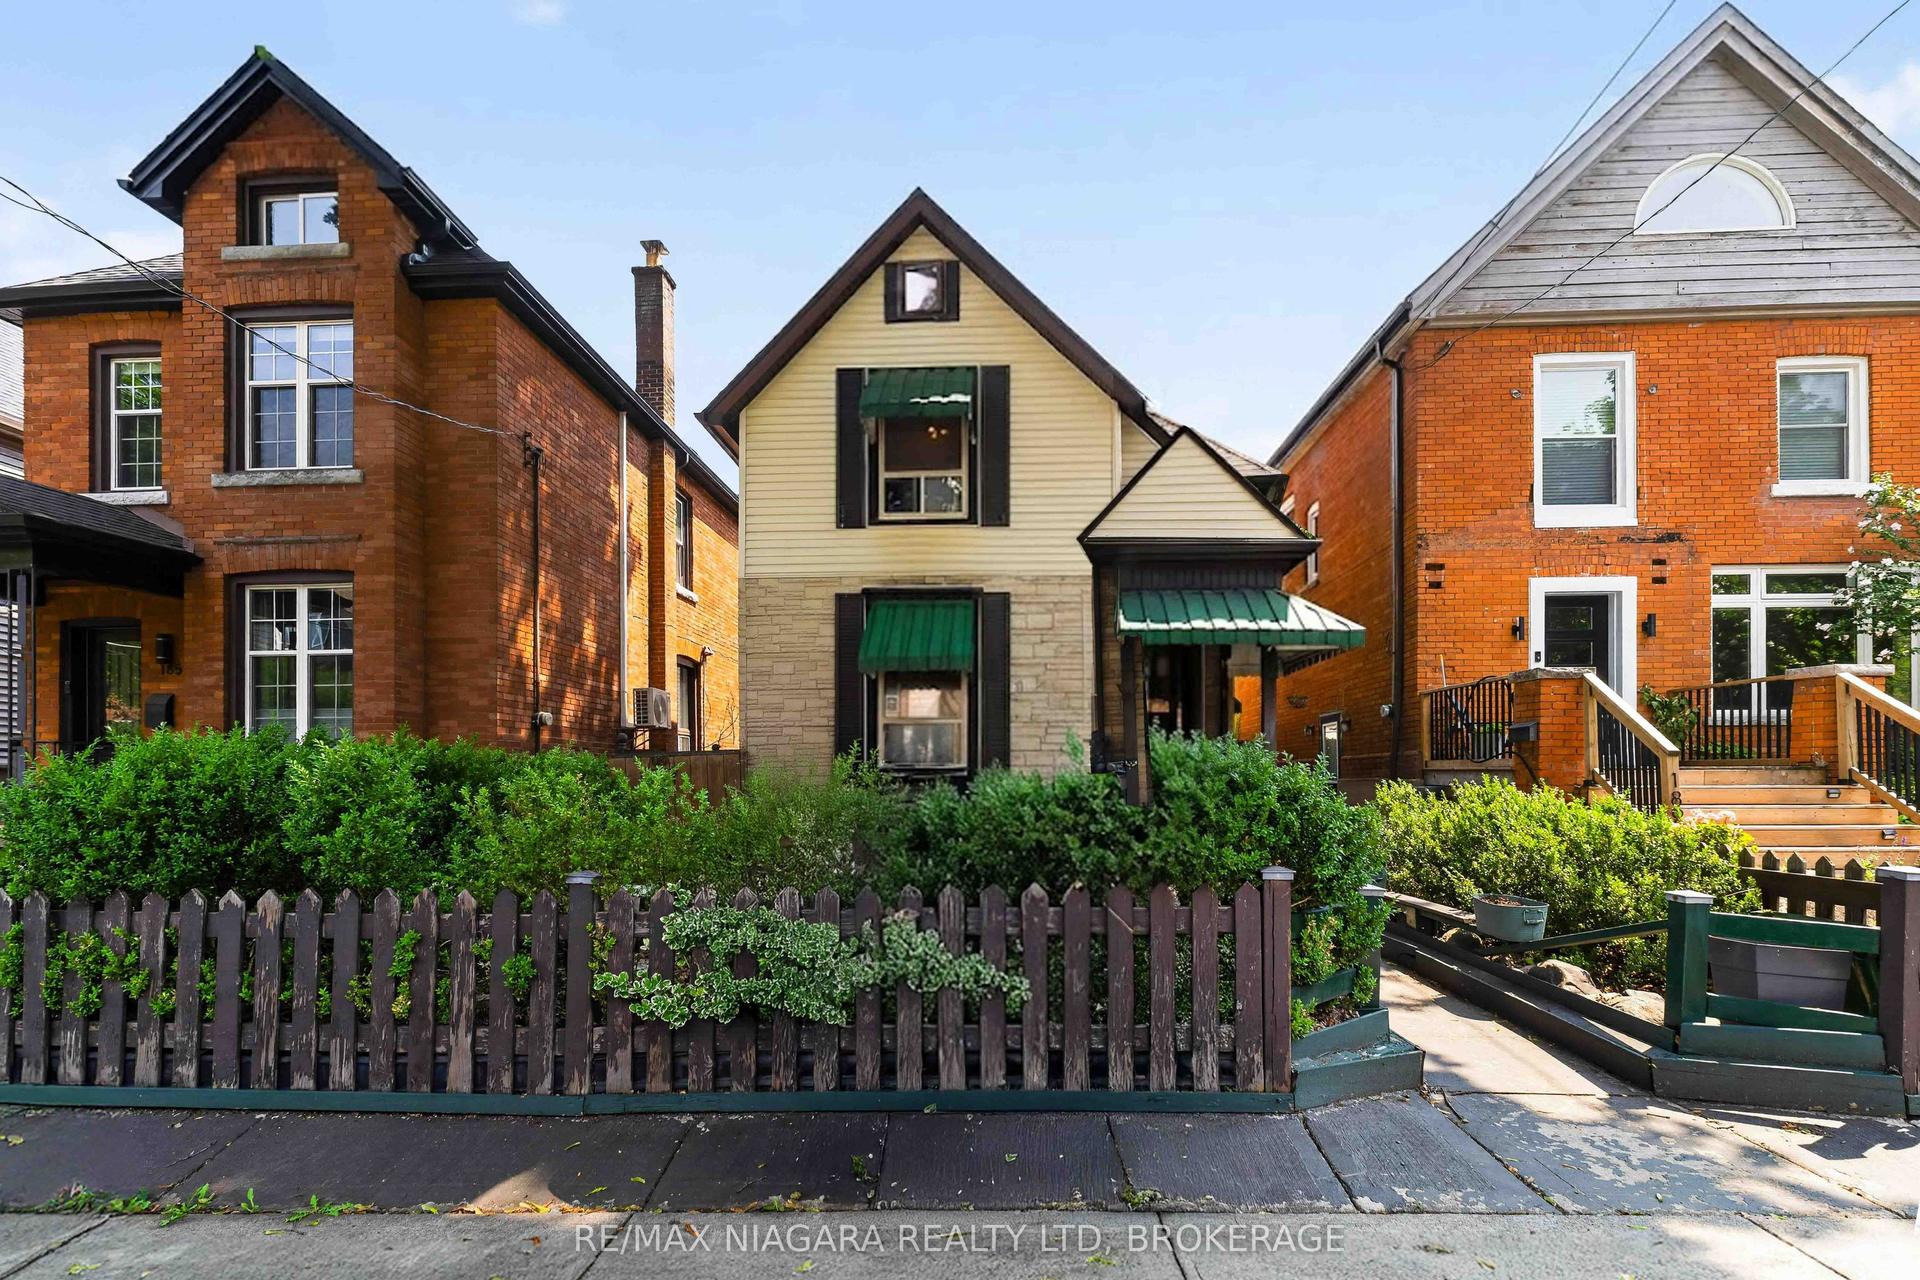
For Sale
139 Balsam Avenue S
Blakeley, Hamilton, ON
$494,000
4+1Bd
3Ba
1,750+sqft
2Parking
26.5 x 83 ftlot
$282/sqft
DetachedMLS# X12517074Listed 2025-11-06285 DOM
Basement
Partially Finished
On the market for 285 days — longer than average. The seller may be open to negotiation.
About this home
Charming and Versatile Home with Ample Living Space. Discover this unique and versatile 2.5-storey home that perfectly blends comfort, convenience, and style. Growing family? Need space for extended family members? Looking for an investment opportunity? This property has it all! This lovely home offers expansive living space, maximizing square footage for family living or creative uses such as a home office, guest room, or recreational area. Carpet free with a combination of quality laminate and ceramic flooring is easy to maintain, perfect for allergy suffers, and provides a modern and durable surface that withstands daily wear and tear. The covered porch provides a relaxing outdoor space that can be enjoyed year-round, sheltered from the elements, and perfect for morning coffee or evening relaxation. Parking is only a few short steps away from the entrance providing convenient access to the home, making unloading groceries or managing everyday tasks more efficient and hassle-free. And the backyard is fully fenced offering a safe and private outdoor space for children and pets to play, as well as an outdoor space for entertaining guests. Location location location...grocery, financial, electronics, health & beauty, fashion and more are less than a 10-minute drive away at The Centre on Barton. Any medical needs are only a 2-minute drive to St. Peters Hospital. And Gage Park is a short walk away and offers a variety of outdoor leisure opportunities. Add this to your favorites AND check it out!
Rooms
Main Floor
| Kitchen | 4.22 × 2.90 m | |
| Living Room | 3.66 × 3.05 m | |
| Bedroom | 3.66 × 3.05 m | |
| Other | 3.17 × 3.05 m |
Second Floor
| Kitchen | 3.05 × 3.05 m | |
| Bedroom | 5.49 × 3.35 m | |
| Bedroom | 3.35 × 2.90 m | |
| Bedroom | 3.35 × 2.90 m | |
| Bathroom | 0.00 × 0.00 m | 4 Pc Bath |
Third Floor
| Loft | 4.14 × 2.87 m |
Basement
| Bedroom | 3.66 × 3.05 m | |
| Bathroom | 0.00 × 0.00 m | 4 Pc Bath |
Features
- None
- Full
- Partially Finished
- 2 1/2 Storey
Financials
Annual Taxes
$4,756.59
Estimated Rental Income
Entire property$4,000 – $6,500/mo
Basement apartment$1,800 – $2,500/mo
Rental yield9.7% – 15.8%
*Estimates based on comparable rentals in the area. Actual income may vary.
Market Data — Hamilton
Days on market285 days
Buyer's MarketSeller's Market
Based on active listings in Hamilton. Data updates daily.
Demographics — Hamilton
Population
569,353
Avg Household Income
$90,000
Age Distribution
0-19
20%
20-34
21%
35-49
19%
50-64
20%
65+
20%
Ownership65% own · 35% rent
EnglishFrenchArabicItalianTagalog
Getting around
How walkable, bikeable, and transit-friendly this neighbourhood is.
68
/ 100
Walk Score
Somewhat Walkable
68
/ 100
Transit Score
Good Transit
72
/ 100
Bike Score
Very Bikeable
Scores are estimates based on neighbourhood data and are for informational purposes only.
MLS® data courtesy of the Toronto Regional Real Estate Board (TRREB).
The information provided herein must only be used by consumers that have a bona fide interest in the purchase, sale, or lease of real estate and may not be used for any commercial purpose or any other purpose. Listing information is deemed reliable but is not guaranteed accurate by the Toronto Regional Real Estate Board, the listing brokerage, or this website. The trademarks REALTOR®, REALTORS® and the REALTOR® logo are controlled by The Canadian Real Estate Association (CREA) and identify real estate professionals who are members of CREA. MLS®, Multiple Listing Service®, and the associated logos are owned by CREA. Not intended to solicit properties currently listed for sale or buyers under contract.
You may also like
More homes in Hamilton
Hand-picked listings with a similar price range and style.
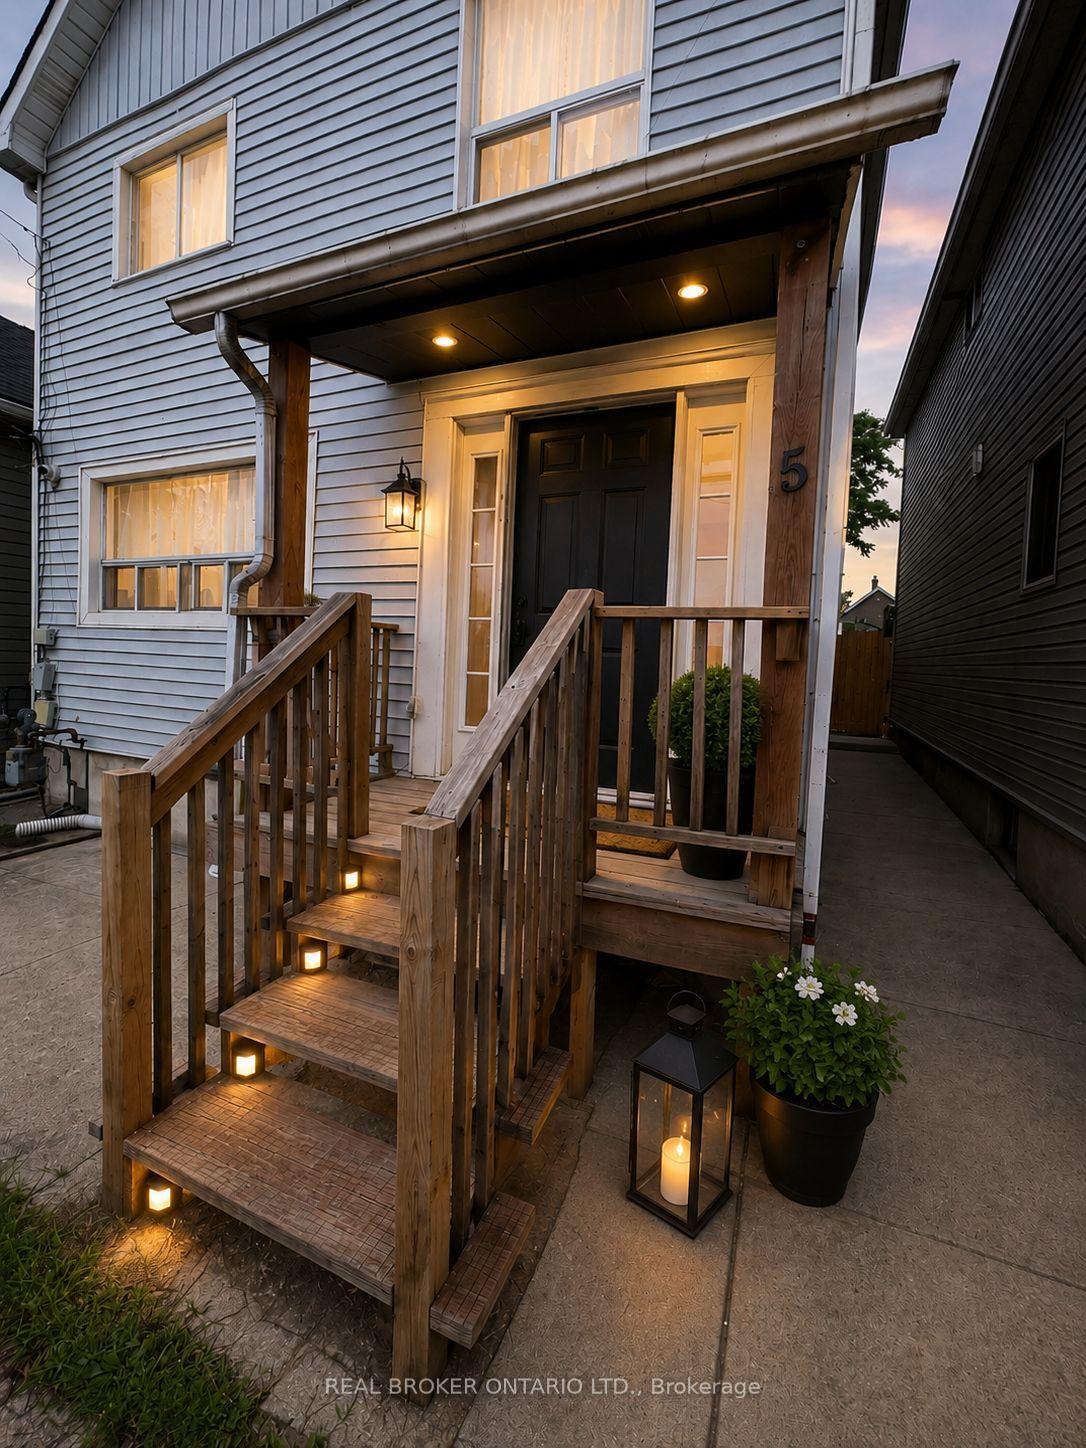
For Sale1 day ago
$450,000
Detached
est. $1,973/mo
5 Rowanwood Street, Crown Point
Hamilton, ON
3 bd
2 ba
1,300
0
MLS# X13683984Real Broker Ontario Ltd.
WhatsApp Aman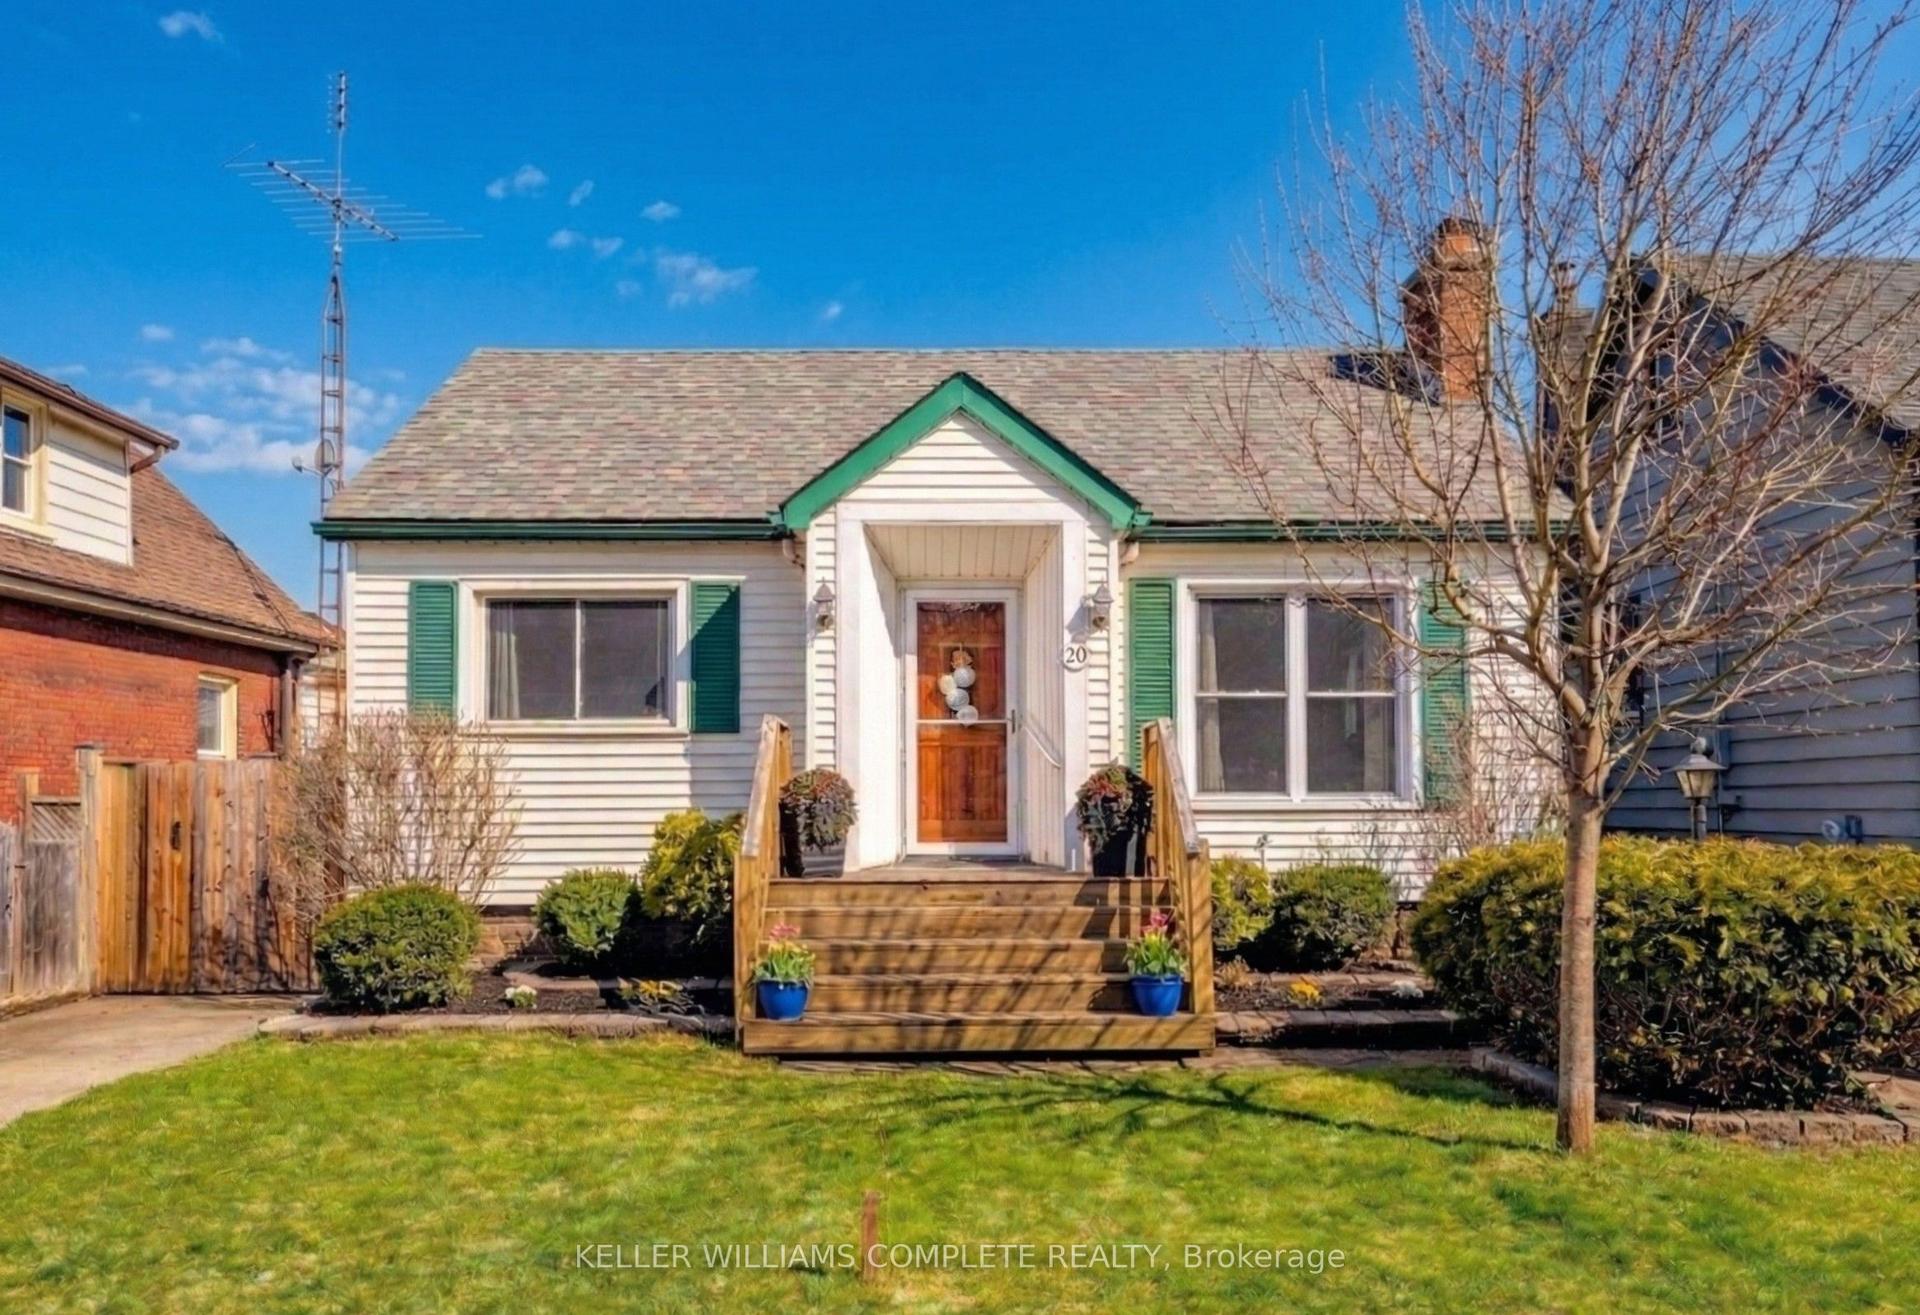
For Sale6 months ago
$599,800
Detached
est. $2,630/mo
20 East 18th Street, Inch Park
Hamilton, ON
3+2 bd
2 ba
900
1
MLS# X12824288Keller Williams Complete Realty
WhatsApp Aman