For Sale
340 2nd Avenue W
Owen Sound, Owen Sound, ON
$675,000
3Bd
3Ba
1,300+sqft
4Parking
75 x 108.07 ftlot
$519/sqft
DetachedMLS# X12537432Listed 2025-11-12244 DOM
Heating
Water Heater Owned
Cooling
Wheelchair Access
On the market for 244 days — longer than average. The seller may be open to negotiation.
About this home
Welcome to this charming three bedroom, 2.5 bath bungalow with attached double carport. This home is perfectly positioned on a stunning ravine lot on a quiet west side avenue. The interior space will surprise with its spacious living room that features hardwood floors and a cozy wood-burning fireplace, ideal for relaxing in the evenings. The eat-in kitchen / dining room and pantry offers plenty of natural light and opens through patio doors to the private rear yard - perfect for entertaining or enjoying quiet mornings. There is a den that provides a great work-from-home space and then the most impressive artist studio at the rear that is sure to inspire. Any artist will enjoy the studio addition that provides space to create with serene ravine views, three skylights, heated concrete floors and a private bathroom. This family home combines natural beauty with comfort and functionality, which is a rare find in one of the west side's most desirable neighbourhoods.
RavineHardwoodFireplace
Rooms
Main Floor
| Foyer | 3.60 × 1.80 m | |
| Living Room | 5.50 × 5.20 m | |
| Kitchen | 6.40 × 2.40 m | |
| Laundry | 1.80 × 1.50 m | |
| Bedroom | 3.99 × 2.70 m | |
| Bedroom 2 | 3.00 × 3.00 m | |
| Bedroom 3 | 3.90 × 3.90 m | |
| Bathroom | 2.10 × 1.50 m | |
| Bathroom | 1.80 × 1.50 m | |
| Den | 3.90 × 1.50 m | |
| Sunroom | 7.30 × 4.60 m | Concrete Floor Heated Floor |
| Bathroom | 1.50 × 15.00 m |
Features
- Primary Bedroom - Main Floor
- Water Heater Owned
- Wheelchair Access
- Landscaped
- Privacy
- Crawl Space
- None
- Bungalow
Financials
Annual Taxes
$6,075
Estimated Rental Income
Entire property$3,200 – $4,800/mo
Rental yield5.7% – 8.5%
*Estimates based on comparable rentals in the area. Actual income may vary.
Market Data — Owen Sound
Days on market244 days
Buyer's MarketSeller's Market
Based on active listings in Owen Sound. Data updates daily.
Our estimate for this home
Estimated range
$719K – $836K
Mid-point $778K · ~$598/sqft
How this listing compares
$719KList · $675K$836K
High confidence·Based on 16696 gta-wide comparables
Estimated range is generated automatically from active comparables and is for informational purposes only. Not an appraisal — contact Aman for a full comparative market analysis that factors in condition, renovations, and positioning.
Getting around
How walkable, bikeable, and transit-friendly this neighbourhood is.
58
/ 100
Walk Score
Somewhat Walkable
45
/ 100
Transit Score
Some Transit
48
/ 100
Bike Score
Somewhat Bikeable
Scores are estimates based on neighbourhood data and are for informational purposes only.
MLS® data courtesy of the Toronto Regional Real Estate Board (TRREB).
The information provided herein must only be used by consumers that have a bona fide interest in the purchase, sale, or lease of real estate and may not be used for any commercial purpose or any other purpose. Listing information is deemed reliable but is not guaranteed accurate by the Toronto Regional Real Estate Board, the listing brokerage, or this website. The trademarks REALTOR®, REALTORS® and the REALTOR® logo are controlled by The Canadian Real Estate Association (CREA) and identify real estate professionals who are members of CREA. MLS®, Multiple Listing Service®, and the associated logos are owned by CREA. Not intended to solicit properties currently listed for sale or buyers under contract.
You may also like
More homes in Owen Sound
Hand-picked listings with a similar price range and style.
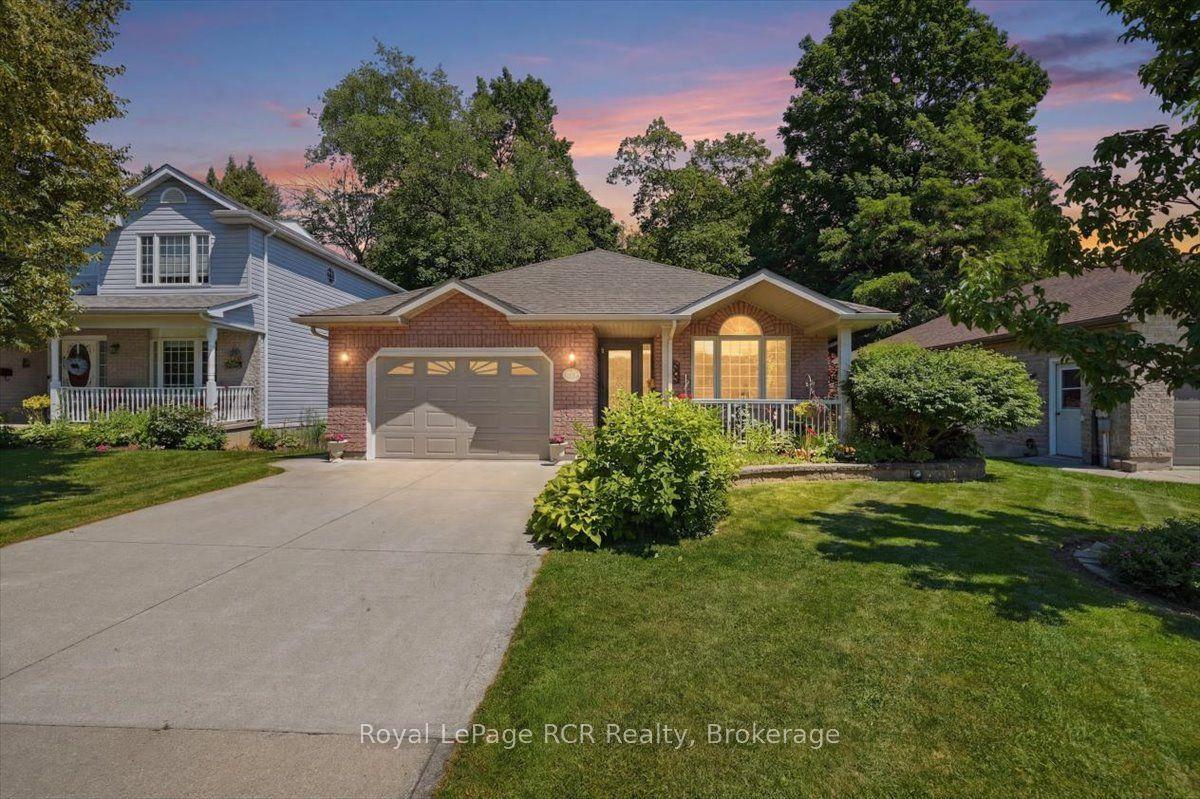
For Sale1 day ago
$749,000
Detached
est. $3,284/mo
255 2nd Avenue W, Owen Sound
Owen Sound, ON
1+3 bd
3 ba
1,300
5
MLS# X13557024Royal LePage RCR Realty
WhatsApp Aman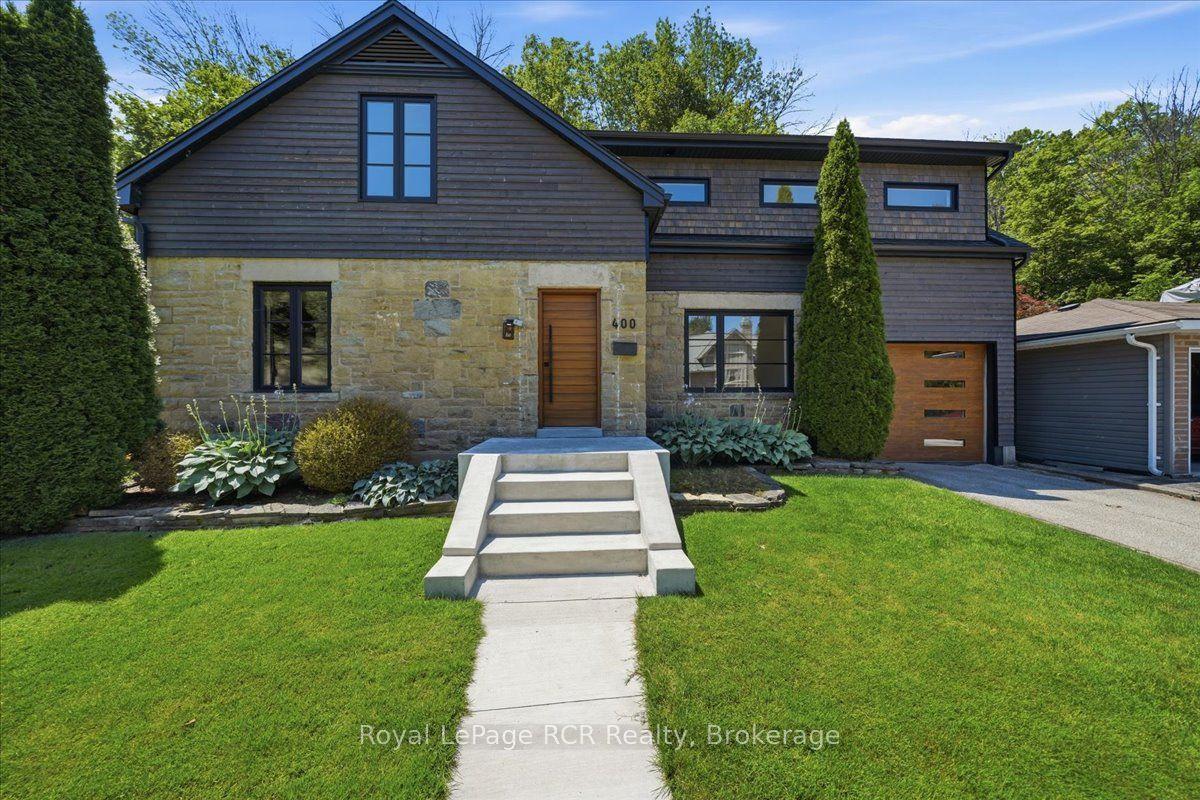
For Sale8 days ago
$819,000
Detached
est. $3,591/mo
400 2nd Avenue W, Owen Sound
Owen Sound, ON
3 bd
3 ba
2,250
4
MLS# X13529142Royal LePage RCR Realty
WhatsApp Aman