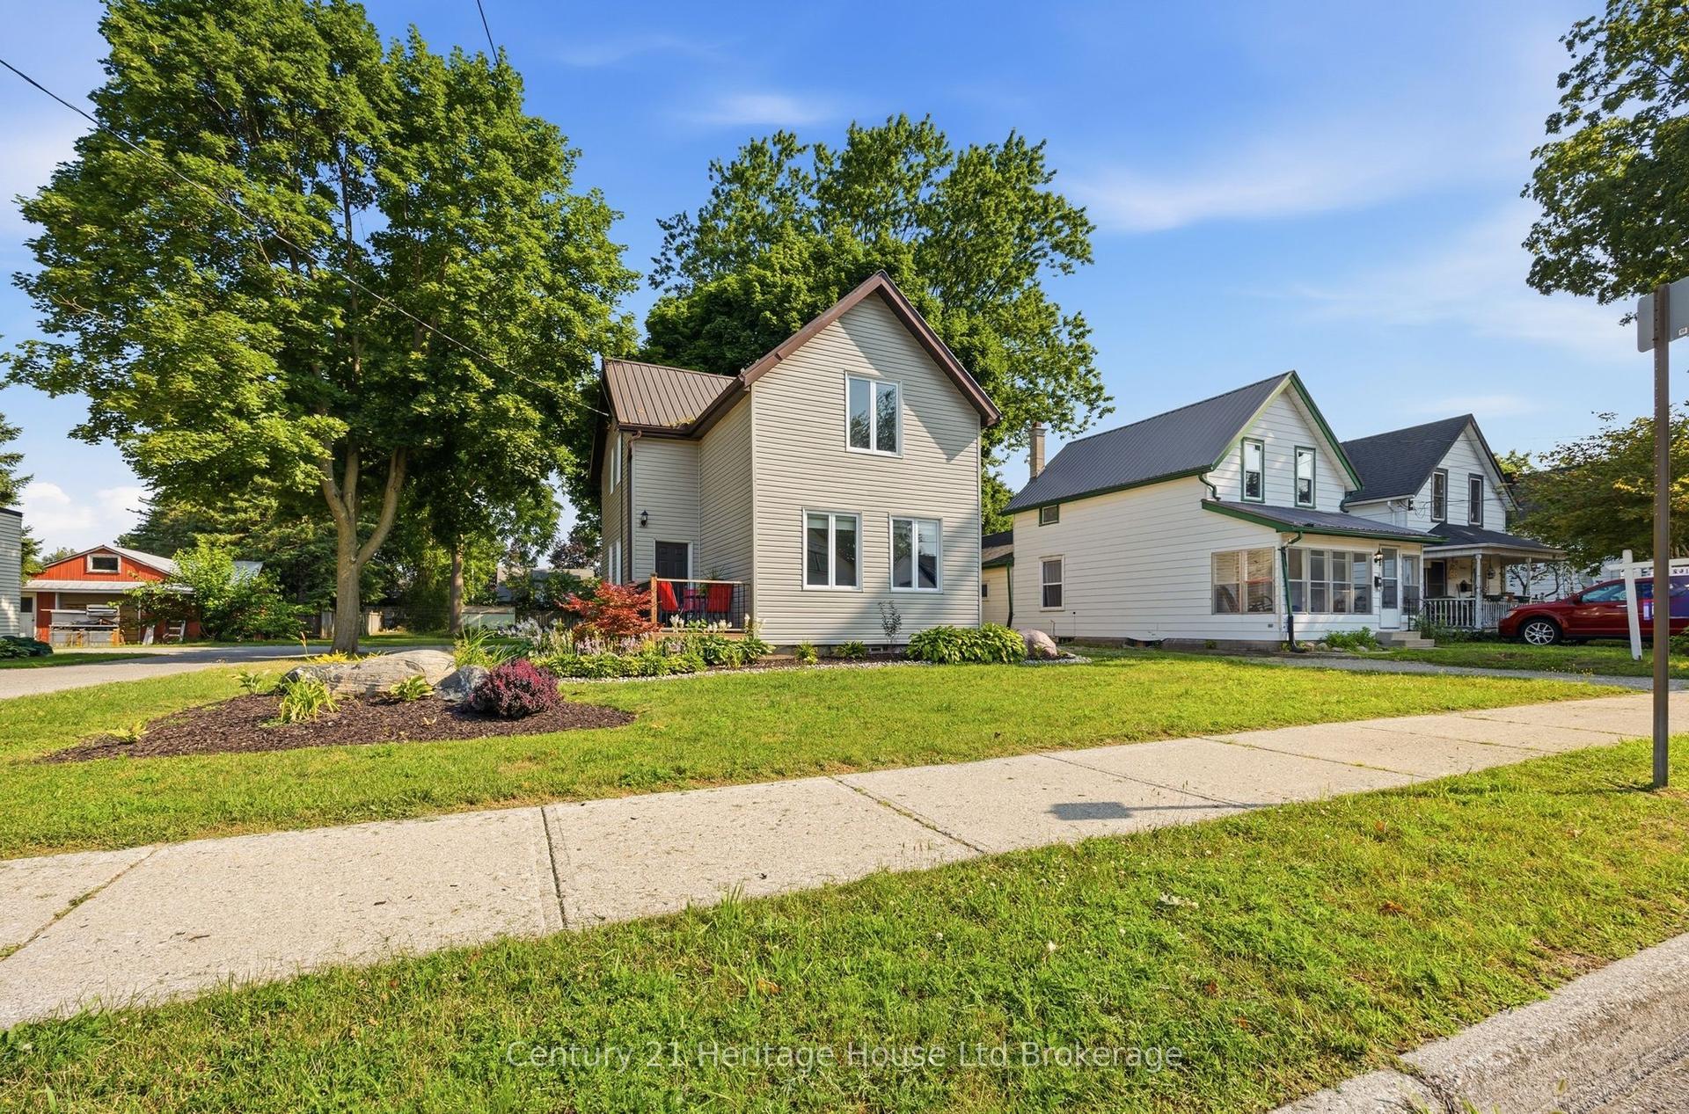
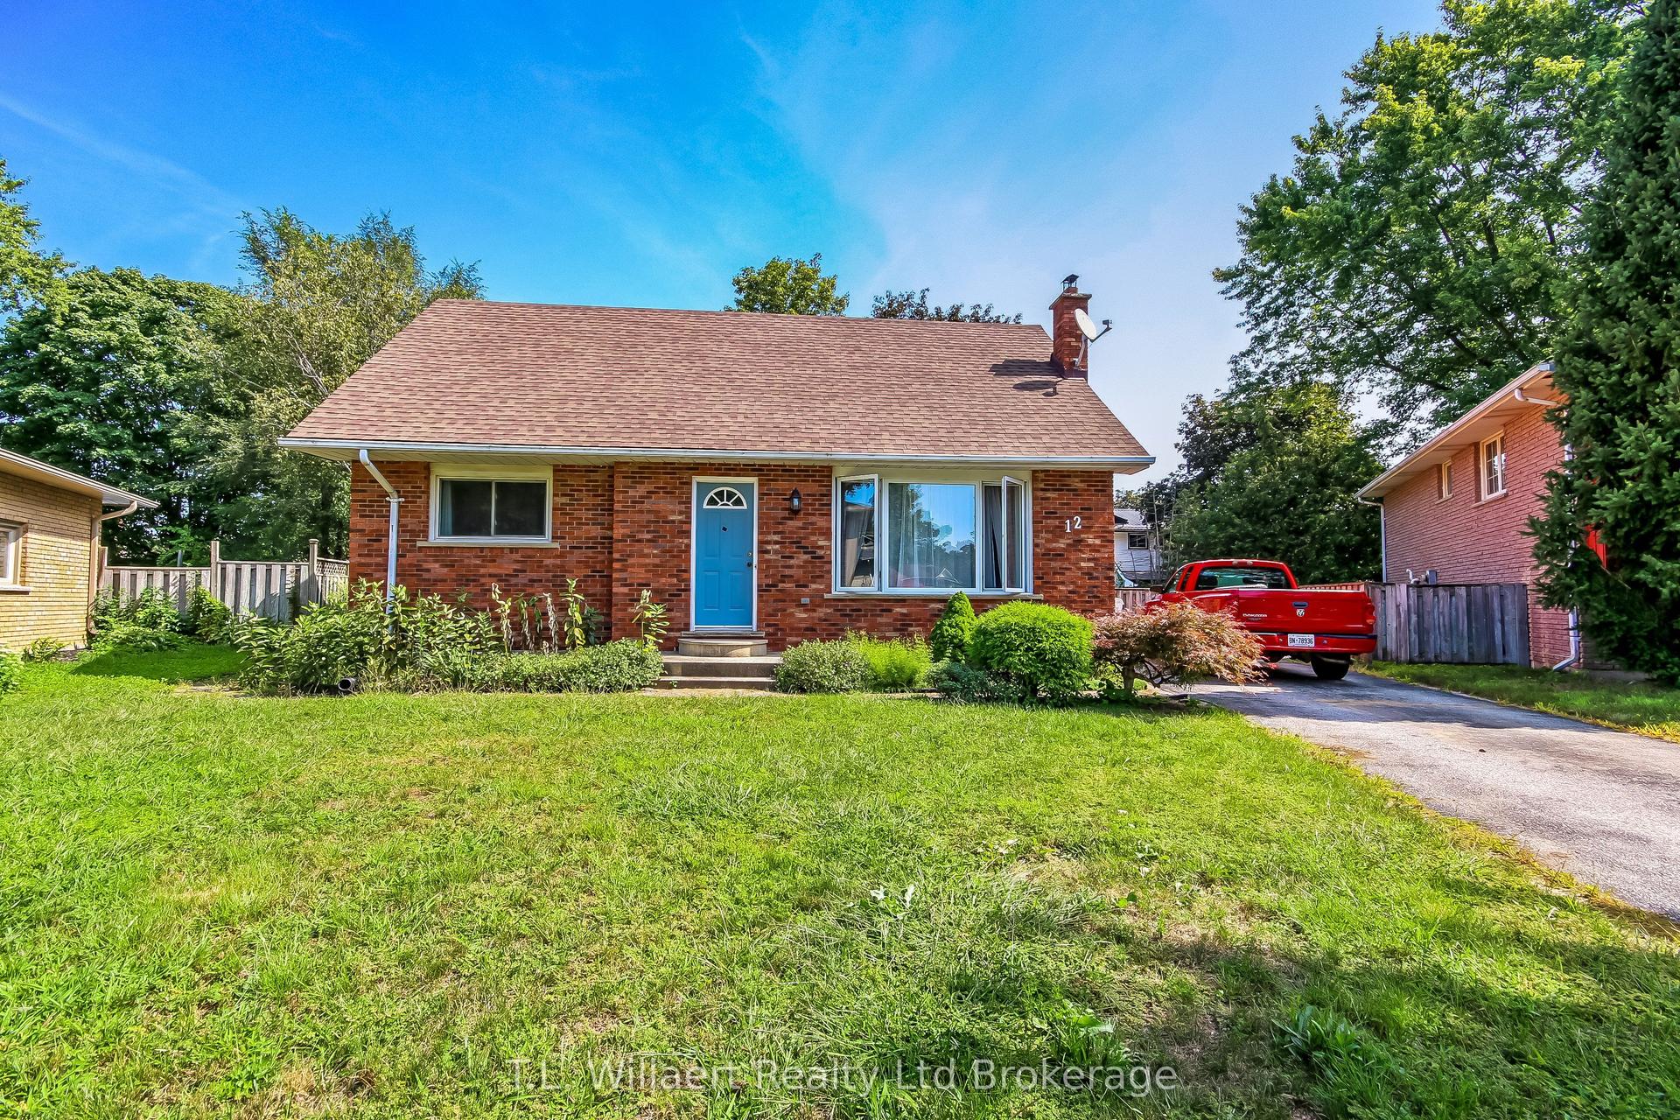
For Sale
30 Seaton Crescent
Tillsonburg, Tillsonburg, ON
$589,000
2Bd
2Ba
1,300+sqft
4Parking
41.34 x 103.35 ftlot
$453/sqft
DetachedMLS# X12558374Listed 2025-11-19279 DOM
Cooling
Central Air
Basement
Unfinished
On the market for 279 days — longer than average. The seller may be open to negotiation.
About this home
Welcome to this 3 year old bungalow perfect for first time home buyers or if you are looking to downsize. Located in a sought-after newer subdivision, this bright and spacious 2 bedroom, 2 bath home is ideal for those seeking one-level living in a contemporary setting. Step inside to a open-concept layout featuring neutral paint colours, no carpet, and plenty of windows that fill the home with natural light. The modern kitchen boasts stainless steel appliances, an eat-at kitchen island, and an adjoining dining area - perfect for everyday living and entertaining. The oversized primary bedroom features an ensuite with a tiled walk-in shower and a dream walk-in closet. A second bedroom and full bath offers comfortable space for guests or a home office. The basement is a blank canvas waiting for personal touches and a third bedroom if needed. Additional features include landscaping, deck, attached garage and ample closet space. All measurements approximate and taken by IGuide Technology. Move-in ready! Meticulously maintained! Modern living at its best! Unpack and enjoy!
Garage
Rooms
Main Floor
| Kitchen | 4.39 × 3.69 m | |
| Living Room | 4.88 × 4.38 m | |
| Dining Room | 4.40 × 3.06 m | |
| Primary Bedroom | 3.70 × 4.36 m | |
| Bedroom | 2.47 × 4.54 m | |
| Bathroom | 1.62 × 2.31 m | 4 Pc Bath |
| Bathroom | 1.86 × 2.73 m | 3 Pc Ensuite |
Features
- Auto Garage Door Remote
- Deck
- Landscaped
- Full
- Unfinished
- Central Air
- Bungalow
Financials
Annual Taxes
$4,374.84
Estimated Rental Income
Entire property$2,600 – $3,800/mo
Rental yield5.3% – 7.7%
*Estimates based on comparable rentals in the area. Actual income may vary.
Market Data — Tillsonburg
Days on market279 days
Buyer's MarketSeller's Market
Based on active listings in Tillsonburg. Data updates daily.
Getting around
How walkable, bikeable, and transit-friendly this neighbourhood is.
54
/ 100
Walk Score
Somewhat Walkable
39
/ 100
Transit Score
Some Transit
46
/ 100
Bike Score
Somewhat Bikeable
Scores are estimates based on neighbourhood data and are for informational purposes only.
MLS® data courtesy of the Toronto Regional Real Estate Board (TRREB).
The information provided herein must only be used by consumers that have a bona fide interest in the purchase, sale, or lease of real estate and may not be used for any commercial purpose or any other purpose. Listing information is deemed reliable but is not guaranteed accurate by the Toronto Regional Real Estate Board, the listing brokerage, or this website. The trademarks REALTOR®, REALTORS® and the REALTOR® logo are controlled by The Canadian Real Estate Association (CREA) and identify real estate professionals who are members of CREA. MLS®, Multiple Listing Service®, and the associated logos are owned by CREA. Not intended to solicit properties currently listed for sale or buyers under contract.
You may also like
More homes in Tillsonburg
Hand-picked listings with a similar price range and style.
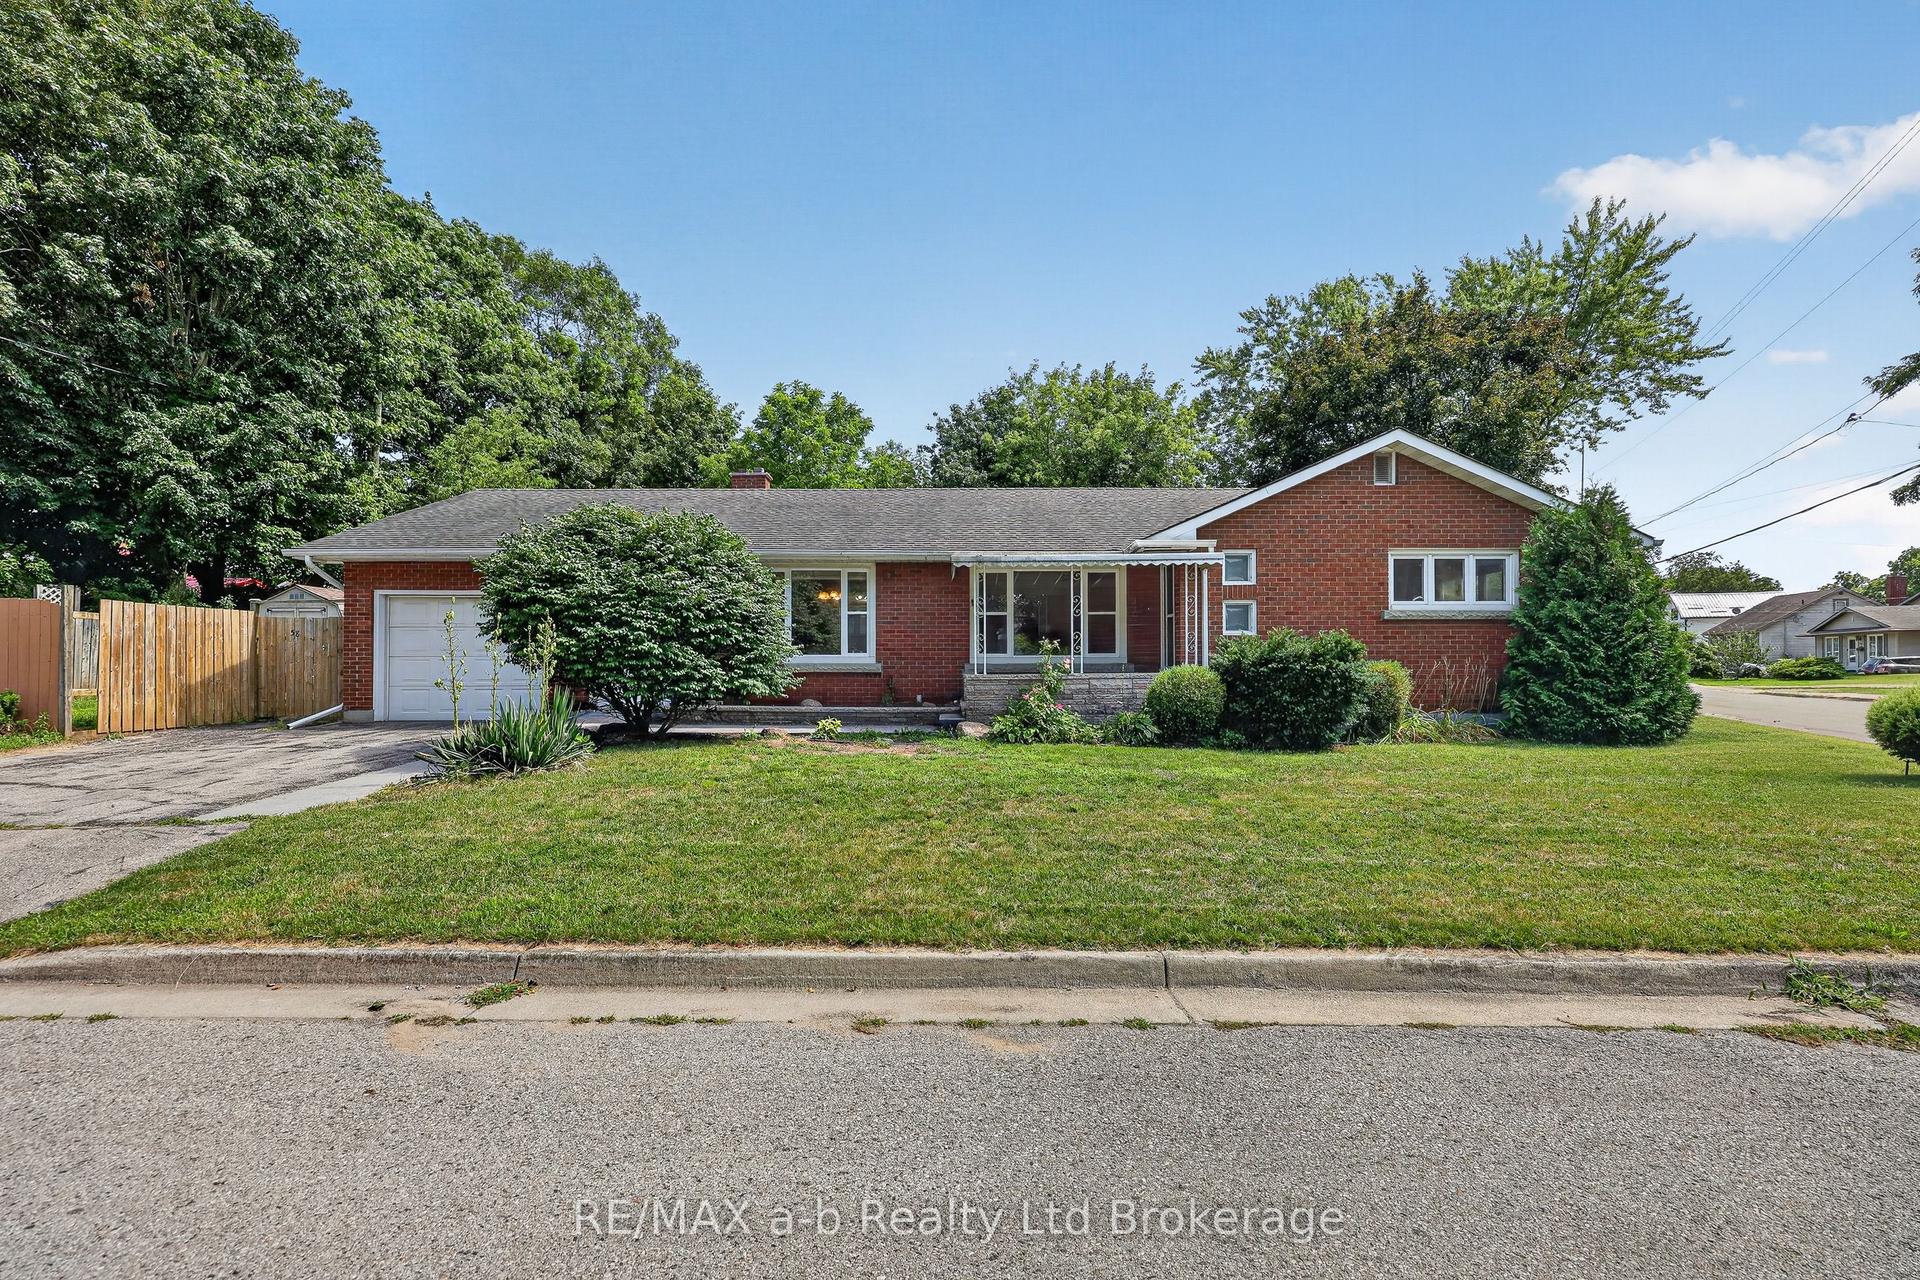
For Sale2 months ago
$499,900
Detached
est. $2,192/mo
58 Victoria Street, Tillsonburg
Tillsonburg, ON
3 bd
2 ba
1,300
5
MLS# X13492732RE/MAX a-b Realty Ltd Brokerage
WhatsApp Aman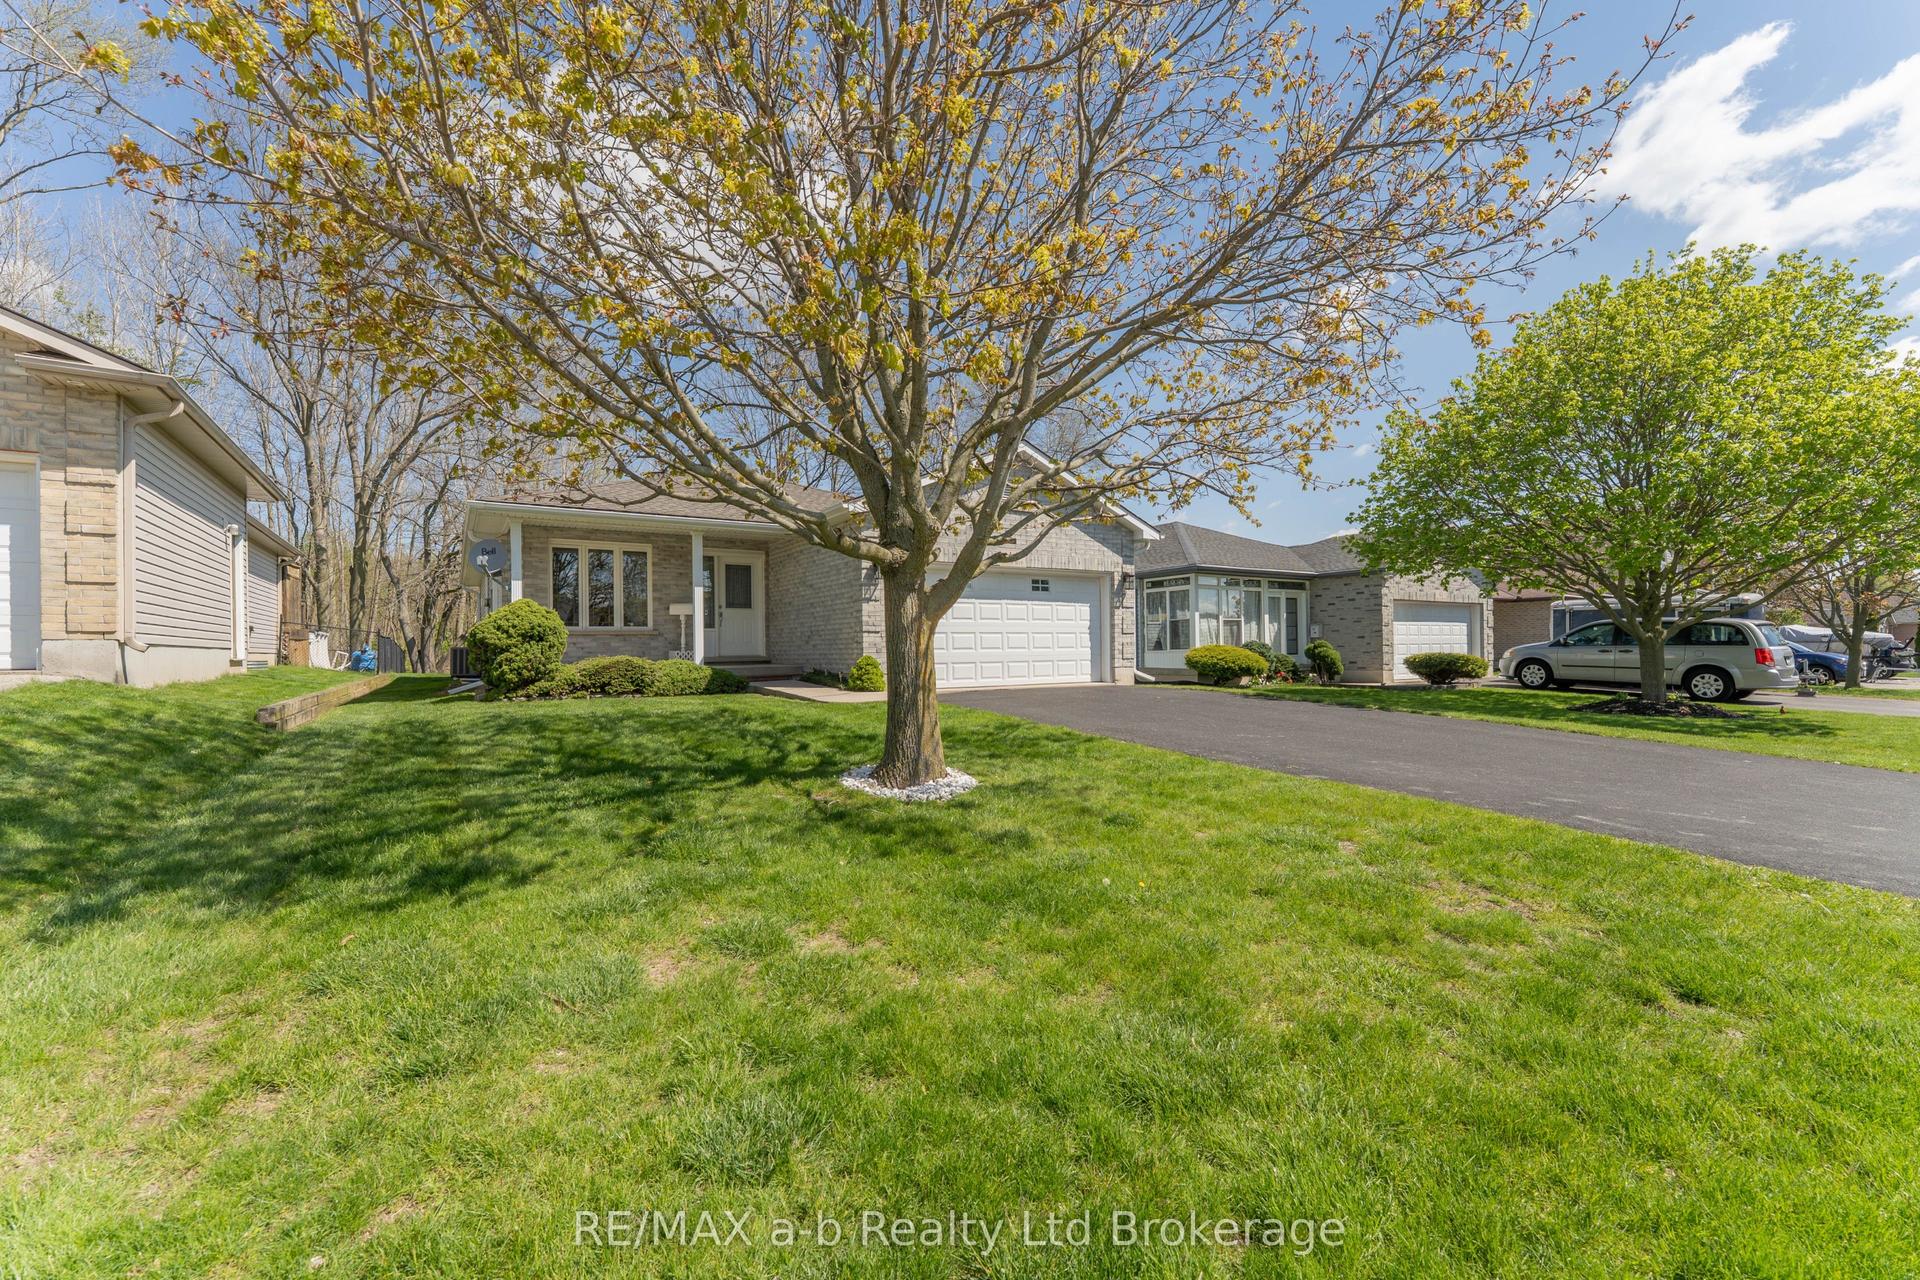
For Sale4 months ago
$664,000
Detached
est. $2,911/mo
44 Beech Boulevard, Tillsonburg
Tillsonburg, ON
2+1 bd
2 ba
1,300
6
MLS# X13114782RE/MAX a-b Realty Ltd Brokerage
WhatsApp Aman