7386 SPLENDOUR Drive Lower #Lower
On the market for 306 days — longer than average. The seller may be open to negotiation.
About this home
Custom built luxury semi-detached well positioned in and exclusive new subdivision in Niagara Falls. This lower unit has 1 large bedroom, 1 bathrooms with open concept living/dining area, complete with custom kitchen, stainless steel appliances and quartz countertops. Luxury vinyl and tile flooring throughout. Unit is complete with in-unit laundry, pot lights, 8 foot ceilings, with good natural light. Conveniently located in a desirable new Splendour subdivision, with no rear neighbours, easy access to great schools and public transit. Close to parks, Heartland Forest, walking distance to bigbox retail, grocery, restaurants, and the QEW. Enjoy the best of what Niagara has to offer from this central location. Lease rate is plus 30% utilities.
Rooms
| Primary Bedroom | 3.96 × 3.45 m | |
| Kitchen | 4.27 × 3.96 m | |
| Laundry | 3.35 × 1.83 m | |
| Bathroom | 3.00 × 1.83 m |
Features
- Water Heater
- None
- Central Air
- 2-Storey
Financials
Estimated Rental Income
*Estimates based on comparable rentals in the area. Actual income may vary.
Market Data — Niagara Falls
Based on active listings in Niagara Falls. Data updates daily.
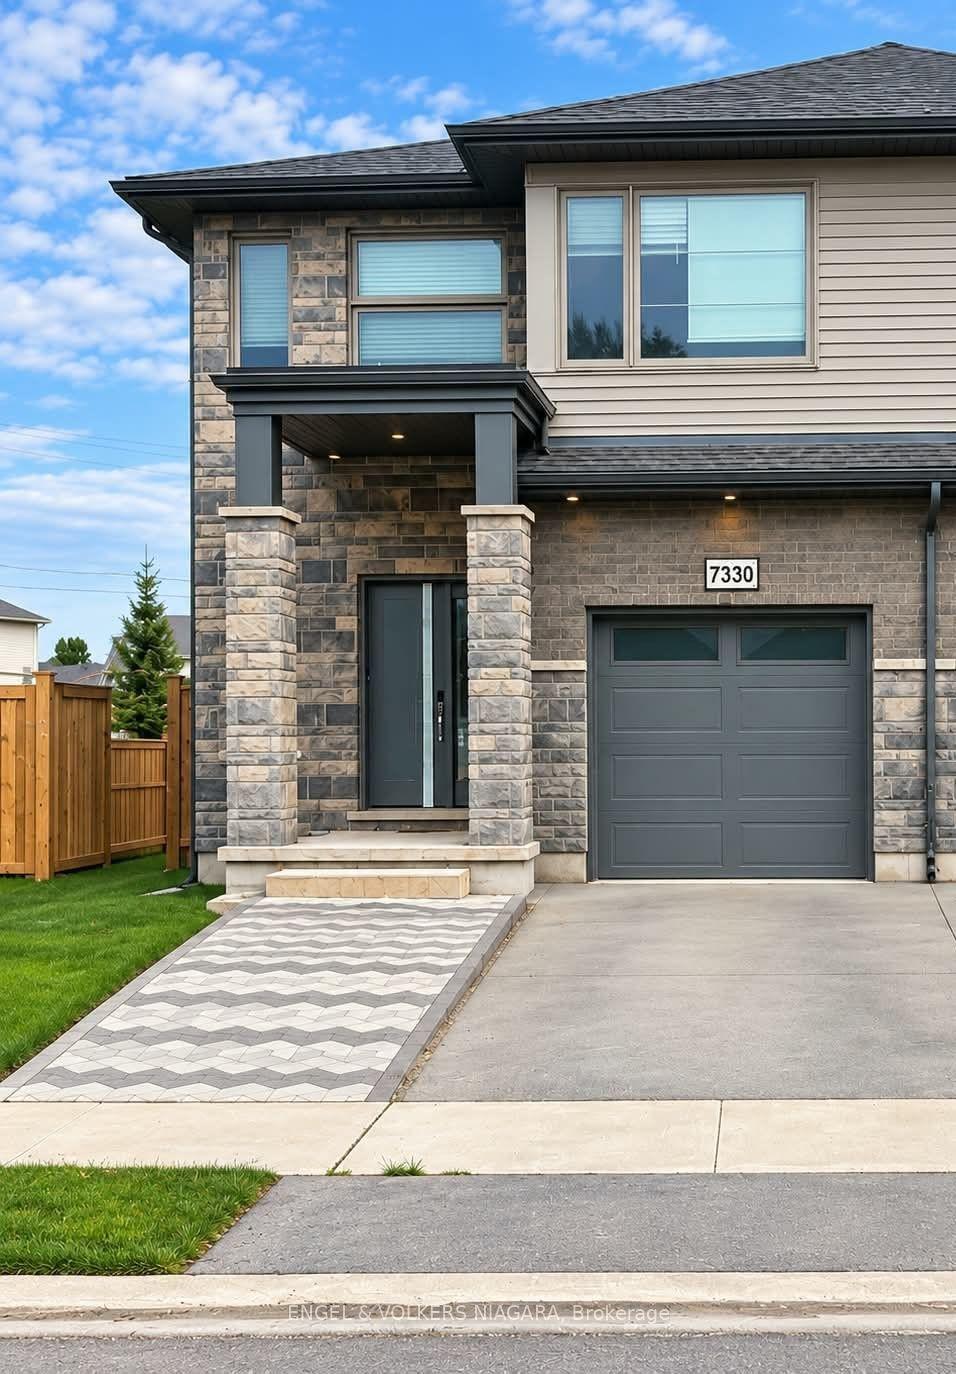
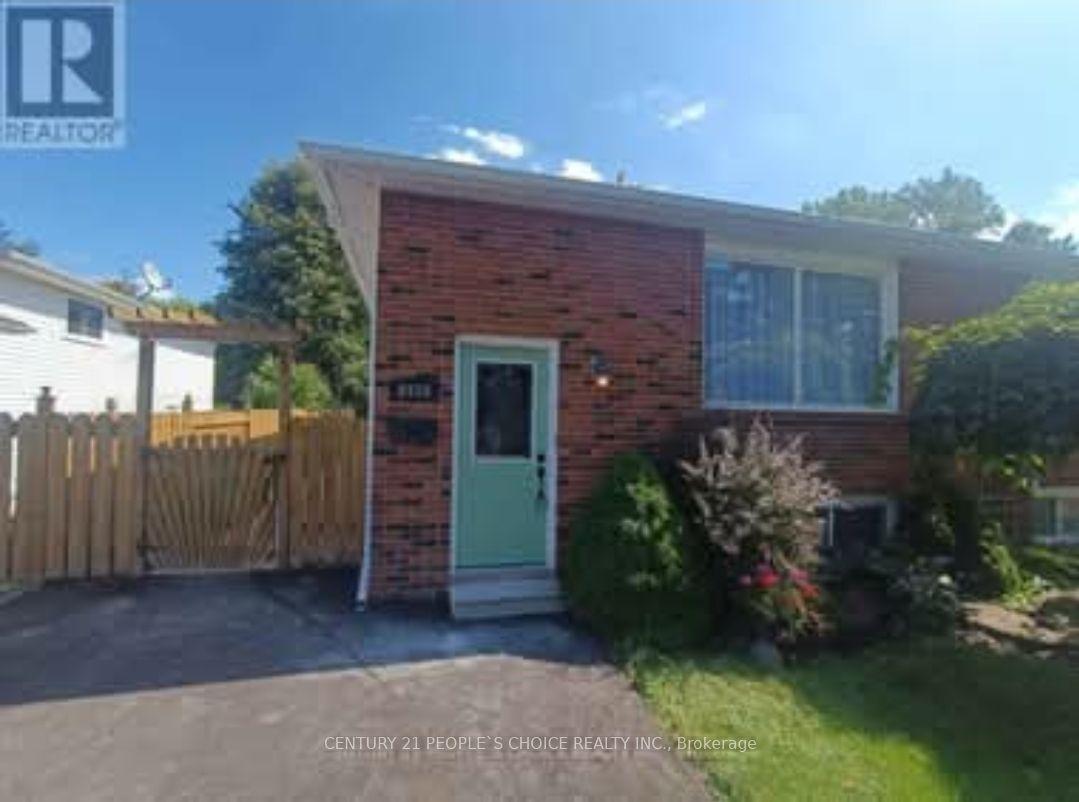
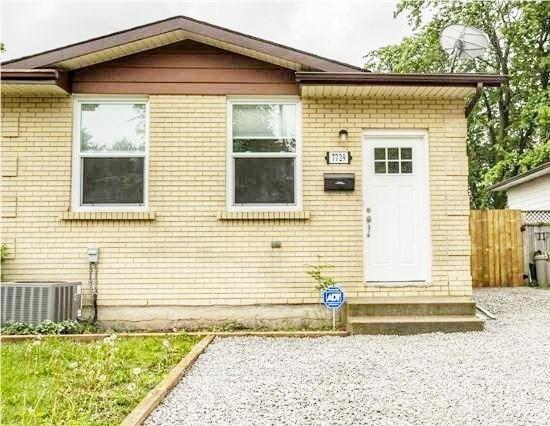
Similar rentals in Niagara Falls
Same property type, similar price, similar size — currently for rent.
Getting around
How walkable, bikeable, and transit-friendly this neighbourhood is.
Scores are estimates based on neighbourhood data and are for informational purposes only.
MLS® data courtesy of the Toronto Regional Real Estate Board (TRREB).
The information provided herein must only be used by consumers that have a bona fide interest in the purchase, sale, or lease of real estate and may not be used for any commercial purpose or any other purpose. Listing information is deemed reliable but is not guaranteed accurate by the Toronto Regional Real Estate Board, the listing brokerage, or this website. The trademarks REALTOR®, REALTORS® and the REALTOR® logo are controlled by The Canadian Real Estate Association (CREA) and identify real estate professionals who are members of CREA. MLS®, Multiple Listing Service®, and the associated logos are owned by CREA. Not intended to solicit properties currently listed for sale or buyers under contract.