For Sale
3318 Weinbrenner Road 7 #7
223 - Chippawa, Niagara Falls, ON
$1,350,000
2+1Bd
3Ba
1,750+sqft
2Parking
35 x 95 ftlot
$771/sqft
TownhouseMLS# X12599006Listed 2025-12-03234 DOM
Cooling
Central Vacuum
Basement
Finished
On the market for 234 days — longer than average. The seller may be open to negotiation.
About this home
Welcome to this beautifully well-crafted 3 bed, 3 bath bungalow-style condo townhome, featuring over 2600 square feet of finished living space nestled in an exclusive enclave on world-class Legends of the Greens Golf Course. Perfectly positioned with easy access to Niagara's greatest features: walk to golf or drive minutes to the Falls, casino, wineries and delicious restaurants. Seller financing is available for this freehold condo townhome featuring premium quality finishes throughout. Book a showing today and come see the open concept, sleek gourmet kitchen, spa inspired bathrooms, and 6 inch hardwood floors throughout the primary living spaces with 10 foot ceilings on the main level and 12 foot ceilings in the double car garage. Plus, there are 8 foot ceilings on the completely finished lower level that offers a large family room, additional bedroom, and a 4 piece bathroom, as well as a workout or yoga room. Entertain guests outside on the covered terrace surrounded by nature with no drive by traffic. Only 22 homes make up this exclusive resort style community. All condo townhomes are similar to the model unit shown in photos. Other units in the complex are available by the same owner. Come enjoy the serenity in your private sanctuary next to the greens with maintenance-free living in this limited-edition complex.
GarageHardwood
Rooms
Main Floor
| Primary Bedroom | 3.66 × 4.47 m | 5 Pc Ensuite Walk-In Closet(s) |
| Bedroom 2 | 2.67 × 3.61 m | 4 Pc Bath |
| Kitchen | 5.08 × 2.84 m | Open Concept Pantry |
| Laundry | 1.88 × 1.40 m | Separate Room |
| Great Room | 6.30 × 6.40 m | Fireplace |
Basement
| Bedroom 3 | 4.34 × 3.71 m | 3 Pc Bath |
| Recreation | 5.46 × 8.89 m | |
| Exercise Room | 3.84 × 4.50 m | |
| Other | 1.85 × 1.30 m |
Features
- Central Vacuum
- Sump Pump
- Patio
- Lawn Sprinkler System
- Lighting
- Year Round Living
- Full
- Finished
- Central Air
- Bungalow
Financials
Annual Taxes
$6,293
Estimated Rental Income
Entire property$2,600 – $3,800/mo
Basement apartment$1,800 – $2,500/mo
Rental yield2.3% – 3.4%
*Estimates based on comparable rentals in the area. Actual income may vary.
Market Data — Niagara Falls
Days on market234 days
Buyer's MarketSeller's Market
Based on active listings in Niagara Falls. Data updates daily.
Our estimate for this home
Estimated range
$631K – $733K
Mid-point $682K · ~$390/sqft
How this listing compares
$631KList · $1.35M$733K
Medium confidence·Based on 26 niagara falls comparables
Estimated range is generated automatically from active comparables and is for informational purposes only. Not an appraisal — contact Aman for a full comparative market analysis that factors in condition, renovations, and positioning.
Getting around
How walkable, bikeable, and transit-friendly this neighbourhood is.
59
/ 100
Walk Score
Somewhat Walkable
50
/ 100
Transit Score
Good Transit
39
/ 100
Bike Score
Somewhat Bikeable
Scores are estimates based on neighbourhood data and are for informational purposes only.
MLS® data courtesy of the Toronto Regional Real Estate Board (TRREB).
The information provided herein must only be used by consumers that have a bona fide interest in the purchase, sale, or lease of real estate and may not be used for any commercial purpose or any other purpose. Listing information is deemed reliable but is not guaranteed accurate by the Toronto Regional Real Estate Board, the listing brokerage, or this website. The trademarks REALTOR®, REALTORS® and the REALTOR® logo are controlled by The Canadian Real Estate Association (CREA) and identify real estate professionals who are members of CREA. MLS®, Multiple Listing Service®, and the associated logos are owned by CREA. Not intended to solicit properties currently listed for sale or buyers under contract.
You may also like
More homes in Niagara Falls
Hand-picked listings with a similar price range and style.
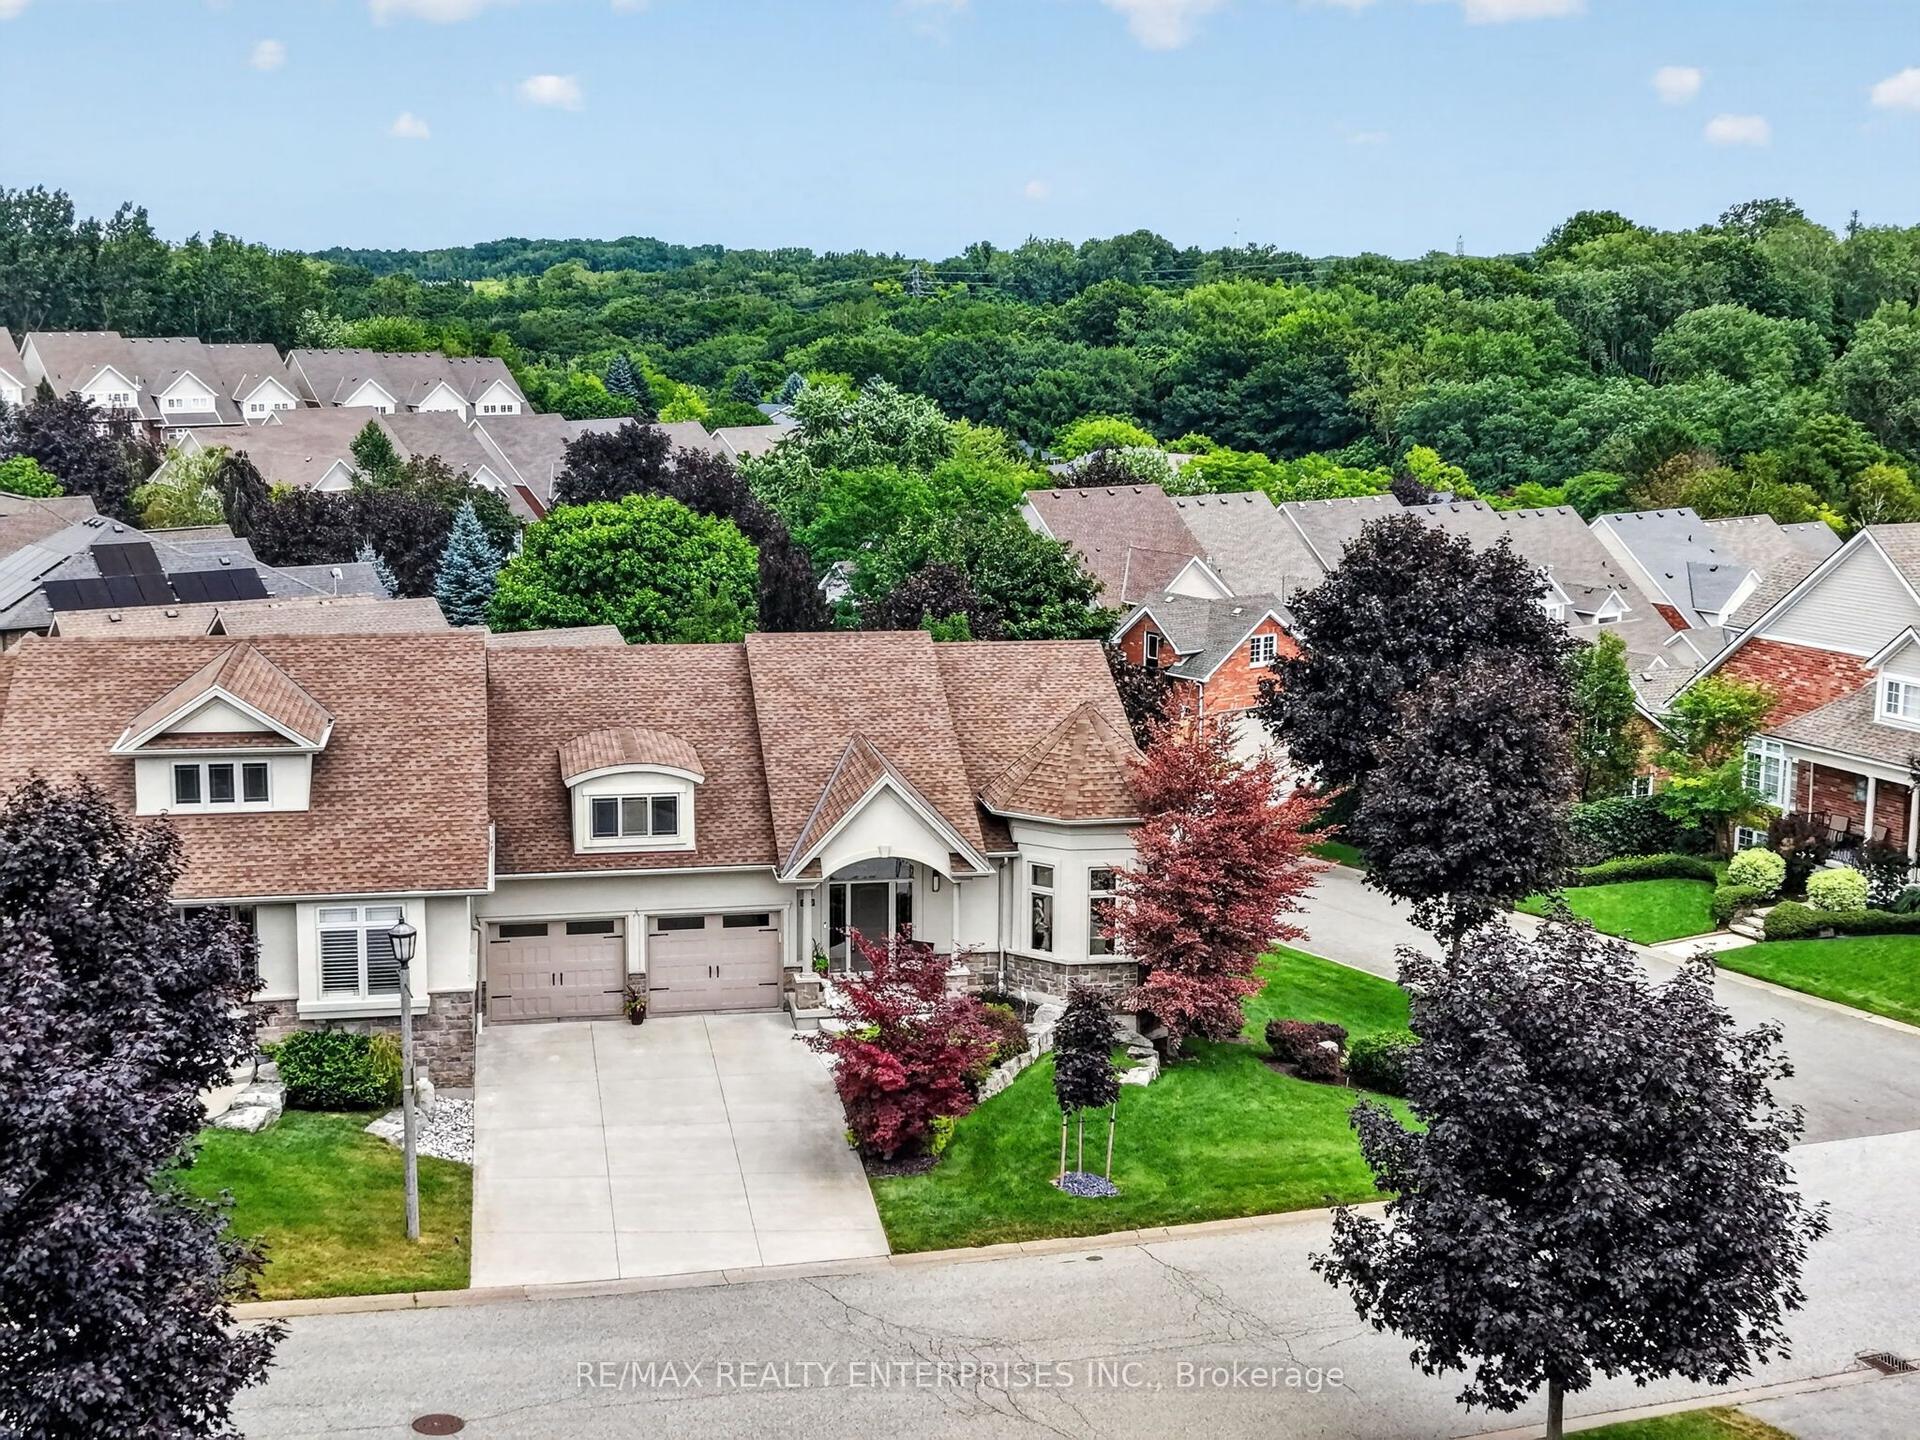
For Sale2 days ago
$1,089,000
Townhouse
est. $4,774/mo
6339 Pinestone Road, 206 - Stamford
Niagara Falls, ON
2+1 bd
3 ba
1,750
6
MLS# X13600270Re/Max Realty Enterprises Inc.
WhatsApp Aman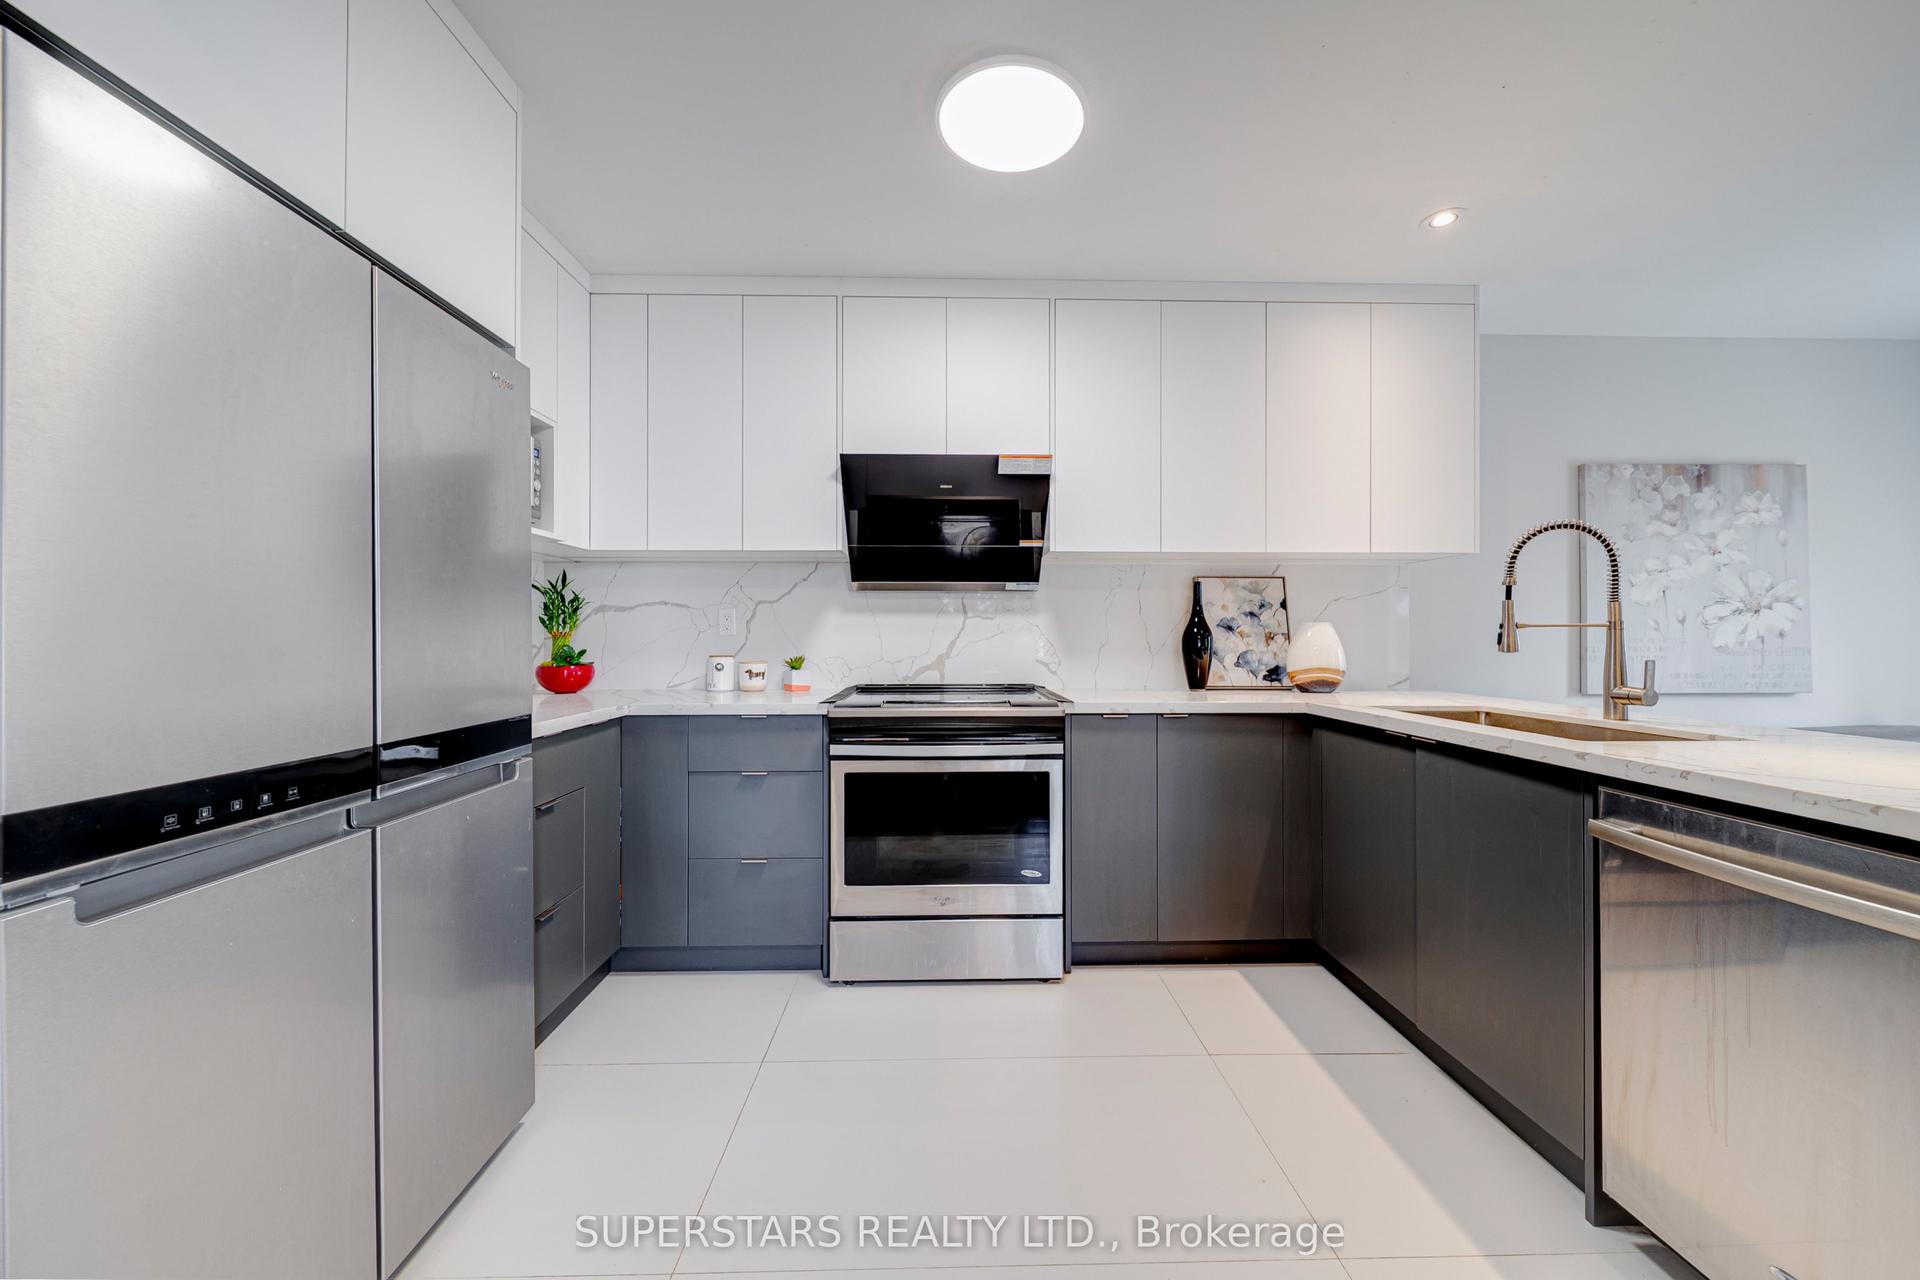
For Sale1 day ago
$1,139,900
Townhouse
est. $4,997/mo
1 Baffin Court, Langstaff
Richmond Hill, ON
3 bd
4 ba
1,750
2
MLS# N13604600Superstars Realty Ltd.
WhatsApp Aman