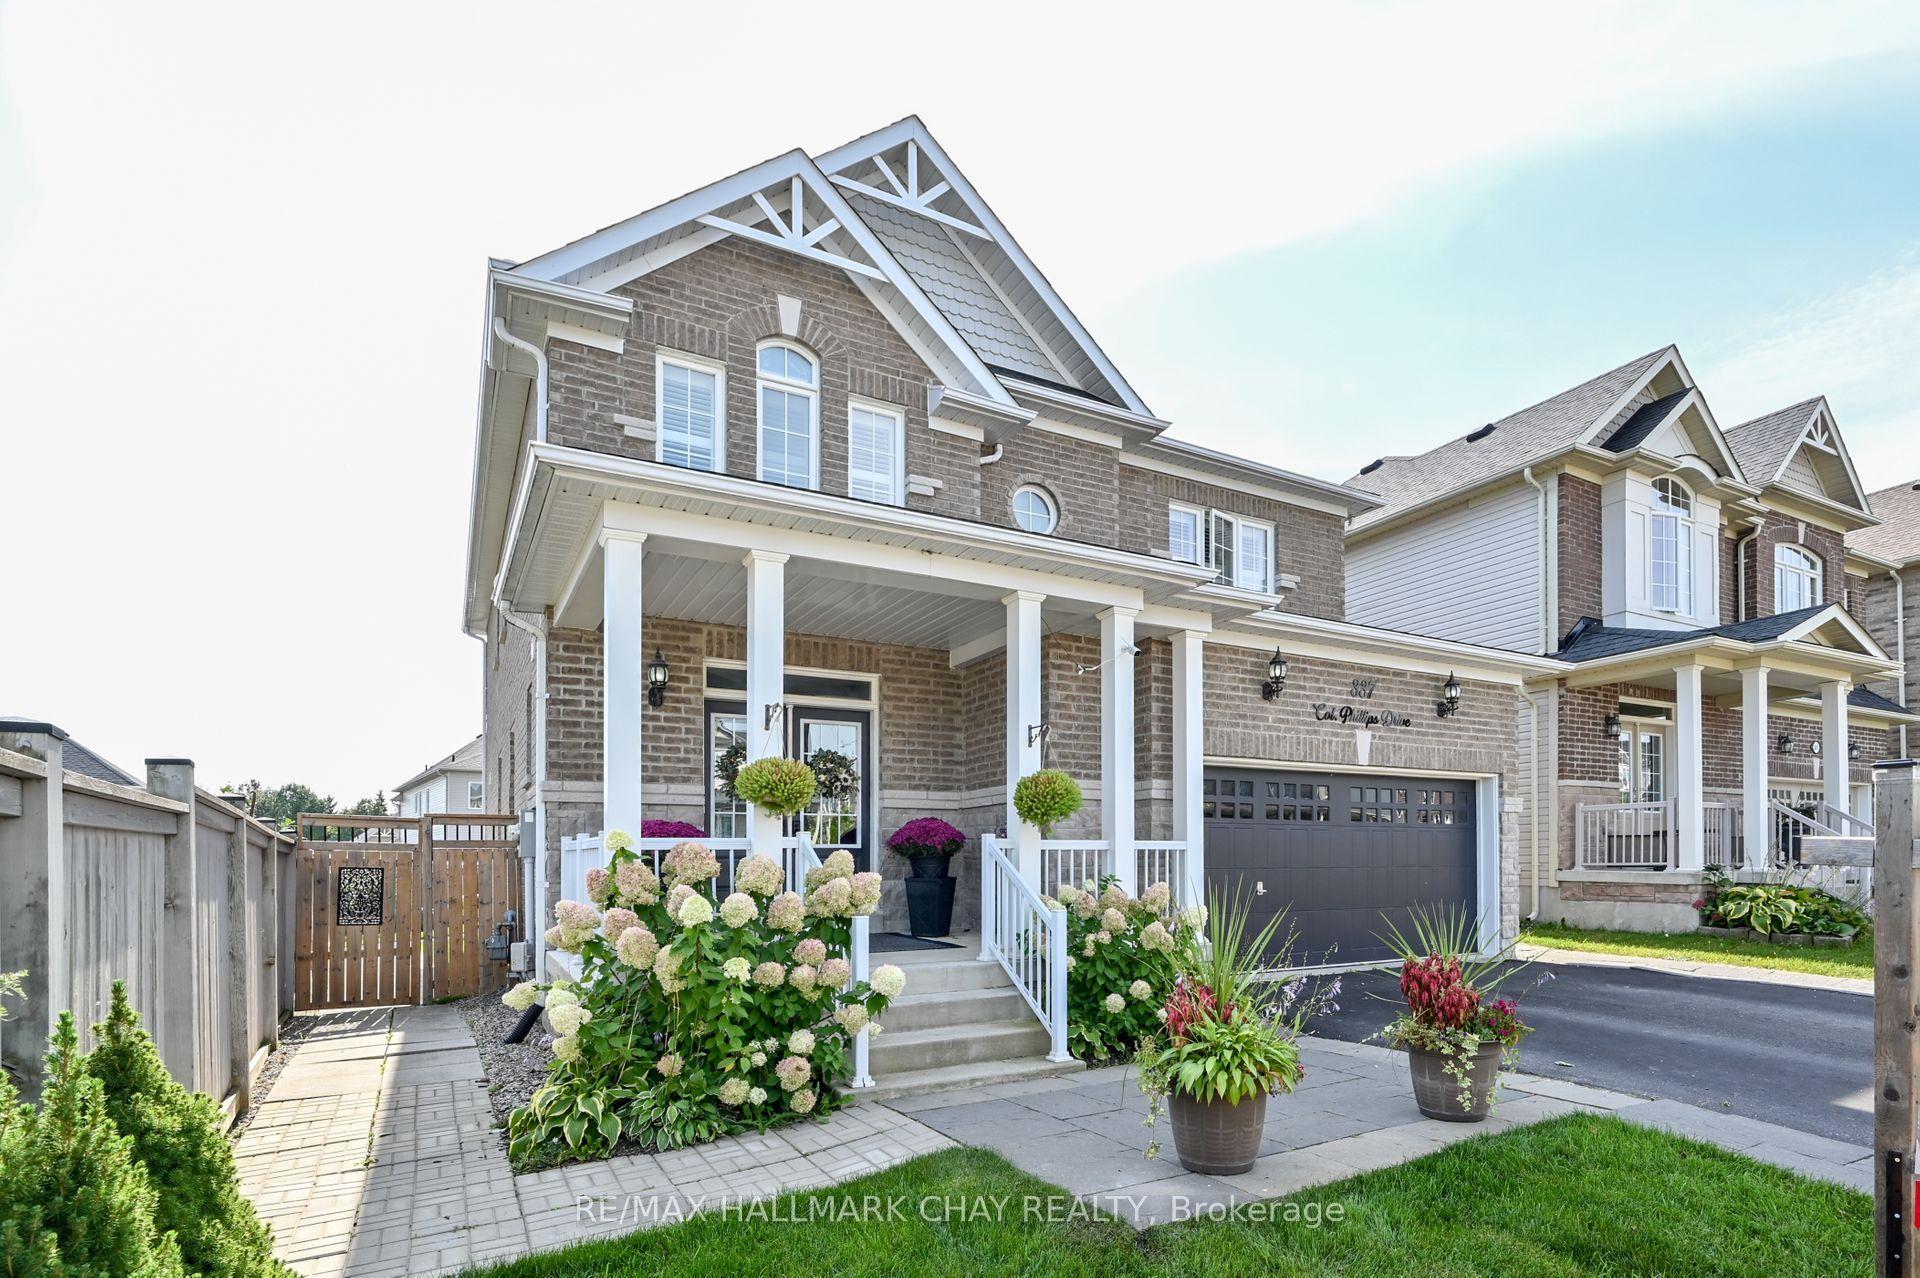
For Sale
234 Chippewa Avenue
Shelburne, Shelburne, ON
$1,150,000
7Bd
6Ba
3,250+sqft
6Parking
34.18 x 115.7 ftlot
$354/sqft
DetachedMLS# X12650032Listed 2025-12-26200 DOM
Cooling
Central Air
Basement
Unfinished
On the market for 200 days — longer than average. The seller may be open to negotiation.
About this home
Wonderful opportunity to own a Brand New Detached Luxury Home with many upgrades in the beautiful town of Shelburne! This stunning property features 10 ft ceiling on main floor and 9ft ceilings in legal unfinished basement with walkout entrance to pie shaped lot ($100,000k upgrade) with endless potential! , total 6+1 Bedrooms, 4.5 Bathrooms, a 2-door remote control car Garage. This home offers unparalleled quality and attention to detail. The Main Floor has a Formal Combined Living/Family & Dining, Office Room, Ground Guest Suite with Full Washroom, Gourmet Style Kitchen Combined with a Breakfast Bar and Plenty More Upgrades. The Home Was Customised with an Unfinished Basement with a Legal Side Entrance. Full 7-year Tarion Warranty included. Close To No-Frills, Foodland, Schools, Parks, Gas Station, Tim Hortons, McDonalds, Lcbo And All Other Amenities. Taxes Not Yet Assessed. Whether you're looking for spacious living, modern amenities, or a quiet retreat, this house has it all! Why Shelburne? If you're looking to escape the hustle and bustle of the GTA, Shelburne is the perfect place to call home. Enjoy less traffic, less crime, and the tranquillity of a smaller community while still being close enough to all the amenities you need. Your Dream Home is Waiting! Don't miss out on this incredible opportunity to own a piece of luxury in one of Ontario's most charming towns. **EXTRAS** Pie-shaped lot, 10 ft ceiling (main) + 9 ft ceiling basement
GarageWalkout
Features
- Ventilation System
- Unfinished
- Central Air
- 2-Storey
Financials
Annual Taxes
$5,360.44
Estimated Rental Income
Entire property$4,500 – $7,000/mo
Rental yield4.7% – 7.3%
*Estimates based on comparable rentals in the area. Actual income may vary.
Market Data — Shelburne
Days on market200 days
Buyer's MarketSeller's Market
Based on active listings in Shelburne. Data updates daily.
Our estimate for this home
Estimated range
$1.08M – $1.25M
Mid-point $1.17M · ~$359/sqft
How this listing compares
$1.08MList · $1.15M$1.25M
Low confidence·Based on 9 shelburne comparables
Estimated range is generated automatically from active comparables and is for informational purposes only. Not an appraisal — contact Aman for a full comparative market analysis that factors in condition, renovations, and positioning.
Getting around
How walkable, bikeable, and transit-friendly this neighbourhood is.
60
/ 100
Walk Score
Somewhat Walkable
45
/ 100
Transit Score
Some Transit
42
/ 100
Bike Score
Somewhat Bikeable
Scores are estimates based on neighbourhood data and are for informational purposes only.
MLS® data courtesy of the Toronto Regional Real Estate Board (TRREB).
The information provided herein must only be used by consumers that have a bona fide interest in the purchase, sale, or lease of real estate and may not be used for any commercial purpose or any other purpose. Listing information is deemed reliable but is not guaranteed accurate by the Toronto Regional Real Estate Board, the listing brokerage, or this website. The trademarks REALTOR®, REALTORS® and the REALTOR® logo are controlled by The Canadian Real Estate Association (CREA) and identify real estate professionals who are members of CREA. MLS®, Multiple Listing Service®, and the associated logos are owned by CREA. Not intended to solicit properties currently listed for sale or buyers under contract.
You may also like
More homes in Shelburne
Hand-picked listings with a similar price range and style.
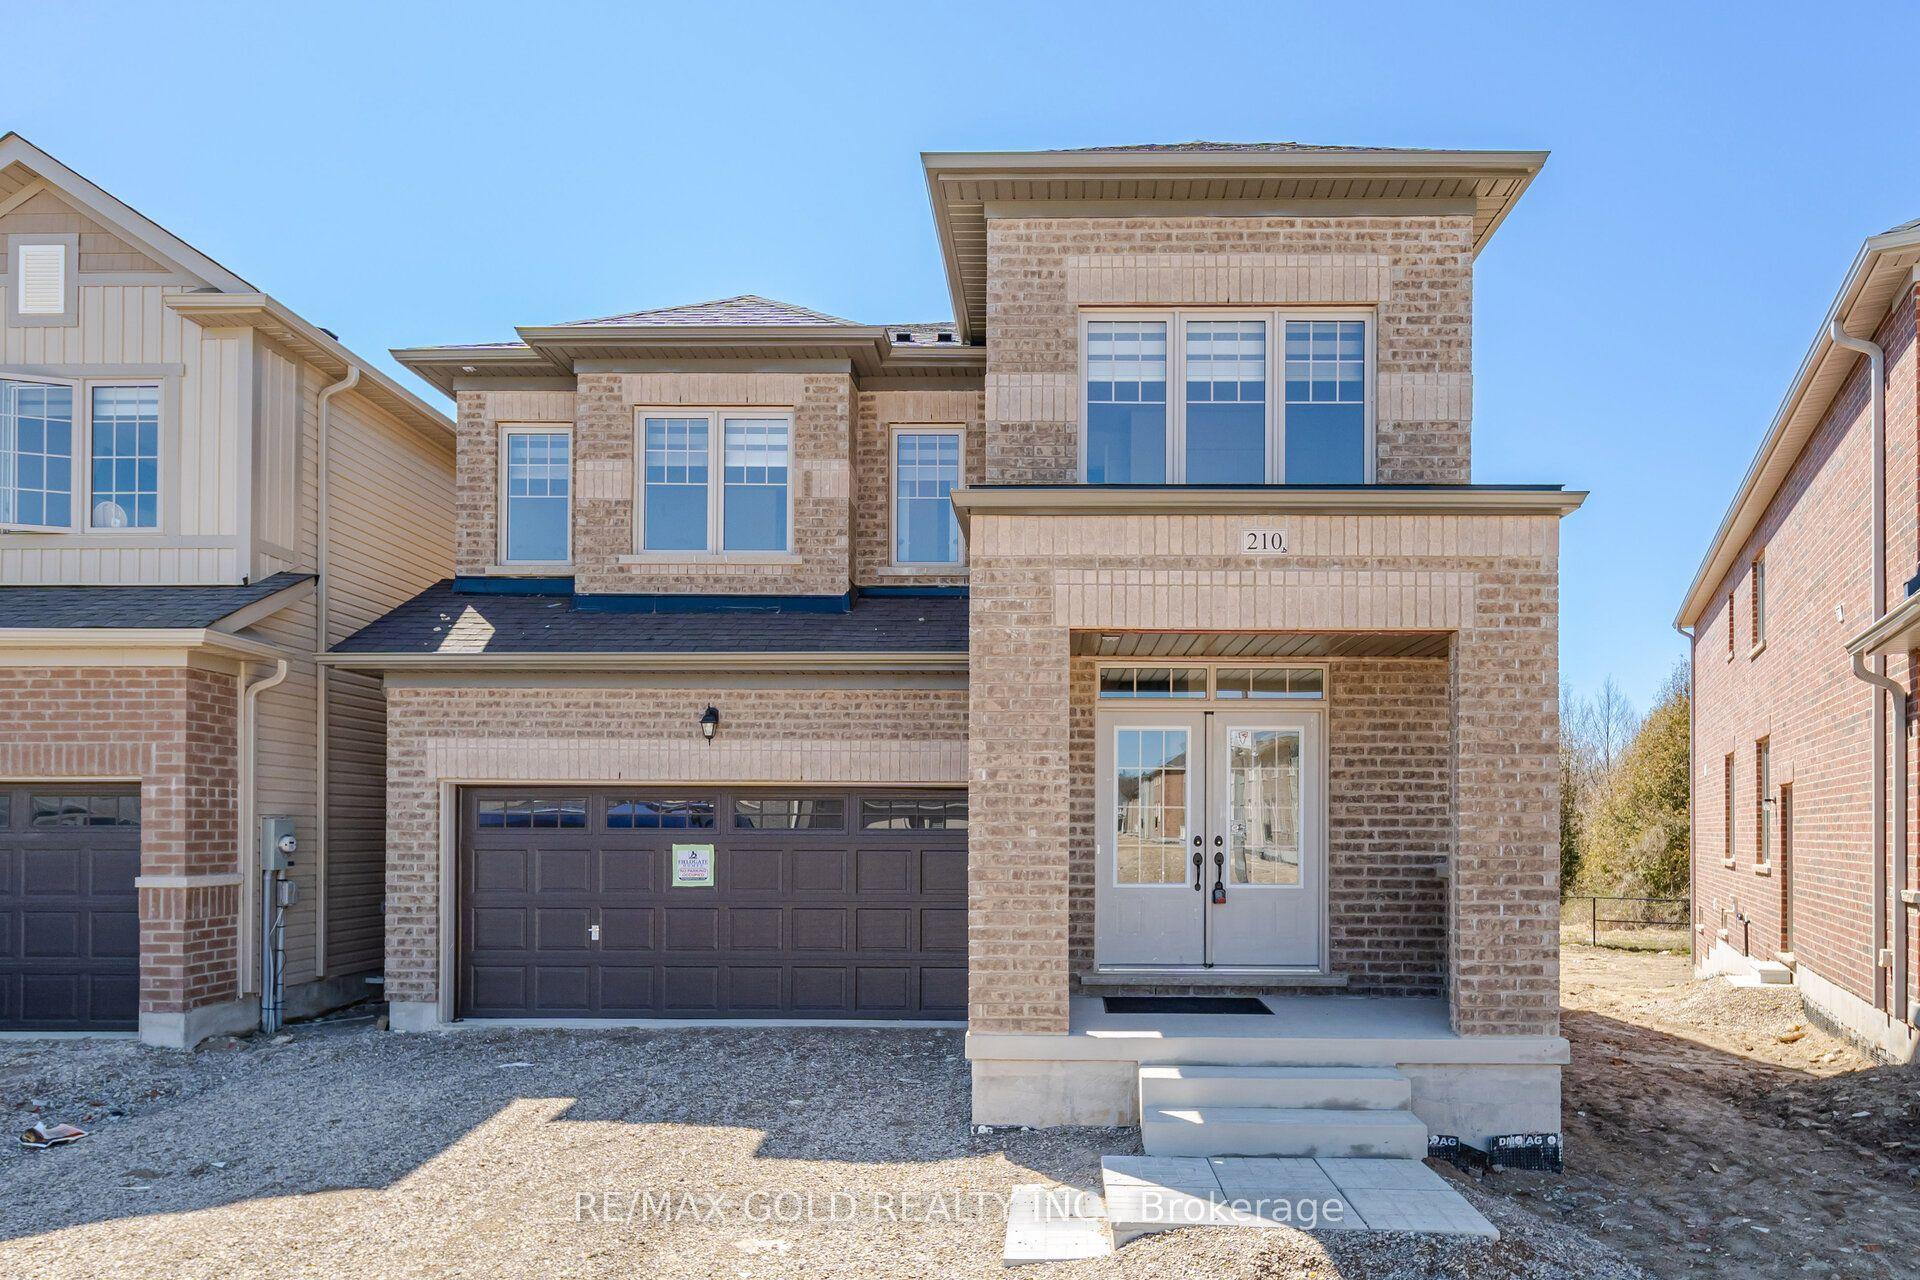
For Sale18 h ago
$1,015,000
Detached
est. $4,450/mo
210 Chippewa Avenue, Shelburne
Shelburne, ON
6 bd
5 ba
3,250
6
MLS# X13562120Re/Max Gold Realty Inc.
WhatsApp Aman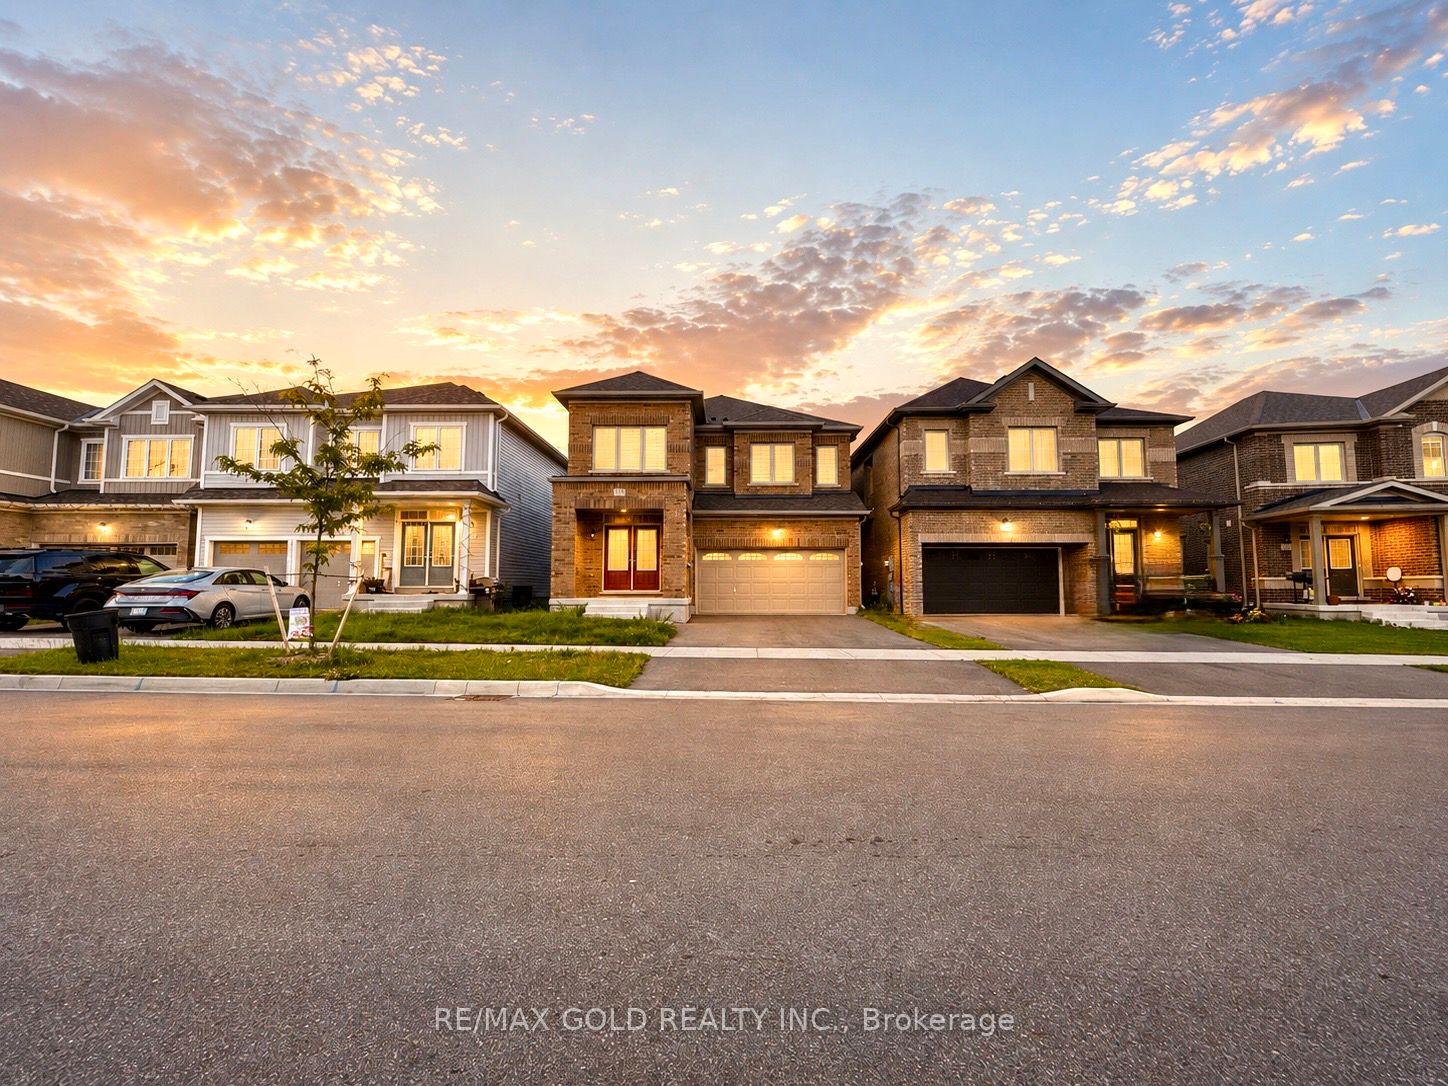
For Sale8 days ago
$1,145,000
Detached
est. $5,020/mo
363 Leanne Lane, Shelburne
Shelburne, ON
6 bd
5 ba
3,250
4
MLS# X13533002Re/Max Gold Realty Inc.
WhatsApp Aman