For Sale
301 Rockingham Court
Cobourg, Cobourg, ON
$759,900
2+1Bd
4Ba
1,300+sqft
6Parking
46.32 ft frontagelot
$585/sqft
DetachedMLS# X12661606Listed 2026-01-05145 DOM
Cooling
Central Air
Basement
Partially Finished
On the market for 145 days — longer than average. The seller may be open to negotiation.
About this home
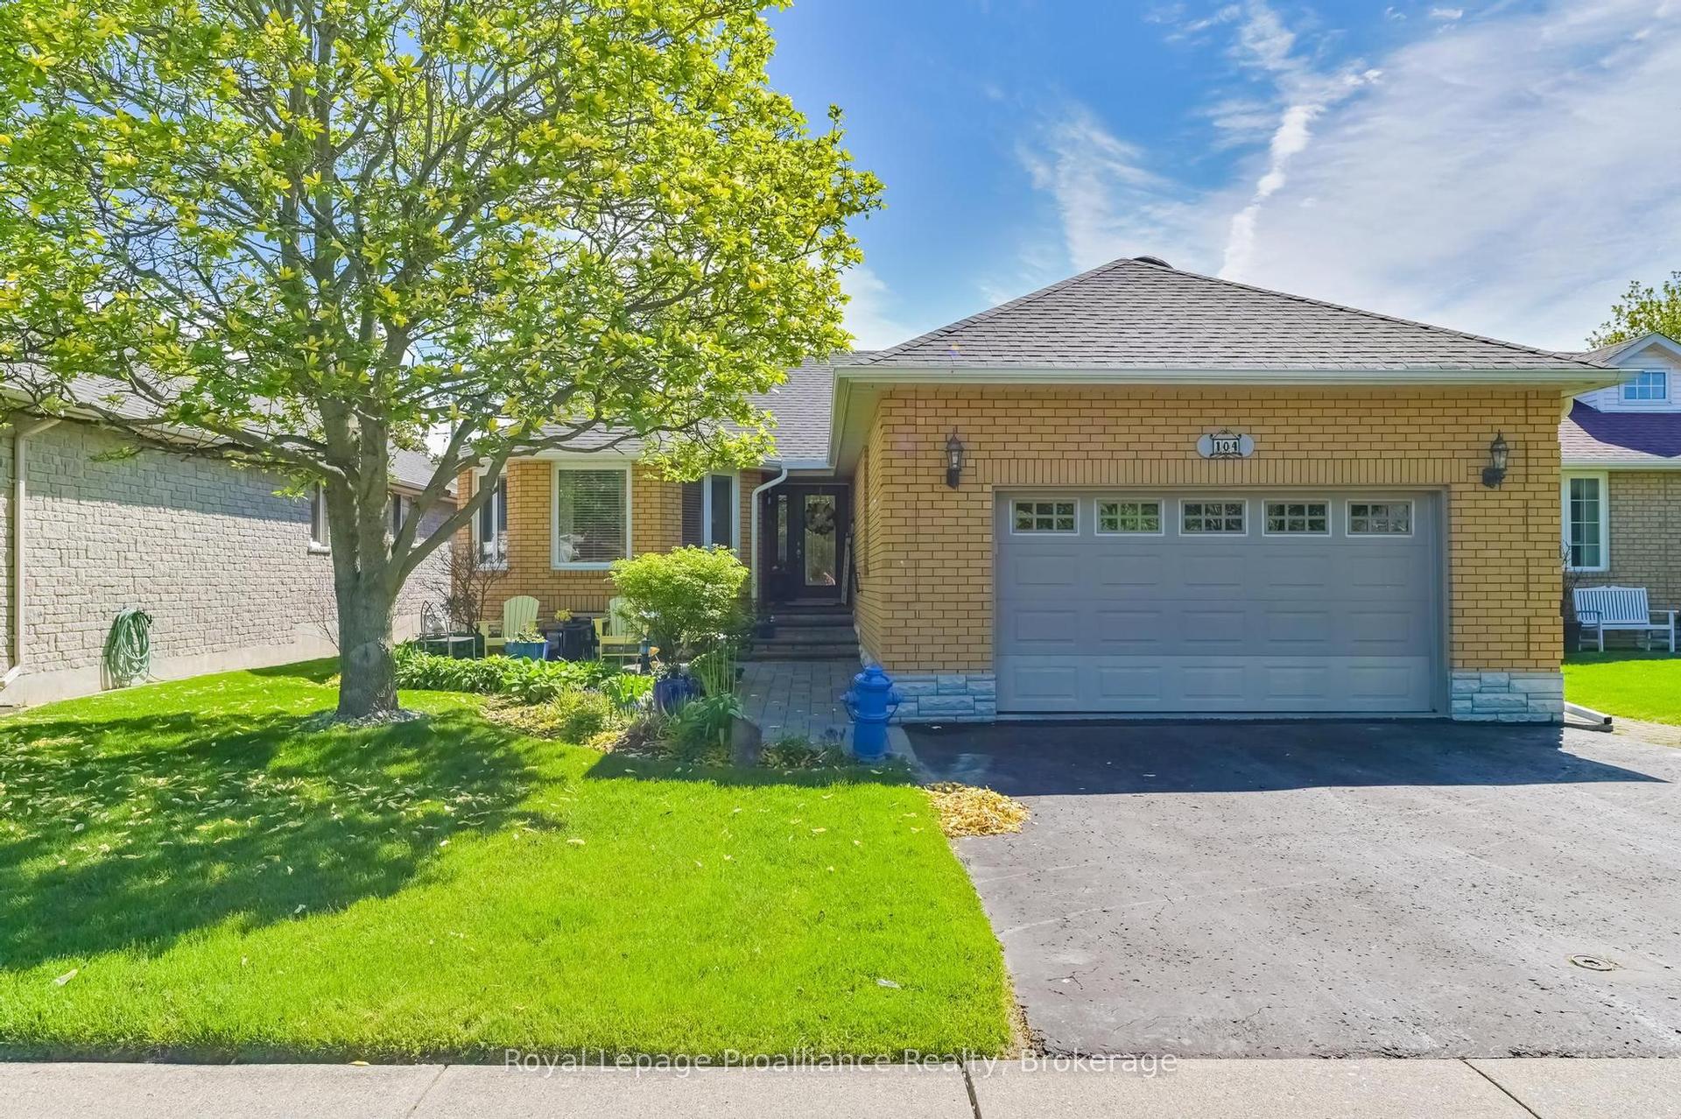
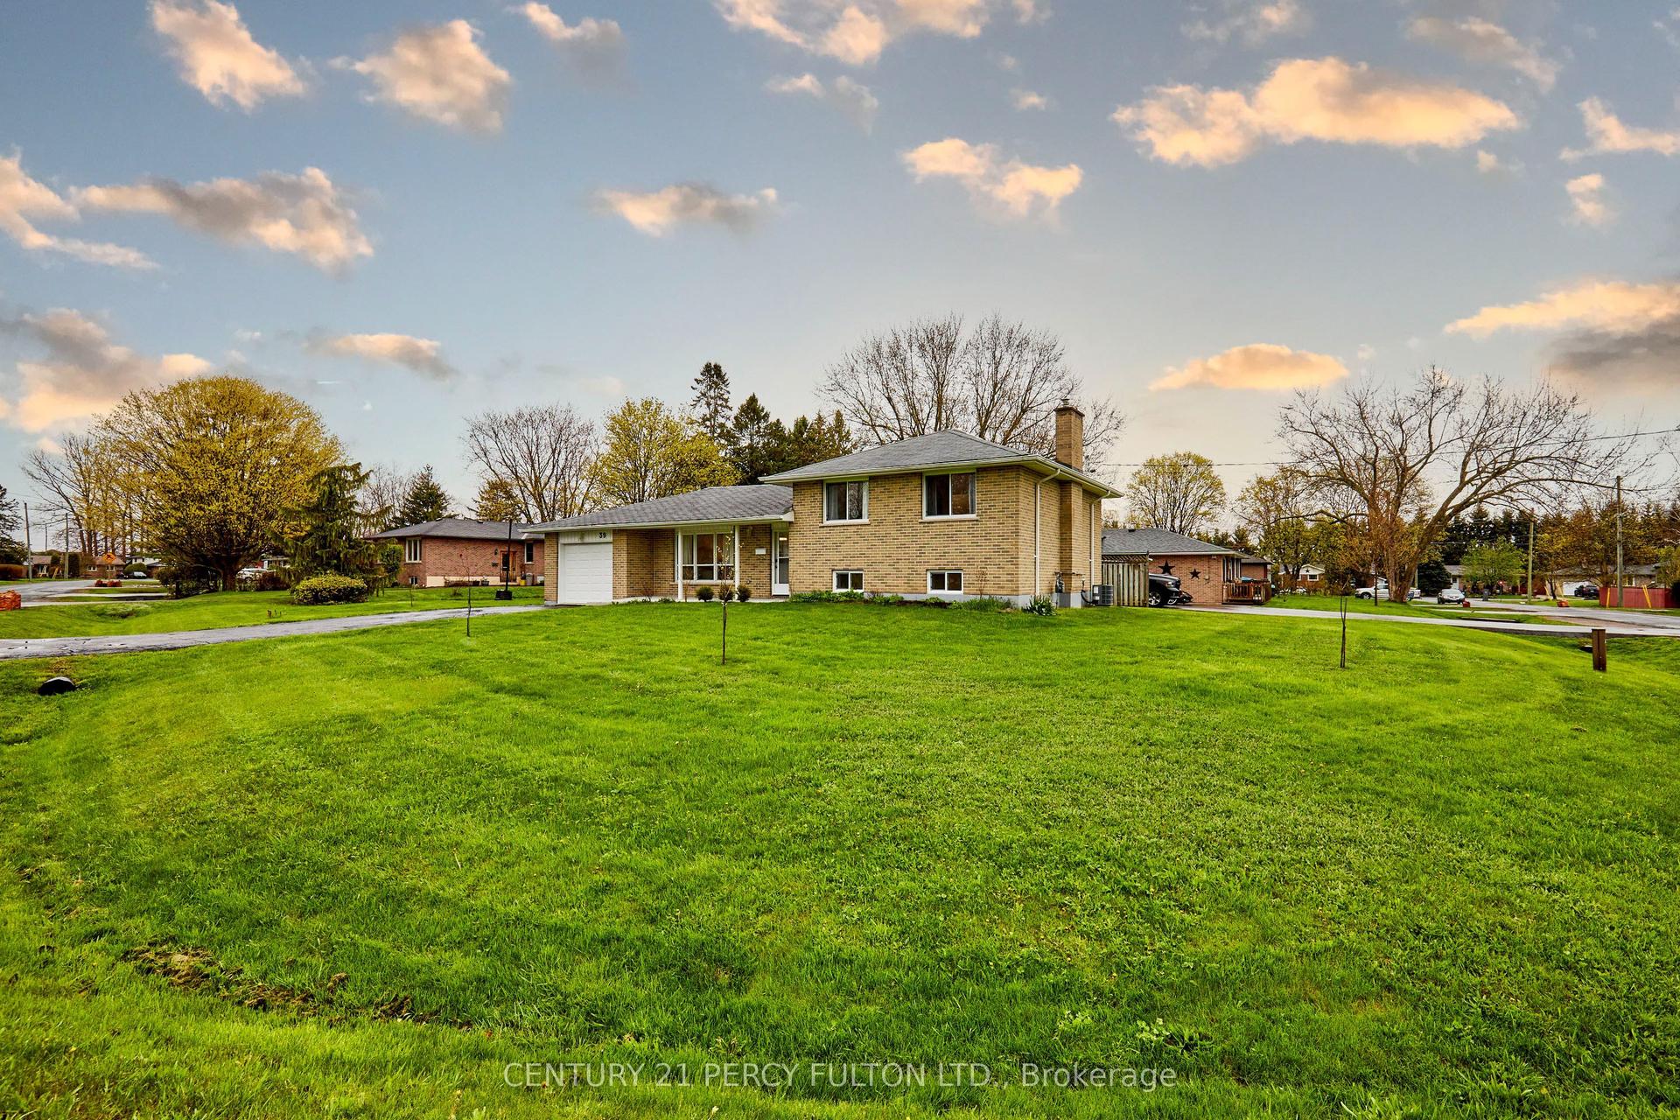
Situated just steps to Lake Ontario in a quiet, family-friendly neighbourhood, this meticulously maintained backsplit offers generous living spaces and a tranquil primary suite designed for everyday comfort. An open foyer leads into a sun-soaked living room featuring a wall of windows, a carpet-free layout, and elegant crown moulding. The large dining room provides ample space for family gatherings and entertaining, connecting seamlessly to the kitchen through glass pocket doors. The kitchen boasts a spacious layout with island prep space and storage, a separate cooktop and stainless steel wall oven, pendant and recessed lighting, and a bright breakfast room with a walkout to the side deck-perfect for BBQs and al fresco dining. Upstairs, the expansive primary bedroom includes a walk-in closet and a serene ensuite complete with a jetted soaker tub and separate shower. Adjacent to the primary bedroom is an additional 2-piece bathroom with convenient laundry facilities. The lower level features a comfortable family room with a cozy gas fireplace, recessed lighting, and a walkout to the back deck. The home also includes two additional bedrooms and two bathrooms, offering flexibility for family, guests, or home office needs. Outdoors, enjoy two decks, mature gardens, and green space framed by established trees. Conveniently located near Cobourg Beach and downtown amenities, with easy access to the 401, this home truly has it all.
WalkoutFireplace
Rooms
Main Floor
| Living Room | 3.37 × 5.17 m | |
| Dining Room | 3.21 × 4.22 m | |
| Kitchen | 4.15 × 3.24 m | |
| Breakfast | 4.15 × 2.90 m | W/O To Deck |
Upper
| Primary Bedroom | 5.37 × 3.85 m | Walk-In Closet(s) 4 Pc Ensuite |
| Bathroom | 3.27 × 3.36 m | 4 Pc Ensuite |
| Bathroom | 1.78 × 1.68 m | 2 Pc Bath |
Lower
| Family Room | 4.15 × 5.63 m | Fireplace W/O To Deck |
| Bedroom 2 | 3.27 × 3.96 m | |
| Bathroom | 1.50 × 2.35 m | 3 Pc Bath |
Basement
| Office | 2.09 × 4.75 m | |
| Utility Room | 3.27 × 3.25 m | |
| Bedroom 3 | 3.69 × 3.43 m | |
| Bathroom | 2.44 × 1.43 m | 3 Pc Bath |
| Other | 5.20 × 2.62 m |
Features
- Other
- Partially Finished
- Central Air
- Backsplit 3
Financials
Annual Taxes
$6,330.24
Estimated Rental Income
Entire property$2,600 – $3,800/mo
Basement apartment$1,800 – $2,500/mo
Rental yield4.1% – 6.0%
*Estimates based on comparable rentals in the area. Actual income may vary.
Market Data — Cobourg
Days on market145 days
Buyer's MarketSeller's Market
Based on active listings in Cobourg. Data updates daily.
Our estimate for this home
Estimated range
$662K – $770K
Mid-point $716K · ~$551/sqft
How this listing compares
$662KList · $760K$770K
High confidence·Based on 57 cobourg comparables
Estimated range is generated automatically from active comparables and is for informational purposes only. Not an appraisal — contact Aman for a full comparative market analysis that factors in condition, renovations, and positioning.
Getting around
How walkable, bikeable, and transit-friendly this neighbourhood is.
63
/ 100
Walk Score
Somewhat Walkable
40
/ 100
Transit Score
Some Transit
41
/ 100
Bike Score
Somewhat Bikeable
Scores are estimates based on neighbourhood data and are for informational purposes only.
MLS® data courtesy of the Toronto Regional Real Estate Board (TRREB).
The information provided herein must only be used by consumers that have a bona fide interest in the purchase, sale, or lease of real estate and may not be used for any commercial purpose or any other purpose. Listing information is deemed reliable but is not guaranteed accurate by the Toronto Regional Real Estate Board, the listing brokerage, or this website. The trademarks REALTOR®, REALTORS® and the REALTOR® logo are controlled by The Canadian Real Estate Association (CREA) and identify real estate professionals who are members of CREA. MLS®, Multiple Listing Service®, and the associated logos are owned by CREA. Not intended to solicit properties currently listed for sale or buyers under contract.
You may also like
More homes in Cobourg
Hand-picked listings with a similar price range and style.
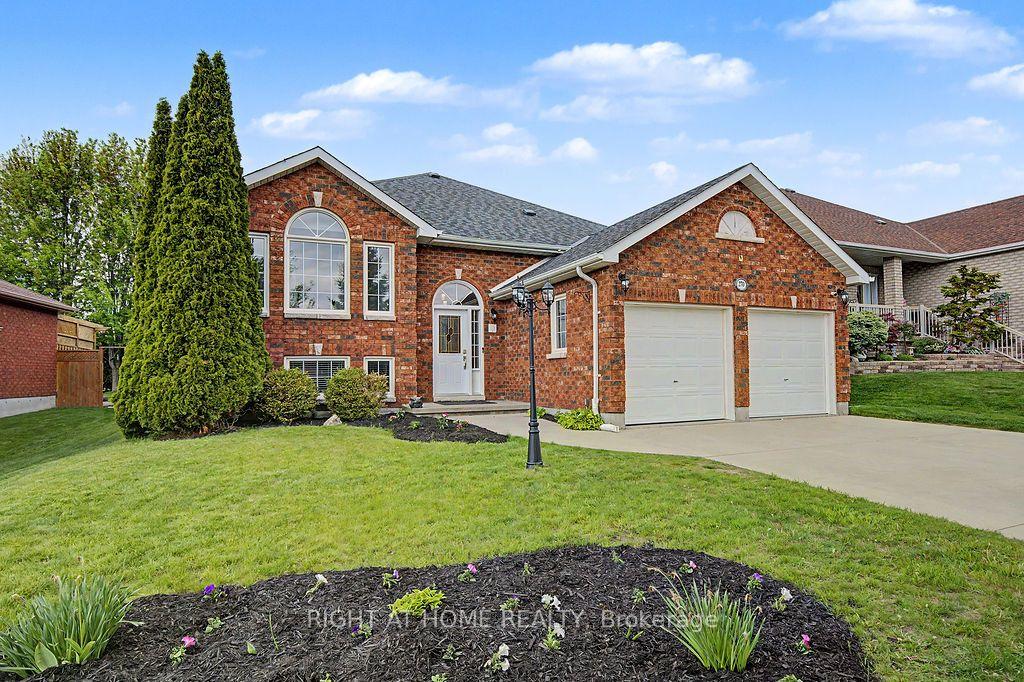
For Sale8 h ago
$787,000
Detached
est. $3,450/mo
270 Ivey Crescent, Cobourg
Cobourg, ON
3+1 bd
3 ba
1,300
4
MLS# X13217906Right At Home Realty
WhatsApp Aman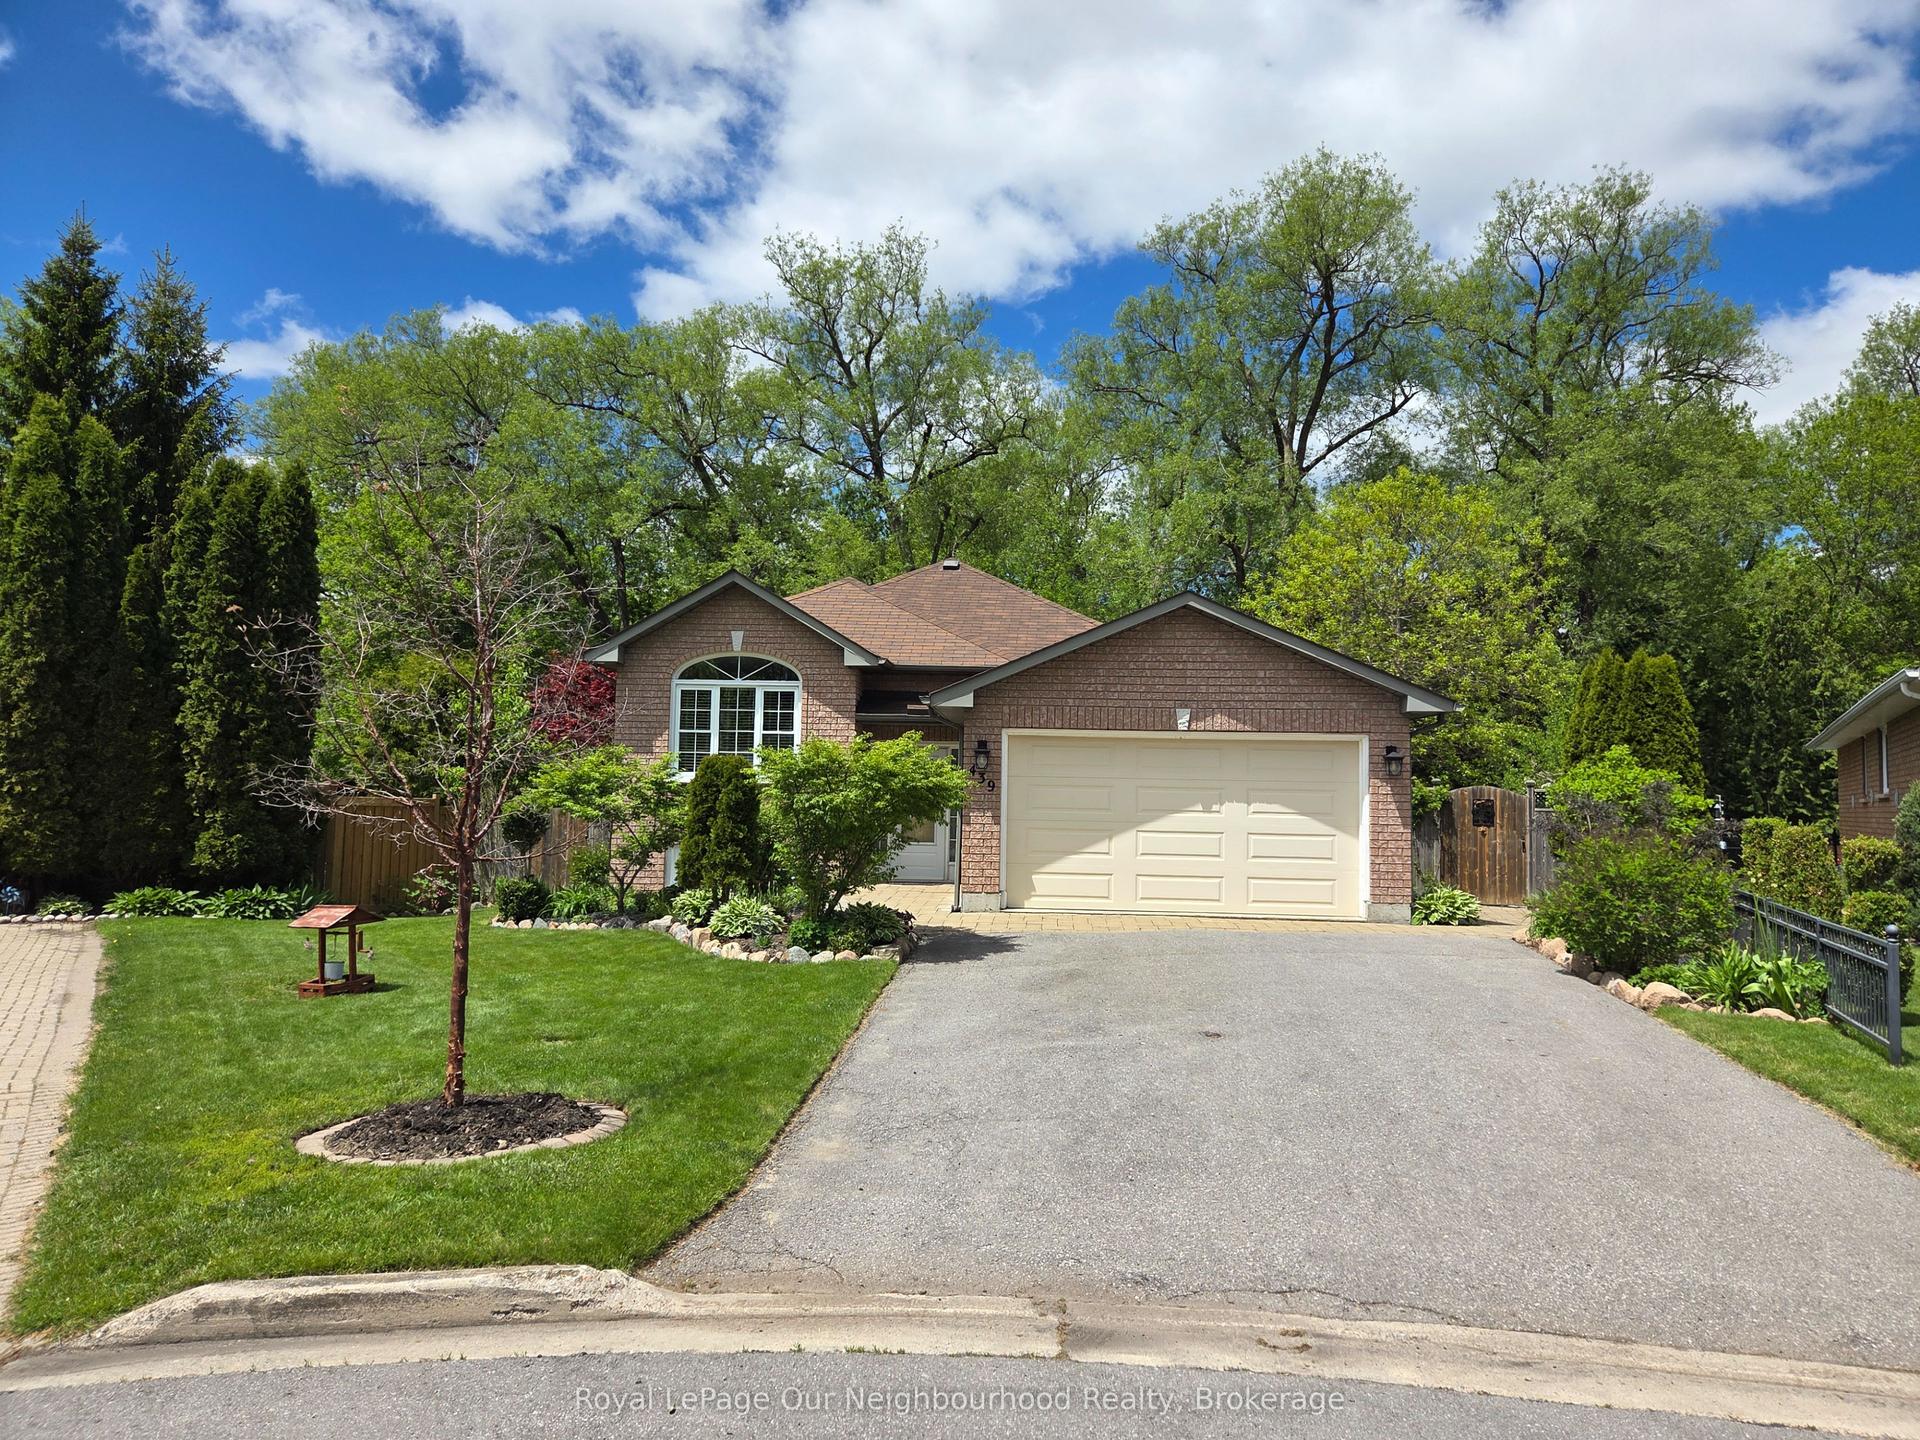
For Sale1 day ago
$749,900
Detached
est. $3,288/mo
439 Nickerson Drive, Cobourg
Cobourg, ON
2+1 bd
2 ba
1,300
3
MLS# X13212740Royal LePage Our Neighbourhood Re…
WhatsApp Aman