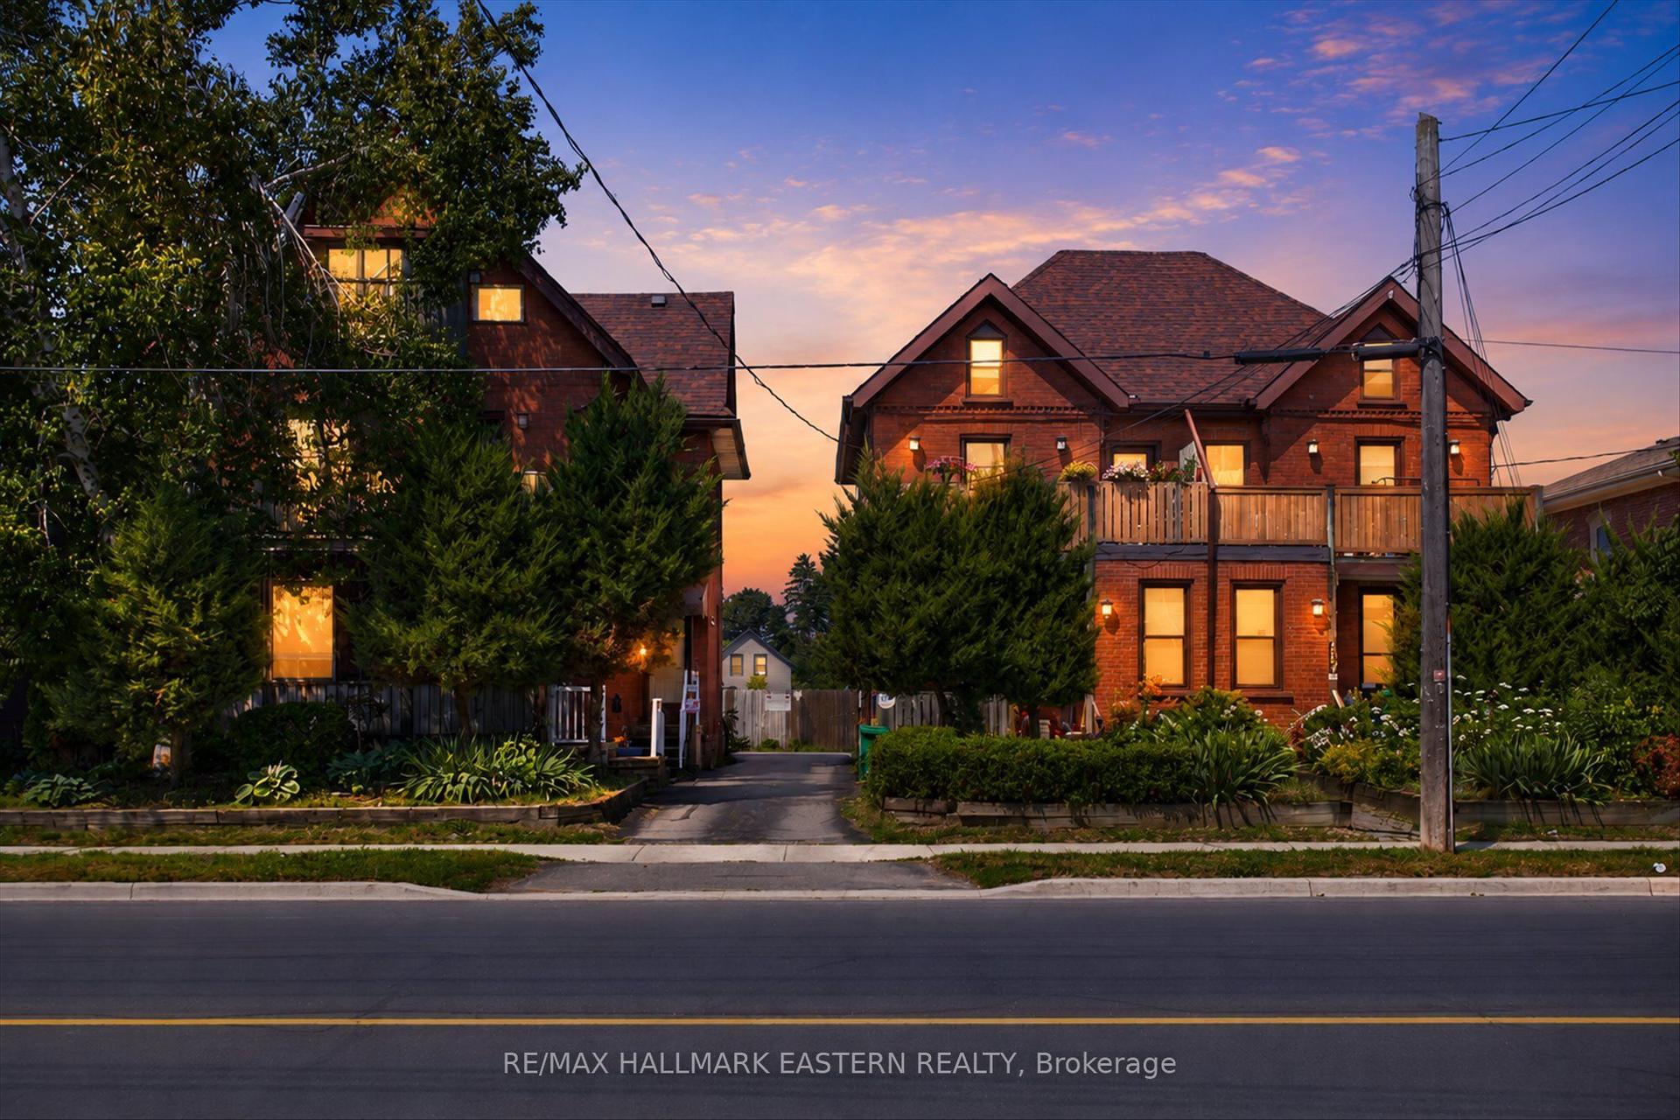
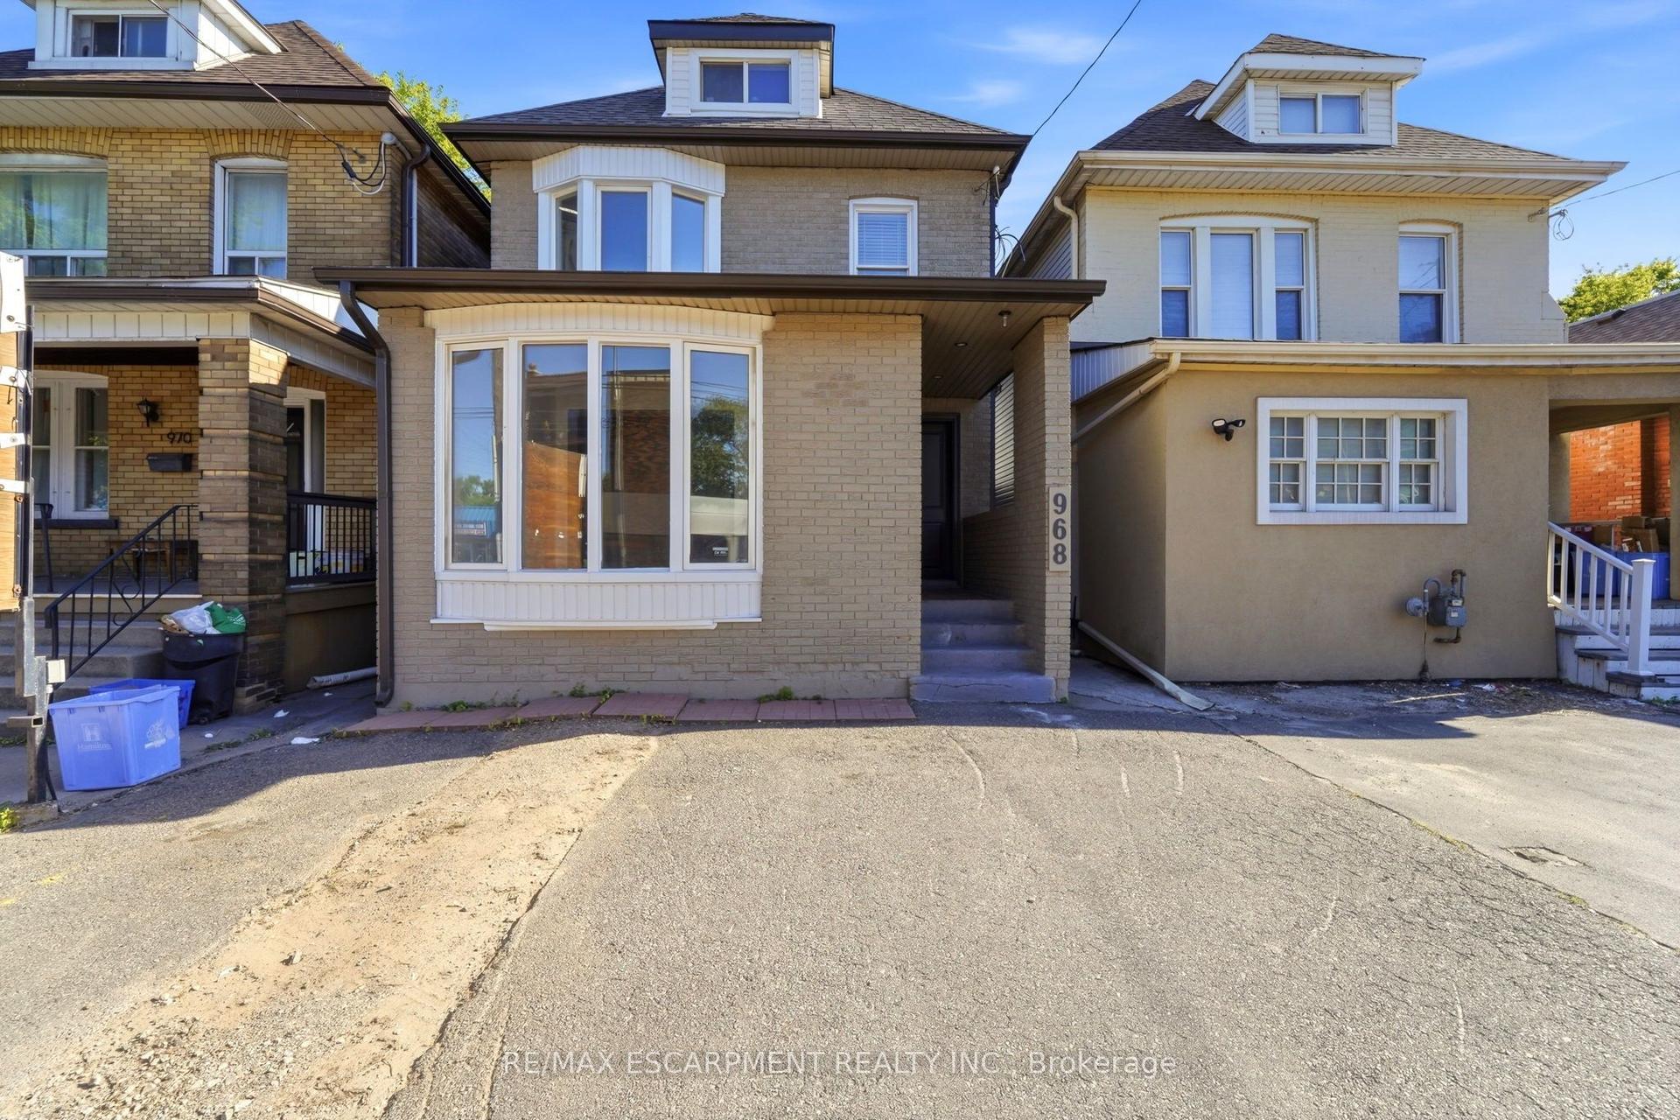
For Sale
194 Furnival Road
Rodney, West Elgin, ON
$699,000
6Bd
3Ba
2,750+sqft
4Parking
66 x 120.94 ftlot
$254/sqft
MultiplexMLS# X12664774Listed 2026-01-06212 DOM
Heating
Water Heater Owned
Basement
Unfinished
On the market for 212 days — longer than average. The seller may be open to negotiation.
About this home
Vacant possession triplex with value-add, development and severance potential on over 2.5 acres within minutes to Highway 401 and approximately 30 minutes to London! 194 Furnival Road is a high-potential investment featuring M1 Commercial Zoning and a layout primed for maximum ROI. Two of the three existing units are turnkey and ready for immediate occupancy, while the third unit offers a significant lift and value-add opportunity for a forced appreciation strategy. For those looking to maximize the property's density, the high-ceiling basement with a separate entrance is a game-changer, offering the potential to be finished into two additional units to create a 5-unit cash-flow powerhouse. The expansive 2.5-acre lot provides even more upside through potential severance or commercial development right in the heart of Rodney. This property is a dream for investors seeking a strategic project, or end-users looking for a substantial mortgage helper with massive future equity growth. Ideally located within walking distance to local shops and just 10 minutes from the New Glasgow Yacht Club and the beaches of Port Glasgow, this versatile estate allows you to set your own market rents and start building equity on day one.
Rooms
Main Floor
| Bedroom | 3.70 × 4.37 m | |
| Bedroom | 3.18 × 3.57 m | |
| Living Room | 4.96 × 4.83 m | Combined w/Kitchen |
| Laundry | 1.99 × 3.13 m | |
| Bathroom | 2.23 × 2.67 m | 4 Pc Bath |
| Bedroom | 3.78 × 2.40 m | |
| Sitting | 3.78 × 2.10 m | Combined w/Kitchen |
| Bathroom | 2.27 × 1.30 m | 4 Pc Bath |
Second Floor
| Primary Bedroom | 4.47 × 4.60 m | |
| Bedroom | 3.35 × 4.15 m | |
| Bedroom | 3.35 × 3.45 m | |
| Family Room | 8.55 × 5.99 m | |
| Bathroom | 1.00 × 1.00 m | 4 Pc Bath |
Features
- In-Law Capability
- Separate Hydro Meter
- Water Heater Owned
- Water Purifier
- Deck
- Privacy
- Full
- Unfinished
- None
- 2-Storey
Financials
Annual Taxes
$1,487
Estimated Rental Income
Entire property$4,500 – $7,000/mo
Rental yield7.7% – 12.0%
*Estimates based on comparable rentals in the area. Actual income may vary.
Market Data — West Elgin
Days on market212 days
Buyer's MarketSeller's Market
Based on active listings in West Elgin. Data updates daily.
Getting around
How walkable, bikeable, and transit-friendly this neighbourhood is.
56
/ 100
Walk Score
Somewhat Walkable
47
/ 100
Transit Score
Some Transit
46
/ 100
Bike Score
Somewhat Bikeable
Scores are estimates based on neighbourhood data and are for informational purposes only.
MLS® data courtesy of the Toronto Regional Real Estate Board (TRREB).
The information provided herein must only be used by consumers that have a bona fide interest in the purchase, sale, or lease of real estate and may not be used for any commercial purpose or any other purpose. Listing information is deemed reliable but is not guaranteed accurate by the Toronto Regional Real Estate Board, the listing brokerage, or this website. The trademarks REALTOR®, REALTORS® and the REALTOR® logo are controlled by The Canadian Real Estate Association (CREA) and identify real estate professionals who are members of CREA. MLS®, Multiple Listing Service®, and the associated logos are owned by CREA. Not intended to solicit properties currently listed for sale or buyers under contract.
You may also like
More homes in West Elgin
Hand-picked listings with a similar price range and style.
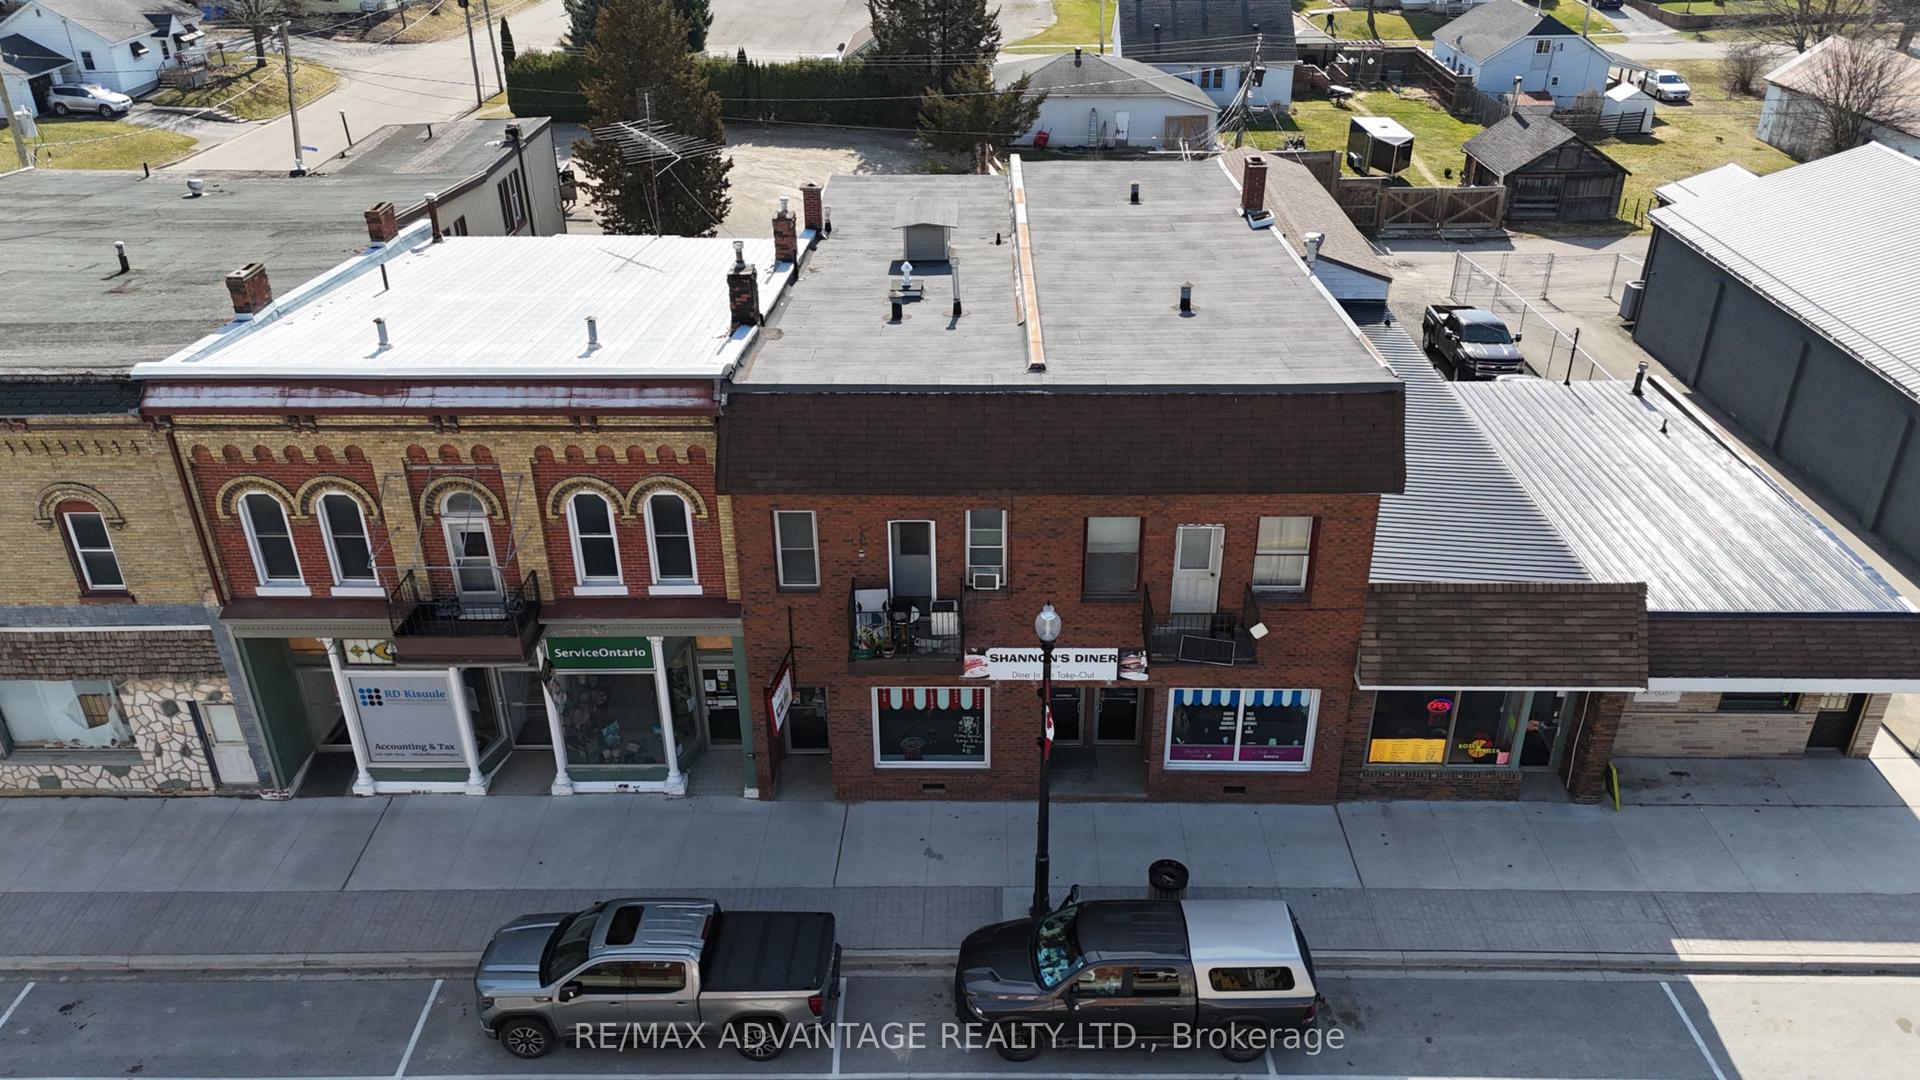
For Sale20 h ago
$850,000
Multiplex
est. $3,726/mo
222 Furnival Road, Rodney
West Elgin, ON
7 bd
7 ba
3,250
1
MLS# X13642802Re/Max Advantage Realty Ltd.
WhatsApp Aman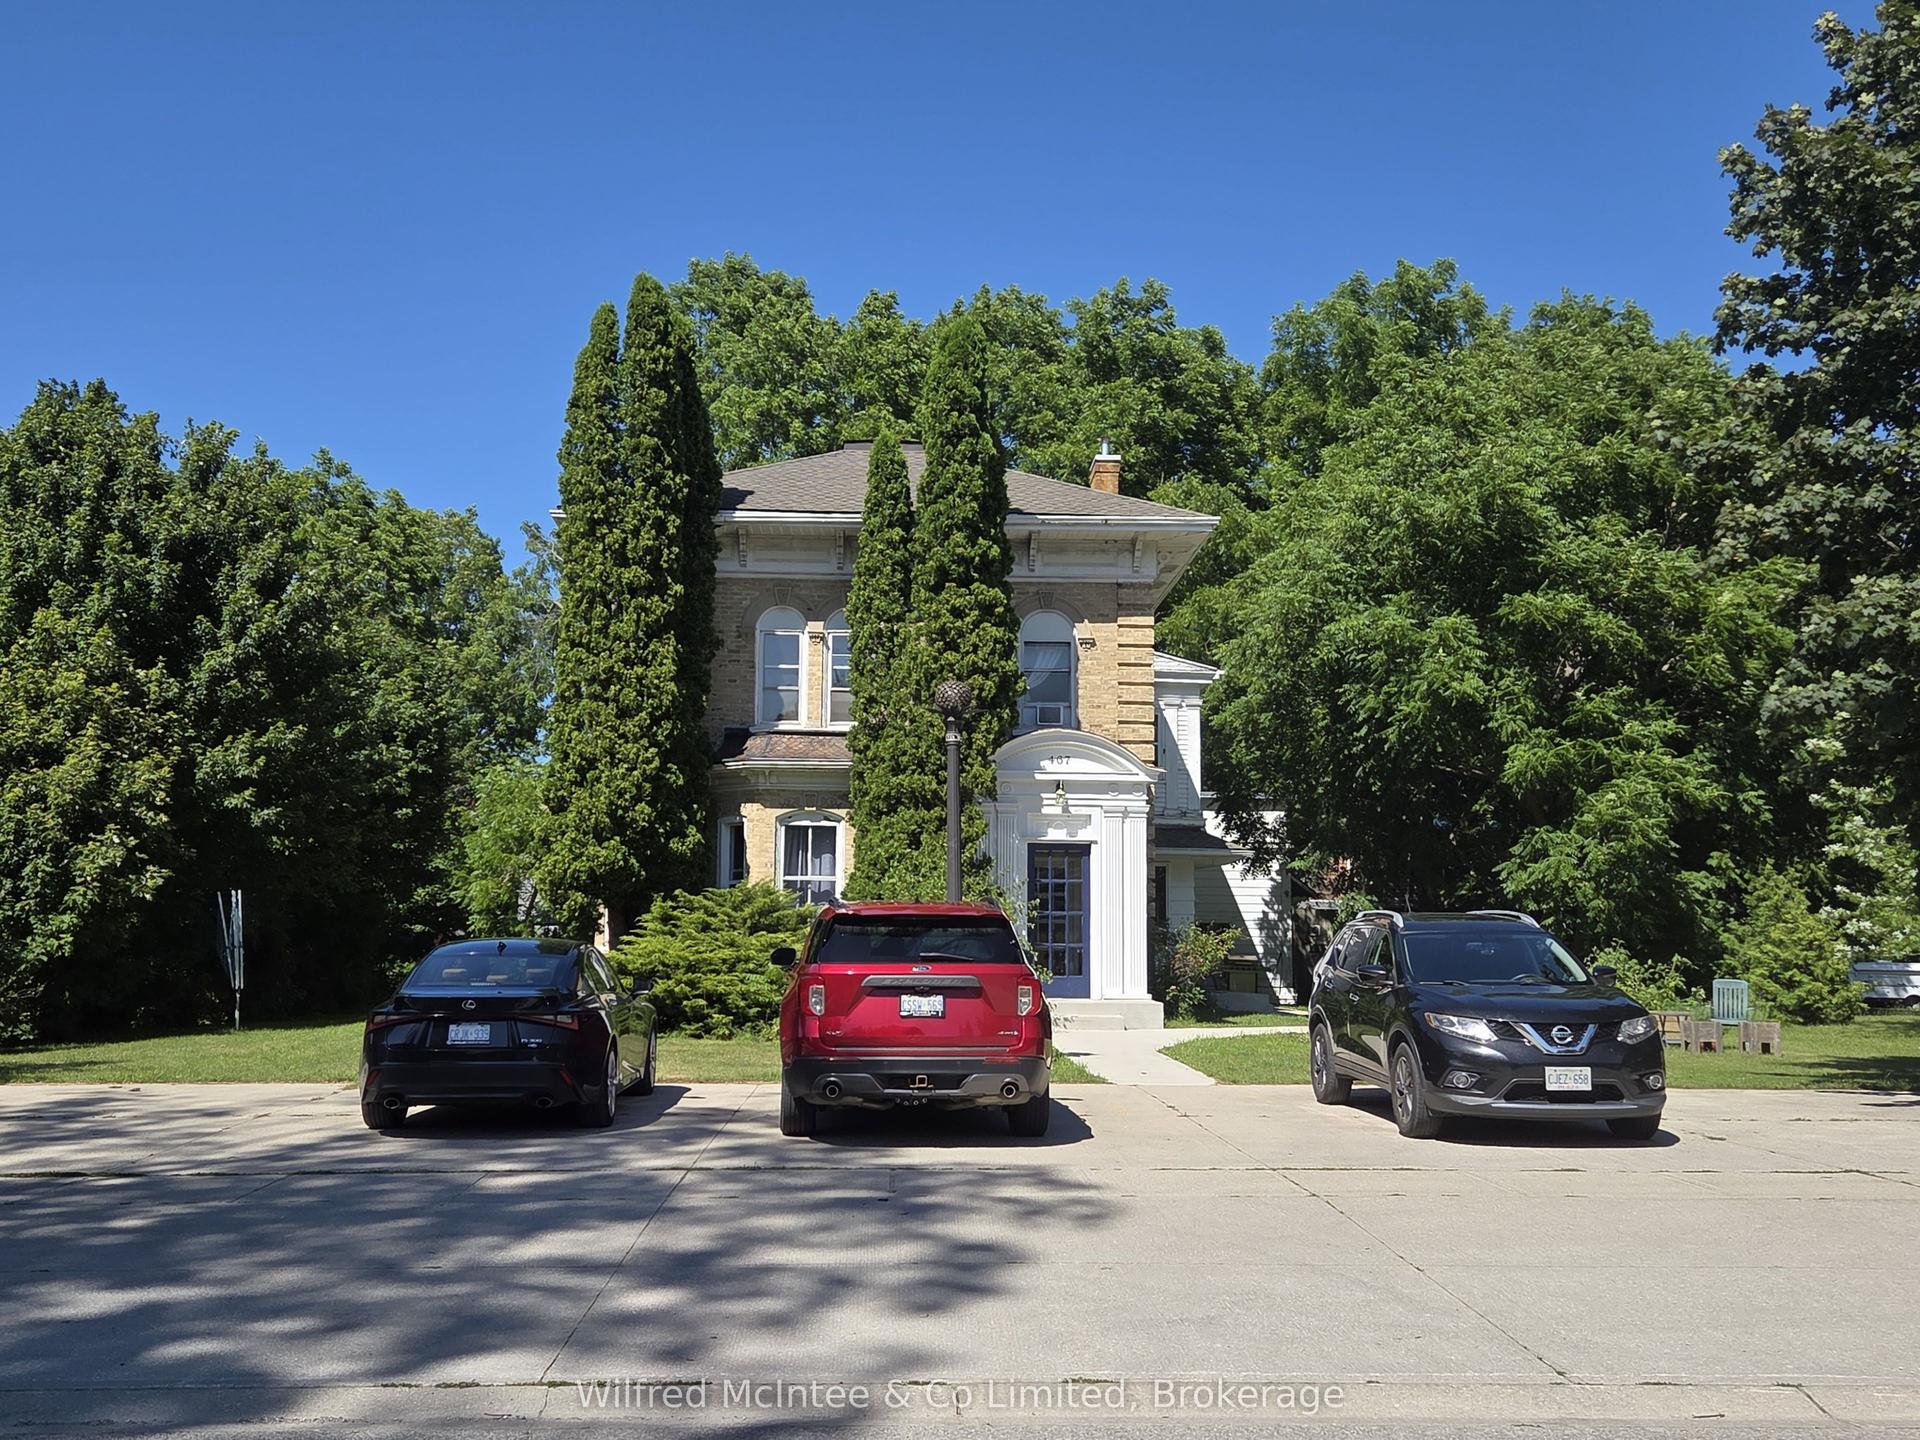
For Sale10 days ago
$779,000
Multiplex
est. $3,415/mo
467 Green Street, Saugeen Shores
Saugeen Shores, ON
7 bd
15 ba
4,250
9
MLS# X13611006Wilfred McIntee & Co Limited
WhatsApp Aman