For Sale
Open House Thu 16–20
1882 Gordon Street 318 #318
Pineridge/Westminster Woods, Guelph, ON
$608,849
2Bd
2Ba
1,100+sqft
1Parking
$553/sqft
CondoMLS# X12673108Listed 2026-01-07239 DOM
Cooling
Central Air
On the market for 239 days — longer than average. The seller may be open to negotiation.
About this home
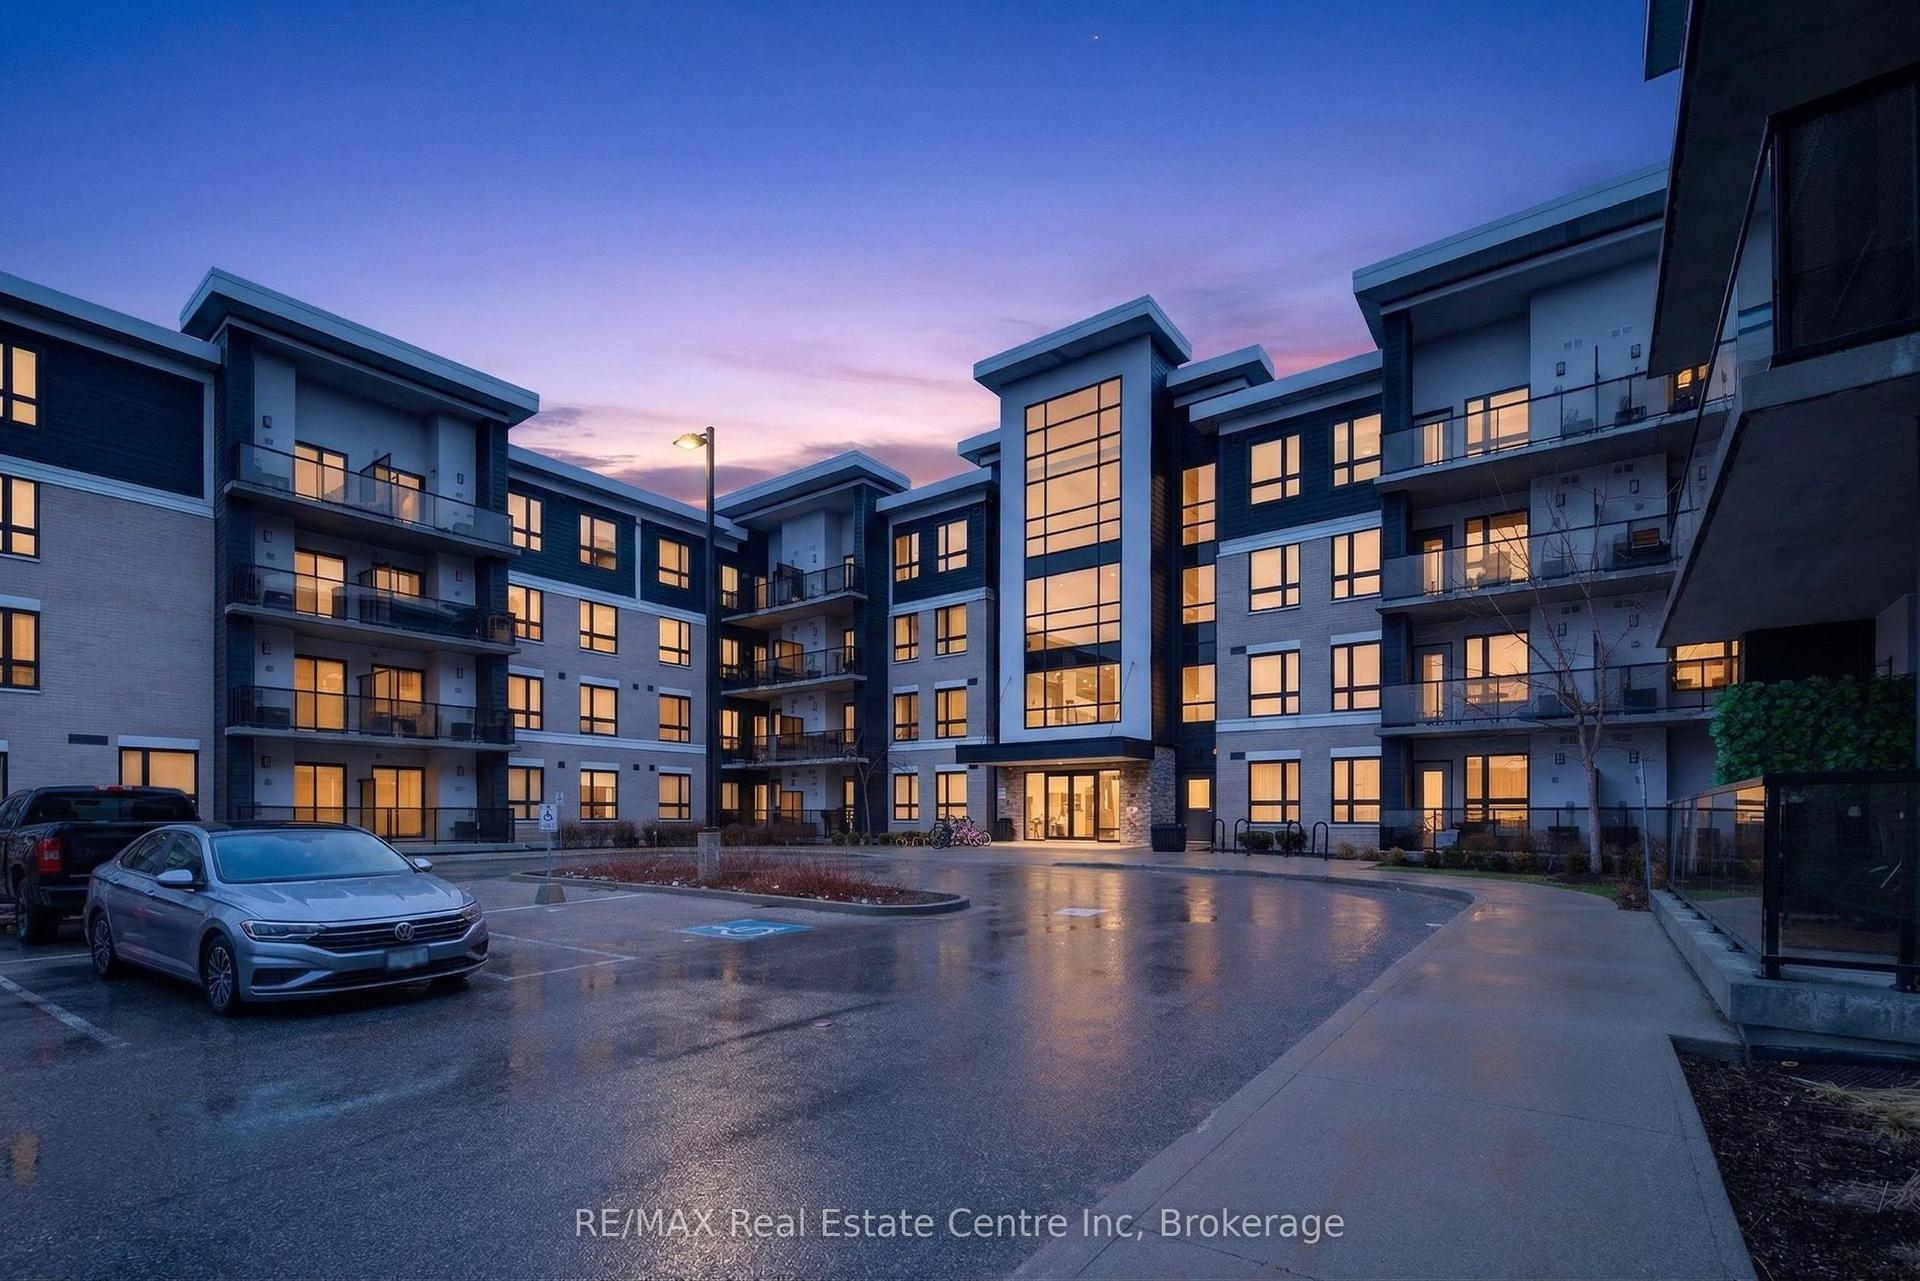
PRICE IS INCLUDING NEW HST REBATE FOR AGREEMENTS SIGNED BETWEEN APRIL 1 2026 TO MARCH 31ST 2027 FOR PRINCIPAL RESIDENCE HOMES. Welcome to Gordon Square III, offering refined condominium living in Guelph's desirable south end. This thoughtfully designed 2-bedroom, 2-bath suite offers 1,115 sq. ft. of modern, open-concept living, complemented by two private balconies that extend your living space outdoors.The bright and spacious layout features a stylish kitchen with quartz countertops, premium stainless-steel appliances, and a functional island that flows seamlessly into the open living and dining area. Large windows and balcony access create an inviting space for everyday living and entertaining.The primary bedroom includes a walk-in closet and a well-appointed ensuite with double sinks and a glass shower, along with direct access to a balcony, creating a comfortable and private retreat. The second bedroom is well sized and ideally located near the main bathroom, making it perfect for guests, family, or a home office setup.This suite is an excellent opportunity for first-time home buyers, with Tricar offering a program designed to make home ownership more attainable. Qualified buyers may benefit from guaranteed government housing rebates prior to official approval, reduced deposits, and move-in-ready suites, providing a strong head start in today's market. With a flat $20,000 deposit, significant savings through applicable tax rebates, and high-quality, liveable suite designs with competitive pricing, Gordon Square III presents a rare opportunity to enter the market with confidence. Move-in ready and waiting for you.
Rooms
Main Floor
| Living Room | 3.73 × 5.49 m | |
| Dining Room | 3.43 × 2.44 m | |
| Kitchen | 3.43 × 2.44 m | |
| Bedroom | 3.43 × 4.04 m | |
| Bedroom | 2.97 × 2.90 m |
Features
- Carpet Free
- Landscaped
- None
- Central Air
- 1 Storey/Apt
Financials
Annual Taxes
$0
Estimated Rental Income
Entire property$2,600 – $3,500/mo
Rental yield5.1% – 6.9%
*Estimates based on comparable rentals in the area. Actual income may vary.
Market Data — Guelph
Days on market239 days
Buyer's MarketSeller's Market
Based on active listings in Guelph. Data updates daily.
Getting around
How walkable, bikeable, and transit-friendly this neighbourhood is.
68
/ 100
Walk Score
Somewhat Walkable
61
/ 100
Transit Score
Good Transit
51
/ 100
Bike Score
Bikeable
Scores are estimates based on neighbourhood data and are for informational purposes only.
MLS® data courtesy of the Toronto Regional Real Estate Board (TRREB).
The information provided herein must only be used by consumers that have a bona fide interest in the purchase, sale, or lease of real estate and may not be used for any commercial purpose or any other purpose. Listing information is deemed reliable but is not guaranteed accurate by the Toronto Regional Real Estate Board, the listing brokerage, or this website. The trademarks REALTOR®, REALTORS® and the REALTOR® logo are controlled by The Canadian Real Estate Association (CREA) and identify real estate professionals who are members of CREA. MLS®, Multiple Listing Service®, and the associated logos are owned by CREA. Not intended to solicit properties currently listed for sale or buyers under contract.
You may also like
More homes in Guelph
Hand-picked listings with a similar price range and style.
For Sale4 months ago
$499,000
Condo
est. $2,188/mo
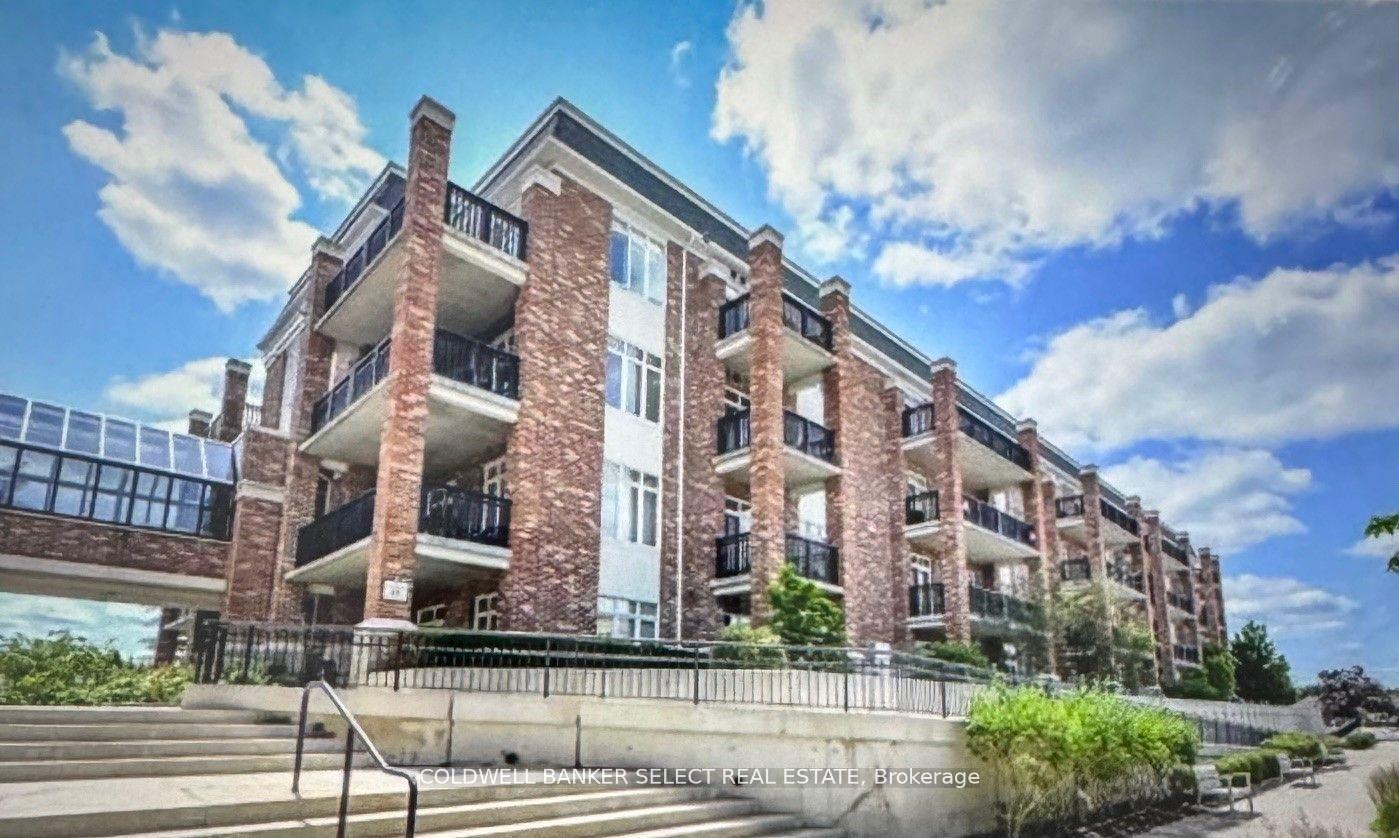
65 Bayberry Drive C104 #C104, Village By The Arboretum
Guelph, ON
1+1 bd
1 ba
1,100
1
MLS# X13067566Coldwell Banker Select Real Estate
WhatsApp Aman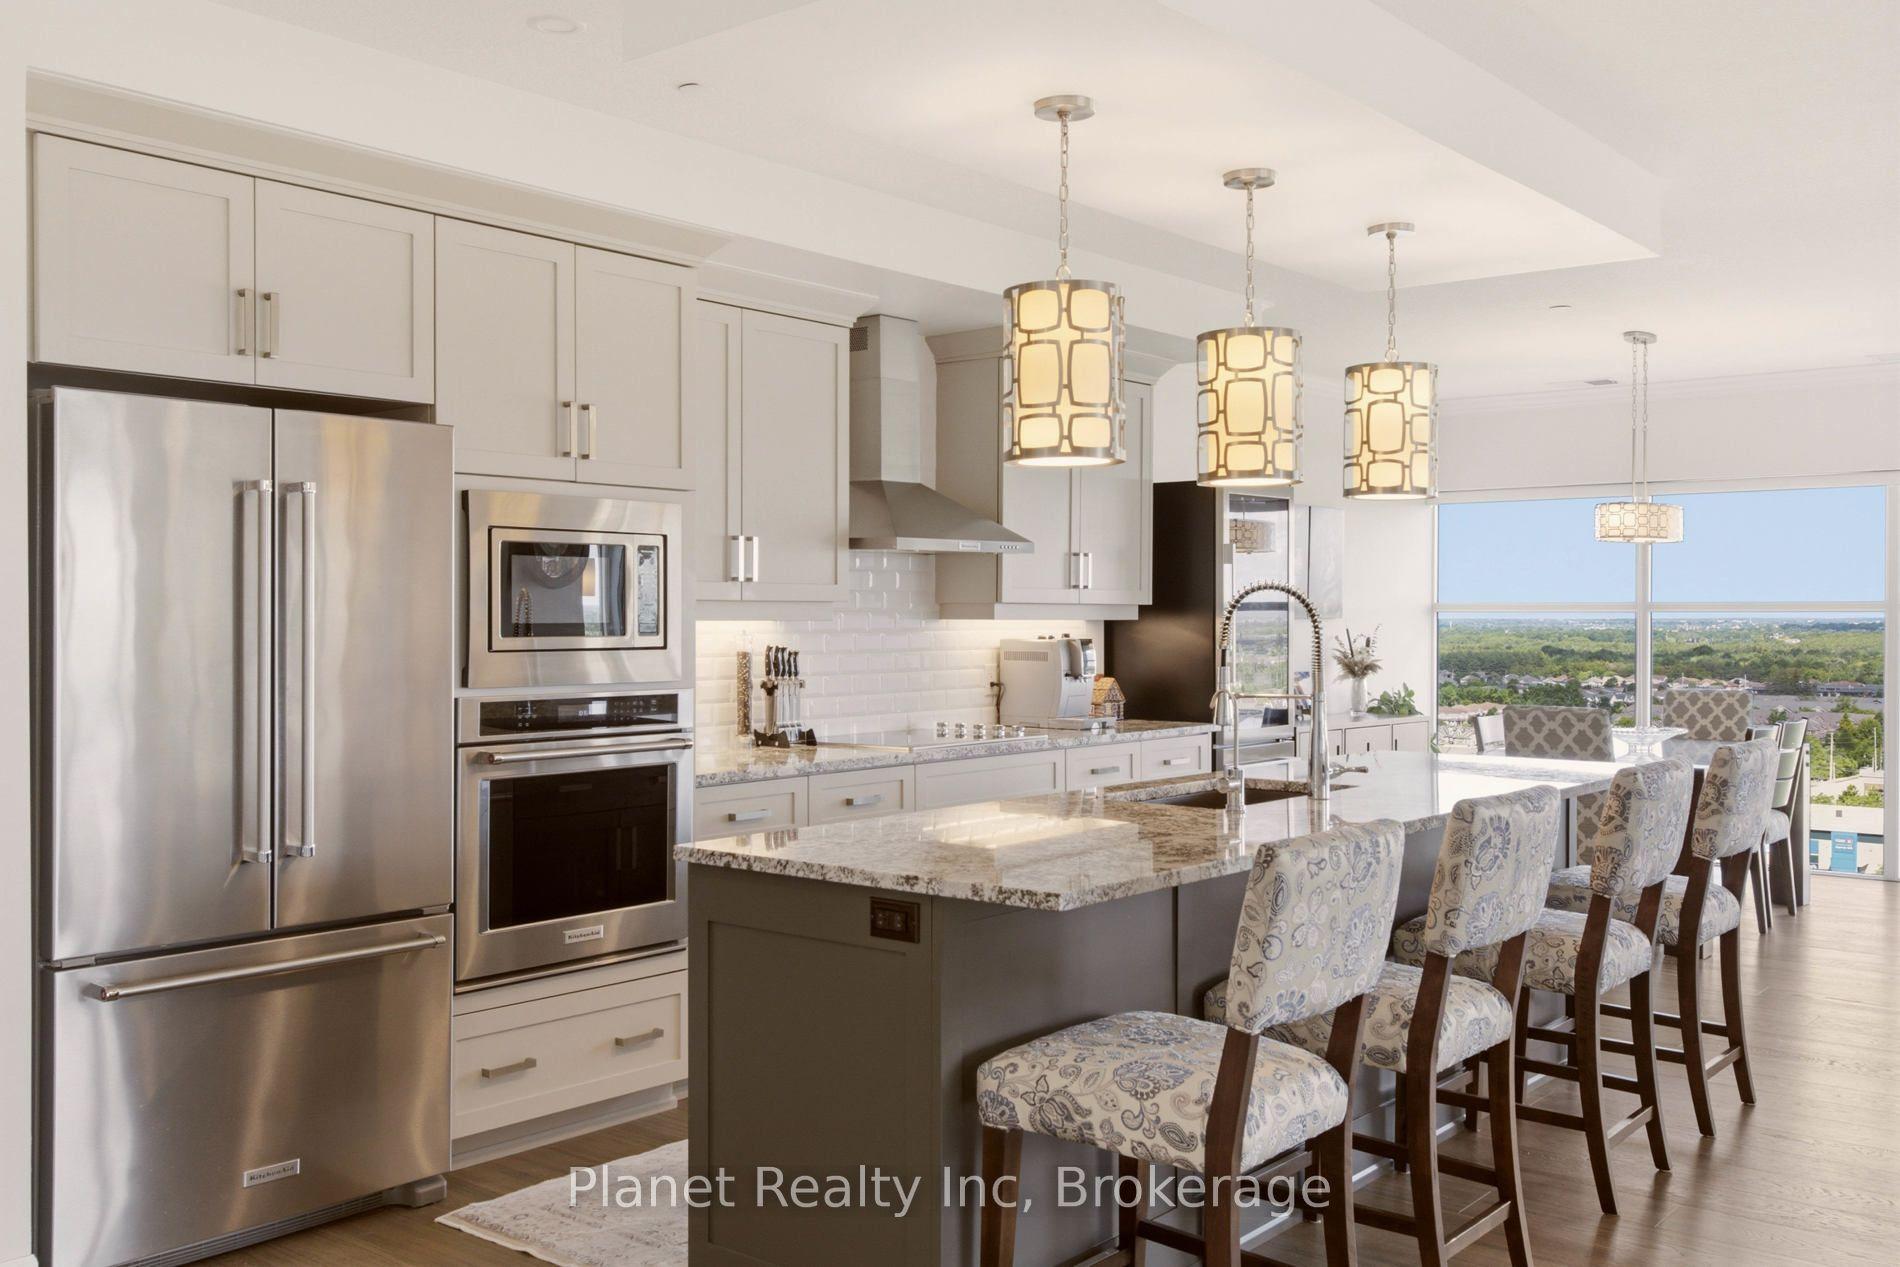
For Sale1 day ago
$739,900
Condo
est. $3,244/mo
1878 Gordon Street 910 #910, Pineridge/Westminster Woods
Guelph, ON
2 bd
2 ba
1,700
2
MLS# X13738176Planet Realty Inc
WhatsApp Aman