For Sale
67 Pedwell Drive
Northern Bruce Peninsula, Northern Bruce Peninsula, ON
$1,577,000
4Bd
4Ba
3,250+sqft
8Parking
100 x 340 ftlot
$485/sqft
DetachedMLS# X12679278Listed 2026-01-09193 DOM
Heating
Water Heater Owned
Cooling
Air Exchanger
On the market for 193 days — longer than average. The seller may be open to negotiation.
About this home
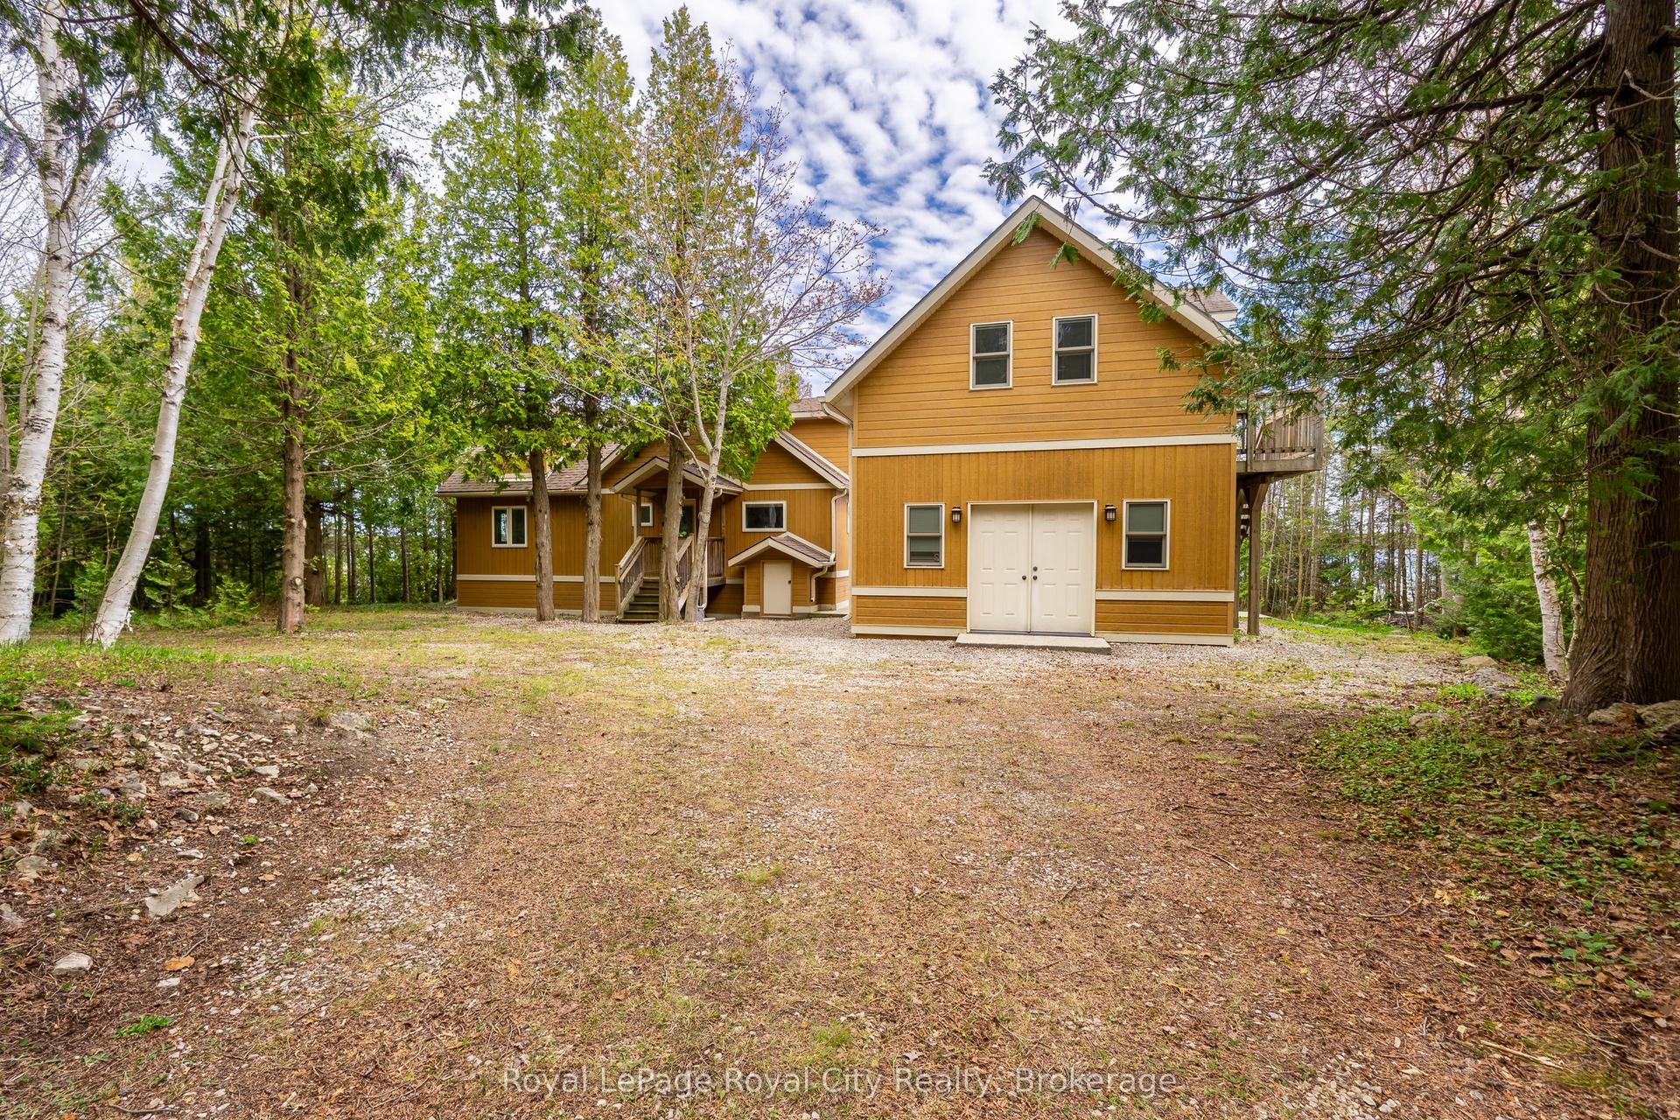
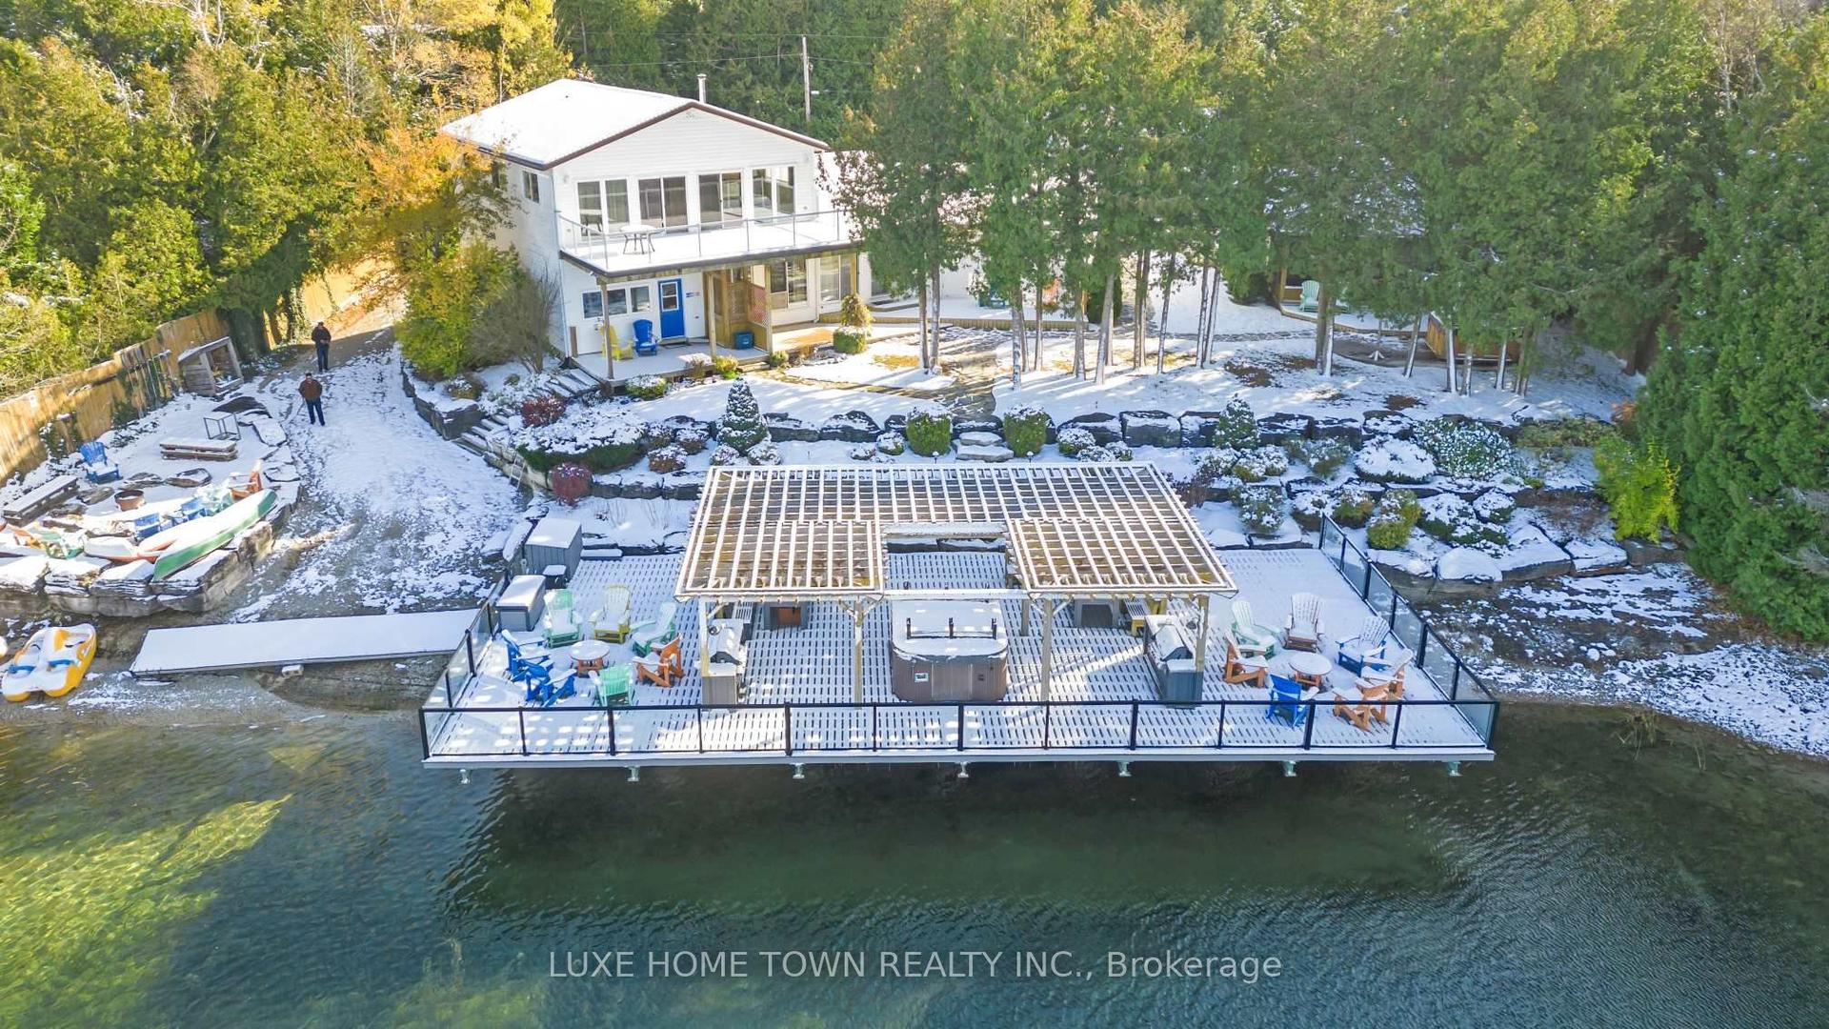
Escape to the shores of Lake Huron with this newly built, 3,400-square-foot architectural masterpiece located minutes south of Tobermory. Nestled along the highly sought-after waters of Dorcas Bay and Johnson Harbour, this property offers an unparalleled blend of modern luxury and rugged natural beauty, boasting 100 feet of pristine, private shoreline. Inspired by the striking, minimalist silhouettes of contemporary Scottish longhouses, the exterior features a sleek, durable steel construction that beautifully contrasts with the wild, rocky landscape of the Bruce Peninsula. Designed to weather the elements while maintaining a sophisticated aesthetic, this vacation home is a testament to cutting-edge coastal architecture. Huge expanses of glass punctuate the facade, offering uninterrupted, panoramic views of Lake Huron's famous crystal-clear waters and legendary sunsets. Luxurious Interiors & Water Views - the sprawling 4-bedroom, 4-bathroom layout emphasizes light, space, and connection to the outdoors. Each bedroom in the home has been strategically oriented to feature stunning water views, ensuring that family and guests wake up to the calming sight of the lake every day. The primary suite is a private sanctuary of its own - offering a massive walk-in closet and a spa-like 6-piece ensuite bathroom. This retreat includes an ultra-modern wet shower, a deep soaker tub positioned for ultimate relaxation, and premium fixtures that turn daily routines into a five-star experience. Whether you are looking for a peaceful multi-generational family retreat or a high-end vacation rental investment on the Bruce Peninsula, this property delivers a rare combination of striking modern design, robust construction, and an elite waterfront location. Spend your days exploring nearby Tobermory, the Grottoes and National parks, and your evenings hosting friends on the water's edge. Be the first owner to fully enjoy this waterfront home offered with a 7 Year Tarion New Home Warranty.
Waterfront
Rooms
Main Floor
| Foyer | 2.41 × 1.14 m | Heated Floor |
| Living Room | 7.37 × 6.68 m | Heated Floor Open Concept Gas Fireplace |
| Kitchen | 2.90 × 6.68 m | Open Concept Heated Floor Overlook Water |
| Bedroom | 4.06 × 4.75 m | Overlook Water Heated Floor Illuminated Ceiling |
| Bathroom | 2.44 × 1.74 m | 4 Pc Bath Heated Floor Glass Doors |
| Mud Room | 2.44 × 2.74 m | Combined w/Laundry Heated Floor |
| Bathroom | 1.85 × 1.80 m | 4 Pc Bath Heated Floor |
Second Floor
| Great Room | 6.17 × 6.71 m | Vaulted Ceiling(s) Heated Floor Gas Fireplace |
| Primary Bedroom | 4.27 × 6.71 m | Vaulted Ceiling(s) 6 Pc Ensuite Heated Floor |
| Bathroom | 1.73 × 4.75 m | 6 Pc Ensuite Heated Floor Double Sink |
| Other | 2.31 × 4.70 m | Walk-In Closet(s) Heated Floor Overlook Water |
| Bedroom 3 | 4.06 × 4.75 m | Vaulted Ceiling(s) Heated Floor Overlook Water |
| Bedroom 4 | 3.96 × 4.75 m | Vaulted Ceiling(s) Heated Floor Overlook Water |
| Bathroom | 2.41 × 1.73 m | 4 Pc Bath Heated Floor |
| Other | 5.61 × 1.83 m | Heated Floor Illuminated Ceiling |
Features
- Ventilation System
- Water Heater Owned
- Upgraded Insulation
- Water Softener
- Water Purifier
- Water Treatment
- Separate Heating Controls
- On Demand Water Heater
- Air Exchanger
- Built-In Oven
- Countertop Range
- ERV/HRV
- Floor Drain
- Patio
- Privacy
- Recreational Area
- Year Round Living
- None
- Wall Unit(s)
- 2-Storey
Financials
Annual Taxes
$10,011.05
Estimated Rental Income
Entire property$4,000 – $6,500/mo
Rental yield3.0% – 4.9%
*Estimates based on comparable rentals in the area. Actual income may vary.
Market Data — Northern Bruce Peninsula
Days on market193 days
Buyer's MarketSeller's Market
Based on active listings in Northern Bruce Peninsula. Data updates daily.
Our estimate for this home
Estimated range
$1.79M – $2.08M
Mid-point $1.94M · ~$596/sqft
How this listing compares
$1.79MList · $1.58M$2.08M
High confidence·Based on 13192 gta-wide comparables
Estimated range is generated automatically from active comparables and is for informational purposes only. Not an appraisal — contact Aman for a full comparative market analysis that factors in condition, renovations, and positioning.
Getting around
How walkable, bikeable, and transit-friendly this neighbourhood is.
57
/ 100
Walk Score
Somewhat Walkable
40
/ 100
Transit Score
Some Transit
47
/ 100
Bike Score
Somewhat Bikeable
Scores are estimates based on neighbourhood data and are for informational purposes only.
MLS® data courtesy of the Toronto Regional Real Estate Board (TRREB).
The information provided herein must only be used by consumers that have a bona fide interest in the purchase, sale, or lease of real estate and may not be used for any commercial purpose or any other purpose. Listing information is deemed reliable but is not guaranteed accurate by the Toronto Regional Real Estate Board, the listing brokerage, or this website. The trademarks REALTOR®, REALTORS® and the REALTOR® logo are controlled by The Canadian Real Estate Association (CREA) and identify real estate professionals who are members of CREA. MLS®, Multiple Listing Service®, and the associated logos are owned by CREA. Not intended to solicit properties currently listed for sale or buyers under contract.
You may also like
More homes in Northern Bruce Peninsula
Hand-picked listings with a similar price range and style.

For Sale19 days ago
$1,395,000
Detached
est. $6,116/mo
127 Pine Tree Harbour Road, Northern Bruce Peninsula
Northern Bruce Peninsula, ON
3 bd
3 ba
2,250
9
MLS# X13514964Chestnut Park Real Estate
WhatsApp Aman
For Sale26 days ago
$1,650,000
Detached
est. $7,234/mo
110 Tamarac Road, Northern Bruce Peninsula
Northern Bruce Peninsula, ON
3 bd
3 ba
3,250
6
MLS# X13489992Real Broker Ontario Ltd.
WhatsApp Aman