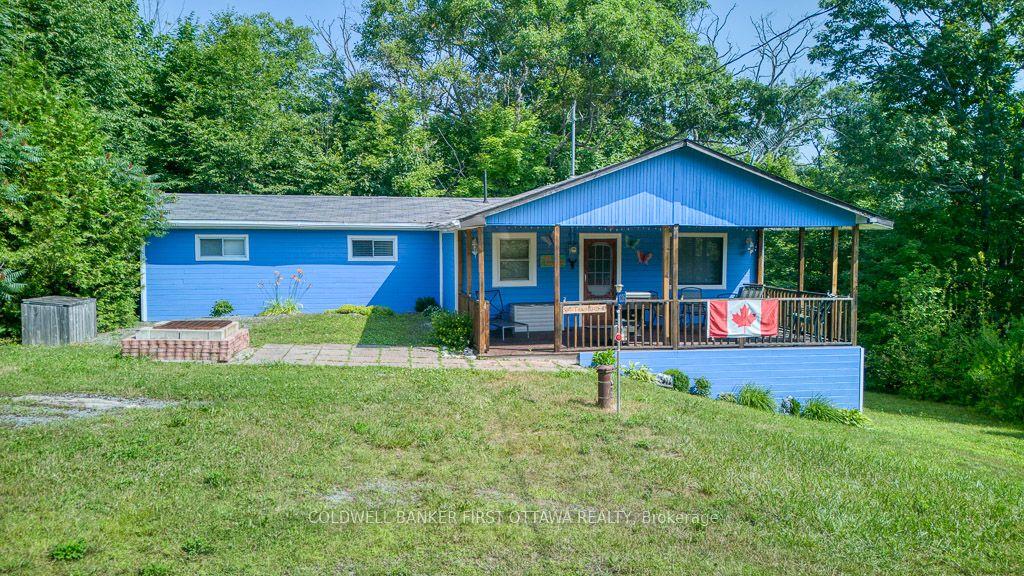
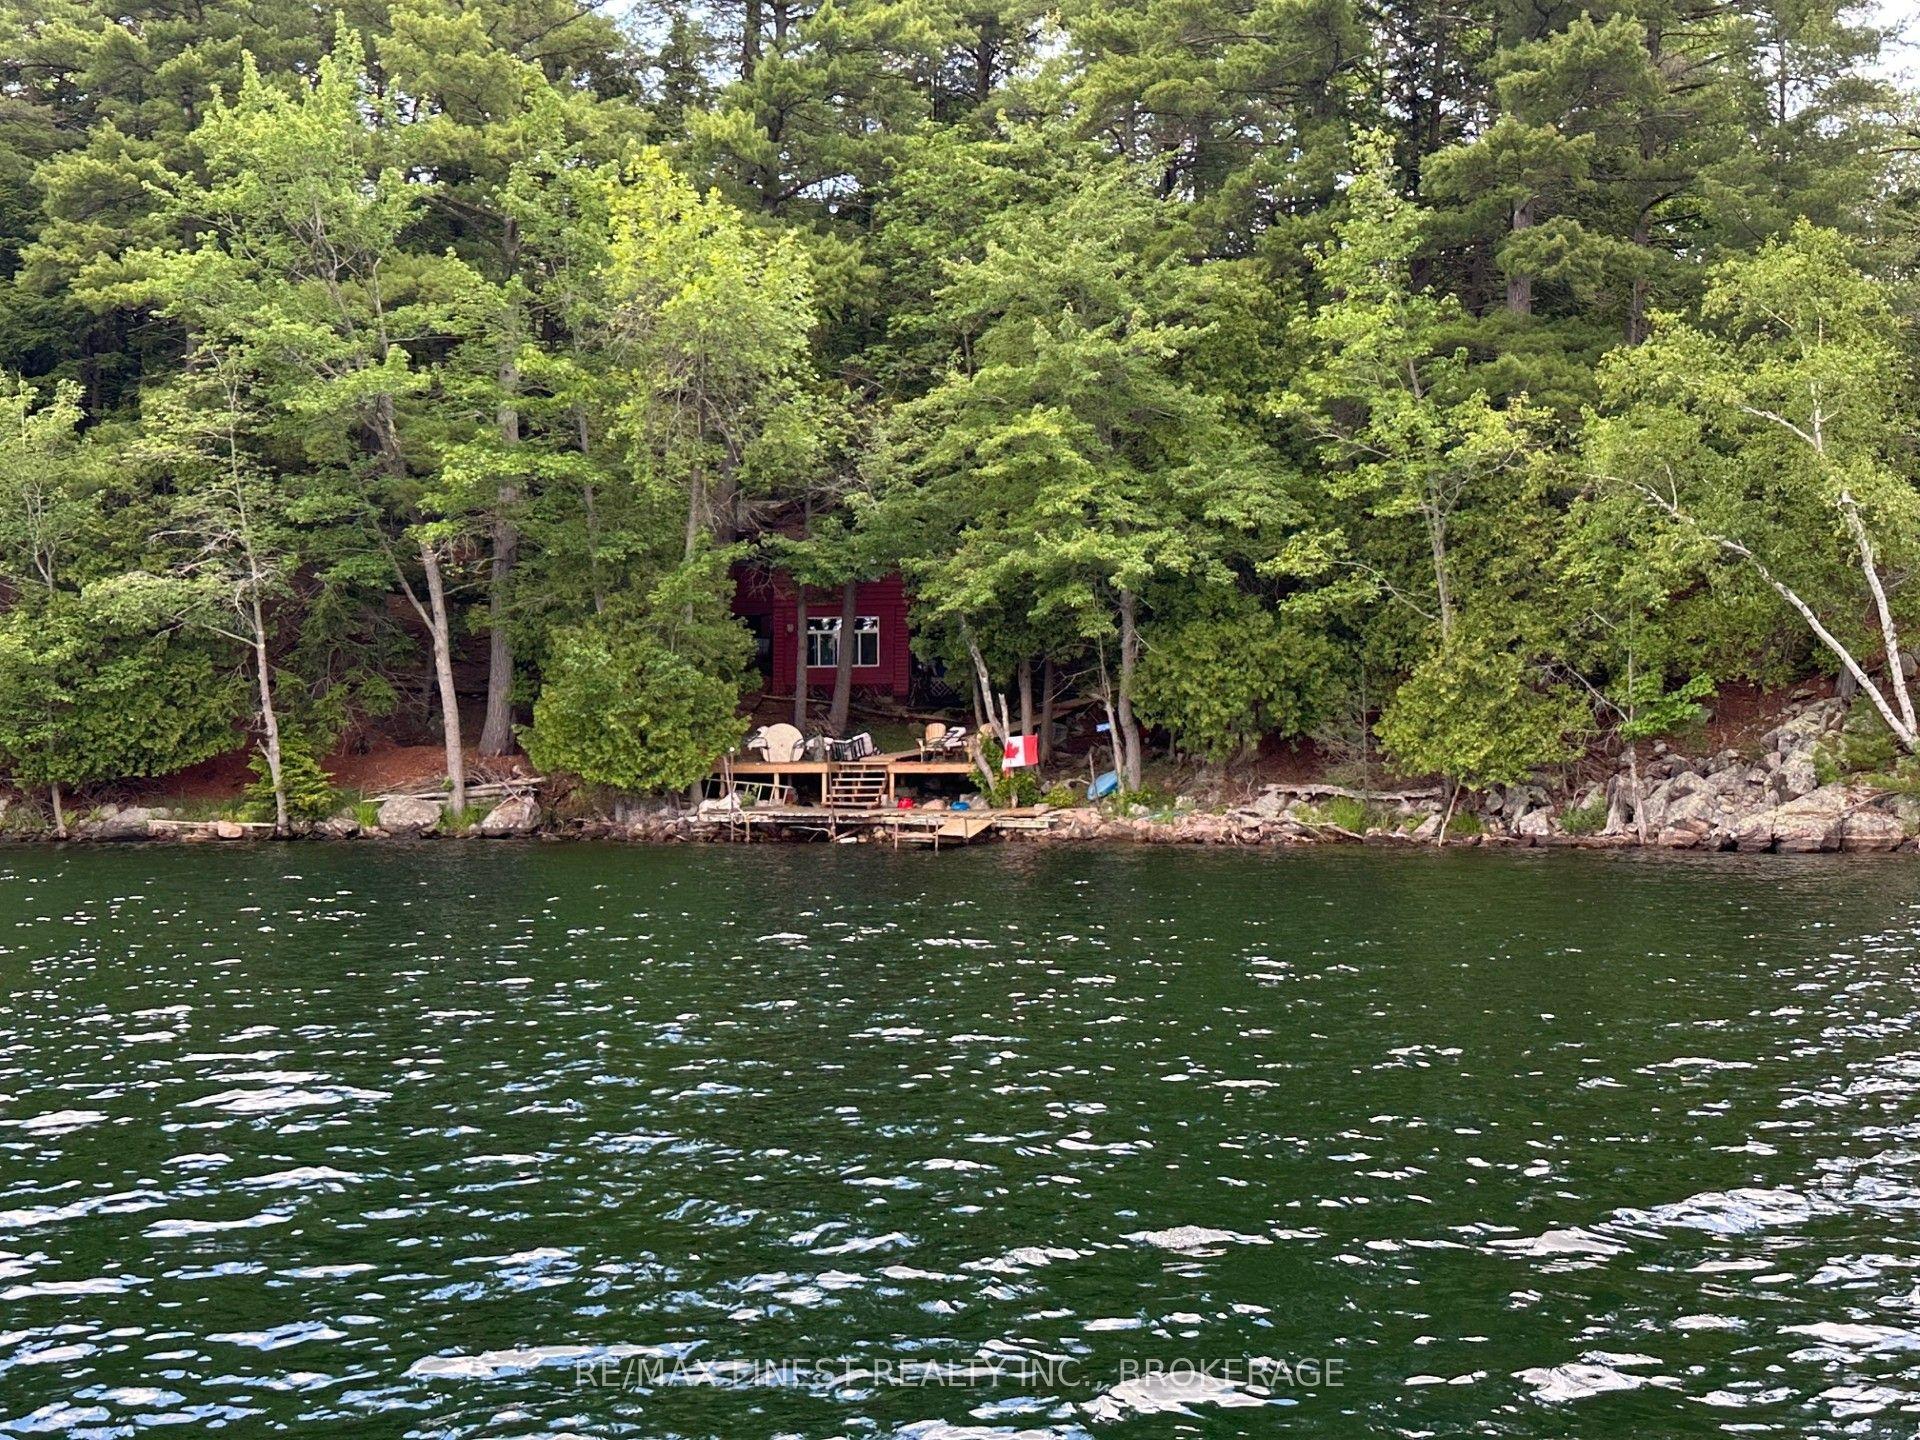
For Sale
1022 Brock Road
45 - Frontenac Centre, Frontenac, ON
$249,900
3Bd
2Ba
1,300+sqft
2Parking
75.97 x 279.32 ftlot
$192/sqft
DetachedMLS# X12696826Listed 2026-01-14183 DOM
Heating
Water Heater Owned
On the market for 183 days — longer than average. The seller may be open to negotiation.
About this home
Escape to cottage country... without the waterfront price tag. Welcome to 1022 Brock Road, where the feeling of a peaceful getaway meets the practicality of year-round living. Nestled in the heart of Ontario's beautiful Land O'Lakes Region, this charming home offers all the warmth, character, and slower pace of cottage life-without the premium cost of waterfront ownership. Lovingly restored by its current owners, this home blends timeless charm with modern updates, creating a space that feels both nostalgic and completely move-in ready. The main floor welcomes you with a bright, updated kitchen, a cozy family room centered around a brand-new wood-burning fireplace, and sun-filled windows that bring the outdoors in. A quiet office nook and convenient 2-piece bath make everyday living just as comfortable as weekend escapes. Upstairs, three spacious bedrooms and a beautifully finished 4-piece bathroom provide the perfect retreat for family, guests, or those long, relaxing stays away from the city. Outside, the lifestyle truly shines. With refreshed landscaping, a new septic system (2022), and two versatile outbuildings, you'll have space for hobbies, storage, or even that workshop you've always wanted. Surround yourself with nature, fresh air, and star-filled skies-everything you love about cottage country, right at home. Located just minutes from Sharbot Lake and with easy access to Highway 7 between Toronto and Ottawa, this is the perfect balance of escape and accessibility. Whether you're searching for a weekend retreat, a first home, or a place to slow down and soak it all in-this is your chance to live the cottage lifestyle... without the cottage price.
WaterfrontFireplace
Rooms
Main Floor
| Other | 3.12 × 2.18 m | |
| Kitchen | 13.10 × 16.60 m | |
| Other | 1.31 × 1.69 m | |
| Living Room | 5.70 × 3.34 m | |
| Laundry | 2.96 × 5.69 m | |
| Bathroom | 1.61 × 2.14 m |
Second Floor
| Bedroom 2 | 2.89 × 3.09 m | |
| Bedroom 3 | 2.78 × 4.17 m | |
| Primary Bedroom | 4.16 × 3.32 m | |
| Bathroom | 2.51 × 1.52 m |
Features
- Propane Tank
- Water Heater Owned
- Water Treatment
- Backs On Green Belt
- Deck
- Landscape Lighting
- Landscaped
- Lighting
- Year Round Living
- None
- 2-Storey
Financials
Annual Taxes
$1,239.76
Estimated Rental Income
Entire property$3,200 – $4,800/mo
Rental yield15.4% – 23.0%
*Estimates based on comparable rentals in the area. Actual income may vary.
Market Data — Frontenac
Days on market183 days
Buyer's MarketSeller's Market
Based on active listings in Frontenac. Data updates daily.
Our estimate for this home
Estimated range
$705K – $820K
Mid-point $762K · ~$586/sqft
How this listing compares
$705KList · $250K$820K
High confidence·Based on 13201 gta-wide comparables
Estimated range is generated automatically from active comparables and is for informational purposes only. Not an appraisal — contact Aman for a full comparative market analysis that factors in condition, renovations, and positioning.
Getting around
How walkable, bikeable, and transit-friendly this neighbourhood is.
63
/ 100
Walk Score
Somewhat Walkable
46
/ 100
Transit Score
Some Transit
55
/ 100
Bike Score
Bikeable
Scores are estimates based on neighbourhood data and are for informational purposes only.
MLS® data courtesy of the Toronto Regional Real Estate Board (TRREB).
The information provided herein must only be used by consumers that have a bona fide interest in the purchase, sale, or lease of real estate and may not be used for any commercial purpose or any other purpose. Listing information is deemed reliable but is not guaranteed accurate by the Toronto Regional Real Estate Board, the listing brokerage, or this website. The trademarks REALTOR®, REALTORS® and the REALTOR® logo are controlled by The Canadian Real Estate Association (CREA) and identify real estate professionals who are members of CREA. MLS®, Multiple Listing Service®, and the associated logos are owned by CREA. Not intended to solicit properties currently listed for sale or buyers under contract.
You may also like
More homes in Frontenac
Hand-picked listings with a similar price range and style.
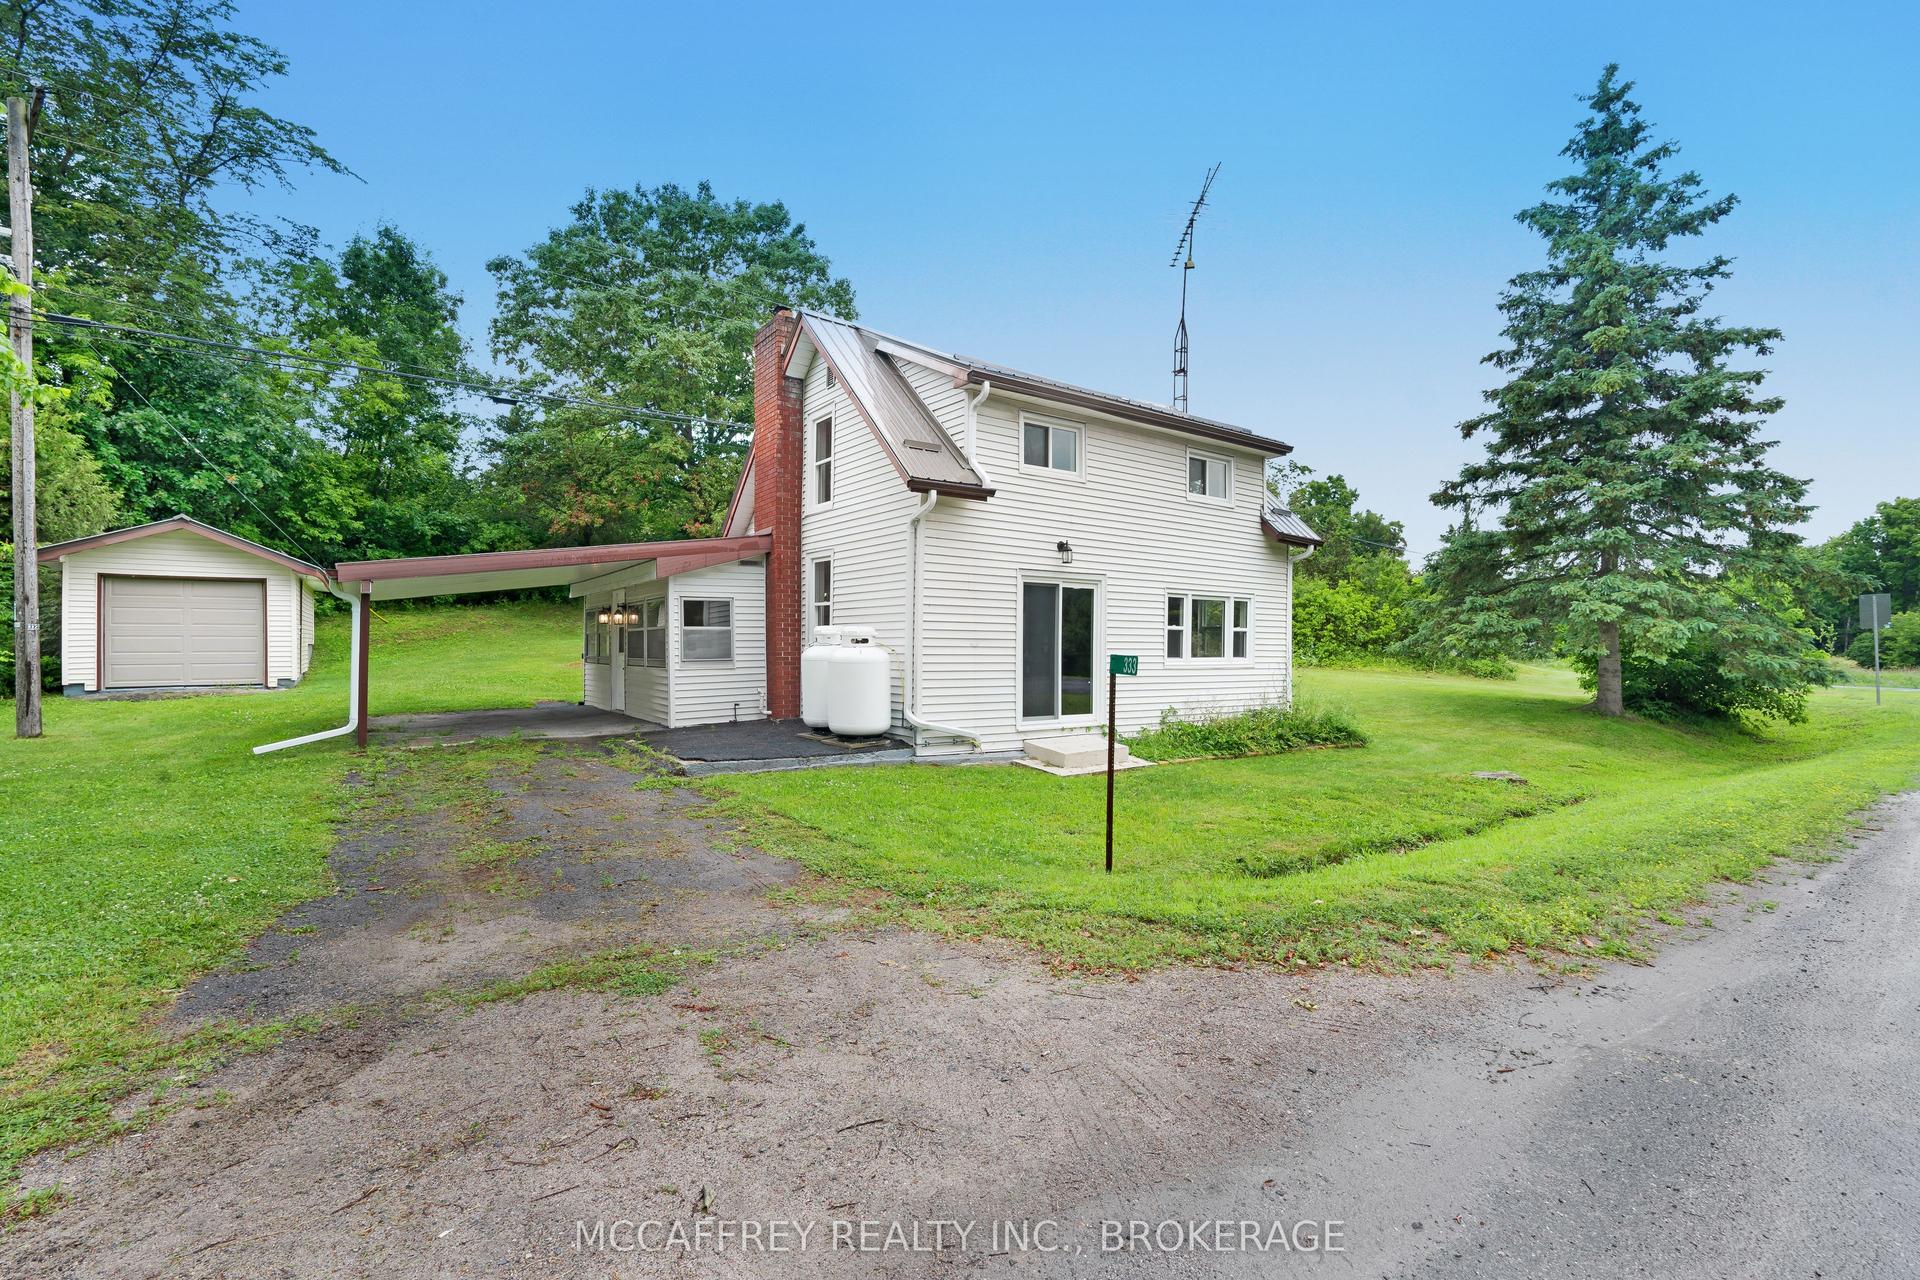
For Sale8 days ago
$274,900
Detached
est. $1,211/mo
333 Burridge Road, 47 - Frontenac South
Frontenac, ON
2 bd
2 ba
—
4
MLS# X13543604Mccaffrey Realty Inc., Brokerage
WhatsApp Aman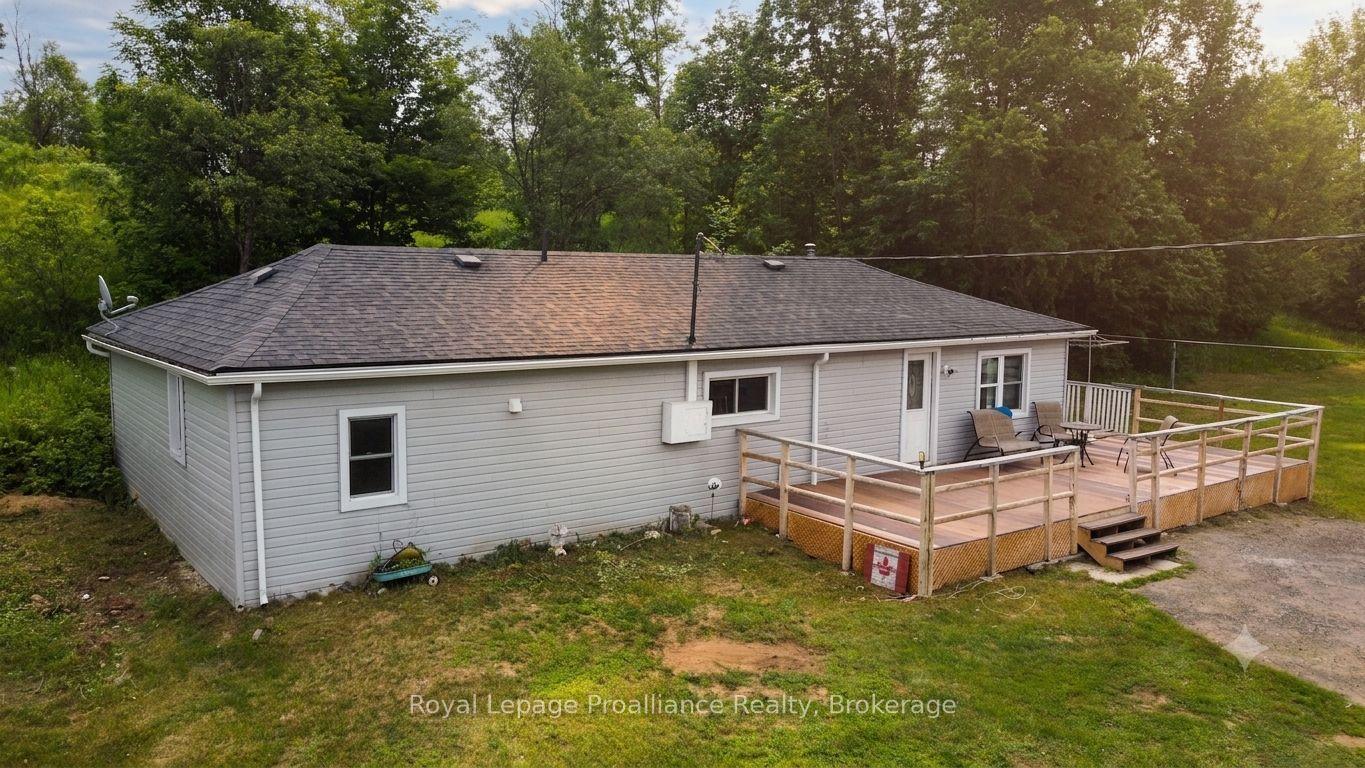
For Sale4 days ago
$294,000
Detached
est. $1,292/mo
4310 Henderson Road, 53 - Frontenac North
Frontenac, ON
3 bd
1 ba
1,300
7
MLS# X13555018Royal Lepage Proalliance Realty
WhatsApp Aman