For Sale
410 Grassendale Private
8204 - Richmond, Stittsville - Munster - Richmond, ON
$449,900
2+1Bd
3Ba
950+sqft
2Parking
$474/sqft
Condo TownMLS# X12697370Listed 2026-01-14180 DOM
Cooling
Central Air
Basement
Finished
On the market for 180 days — longer than average. The seller may be open to negotiation.
About this home
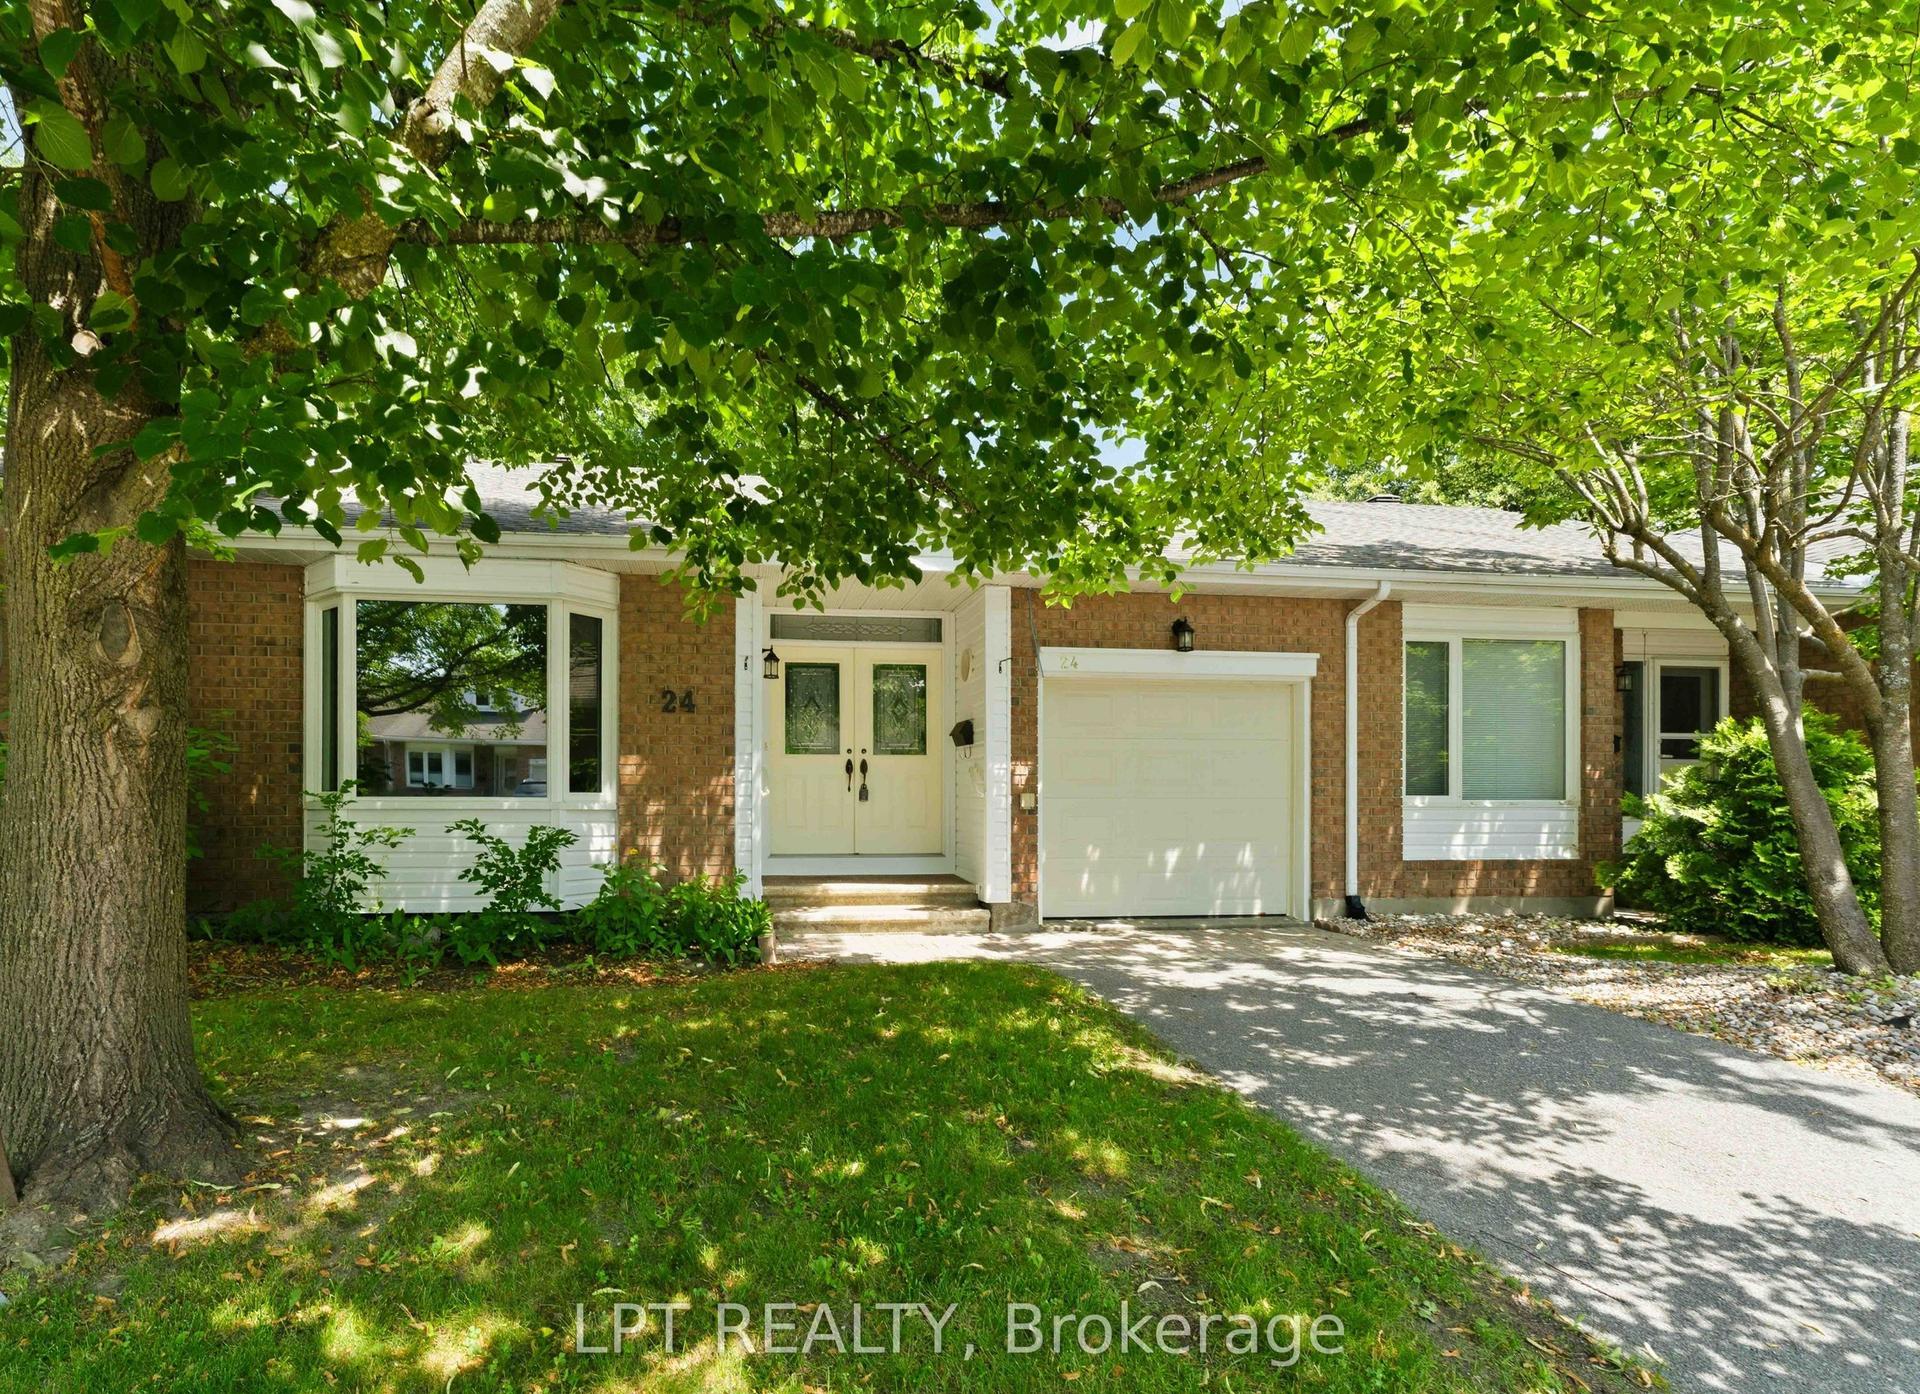
Bungalow townhome in The Groves of Richmond. This is a life lease community for people 55+. 2 bedrooms, 2.5 bathrooms, Newly finished basement. Close to Manotick, Stittsville and Barrhaven. Large front deck with ramp. Side patio with pergola and beautiful stonework. Open concept kitchen, living and dining. Newly refinished hardwood floors throughout main floor. Large master bedroom with walk-through closet and ensuite. Second bedroom/office has patio doors to the side yard. Main floor laundry and powder room. Basement has large entertainment space and separate storage room. Additional guest space in basement with full bathroom. Monthly maintenance fee includes property taxes, water, landscaping, snow removal. Built in 2003. Approx 940 sq ft main floor. Additional 900 sq ft finished in basement. New LVP flooring throughout basement. Attached garage is insulated and has additional storage space and garage door opener. All appliances included. Central AC. Parks and amenities just a short walk away. Cozy electric fireplace. Water filtration system for drinking water. All new light fixtures. All new trim and hardware. Upgraded electrical and plumbing. New deck. Improved accessibility for mobility devices.
GarageHardwoodFireplace
Rooms
Main Floor
| Bedroom | 4.00 × 3.50 m | |
| Bedroom | 3.50 × 3.30 m |
Features
- Auto Garage Door Remote
- Carpet Free
- Finished
- Full
- Central Air
- Bungalow
Financials
Annual Taxes
$0
Estimated Rental Income
Entire property$2,600 – $3,500/mo
Rental yield6.9% – 9.3%
*Estimates based on comparable rentals in the area. Actual income may vary.
Market Data — Stittsville - Munster - Richmond
Days on market180 days
Buyer's MarketSeller's Market
Based on active listings in Stittsville - Munster - Richmond. Data updates daily.
Our estimate for this home
Estimated range
$446K – $518K
Mid-point $482K · ~$507/sqft
How this listing compares
$446KList · $450K$518K
High confidence·Based on 3035 gta-wide comparables
Estimated range is generated automatically from active comparables and is for informational purposes only. Not an appraisal — contact Aman for a full comparative market analysis that factors in condition, renovations, and positioning.
Getting around
How walkable, bikeable, and transit-friendly this neighbourhood is.
67
/ 100
Walk Score
Somewhat Walkable
56
/ 100
Transit Score
Good Transit
54
/ 100
Bike Score
Bikeable
Scores are estimates based on neighbourhood data and are for informational purposes only.
MLS® data courtesy of the Toronto Regional Real Estate Board (TRREB).
The information provided herein must only be used by consumers that have a bona fide interest in the purchase, sale, or lease of real estate and may not be used for any commercial purpose or any other purpose. Listing information is deemed reliable but is not guaranteed accurate by the Toronto Regional Real Estate Board, the listing brokerage, or this website. The trademarks REALTOR®, REALTORS® and the REALTOR® logo are controlled by The Canadian Real Estate Association (CREA) and identify real estate professionals who are members of CREA. MLS®, Multiple Listing Service®, and the associated logos are owned by CREA. Not intended to solicit properties currently listed for sale or buyers under contract.
You may also like
More homes in Stittsville - Munster - Richmond
Hand-picked listings with a similar price range and style.
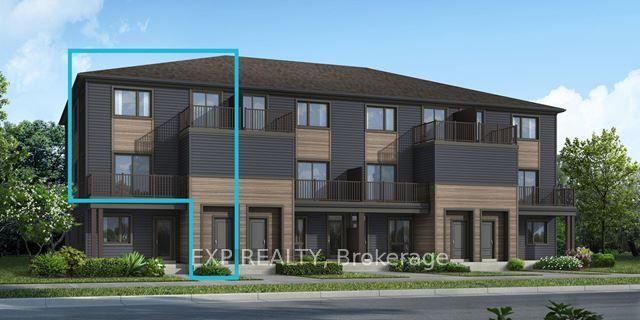
For Sale20 h ago
$362,292
Condo Town
est. $1,588/mo
1889 Stittsville Main Street, 8203 - Stittsville (South)
Stittsville - Munster - Richmond, ON
3 bd
2 ba
1,300
1
MLS# X13557962Exp Realty
WhatsApp Aman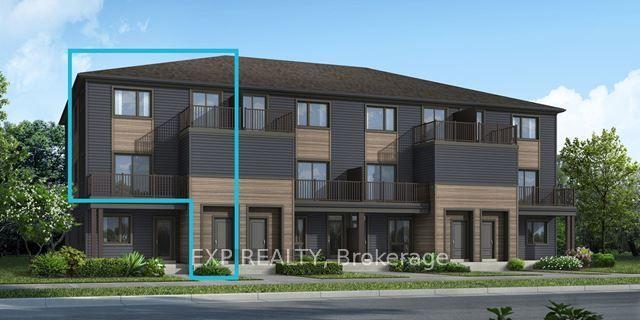
For Sale20 h ago
$362,292
Condo Town
est. $1,588/mo
1883 Stittsville Main Street, 8203 - Stittsville (South)
Stittsville - Munster - Richmond, ON
3 bd
2 ba
1,300
1
MLS# X13557990Exp Realty
WhatsApp Aman