For Sale
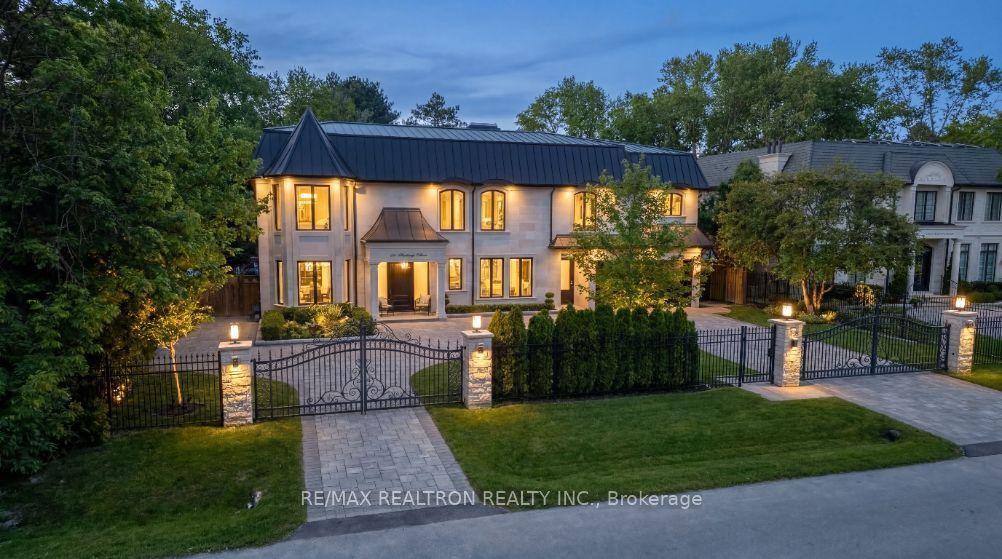
3622 Alnwick Hills Road
Rural Hamilton, Hamilton Township, ON
$3,750,000
5+3Bd
5Ba
5000 +sqft
30Parking
832 x 1310 ftlot
DetachedMLS# X12708332Listed 2026-01-19176 DOM
Cooling
Air Exchanger
Basement
Partially Finished
On the market for 176 days — longer than average. The seller may be open to negotiation.
About this home
An Exceptional Country Estate in Northumberland County. Set on 25 acres of rolling countryside with uninterrupted 360-degree views, this distinguished estate offers a rare balance of architectural refinement and natural beauty, just minutes north of Cobourg and within comfortable reach of Toronto. Thoughtfully designed and built to exacting standards, the 11,000 sq. ft. residence (7,500 sq. ft. above grade) blends timeless proportions with modern comfort. The arrival unfolds across manicured grounds featuring orchards, curated stonework, and landscape installations by renowned artisan John Shaw-Rimmington, creating a setting that feels both composed and serene. Expansive stone terraces surround a resort-style pool, ideal for entertaining or quiet retreat. A private trail network winds through the property, leading to a hilltop vantage point with sweeping views toward Lake Ontario. Inside, the home is defined by volume and balance. A dramatic great room with 16-foot ceilings, marble columns, and a statement fireplace anchors the principal living spaces, complemented by more intimate rooms for everyday living. A Downsview-designed chef's kitchen, butler's pantry, and adjoining family room offer a seamless blend of form and function. Seven bedrooms and six baths include a private two-bedroom residence with its own garage-ideal for guests or extended family. The primary suite features a dressing room, spa-inspired ensuite with heated floors. Geothermal heating and cooling, a heated three-car attached garage, a separate two-car garage/workshop, and curated designer finishes complete this quietly exceptional estate-well suited as a refined full-time residence or an elegant country retreat for local, GTA and international buyers seeking privacy, space, and distinction.
PoolGarageFireplace
Rooms
Main Floor
| Foyer | 8.92 × 4.98 m | |
| Living Room | 8.97 × 7.52 m | |
| Dining Room | 4.67 × 4.45 m | |
| Breakfast | 6.04 × 4.24 m | |
| Kitchen | 5.43 × 5.08 m | |
| Family Room | 5.60 × 5.09 m | |
| Pantry | 5.43 × 2.81 m | |
| Office | 4.92 × 3.89 m | |
| Bedroom 5 | 4.40 × 3.49 m | |
| Bathroom | 5.32 × 2.08 m | 3 Pc Bath |
| Living Room | 10.30 × 10.20 m | |
| Bedroom | 4.90 × 4.20 m |
Second Floor
| Primary Bedroom | 7.42 × 6.21 m | |
| Bathroom | 4.89 × 4.77 m | 5 Pc Ensuite |
| Bedroom 2 | 5.02 × 4.14 m | |
| Bedroom 3 | 4.70 × 4.09 m | |
| Bedroom 4 | 5.07 × 4.41 m | |
| Bathroom | 5.05 × 2.79 m | 5 Pc Bath |
Basement
| Recreation | 14.70 × 13.80 m | |
| Bathroom | 3.15 × 2.88 m | 4 Pc Bath |
Features
- Air Exchanger
- Auto Garage Door Remote
- ERV/HRV
- Generator - Full
- Guest Accommodations
- In-Law Suite
- Accessory Apartment
- Sauna
- Controlled Entry
- Landscape Lighting
- Landscaped
- Patio
- Privacy
- Deck
- Full
- Partially Finished
- Central Air
- 2-Storey
Financials
Annual Taxes
$23,306
Estimated Rental Income
Entire property$4,500 – $7,000/mo
Basement apartment$1,800 – $2,500/mo
Rental yield1.4% – 2.2%
*Estimates based on comparable rentals in the area. Actual income may vary.
Market Data — Hamilton Township
Days on market176 days
Buyer's MarketSeller's Market
Based on active listings in Hamilton Township. Data updates daily.
Getting around
How walkable, bikeable, and transit-friendly this neighbourhood is.
53
/ 100
Walk Score
Somewhat Walkable
36
/ 100
Transit Score
Some Transit
41
/ 100
Bike Score
Somewhat Bikeable
Scores are estimates based on neighbourhood data and are for informational purposes only.
MLS® data courtesy of the Toronto Regional Real Estate Board (TRREB).
The information provided herein must only be used by consumers that have a bona fide interest in the purchase, sale, or lease of real estate and may not be used for any commercial purpose or any other purpose. Listing information is deemed reliable but is not guaranteed accurate by the Toronto Regional Real Estate Board, the listing brokerage, or this website. The trademarks REALTOR®, REALTORS® and the REALTOR® logo are controlled by The Canadian Real Estate Association (CREA) and identify real estate professionals who are members of CREA. MLS®, Multiple Listing Service®, and the associated logos are owned by CREA. Not intended to solicit properties currently listed for sale or buyers under contract.
You may also like
More homes in Hamilton Township
Hand-picked listings with a similar price range and style.
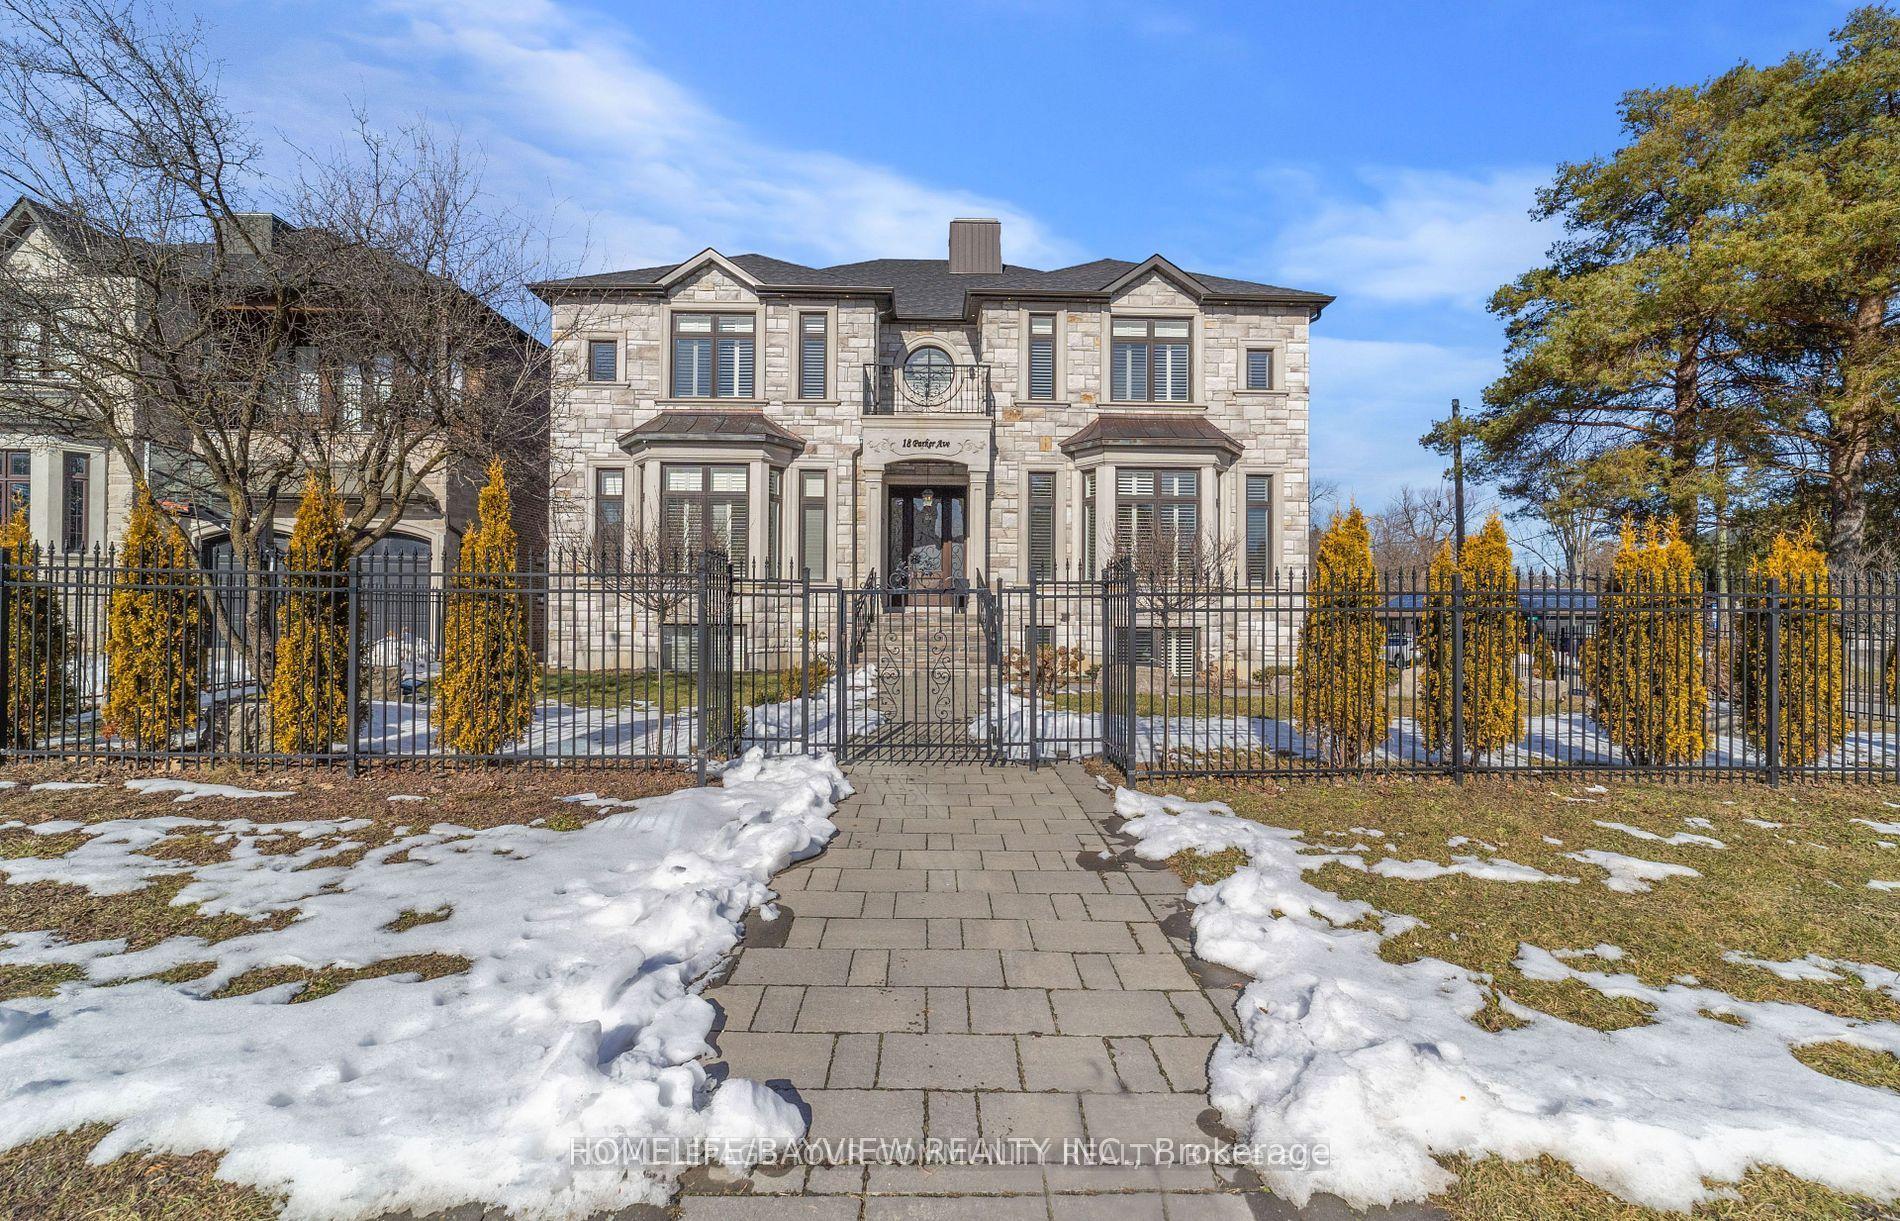
For Sale3 months ago
$2,880,000
Detached
est. $12,626/mo
18 Parker Avenue, Oak Ridges
Richmond Hill, ON
4+2 bd
6 ba
4,250
6
MLS# N13065630Homelife/Bayview Realty Inc.
WhatsApp Aman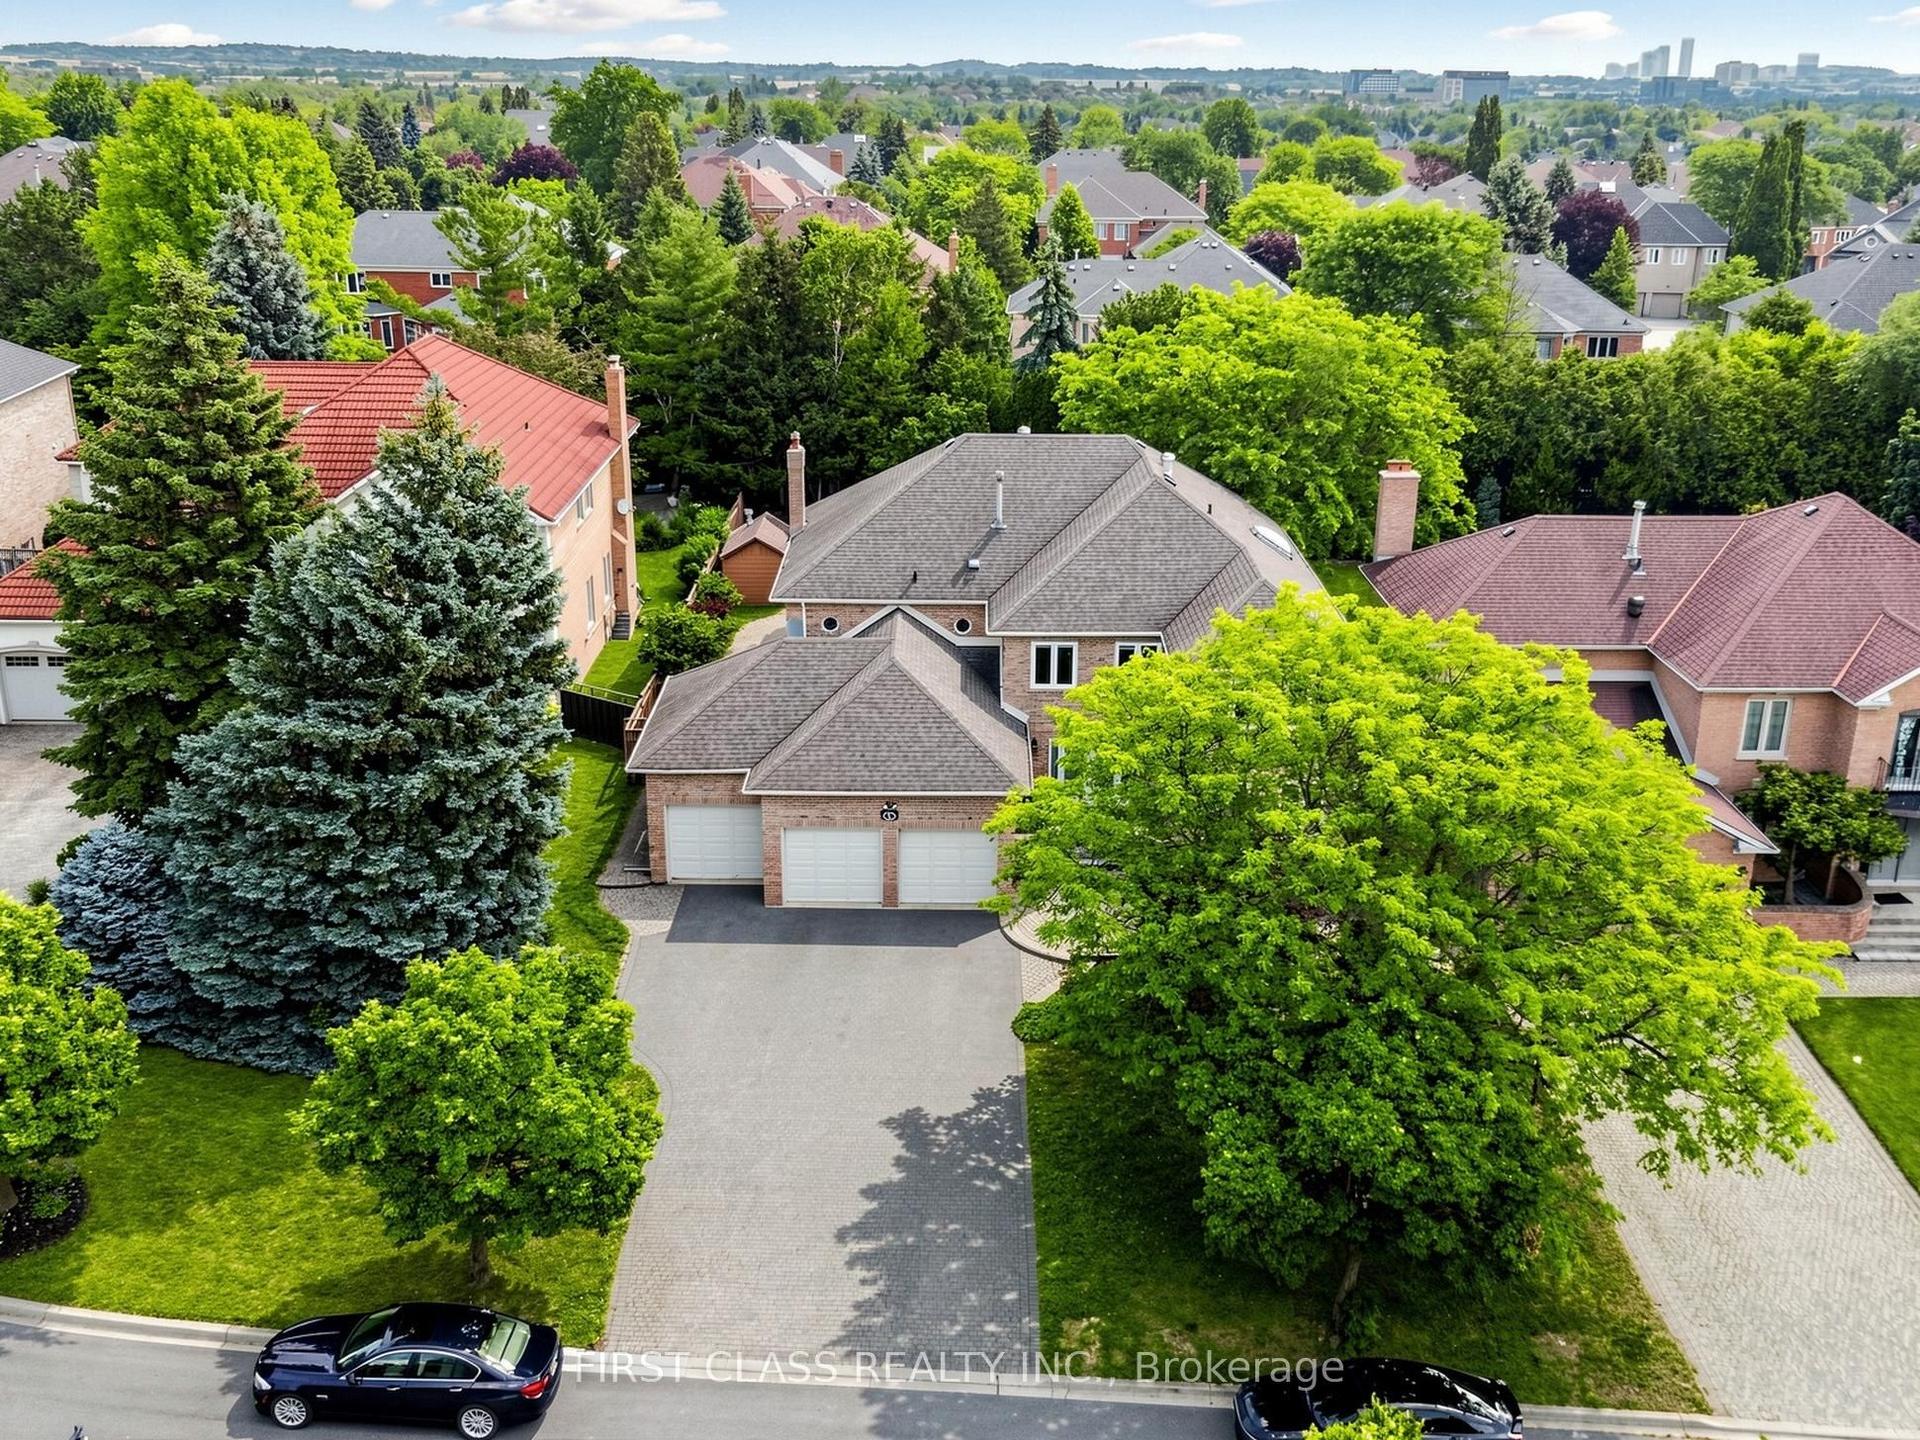
For SaleJust listed
$2,998,000
Detached
est. $13,143/mo
9 Westpoint Court, Bayview Hill
Richmond Hill, ON
4+1 bd
5 ba
4,250
9
MLS# N13564418First Class Realty Inc.
WhatsApp Aman