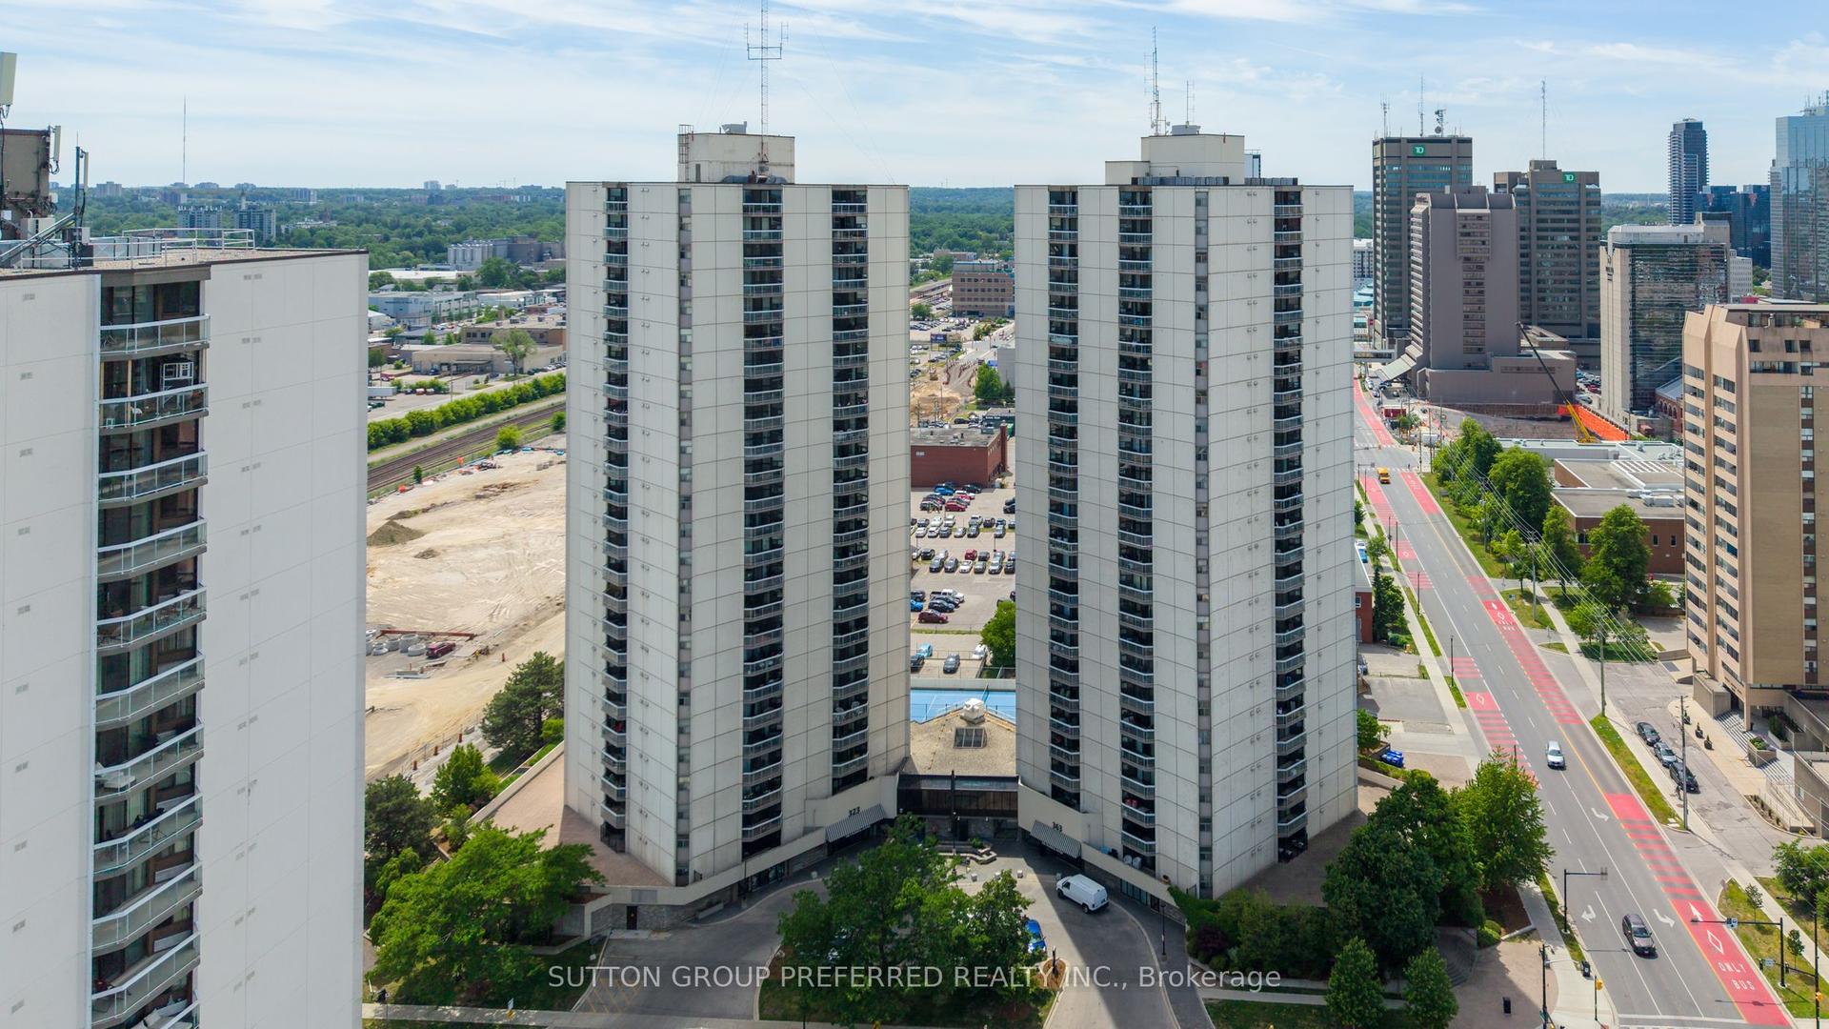
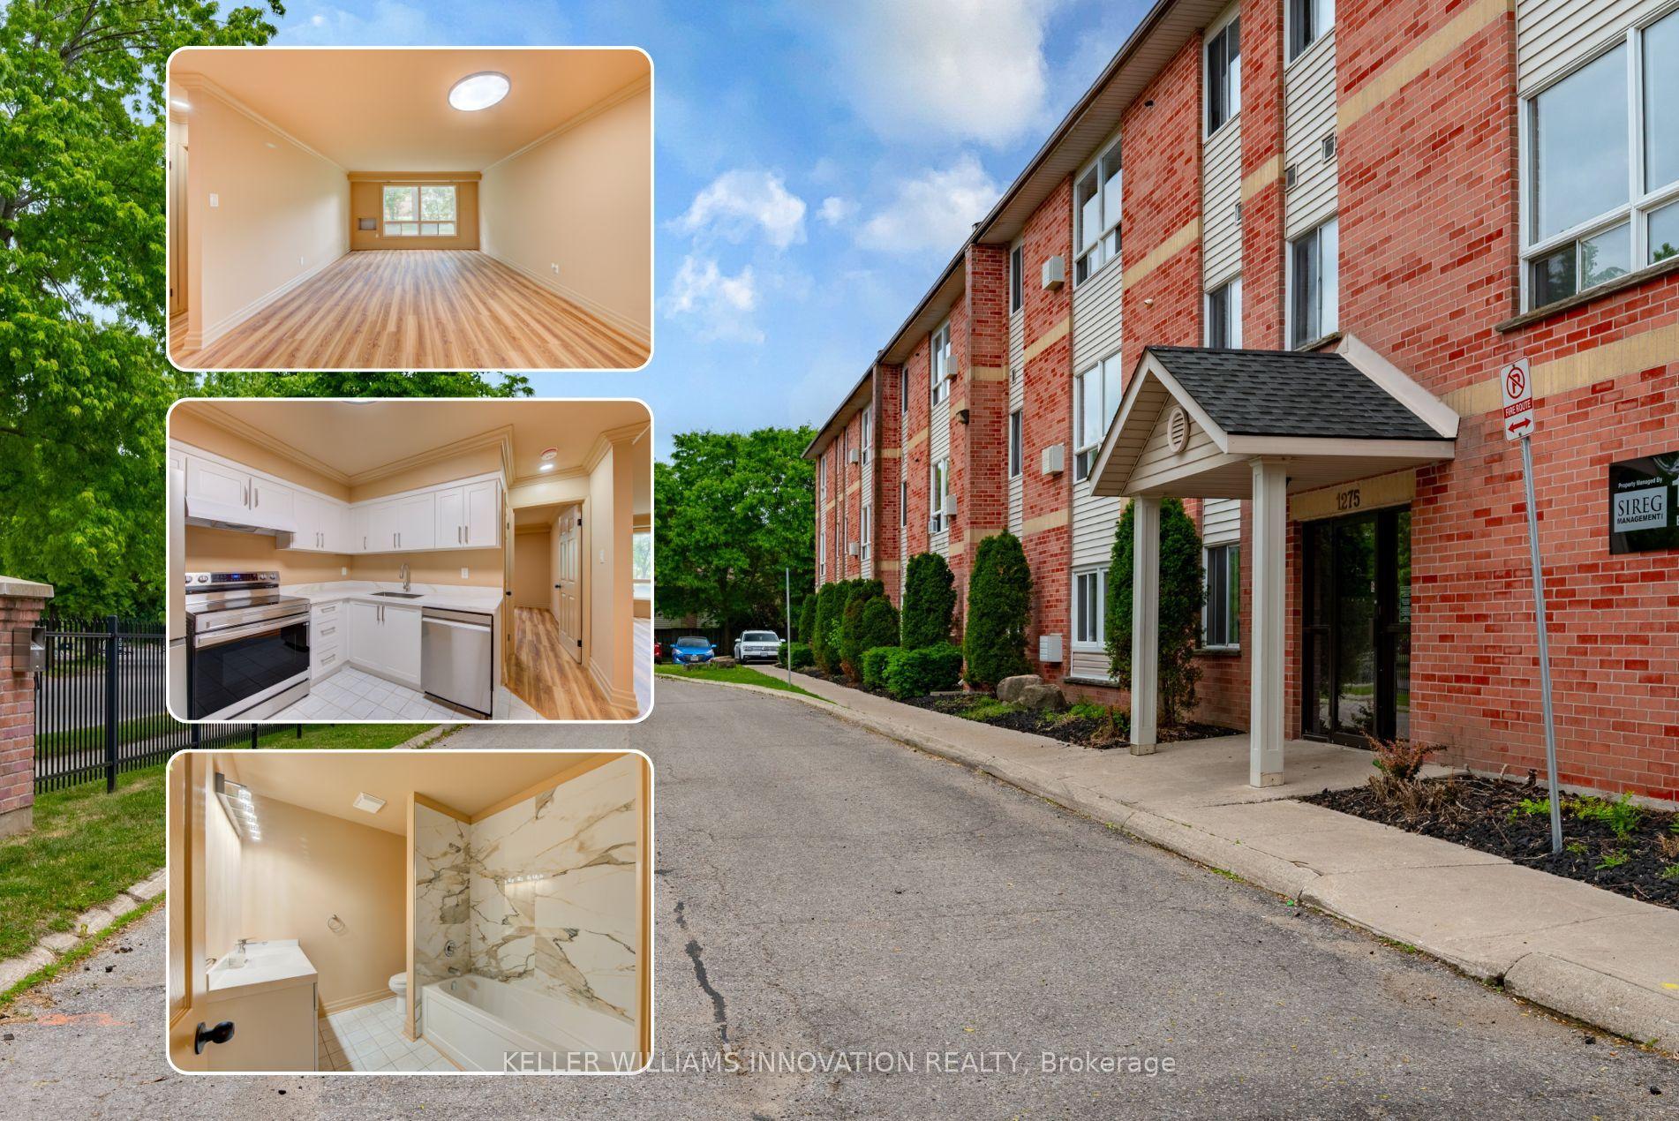
For Sale
155 Kent Street 503 #503
East F, London East, ON
$267,900
2Bd
2Ba
950+sqft
1Parking
$282/sqft
CondoMLS# X12708690Listed 2026-01-19184 DOM
Heating
Water Heater Owned
On the market for 184 days — longer than average. The seller may be open to negotiation.
About this home
A stunning 5th floor condo, featuring 2 bed 2 baths in the heart of the city, walking distance to all of the amazing amenities downtown London has to offer. Parks, shopping, restaurants, public transit, bike paths along the river and so much more. This unit has been fully updated and an open concept feel through living and dining space. Hard surfaces in kitchens and bathrooms, newer flooring, modern cabinets and stainless-steel appliances. The 2 bedrooms are a great size with lots of natural light. Each room has a large closet with sliding doors. The building has some fantastic amenities of its own, gym, exclusive use storage locker, as well as an assigned parking space in the covered parking garage. This unit is perfect for someone wanting to enjoy all downtown has to offer, or also perfect for an investment property. (New Washer/Dryer 2025). Some images virtually staged.
Garage
Rooms
Main Floor
| Foyer | 4.76 × 13.42 m | |
| Bathroom | 0.00 × 0.00 m | |
| Kitchen | 9.74 × 7.84 m | |
| Dining Room | 10.93 × 8.92 m | |
| Living Room | 11.25 × 13.85 m | |
| Bedroom | 10.40 × 10.83 m | |
| Primary Bedroom | 10.76 × 14.67 m | |
| Other | 4.82 × 10.33 m |
Features
- Water Heater Owned
- None
- Controlled Entry
- Year Round Living
- Other
- Apartment
Financials
Annual Taxes
$2,245.24
Estimated Rental Income
Entire property$2,600 – $3,500/mo
Rental yield11.6% – 15.7%
*Estimates based on comparable rentals in the area. Actual income may vary.
Market Data — London East
Days on market184 days
Buyer's MarketSeller's Market
Based on active listings in London East. Data updates daily.
Our estimate for this home
Estimated range
$642K – $746K
Mid-point $694K · ~$731/sqft
How this listing compares
$642KList · $268K$746K
High confidence·Based on 10368 gta-wide comparables
Estimated range is generated automatically from active comparables and is for informational purposes only. Not an appraisal — contact Aman for a full comparative market analysis that factors in condition, renovations, and positioning.
Getting around
How walkable, bikeable, and transit-friendly this neighbourhood is.
67
/ 100
Walk Score
Somewhat Walkable
52
/ 100
Transit Score
Good Transit
44
/ 100
Bike Score
Somewhat Bikeable
Scores are estimates based on neighbourhood data and are for informational purposes only.
MLS® data courtesy of the Toronto Regional Real Estate Board (TRREB).
The information provided herein must only be used by consumers that have a bona fide interest in the purchase, sale, or lease of real estate and may not be used for any commercial purpose or any other purpose. Listing information is deemed reliable but is not guaranteed accurate by the Toronto Regional Real Estate Board, the listing brokerage, or this website. The trademarks REALTOR®, REALTORS® and the REALTOR® logo are controlled by The Canadian Real Estate Association (CREA) and identify real estate professionals who are members of CREA. MLS®, Multiple Listing Service®, and the associated logos are owned by CREA. Not intended to solicit properties currently listed for sale or buyers under contract.
You may also like
More homes in London East
Hand-picked listings with a similar price range and style.
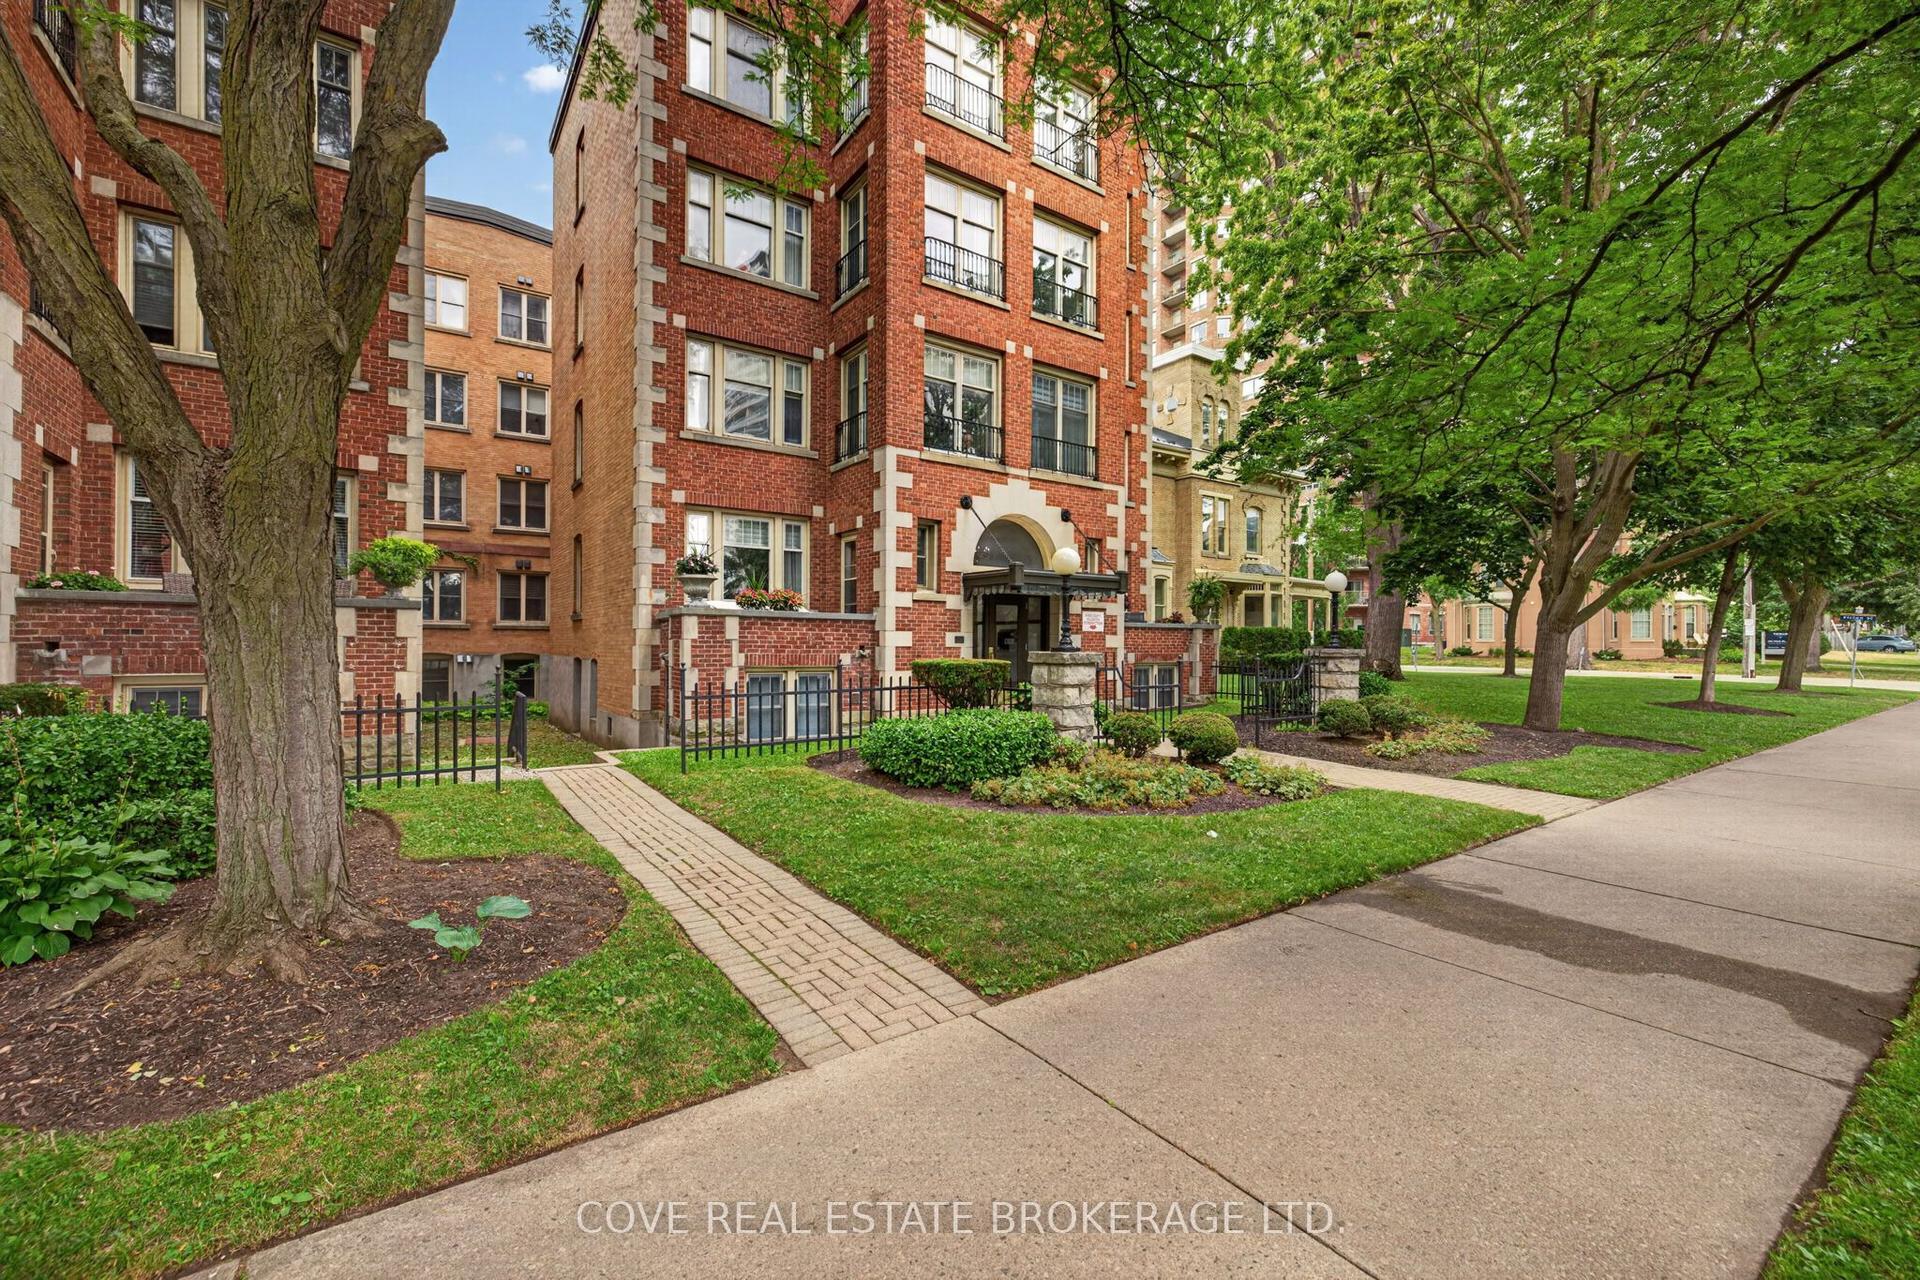
For Sale8 h ago
$329,900
Condo
est. $1,446/mo
280 Queens Avenue 104 #104, East F
London East, ON
2 bd
2 ba
1,700
1
MLS# X13592888Cove Real Estate Brokerage Ltd.
WhatsApp Aman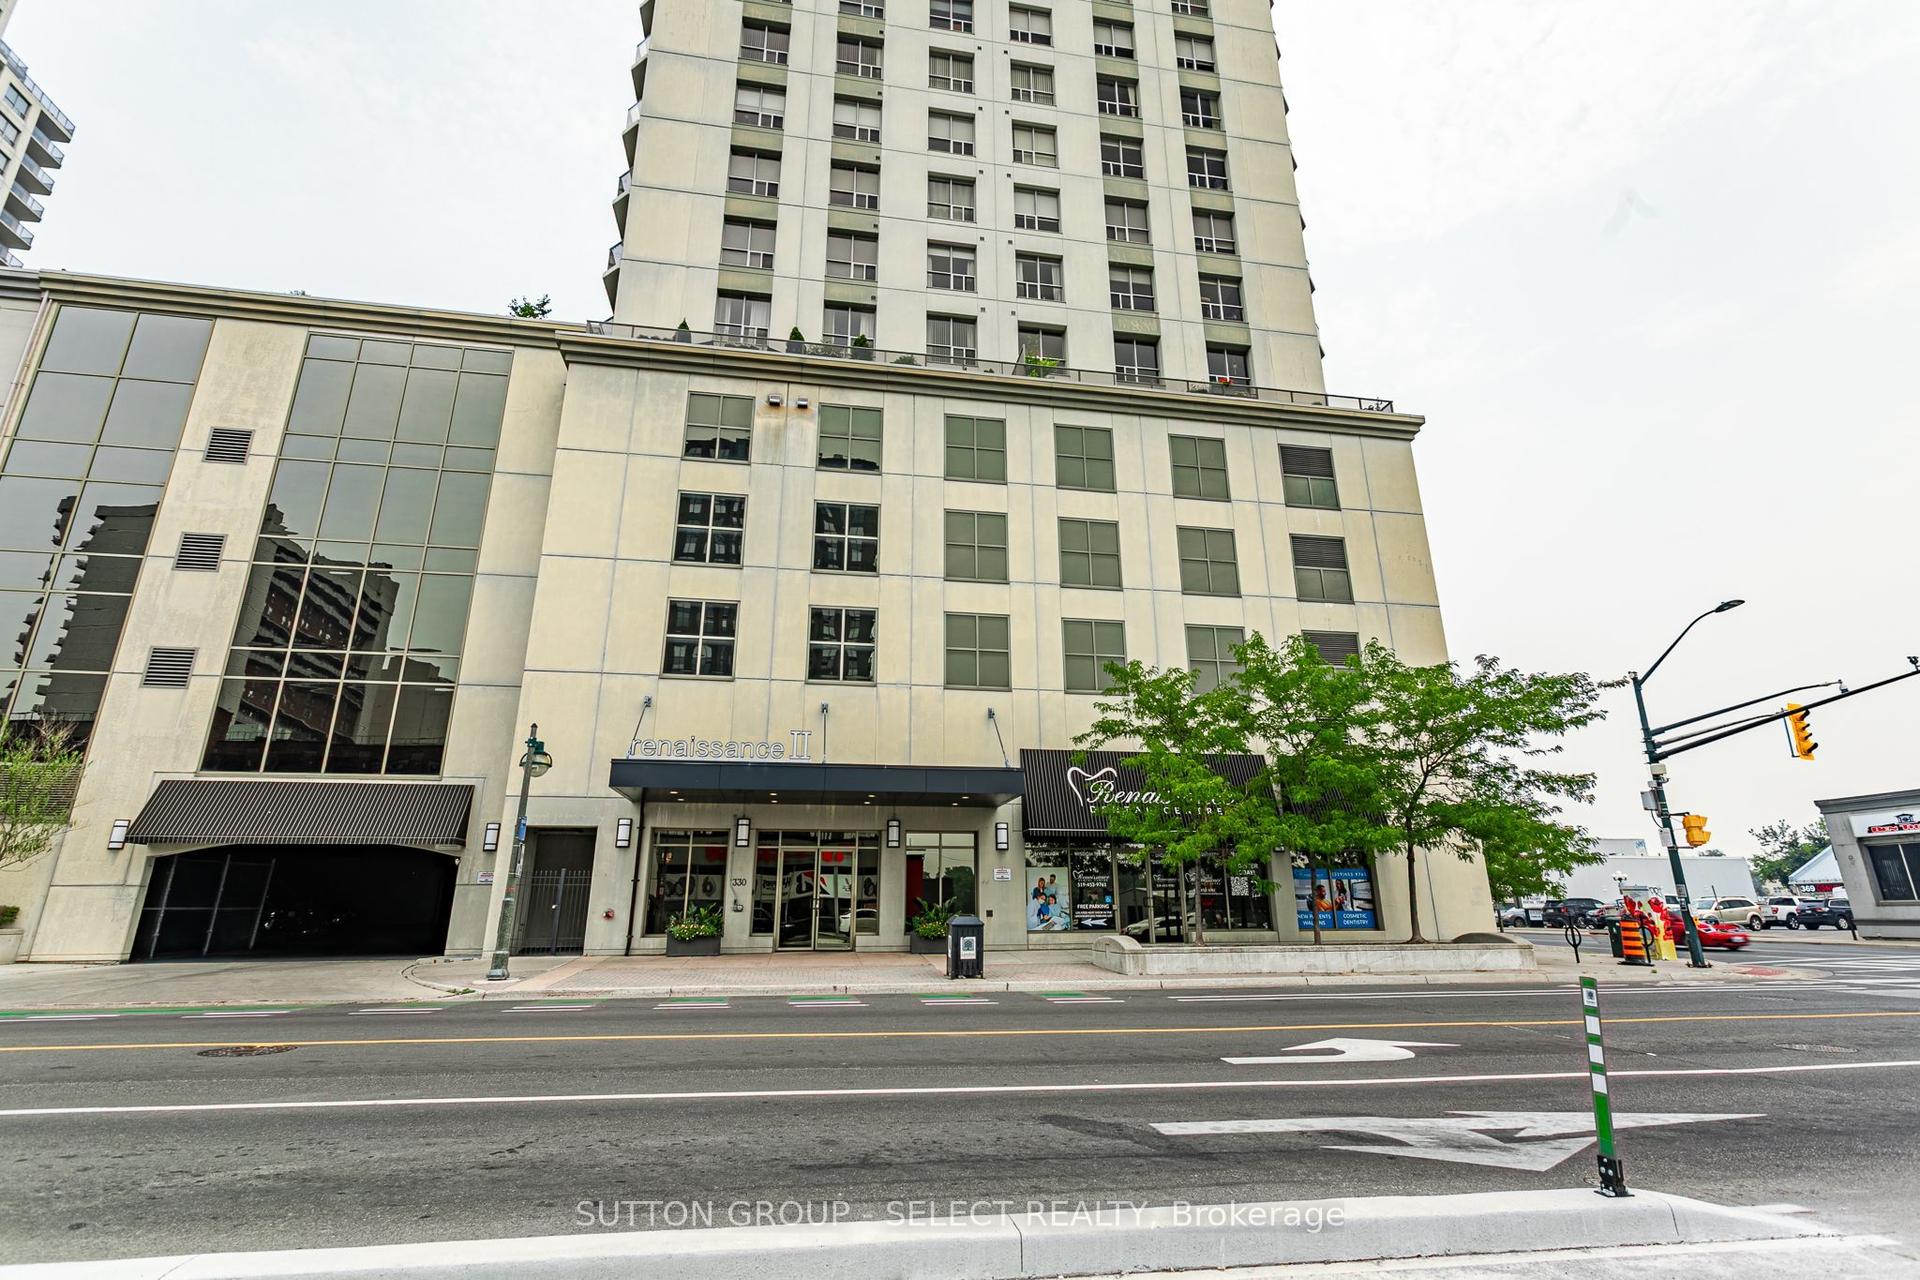
For Sale8 h ago
$329,900
Condo
est. $1,446/mo
330 RIDOUT Street N 704 #704, East K
London East, ON
1 bd
1 ba
850
1
MLS# X13592808Sutton Group - Select Realty
WhatsApp Aman