For Sale
5 Vera Street
Nanticoke, Haldimand, ON
$499,900
3Bd
3Ba
1,300+sqft
5Parking
42.91 x 167.8 ftlot
$385/sqft
DetachedMLS# X12722572Listed 2026-01-22201 DOM
Heating
Water Heater
Cooling
Central Air
Basement
Partially Finished
On the market for 201 days — longer than average. The seller may be open to negotiation.
About this home
Discover the charm of Jarvis, a growing town that perfectly blends rural tranquility with the convenience of nearby amenities. Nestled in a serene location, this home offers a short commute to Hamilton, making it an ideal spot for those who seek both peace and accessibility. Situated on a huge lot, this fully renovated property boasts modern living with an open concept design. Featured 3 spacious bedrooms and 2.5 luxurious bathrooms, this home is perfect for families. The primary suite includes an ensuite bath, providing a private oasis for relaxation. The expansive living area flows seamlessly into the dining and kitchen spaces creating a warm and inviting atmosphere for entertaining and every day living. Step outside to your fully fenced backyard, a secure haven for kids and pets to play freely. The large yard also offers ample space for gardening, outdoor activities, and future expansions. Enjoy the best of both worlds with this stunning home in Jarvis - rural charm with easy access to city life.
Renovated
Rooms
Main Floor
| Foyer | 4.32 × 2.92 m | |
| Living Room | 5.31 × 4.06 m | |
| Dining Room | 3.56 × 3.35 m | |
| Kitchen | 4.70 × 3.35 m | |
| Bathroom | 1.55 × 1.45 m | 2 Pc Bath |
| Laundry | 1.45 × 1.45 m |
Second Floor
| Primary Bedroom | 5.31 × 3.35 m | Ensuite Bath |
| Bathroom | 3.56 × 2.46 m | 4 Pc Ensuite |
| Bedroom | 3.35 × 2.95 m | |
| Bedroom | 3.00 × 2.72 m | |
| Bathroom | 2.69 × 2.49 m | 4 Pc Bath |
Basement
| Recreation | 5.18 × 5.11 m | |
| Other | 3.51 × 3.20 m | |
| Utility Room | 4.50 × 3.20 m |
Features
- Other
- Water Heater
- Patio
- Porch
- Full
- Partially Finished
- Central Air
- 2-Storey
Financials
Annual Taxes
$4,296.73
Estimated Rental Income
Entire property$3,200 – $4,800/mo
Basement apartment$1,800 – $2,500/mo
Rental yield7.7% – 11.5%
*Estimates based on comparable rentals in the area. Actual income may vary.
Market Data — Haldimand
Days on market201 days
Buyer's MarketSeller's Market
Based on active listings in Haldimand. Data updates daily.
Getting around
How walkable, bikeable, and transit-friendly this neighbourhood is.
63
/ 100
Walk Score
Somewhat Walkable
40
/ 100
Transit Score
Some Transit
45
/ 100
Bike Score
Somewhat Bikeable
Scores are estimates based on neighbourhood data and are for informational purposes only.
MLS® data courtesy of the Toronto Regional Real Estate Board (TRREB).
The information provided herein must only be used by consumers that have a bona fide interest in the purchase, sale, or lease of real estate and may not be used for any commercial purpose or any other purpose. Listing information is deemed reliable but is not guaranteed accurate by the Toronto Regional Real Estate Board, the listing brokerage, or this website. The trademarks REALTOR®, REALTORS® and the REALTOR® logo are controlled by The Canadian Real Estate Association (CREA) and identify real estate professionals who are members of CREA. MLS®, Multiple Listing Service®, and the associated logos are owned by CREA. Not intended to solicit properties currently listed for sale or buyers under contract.
You may also like
More homes in Haldimand
Hand-picked listings with a similar price range and style.
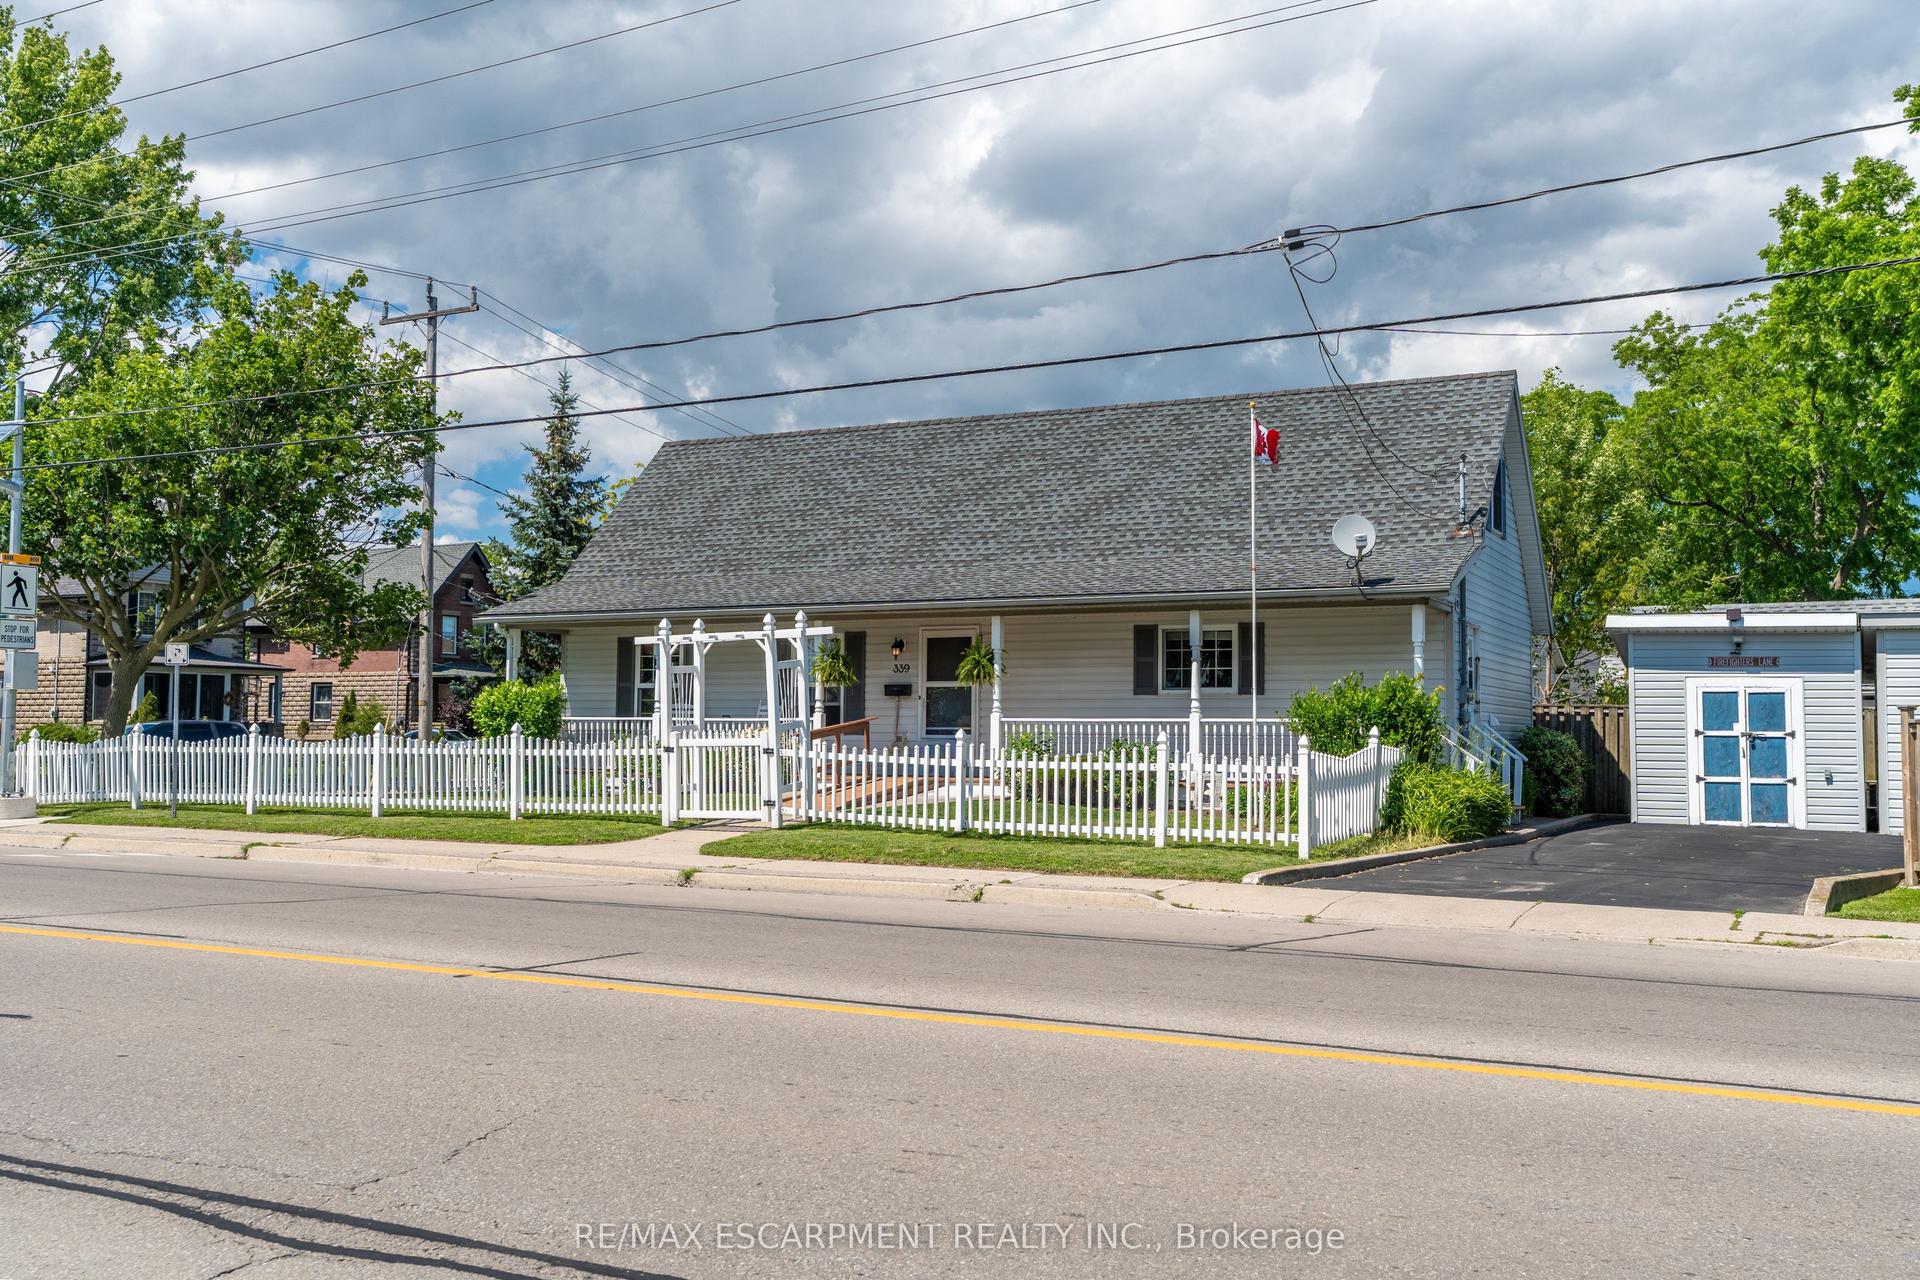
For Sale2 months ago
$529,000
Detached
est. $2,319/mo
339 MAIN Street W, Dunnville
Haldimand, ON
2 bd
1 ba
1,300
3
MLS# X13491106Re/Max Escarpment Realty Inc.
WhatsApp Aman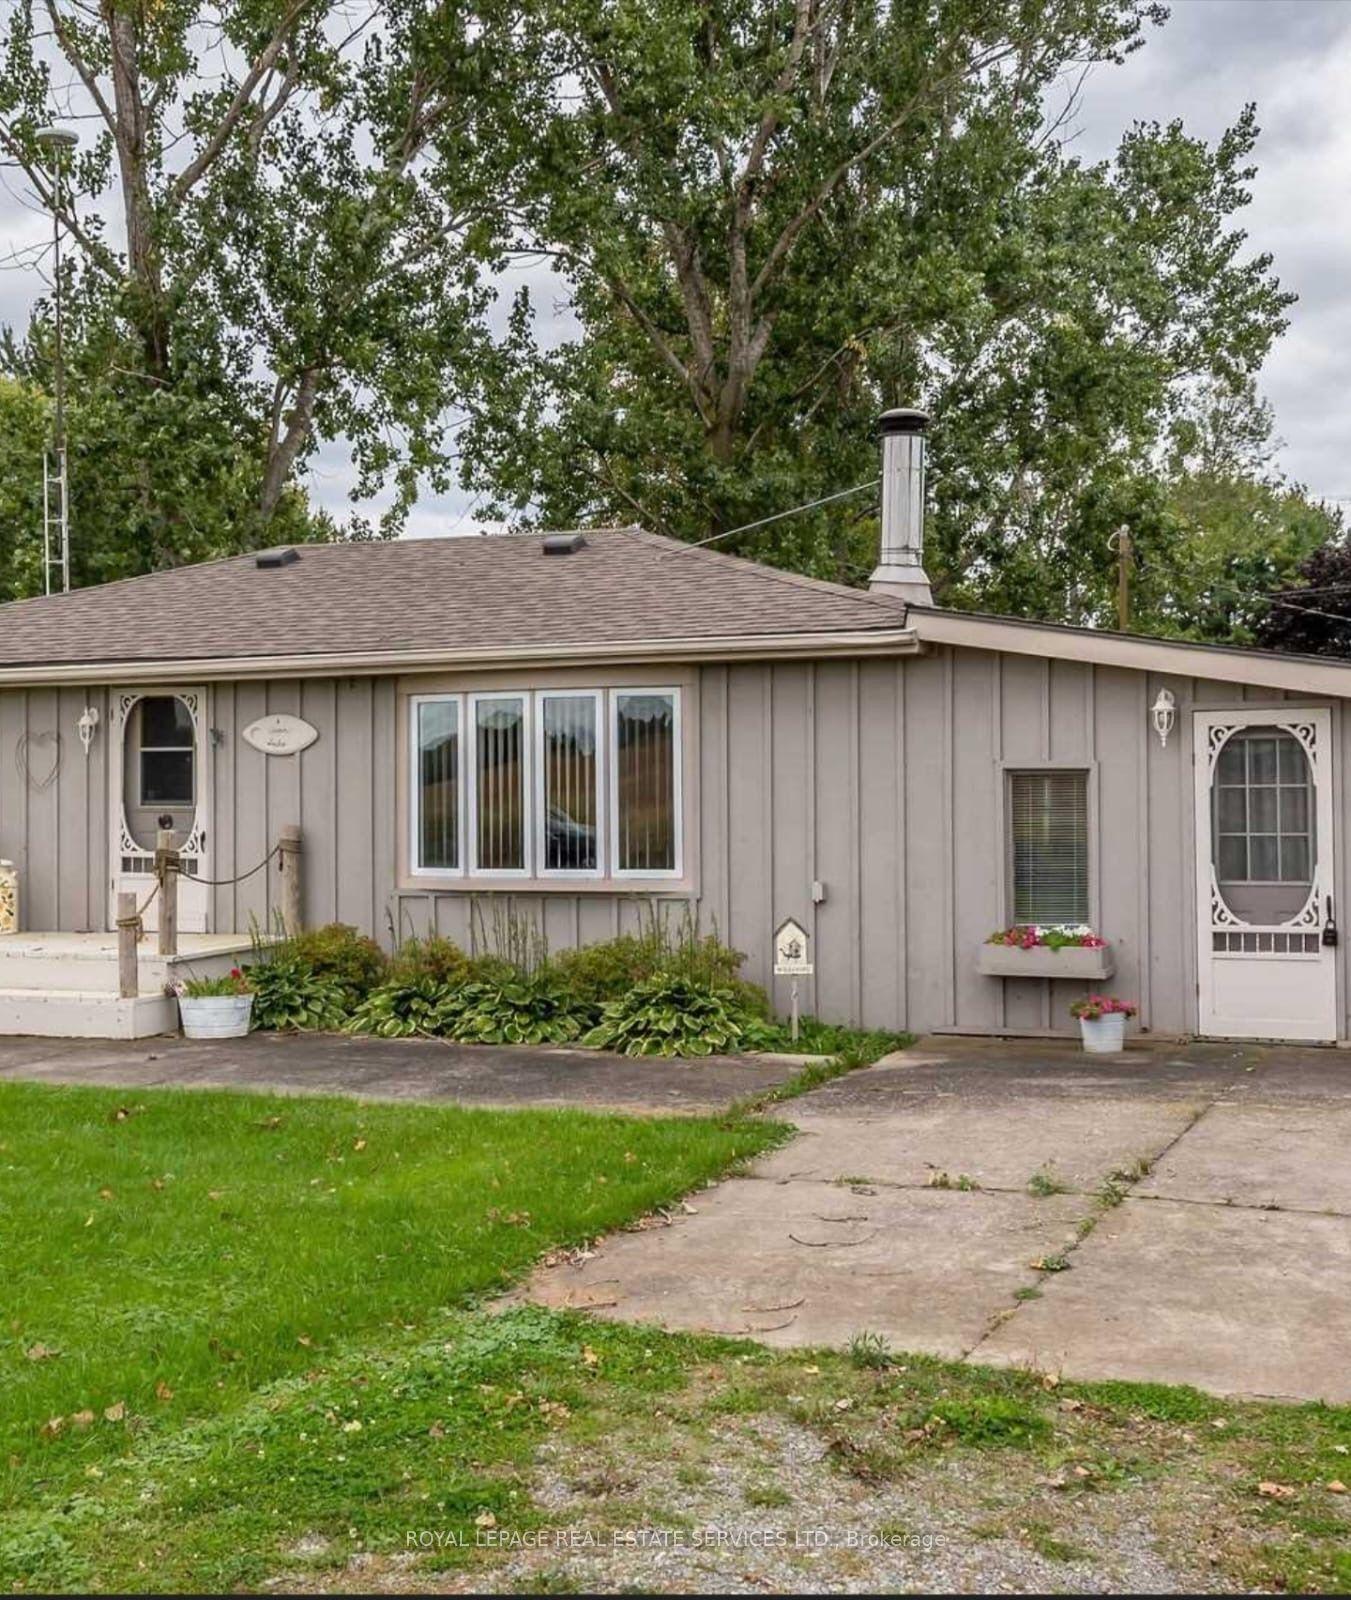
For Sale15 h ago
$460,000
Detached
est. $2,017/mo
6 Upper Lake, Haldimand
Haldimand, ON
3 bd
1 ba
900
2
MLS# X13664098Royal Lepage Real Estate Services…
WhatsApp Aman
