For Sale
83 Navigation Drive
Ameliasburg Ward, Prince Edward County, ON
$4,888,000
4+1Bd
5Ba
5000 +sqft
19Parking
103.35 x 414.86 ftlot
DetachedMLS# X12729478Listed 2026-01-26177 DOM
Heating
Water Heater Owned
Cooling
Air Exchanger
Basement
Finished with Walk-Out
On the market for 177 days — longer than average. The seller may be open to negotiation.
About this home
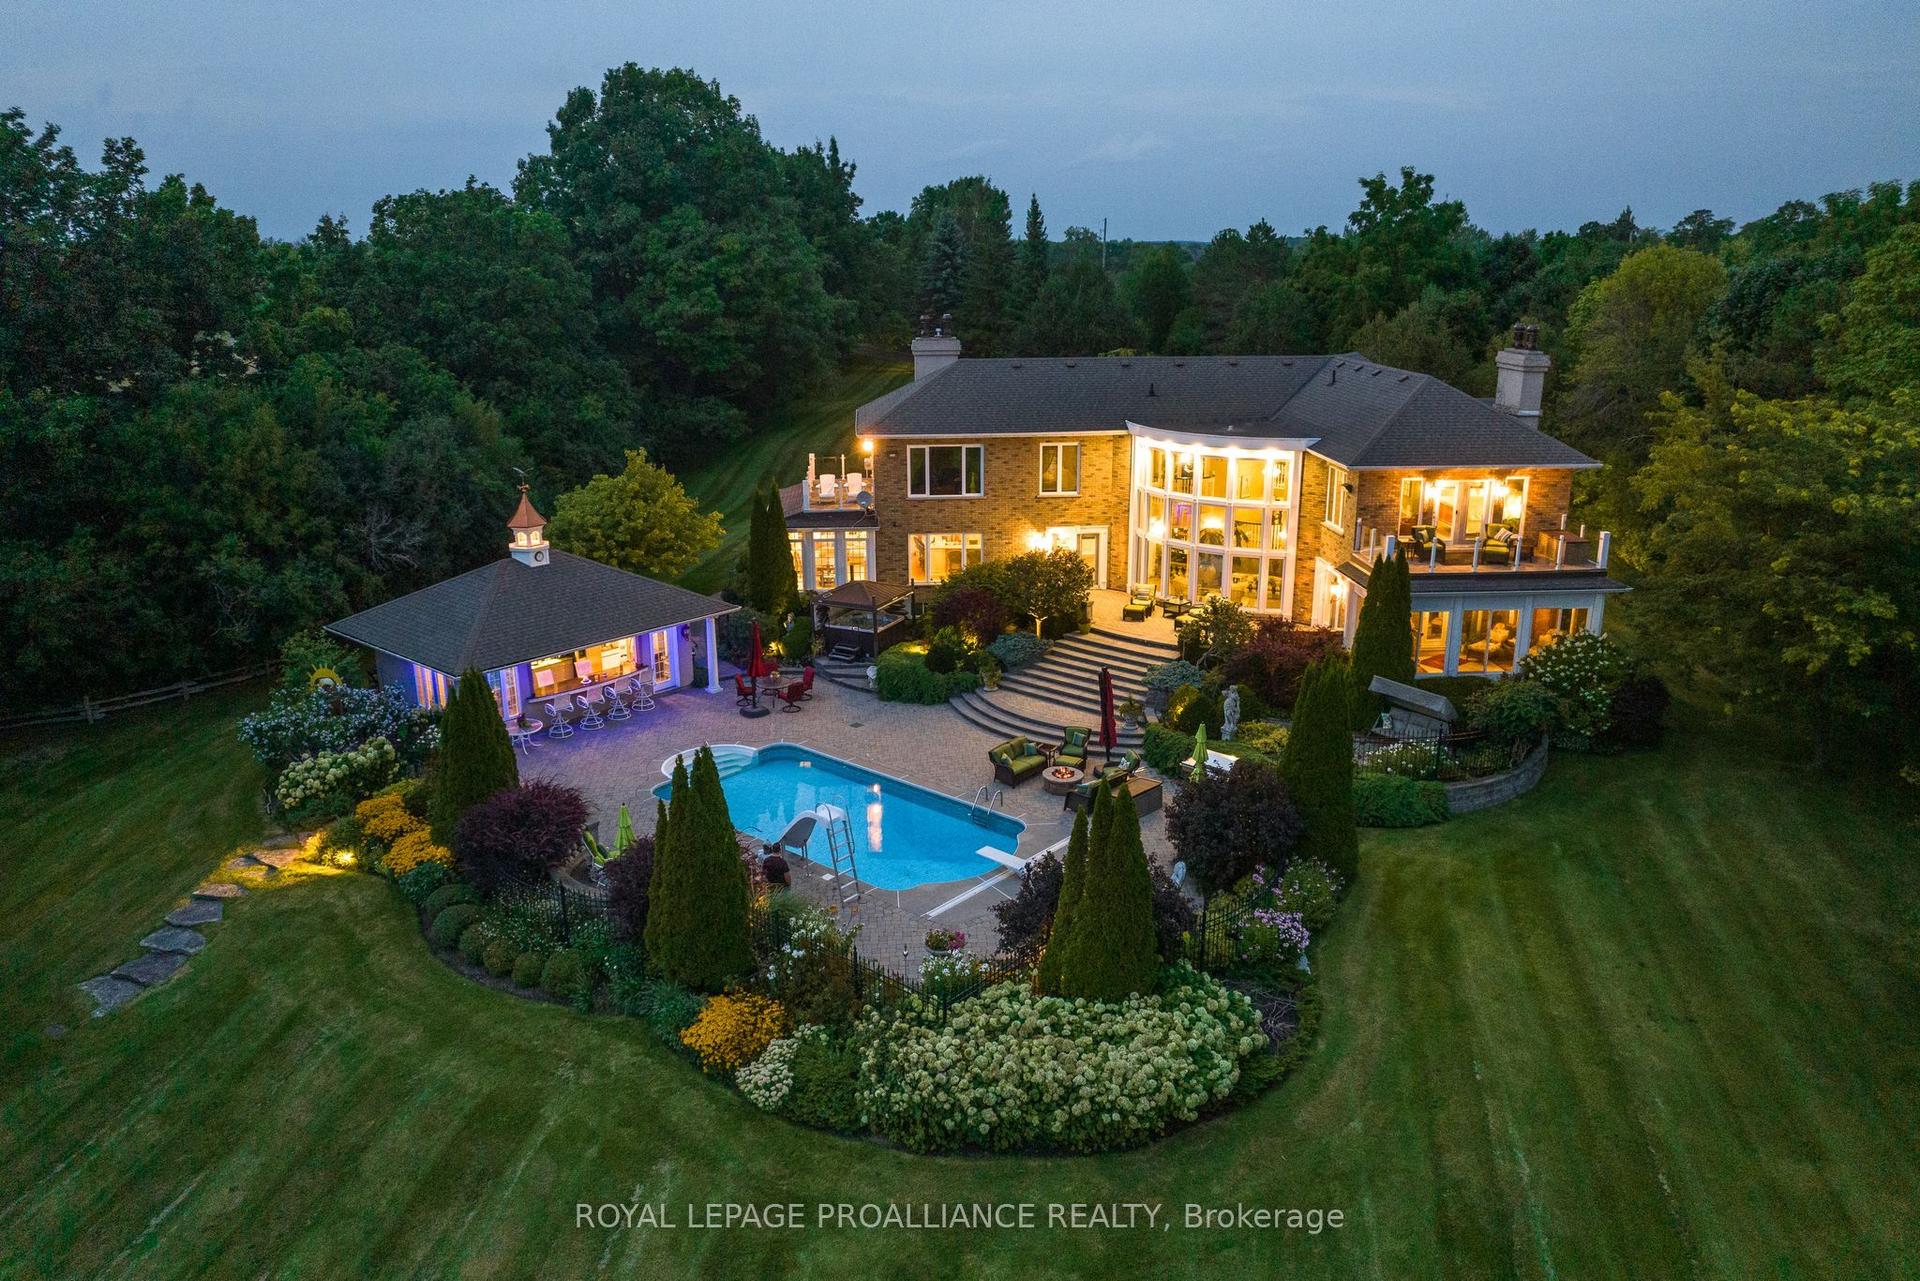
Luxury living on the Bay of Quinte begins at 83 Navigation Drive. An extraordinary custom-built residence in the prestigious Watermark on the Bay community. Set on approximately one acre with breathtaking waterfront views, this architectural masterpiece offers over 7,700 sq ft finished and refined living space and an oversized 3-car garage. Built within the last five years, this home blends high-end design with advanced home automation for effortless modern living. Inside, every detail has been thoughtfully curated from soaring 10 foot ceilings and European porcelain 48" tile to wide-open living areas anchored by a walnut and glass staircase. The opulent chef's kitchen is equipped with premium Thermador appliances, including stainless steel side-by-side fridge, freezer, and wine cooler, including an induction cooktop, built-in coffee machine, double wall ovens, and more perfect for entertaining or everyday luxury. Enjoy seamless free flowing open concept living through the 22 foot ceiling height of the great room, dining area, kitchen and breakfast area all bathed in natural light with panoramic water views. The primary suite is a private retreat with a spa-inspired ensuite, heated floors, and a custom walk-in closet. Upstairs, a media lounge and additional bedrooms offer space for family and guests, while the finished walk-out lower level adds flexible living. Exquisite chandeliers, light fixtures and HeliFire 360 architectural fire features. Step outside to a covered stone terrace and swimming pool all overlooking the serene Bay of Quinte. This property is sophisticated, spacious and one-of-a-kind.
PoolGarageWaterfront
Rooms
Main Floor
| Kitchen | 6.75 × 4.37 m | Centre Island B/I Appliances Granite Counters |
| Pantry | 3.03 × 2.51 m | Double Sink B/I Appliances B/I Shelves |
| Breakfast | 4.37 × 3.03 m | Overlooks Backyard Overlooks Pool Large Window |
| Dining Room | 6.75 × 4.01 m | Overlooks Family Open Concept W/O To Terrace |
| Great Room | 7.43 × 5.98 m | Floor/Ceil Fireplace Open Concept Vaulted Ceiling(s) |
| Primary Bedroom | 5.14 × 4.93 m | Walk-In Closet(s) Overlook Water 7 Pc Ensuite |
| Den | 3.94 × 3.62 m | B/I Bookcase Overlooks Frontyard Large Window |
| Mud Room | 3.66 × 2.32 m | B/I Closet W/O To Garage W/O To Porch |
Second Floor
| Media Room | 9.33 × 4.15 m | Overlooks Living Open Concept Combined w/Sitting |
| Sitting | 9.33 × 4.15 m | Overlook Water Open Concept W/O To Terrace |
| Bedroom 2 | 5.65 × 5.00 m | Walk-In Closet(s) 4 Pc Ensuite Large Window |
| Bedroom 3 | 5.18 × 3.71 m | His and Hers Closets Semi Ensuite Large Window |
| Bedroom 4 | 4.59 × 4.06 m | His and Hers Closets Semi Ensuite Overlook Water |
Lower
| Kitchen | 4.01 × 3.89 m | Centre Island B/I Appliances Granite Counters |
| Dining Room | 5.69 × 4.20 m | Overlooks Backyard Large Window |
| Breakfast | 4.36 × 2.50 m | W/O To Patio Overlooks Pool |
| Family Room | 7.11 × 5.62 m | Fireplace Overlooks Pool |
| Bedroom 5 | 4.96 × 4.81 m | Double Closet 5 Pc Ensuite |
Features
- Air Exchanger
- Auto Garage Door Remote
- Bar Fridge
- Built-In Oven
- Carpet Free
- Countertop Range
- Generator - Full
- In-Law Suite
- Primary Bedroom - Main Floor
- Storage
- Upgraded Insulation
- Water Heater Owned
- Water Softener
- Backs On Green Belt
- Built-In-BBQ
- Canopy
- Controlled Entry
- Deck
- Landscaped
- Lawn Sprinkler System
- Patio
- Privacy
- Finished with Walk-Out
- Central Air
- 2-Storey
Financials
Annual Taxes
$15,329.75
Estimated Rental Income
Entire property$4,000 – $6,500/mo
Rental yield1.0% – 1.6%
*Estimates based on comparable rentals in the area. Actual income may vary.
Market Data — Prince Edward County
Days on market177 days
Buyer's MarketSeller's Market
Based on active listings in Prince Edward County. Data updates daily.
Getting around
How walkable, bikeable, and transit-friendly this neighbourhood is.
59
/ 100
Walk Score
Somewhat Walkable
42
/ 100
Transit Score
Some Transit
41
/ 100
Bike Score
Somewhat Bikeable
Scores are estimates based on neighbourhood data and are for informational purposes only.
MLS® data courtesy of the Toronto Regional Real Estate Board (TRREB).
The information provided herein must only be used by consumers that have a bona fide interest in the purchase, sale, or lease of real estate and may not be used for any commercial purpose or any other purpose. Listing information is deemed reliable but is not guaranteed accurate by the Toronto Regional Real Estate Board, the listing brokerage, or this website. The trademarks REALTOR®, REALTORS® and the REALTOR® logo are controlled by The Canadian Real Estate Association (CREA) and identify real estate professionals who are members of CREA. MLS®, Multiple Listing Service®, and the associated logos are owned by CREA. Not intended to solicit properties currently listed for sale or buyers under contract.
You may also like
More homes in Prince Edward County
Hand-picked listings with a similar price range and style.
For Sale8 h ago
$4,850,000
Detached
est. $21,263/mo
772 COUNTY ROAD 18 Road, Athol Ward
Prince Edward County, ON
4 bd
4 ba
2,750
12
MLS# X13592908Rare Real Estate
WhatsApp Aman
For Sale3 months ago
$5,200,000
Detached
est. $22,797/mo
18 Loop Lane, Hallowell Ward
Prince Edward County, ON
3+2 bd
8 ba
—
12
MLS# X13090730Re/Max Quinte Ltd.
WhatsApp Aman