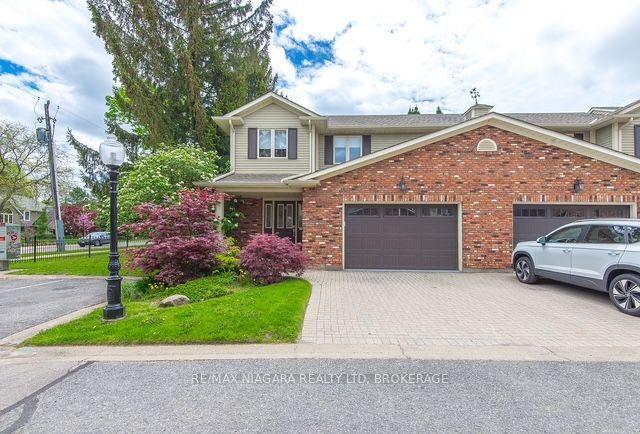
For Sale
1465 Station Street 13 #13
662 - Fonthill, Pelham, ON
$739,999
2Bd
3Ba
1,900+sqft
2Parking
$389/sqft
Condo TownMLS# X12754470Listed 2026-02-03171 DOM
Cooling
Air Exchanger
On the market for 171 days — longer than average. The seller may be open to negotiation.
About this home
Life is easy at the Fonthill Yards! Known as the David model, this 2 bedroom, 3 bathroom condo townhouse offers you a stunning modern design with all the amenities you have been dreaming of. Located at the back of the Fonthill Yards site, you can enjoy a nice quiet setting inside and out. The main floor offers stunning 10 foot and 20 foot ceilings, gleaming hardwood floors, a spacious foyer that is absolutely filled with natural light, a 2 piece bathroom, mudroom, pantry, a spacious living room, dining room and a stunning gourmet kitchen with quartz counters, a custom designed bar cabinet, stainless steel appliances and gorgeous LED light fixtures & pot lights. Remote controlled blinds make it easy to create privacy in the evenings. Travel upstairs to find 9' ceilings, the serene primary bedroom with a private spa inspired ensuite bathroom & walk in closet, 2nd level laundry and a large second bedroom with it's own ensuite. Both bedrooms feature large sliding doors leading out to their own balconies. The unfinished basement is currently being used as a home gym and would be a great space for a third bedroom, rec room and another bathroom (3pc rough in). Enjoy a beverage with friends and family on the covered backyard patio while the kids enjoy playing on the lawn. Parking for 2 vehicles between the driveway and attached garage. Only steps away from downtown Fonthill shopping & restaurants, the new Meridian Community Center, St Alexander Elementary school, the Steve Bauer Trail and so much more. Across the street from Sobeys & the LCBO. A few minutes drive away from world class golf and incredible farmers markets. Easy access to the QEW via Highway 20. If you have been after an incredible Fonthill location but have been longing for something with modern design then this is the condo for you!
GarageHardwood
Rooms
Main Floor
| Living Room | 2.79 × 4.85 m | |
| Kitchen | 3.96 × 3.40 m | |
| Dining Room | 3.45 × 3.94 m | |
| Mud Room | 2.69 × 2.01 m |
Second Floor
| Bedroom | 4.47 × 3.56 m | |
| Primary Bedroom | 3.91 × 4.17 m |
Features
- Air Exchanger
- Sump Pump
- Full
- Central Air
- 2-Storey
Financials
Annual Taxes
$6,533
Estimated Rental Income
Entire property$2,600 – $3,500/mo
Rental yield4.2% – 5.7%
*Estimates based on comparable rentals in the area. Actual income may vary.
Market Data — Pelham
Days on market171 days
Buyer's MarketSeller's Market
Based on active listings in Pelham. Data updates daily.
Our estimate for this home
Estimated range
$792K – $920K
Mid-point $856K · ~$451/sqft
How this listing compares
$792KList · $740K$920K
Medium confidence·Based on 14 662 - fonthill comparables
Estimated range is generated automatically from active comparables and is for informational purposes only. Not an appraisal — contact Aman for a full comparative market analysis that factors in condition, renovations, and positioning.
Getting around
How walkable, bikeable, and transit-friendly this neighbourhood is.
72
/ 100
Walk Score
Very Walkable
55
/ 100
Transit Score
Good Transit
49
/ 100
Bike Score
Somewhat Bikeable
Scores are estimates based on neighbourhood data and are for informational purposes only.
MLS® data courtesy of the Toronto Regional Real Estate Board (TRREB).
The information provided herein must only be used by consumers that have a bona fide interest in the purchase, sale, or lease of real estate and may not be used for any commercial purpose or any other purpose. Listing information is deemed reliable but is not guaranteed accurate by the Toronto Regional Real Estate Board, the listing brokerage, or this website. The trademarks REALTOR®, REALTORS® and the REALTOR® logo are controlled by The Canadian Real Estate Association (CREA) and identify real estate professionals who are members of CREA. MLS®, Multiple Listing Service®, and the associated logos are owned by CREA. Not intended to solicit properties currently listed for sale or buyers under contract.
You may also like
More homes in Pelham
Hand-picked listings with a similar price range and style.
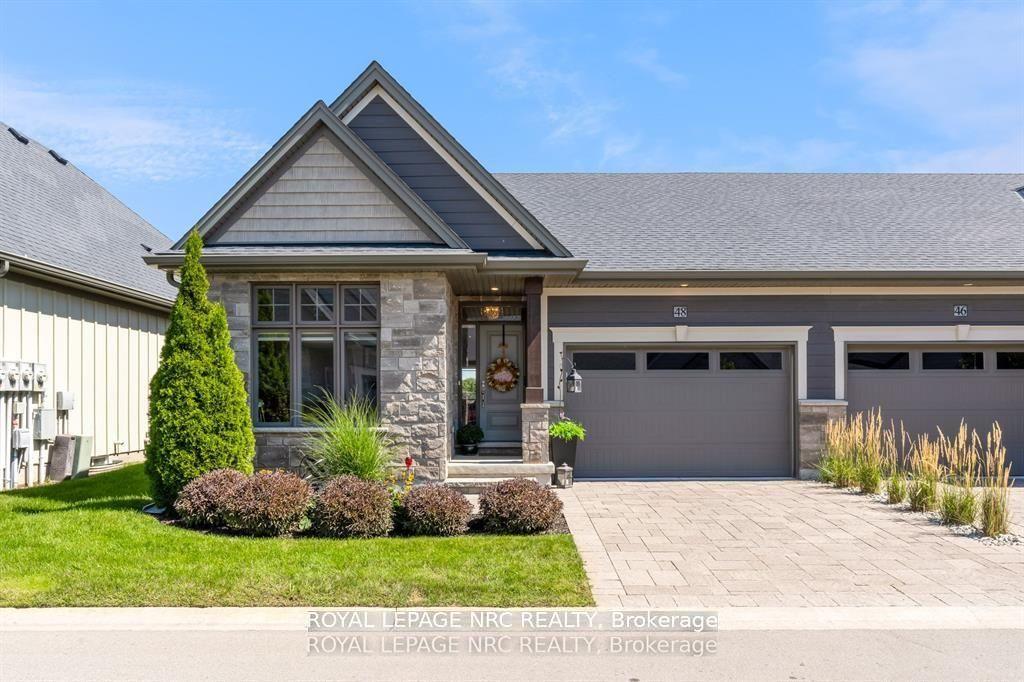
For Sale1 month ago
$749,900
Condo Town
est. $3,288/mo
180 Port Robinson Road 48 #48, 662 - Fonthill
Pelham, ON
2+1 bd
2 ba
1,300
2
MLS# X13474858Royal Lepage Nrc Realty
WhatsApp Aman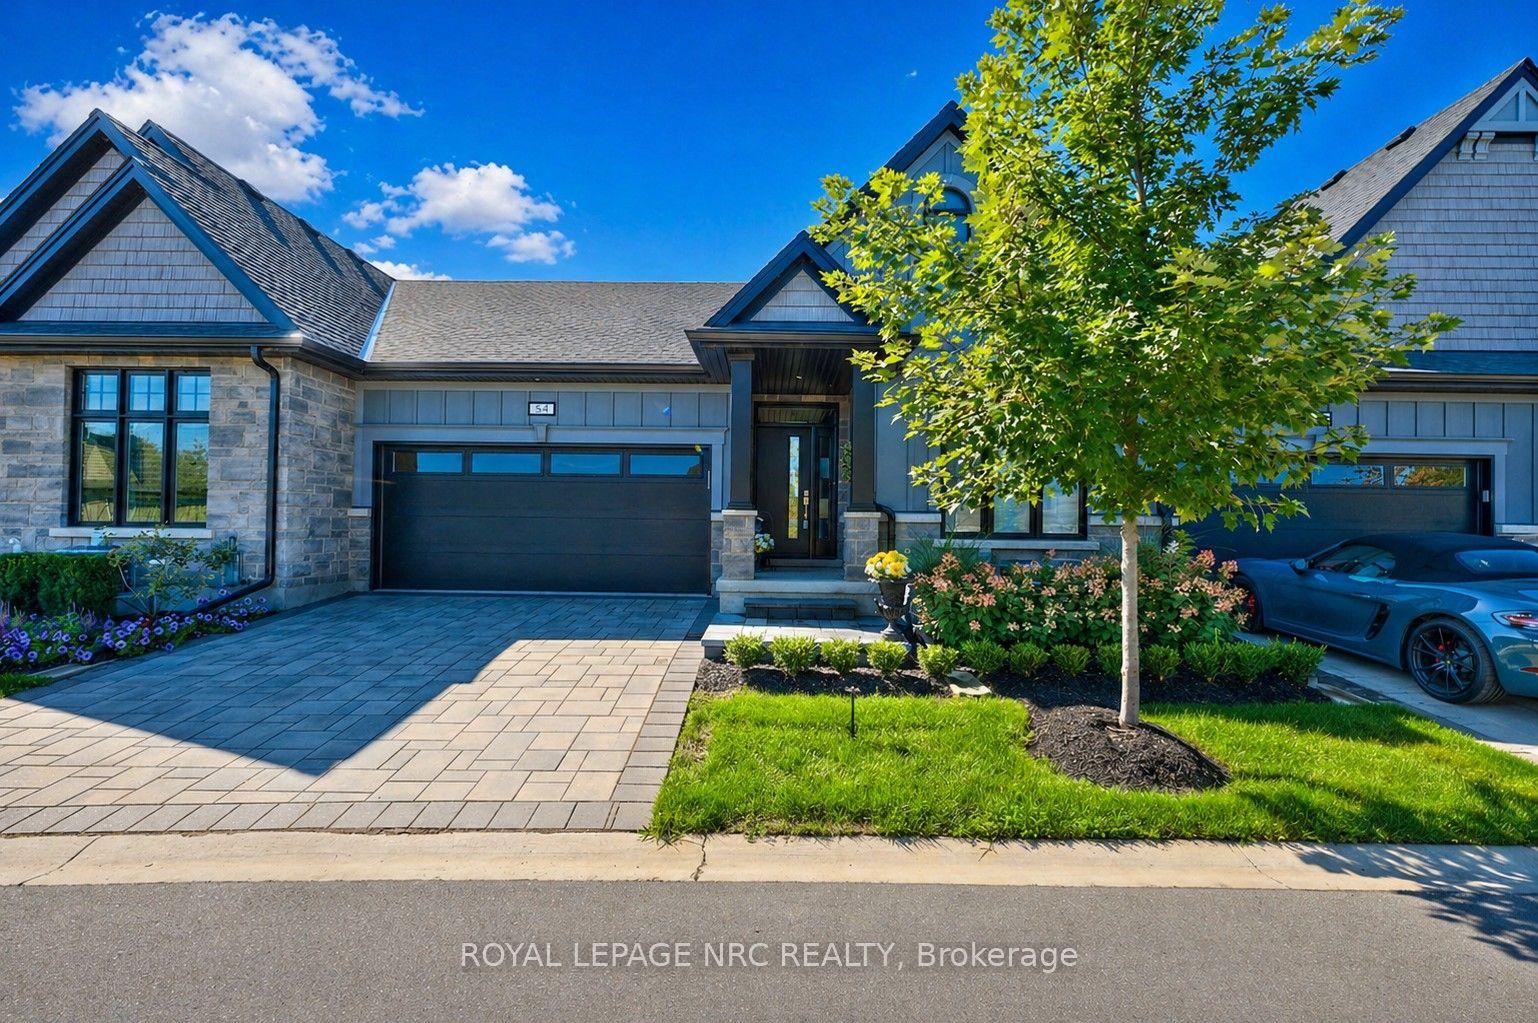
For Sale3 months ago
$899,000
Condo Town
est. $3,941/mo
154 PORT ROBINSON Road 54 #54, 662 - Fonthill
Pelham, ON
2+1 bd
3 ba
1,500
4
MLS# X13055568Royal Lepage Nrc Realty
WhatsApp Aman