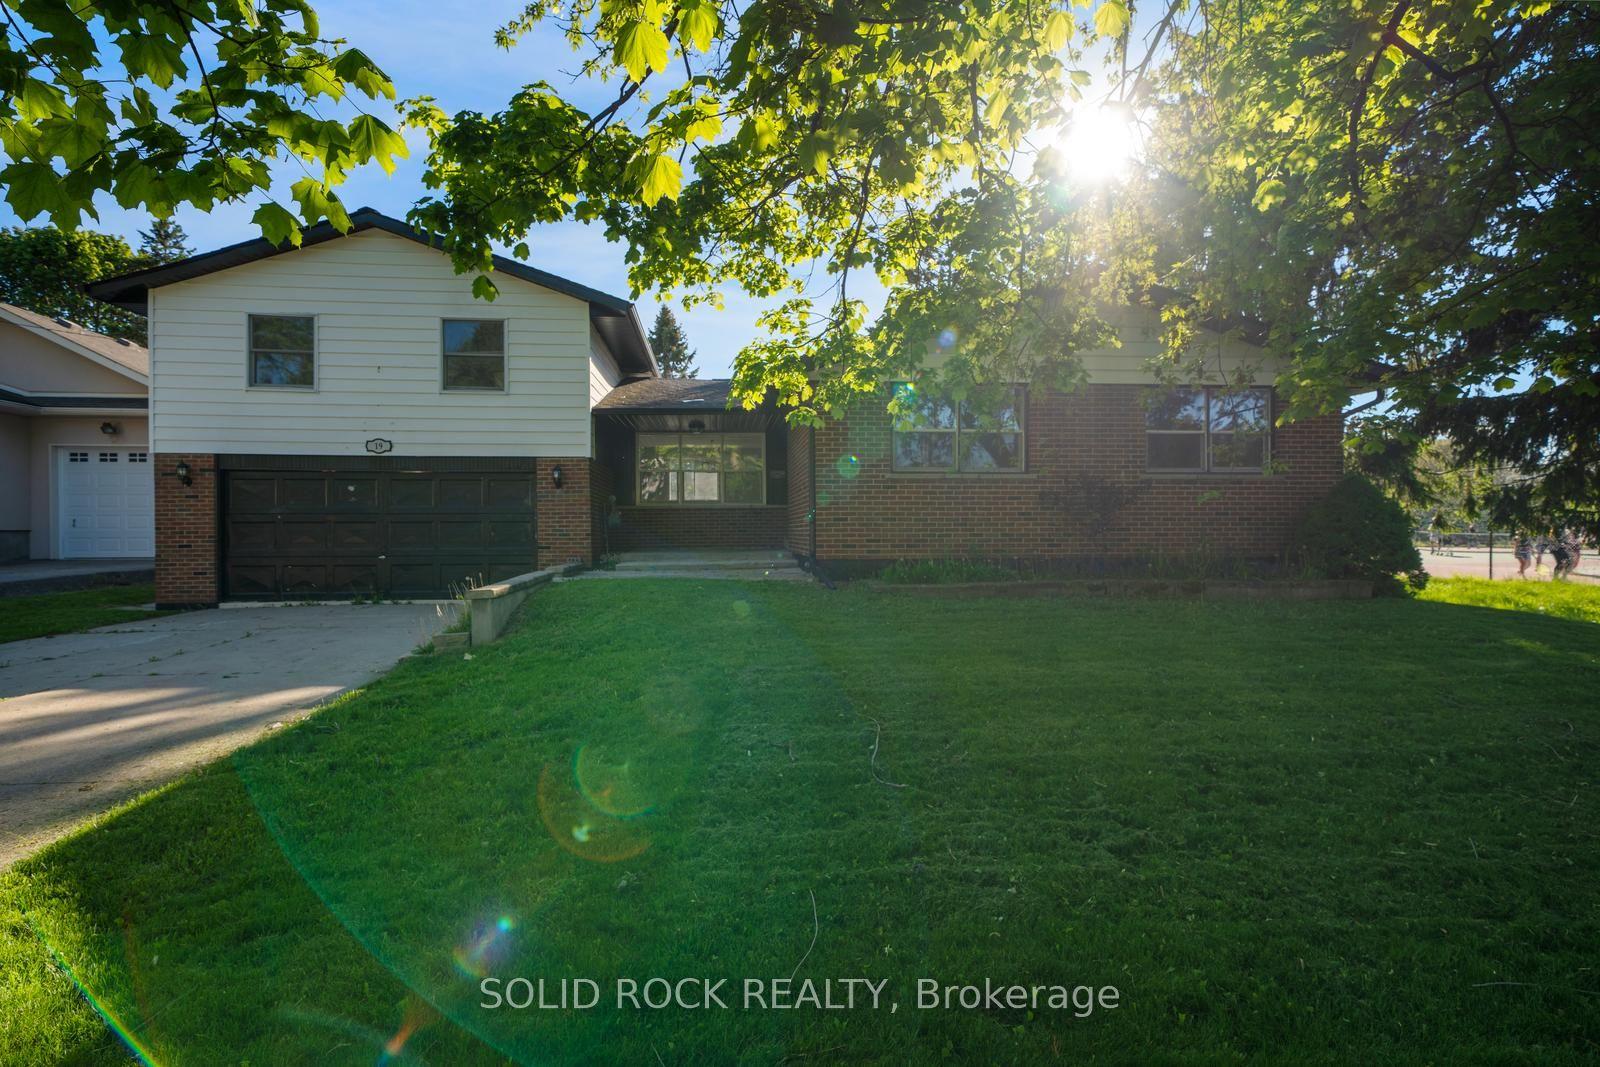
For Sale
378 Lonsberry Drive
Cobourg, Cobourg, ON
$699,000
2+2Bd
3Ba
1,300+sqft
4Parking
42.65 x 105.61 ftlot
$538/sqft
DetachedMLS# X12764532Listed 2026-02-06158 DOM
Cooling
Central Vacuum
Basement
Finished
On the market for 158 days — longer than average. The seller may be open to negotiation.
About this home
NEW PRICE ADJUSTMENT Huge value, pristinely kept, and perfectly located! 378 Lonsberry Drive offers the best of Cobourg's East Village: a low-maintenance lifestyle in a home that feels brand new. Built by local award-winning builder Stalwood Homes, this classic bungalow is tucked away on a quiet street just minutes from all the amenities Cobourg has to offer. The curb appeal starts at the delightful covered porch with views of distant pine trees and professional landscaping. Inside, the home is designed for easy and refined one-level living. The main living area features beautiful hardwood flooring, a gas fireplace, and an elegant coffered ceiling that brings a sense of warmth and tradition to the space. For those who love to host, the formal dining room offers plenty of room for a large table and your favourite art pieces. The kitchen is both beautiful and practical, finished with statement granite countertops and a suite of like-new appliances. The pride of ownership continues outside to the back deck and patio, overlooking a private, low-maintenance backyard. Downstairs, the finished basement adds significant living space with a large rec room, two additional bedrooms, and a full 4-piecebathroom-ideal for guests or a hobby setup. Key highlights include an oversized primary bedroom with dual closets, a double car garage with built-in shelving, an owned water softener and filtration system, and a spacious entryway with plenty of storage. It is rare to find a home this meticulously cared for in such a prime location.
GarageHardwoodFireplace
Rooms
Main Floor
| Foyer | 3.70 × 4.21 m | |
| Living Room | 4.30 × 5.10 m | |
| Dining Room | 4.31 × 3.29 m | |
| Kitchen | 4.31 × 2.92 m | |
| Primary Bedroom | 4.59 × 4.23 m | |
| Bathroom | 3.36 × 2.19 m | |
| Bedroom 2 | 3.36 × 3.31 m | |
| Powder Room | 1.39 × 1.56 m |
Basement
| Family Room | 4.58 × 4.70 m | |
| Bedroom | 3.06 × 2.84 m | |
| Bedroom | 3.35 × 3.01 m |
Other
| Room | — |
Features
- Central Vacuum
- ERV/HRV
- Primary Bedroom - Main Floor
- Landscaped
- Porch
- Finished
- Central Air
- Bungalow
Financials
Annual Taxes
$5,505
Estimated Rental Income
Entire property$2,600 – $3,800/mo
Basement apartment$1,800 – $2,500/mo
Rental yield4.5% – 6.5%
*Estimates based on comparable rentals in the area. Actual income may vary.
Market Data — Cobourg
Days on market158 days
Buyer's MarketSeller's Market
Based on active listings in Cobourg. Data updates daily.
Our estimate for this home
Estimated range
$656K – $763K
Mid-point $709K · ~$546/sqft
How this listing compares
$656KList · $699K$763K
High confidence·Based on 120 cobourg comparables
Estimated range is generated automatically from active comparables and is for informational purposes only. Not an appraisal — contact Aman for a full comparative market analysis that factors in condition, renovations, and positioning.
Getting around
How walkable, bikeable, and transit-friendly this neighbourhood is.
53
/ 100
Walk Score
Somewhat Walkable
36
/ 100
Transit Score
Some Transit
41
/ 100
Bike Score
Somewhat Bikeable
Scores are estimates based on neighbourhood data and are for informational purposes only.
MLS® data courtesy of the Toronto Regional Real Estate Board (TRREB).
The information provided herein must only be used by consumers that have a bona fide interest in the purchase, sale, or lease of real estate and may not be used for any commercial purpose or any other purpose. Listing information is deemed reliable but is not guaranteed accurate by the Toronto Regional Real Estate Board, the listing brokerage, or this website. The trademarks REALTOR®, REALTORS® and the REALTOR® logo are controlled by The Canadian Real Estate Association (CREA) and identify real estate professionals who are members of CREA. MLS®, Multiple Listing Service®, and the associated logos are owned by CREA. Not intended to solicit properties currently listed for sale or buyers under contract.
You may also like
More homes in Cobourg
Hand-picked listings with a similar price range and style.
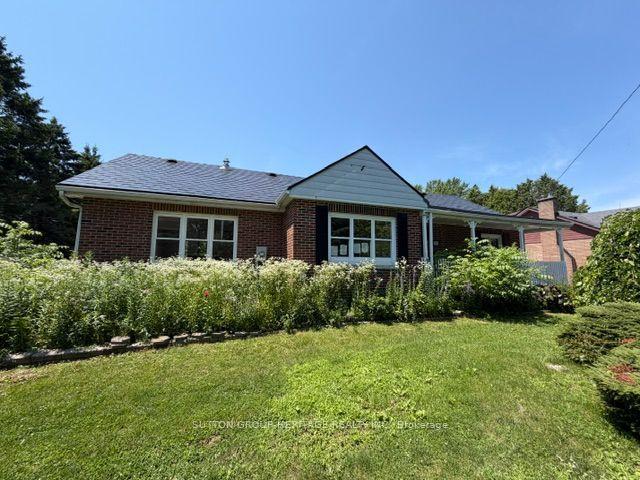
For Sale11 h ago
$659,000
Detached
est. $2,889/mo
29 Brook Road S, Cobourg
Cobourg, ON
4 bd
3 ba
2,250
4
MLS# X13563202Sutton Group-Heritage Realty Inc.
WhatsApp Aman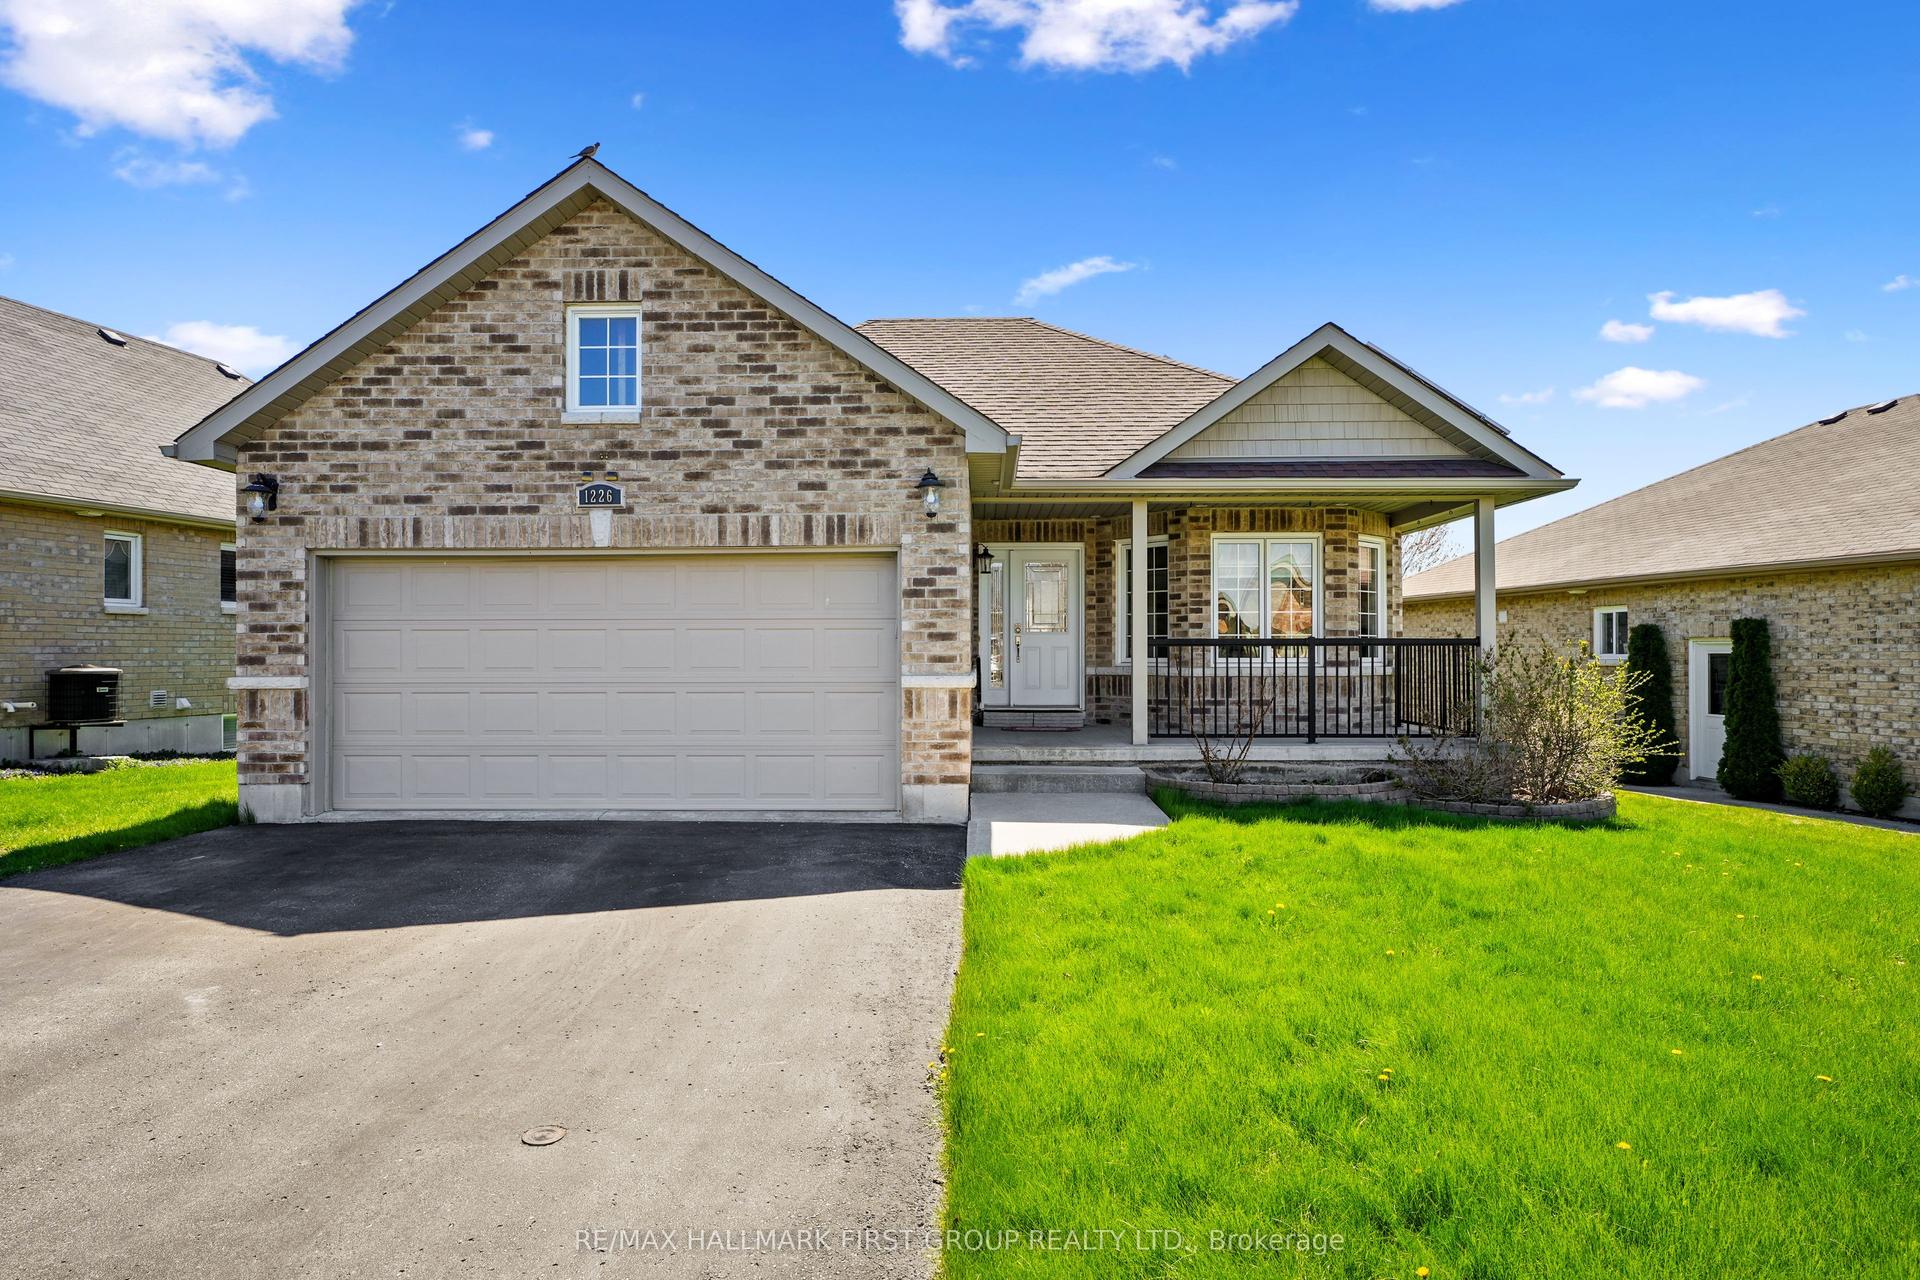
For Sale4 months ago
$829,900
Detached
est. $3,638/mo
1226 Ashland Drive, Cobourg
Cobourg, ON
2+2 bd
3 ba
1,750
6
MLS# X12914284Re/Max Hallmark First Group Realt…
WhatsApp Aman