For Lease
5698 Main Street 304 #304
215 - Hospital, Niagara Falls, ON
$2,225
2Bd
2Ba
850+sqft
1Parking
$3/sqft
CondoMLS# X12800390Listed 2026-02-19146 DOM
Cooling
Central Air
On the market for 146 days — longer than average. The seller may be open to negotiation.
About this home
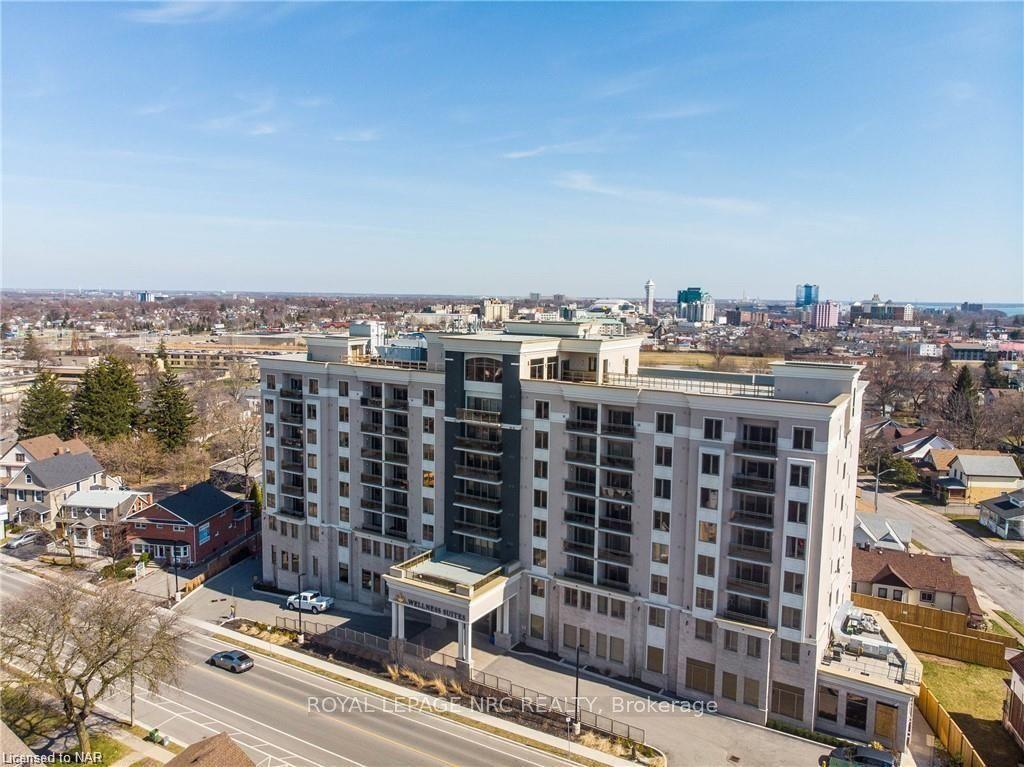
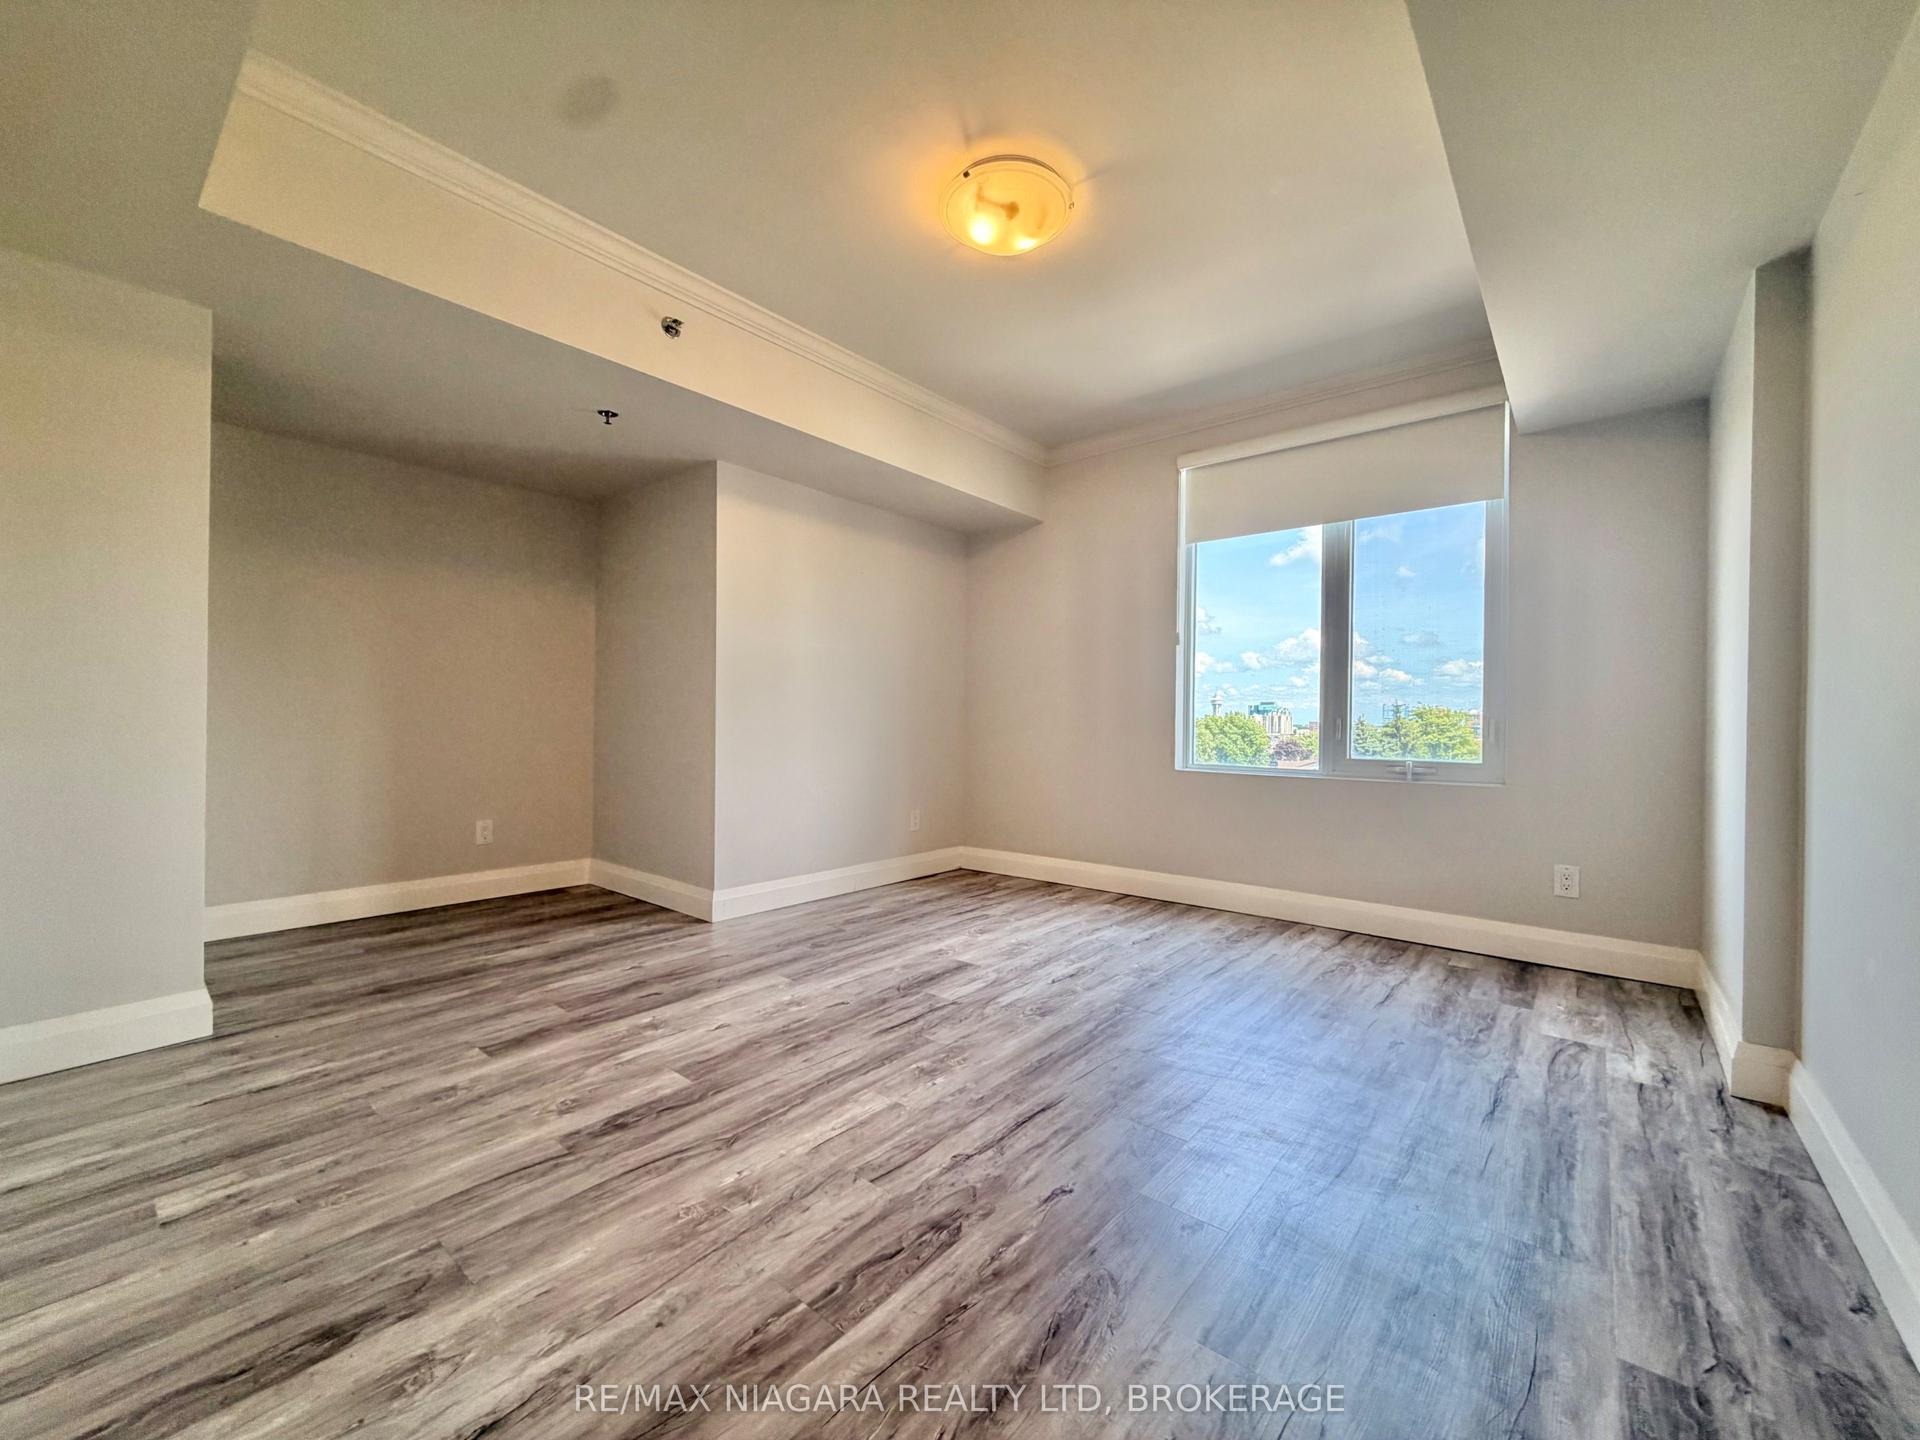
Experience Elevated Living At Wellness Suites In This Beautifully Appointed 2-Bedroom, 2-Bathroom Condo Offering A Bright Open-Concept Design With Smooth Ceilings, Pot Lights, And Stylish Laminate Flooring Throughout. The Modern Kitchen Is Equipped With Quartz Countertops, Stainless Steel Appliances, And Ample Cabinetry, Seamlessly Overlooking The Spacious Living And Dining Area With Walkout To A Private Balcony-Perfect For Relaxing Or Entertaining. The Generous Primary Bedroom Features Double Closets And A Sleek 3-Piece Ensuite, While The Second Bedroom Is Complemented By A Well-Designed 4-Piece Bath. Residents Enjoy An Exceptional Array Of Amenities And Services, Including Concierge, Rooftop Terrace, Activity Room, Library, Spa Services, Support Staff, On-Site Physician, Wellness Club, Recreation Facilities, Elevated Dining Experiences, And A Wine Lounge, Creating A Truly Unique Lifestyle Opportunity.
Walkout
Rooms
Other
| Living Room | 4.99 × 5.22 m | Pot Lights W/O To Balcony Laminate |
| Primary Bedroom | 3.07 × 4.66 m | Closet 3 Pc Ensuite Laminate |
| Bedroom 2 | 3.06 × 4.45 m | Closet Window Laminate |
Features
- None
- Central Air
- Apartment
Financials
Estimated Rental Income
Entire property$2,600 – $3,500/mo
Rental yield1402.2% – 1887.6%
*Estimates based on comparable rentals in the area. Actual income may vary.
Market Data — Niagara Falls
Days on market146 days
Buyer's MarketSeller's Market
Based on active listings in Niagara Falls. Data updates daily.
Other rentals like this
Similar rentals in Niagara Falls
Same property type, similar price, similar size — currently for rent.
For Lease19 h ago
$1,900
Condo
5698 Main Street 508 #508, 215 - Hospital
Niagara Falls, ON
1 bd
1 ba
650
0
MLS# X13565772Royal Lepage Nrc Realty
WhatsApp Aman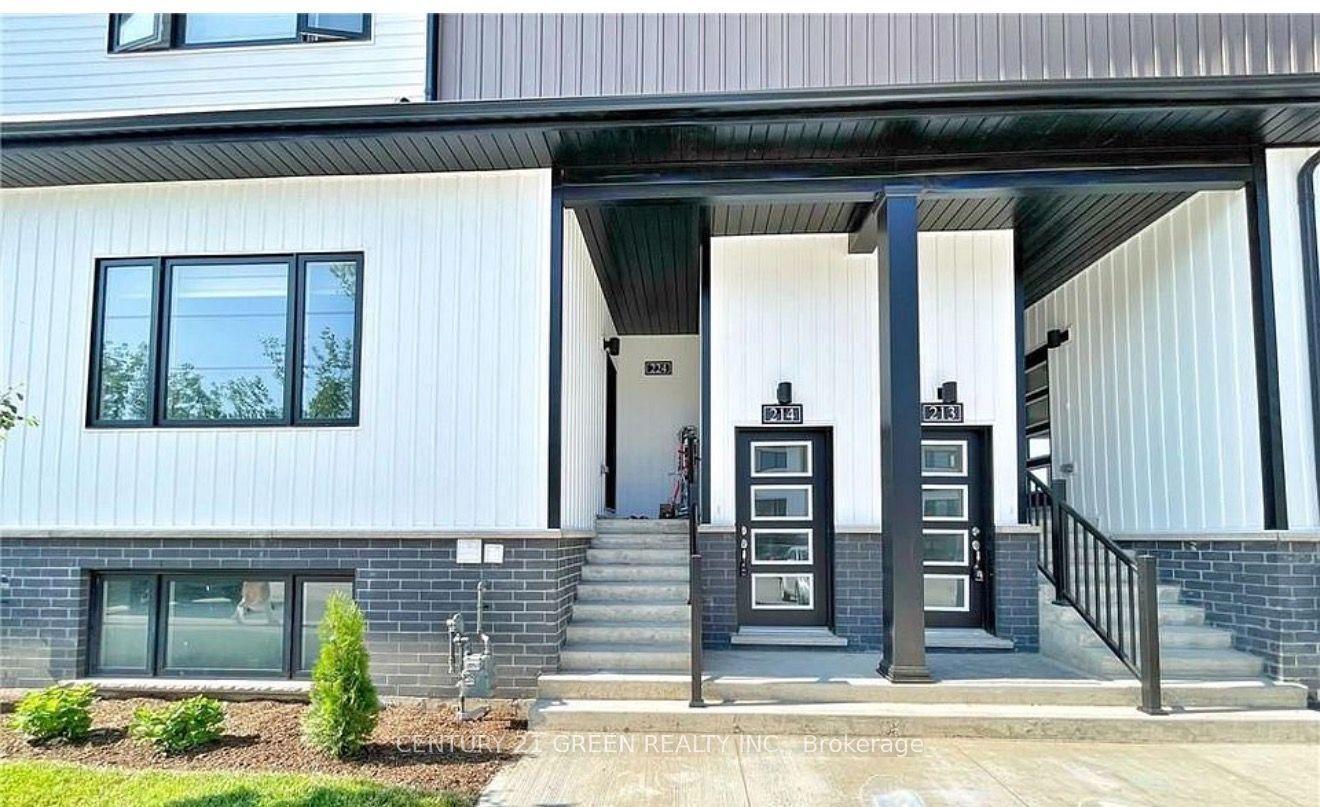
For Lease4 days ago
$1,900
Condo
4263 FOURTH Avenue 214 #214, 210 - Downtown
Niagara Falls, ON
2 bd
2 ba
750
1
MLS# X13553892Century 21 Green Realty Inc.
WhatsApp Aman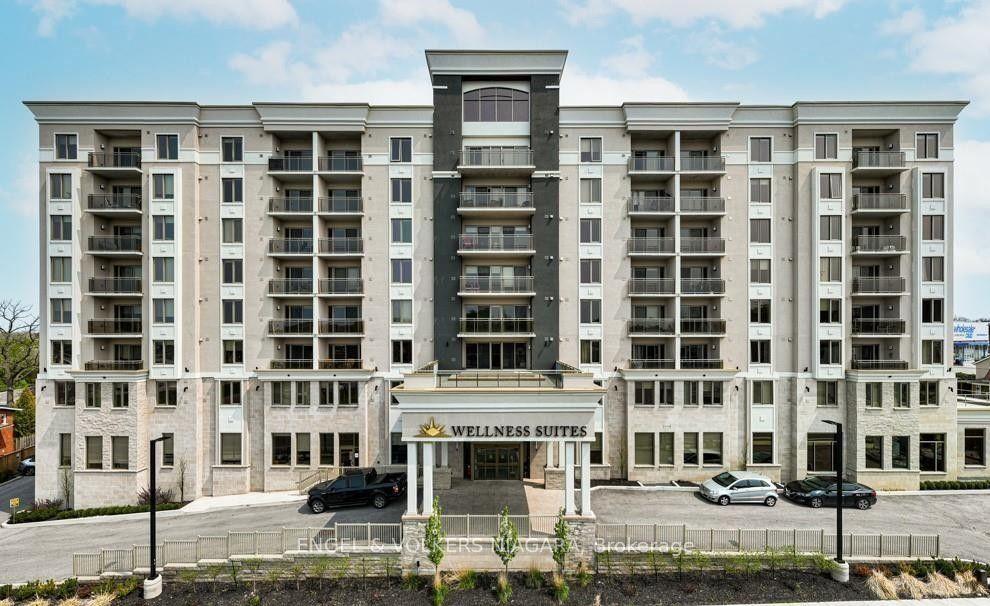
Getting around
How walkable, bikeable, and transit-friendly this neighbourhood is.
69
/ 100
Walk Score
Somewhat Walkable
54
/ 100
Transit Score
Good Transit
54
/ 100
Bike Score
Bikeable
Scores are estimates based on neighbourhood data and are for informational purposes only.
MLS® data courtesy of the Toronto Regional Real Estate Board (TRREB).
The information provided herein must only be used by consumers that have a bona fide interest in the purchase, sale, or lease of real estate and may not be used for any commercial purpose or any other purpose. Listing information is deemed reliable but is not guaranteed accurate by the Toronto Regional Real Estate Board, the listing brokerage, or this website. The trademarks REALTOR®, REALTORS® and the REALTOR® logo are controlled by The Canadian Real Estate Association (CREA) and identify real estate professionals who are members of CREA. MLS®, Multiple Listing Service®, and the associated logos are owned by CREA. Not intended to solicit properties currently listed for sale or buyers under contract.