1848 County Road 7 N/A
On the market for 146 days — longer than average. The seller may be open to negotiation.
About this home
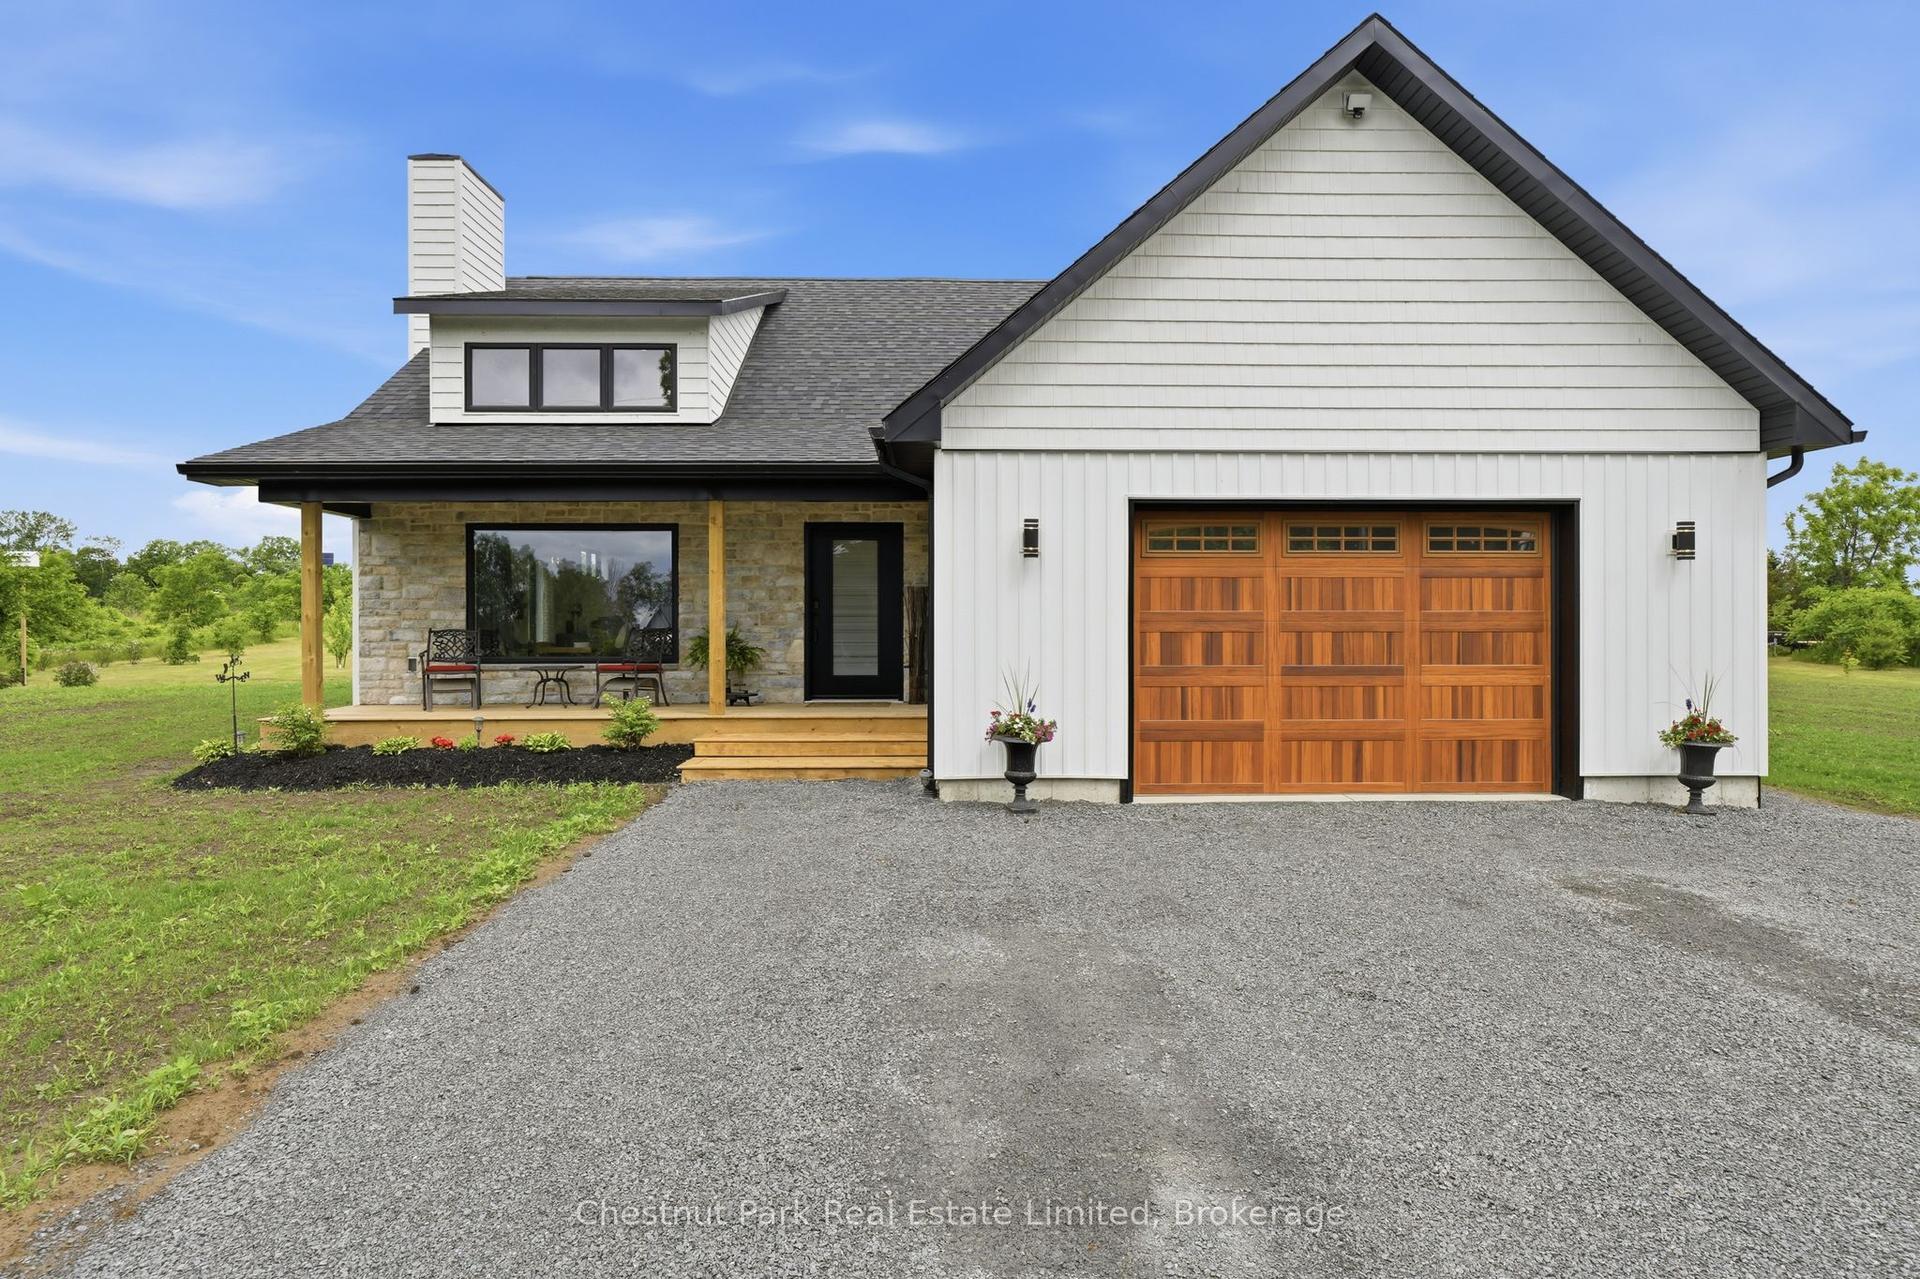
Take advantage of new pricing with the government rebates and the builder will pay the HST! Ready for move-in, your new home awaits at 1848 County Rd 7. Recently graded and seeded, the highly desired Hillcrest "2" model, built by Farnsworth Construction; a reputable builder with immaculate attention to detail and Tarion warranty for your peace of mind. Situated on a serene 2 acre lot atop the Adolphus Reach in Prince Edward County. The home features 3 bedrooms and 3 full bathrooms. The functional layout offers direct entry from the oversized double door double car garage (28'8"x22'8") into a spacious foyer with split staircase. The main floor offers an open-concept kitchen, dining and living spaces with a large patio door walk-out to your covered porch. The generous primary bedroom offers a well appointed ensuite bathroom with large window. Enjoy abundance of sunlight from the South facing windows and a walk-out basement boasting 9' ceilings! Lower level currently has finished 4 pc bathroom. A Joy to show!
Rooms
| Dining Room | 2.89 × 3.40 m | |
| Kitchen | 3.00 × 4.50 m | |
| Living Room | 4.80 × 3.60 m | |
| Bedroom | 3.80 × 3.90 m | 3 Pc Ensuite |
| Bedroom 2 | 3.35 × 3.00 m | |
| Bedroom 3 | 3.35 × 3.00 m | |
| Bathroom | 1.80 × 2.10 m | 4 Pc Bath |
| Recreation | 6.00 × 8.50 m | Unfinished Walk-Out |
| Office | 4.50 × 3.60 m | |
| Bathroom | 1.80 × 2.10 m | 4 Pc Bath |
| Laundry | 1.80 × 2.10 m |
Features
- Auto Garage Door Remote
- ERV/HRV
- Primary Bedroom - Main Floor
- In-Law Capability
- Water Heater
- Deck
- Year Round Living
- Walk-Out
- Partially Finished
- Central Air
- Bungalow-Raised
Financials
Estimated Rental Income
*Estimates based on comparable rentals in the area. Actual income may vary.
Market Data — Prince Edward County
Based on active listings in Prince Edward County. Data updates daily.
Our estimate for this home
Estimated range is generated automatically from active comparables and is for informational purposes only. Not an appraisal — contact Aman for a full comparative market analysis that factors in condition, renovations, and positioning.
Getting around
How walkable, bikeable, and transit-friendly this neighbourhood is.
Scores are estimates based on neighbourhood data and are for informational purposes only.
MLS® data courtesy of the Toronto Regional Real Estate Board (TRREB).
The information provided herein must only be used by consumers that have a bona fide interest in the purchase, sale, or lease of real estate and may not be used for any commercial purpose or any other purpose. Listing information is deemed reliable but is not guaranteed accurate by the Toronto Regional Real Estate Board, the listing brokerage, or this website. The trademarks REALTOR®, REALTORS® and the REALTOR® logo are controlled by The Canadian Real Estate Association (CREA) and identify real estate professionals who are members of CREA. MLS®, Multiple Listing Service®, and the associated logos are owned by CREA. Not intended to solicit properties currently listed for sale or buyers under contract.
More homes in Prince Edward County
Hand-picked listings with a similar price range and style.