For Sale
73 Dryden Lane
McQuesten, Hamilton, ON
$544,900
3Bd
2Ba
1,300+sqft
2Parking
$419/sqft
Condo TownMLS# X12812208Listed 2026-02-23141 DOM
Heating
Water Heater
Cooling
Central Air
On the market for 141 days — longer than average. The seller may be open to negotiation.
About this home
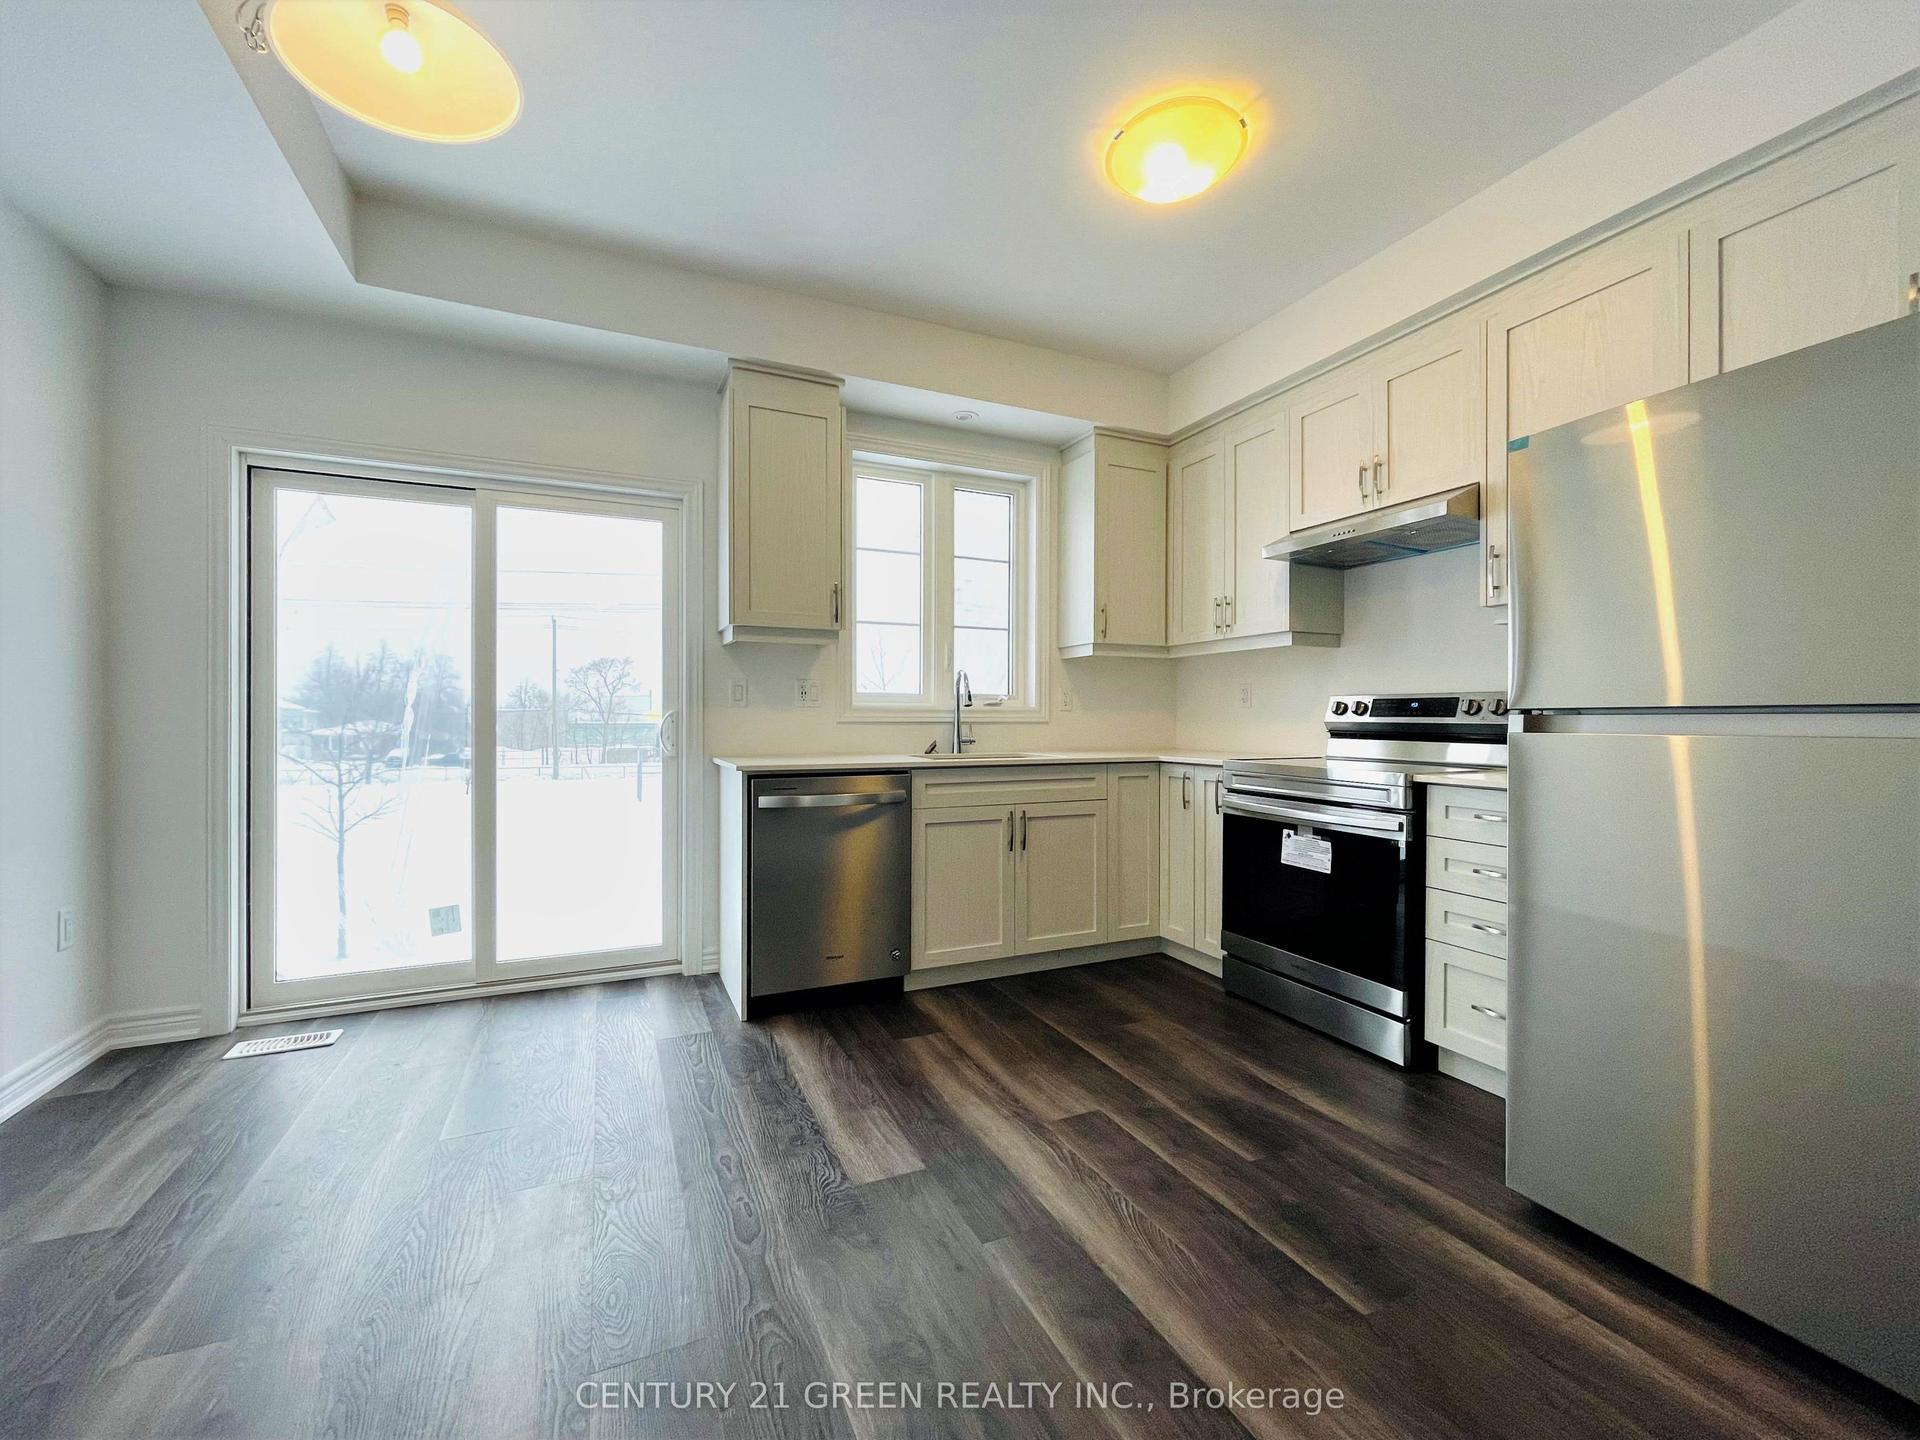
Welcome to 73 Dryden Lane, a stunning end-unit townhome built in 2023 and nestled in the vibrant East End of Hamilton. This 3-years-young residence combines modern elegance with thoughtful design, offering a luxurious, carpet-free living experience where sleek flooring and an abundance of pot lights create a bright, contemporary ambiance. The heart of the home is the designer kitchen, featuring striking waterfall black stone countertops that serve as both a durable workspace and a sophisticated focal point for entertaining. The open-concept main floor layout includes a convenient powder room. On the 3rd level, you'll find 3 bedrooms, a 4-piece bathroom, and a laundry closet. Parking includes a 1 car garage, plus 1 driveway spot. As a premium end-unit, this home provides enhanced privacy and a wealth of natural light, all while keeping you in close proximity to local schools, parks, and amenities. Perfectly blending the peace of mind of new construction with high-end finishes, this property is more than just a home-it's an elevated lifestyle opportunity.
Garage
Rooms
Main Floor
| Foyer | 2.84 × 2.82 m | |
| Utility Room | 1.80 × 2.01 m |
Second Floor
| Dining Room | 2.77 × 2.77 m | |
| Kitchen | 3.05 × 2.77 m | |
| Living Room | 3.99 × 3.28 m |
Third Floor
| Primary Bedroom | 3.28 × 3.17 m | |
| Bedroom | 2.79 × 2.77 m | |
| Bedroom | 2.77 × 2.57 m |
Features
- ERV/HRV
- Water Heater
- None
- Central Air
- 3-Storey
Financials
Annual Taxes
$3,578.15
Estimated Rental Income
Entire property$3,200 – $4,200/mo
Rental yield7.0% – 9.2%
*Estimates based on comparable rentals in the area. Actual income may vary.
Market Data — Hamilton
Days on market141 days
Buyer's MarketSeller's Market
Based on active listings in Hamilton. Data updates daily.
Demographics — Hamilton
Population
569,353
Avg Household Income
$90,000
Age Distribution
0-19
20%
20-34
21%
35-49
19%
50-64
20%
65+
20%
Ownership65% own · 35% rent
EnglishFrenchArabicItalianTagalog
Our estimate for this home
Estimated range
$528K – $614K
Mid-point $571K · ~$439/sqft
How this listing compares
$528KList · $545K$614K
High confidence·Based on 164 hamilton comparables
Estimated range is generated automatically from active comparables and is for informational purposes only. Not an appraisal — contact Aman for a full comparative market analysis that factors in condition, renovations, and positioning.
Getting around
How walkable, bikeable, and transit-friendly this neighbourhood is.
86
/ 100
Walk Score
Very Walkable
78
/ 100
Transit Score
Excellent Transit
63
/ 100
Bike Score
Bikeable
Scores are estimates based on neighbourhood data and are for informational purposes only.
MLS® data courtesy of the Toronto Regional Real Estate Board (TRREB).
The information provided herein must only be used by consumers that have a bona fide interest in the purchase, sale, or lease of real estate and may not be used for any commercial purpose or any other purpose. Listing information is deemed reliable but is not guaranteed accurate by the Toronto Regional Real Estate Board, the listing brokerage, or this website. The trademarks REALTOR®, REALTORS® and the REALTOR® logo are controlled by The Canadian Real Estate Association (CREA) and identify real estate professionals who are members of CREA. MLS®, Multiple Listing Service®, and the associated logos are owned by CREA. Not intended to solicit properties currently listed for sale or buyers under contract.
You may also like
More homes in Hamilton
Hand-picked listings with a similar price range and style.
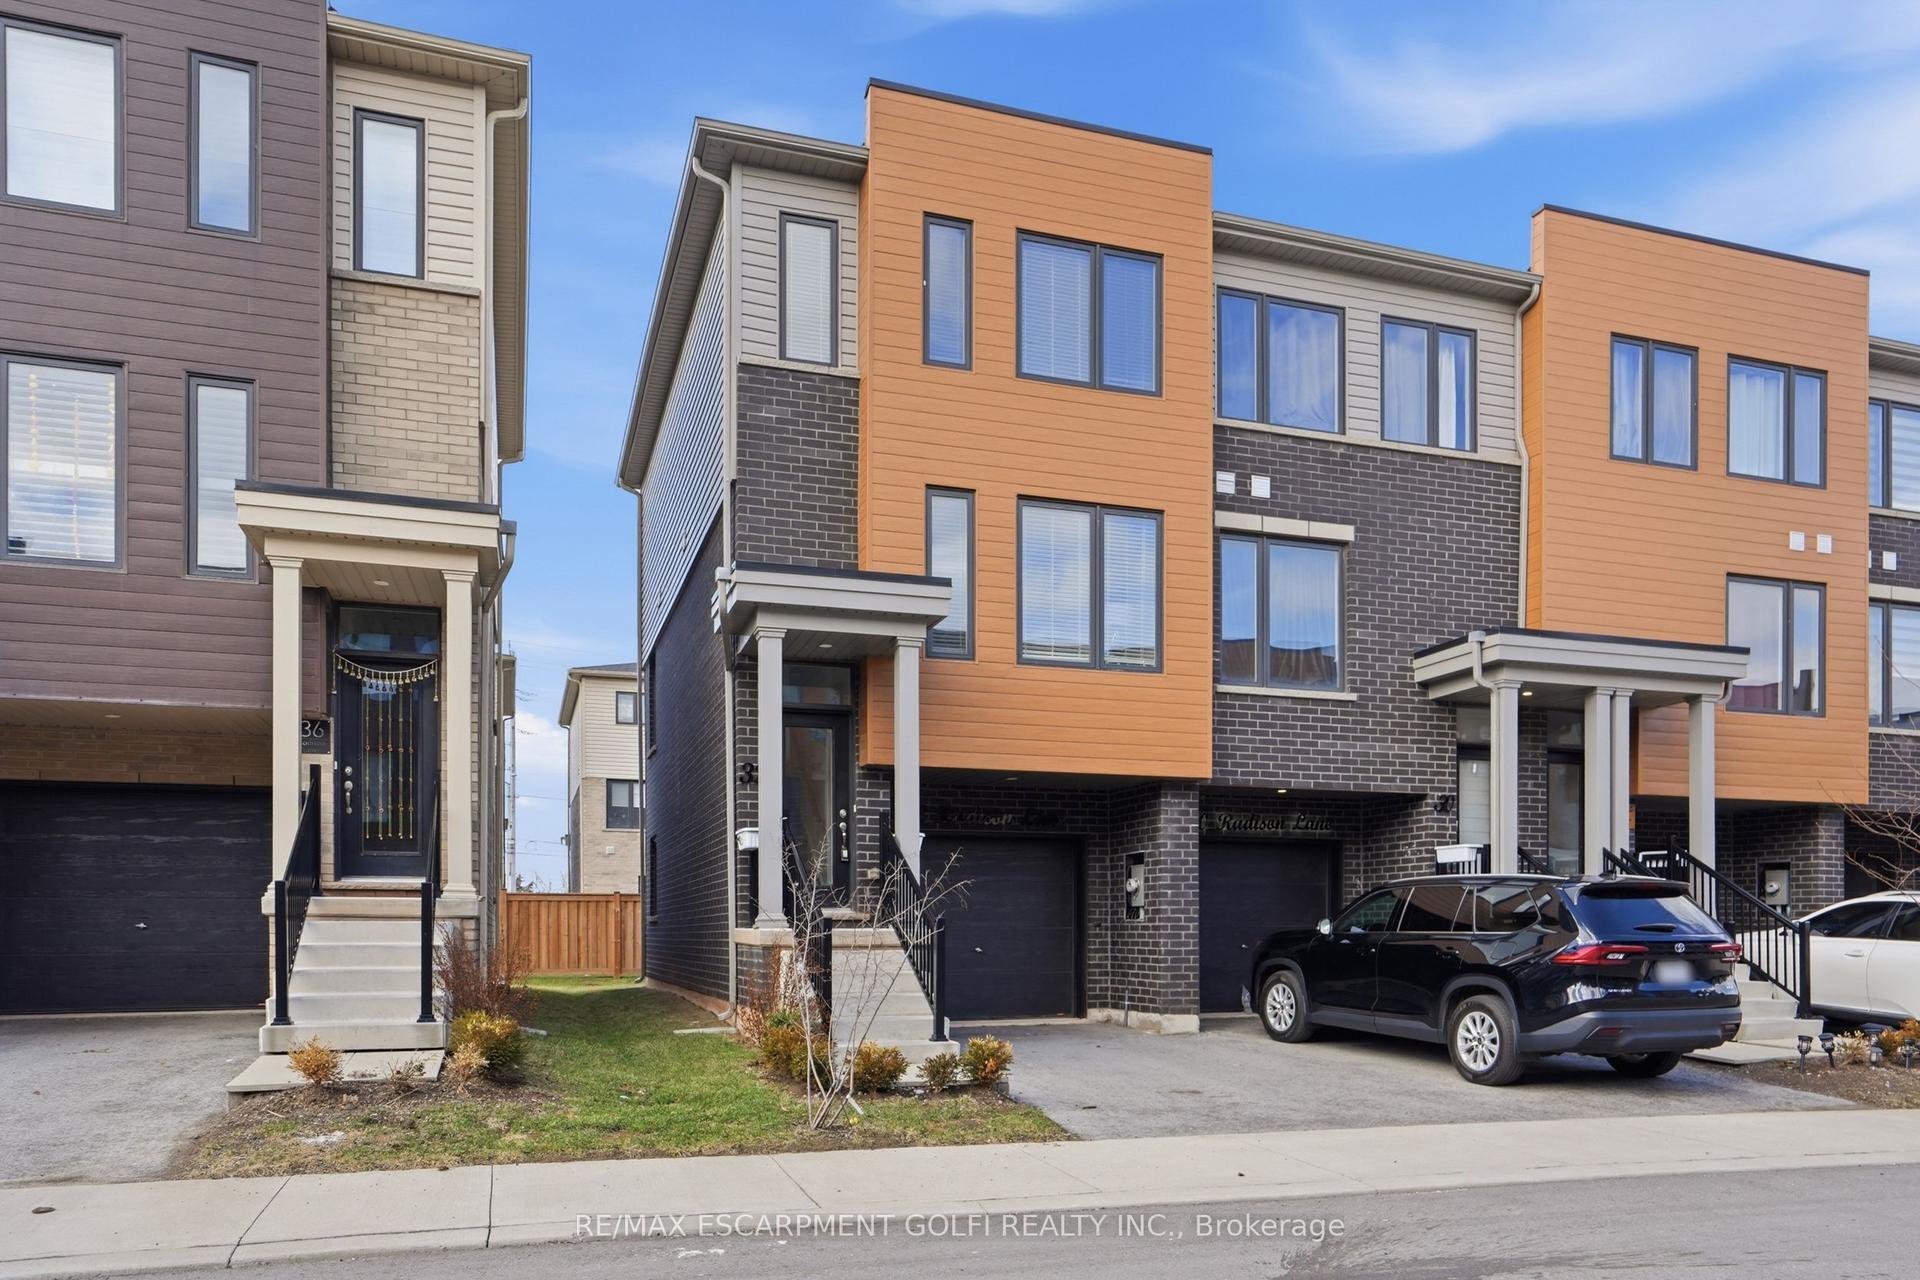
For Sale3 months ago
$539,900
Condo Town
est. $2,367/mo
32 Radison Lane, McQuesten
Hamilton, ON
3 bd
2 ba
1,300
2
MLS# X13042522Re/Max Escarpment Golfi Realty In…
WhatsApp Aman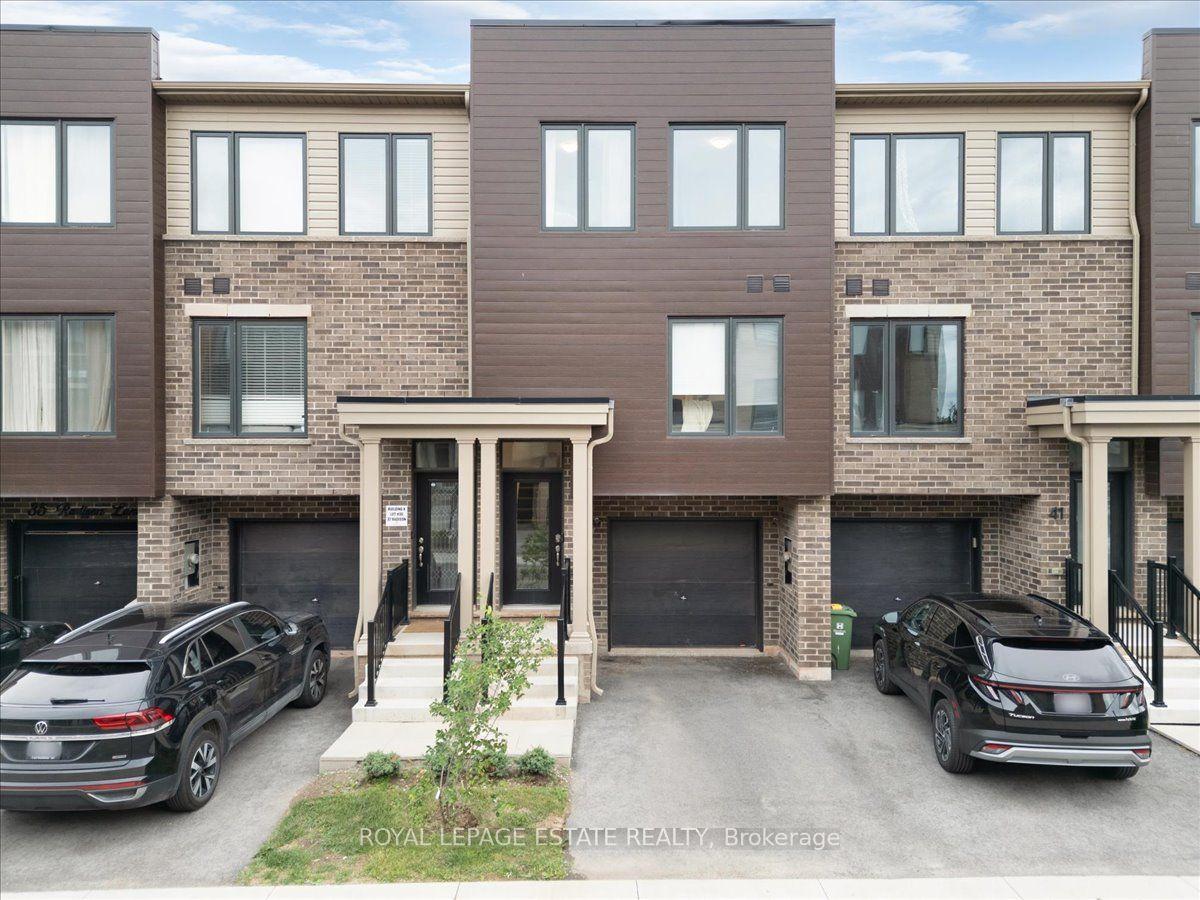
For Sale6 months ago
$524,000
Condo Town
est. $2,297/mo
39 Radison Lane, McQuesten
Hamilton, ON
3 bd
2 ba
1,300
2
MLS# X12720044Royal Lepage Estate Realty
WhatsApp Aman