For Sale
Open House Sat 15–17
609 Brick Road
Selwyn, Selwyn, ON
$1,064,900
4Bd
4Ba
2,750+sqft
8Parking
80 x 221.32 ftlot
$387/sqft
DetachedMLS# X13176038Listed 2026-05-2657 DOM
Heating
Water Heater Owned
Cooling
Air Exchanger
Basement
Finished with Walk-Out
On the market for 57 days — longer than average. The seller may be open to negotiation.
About this home
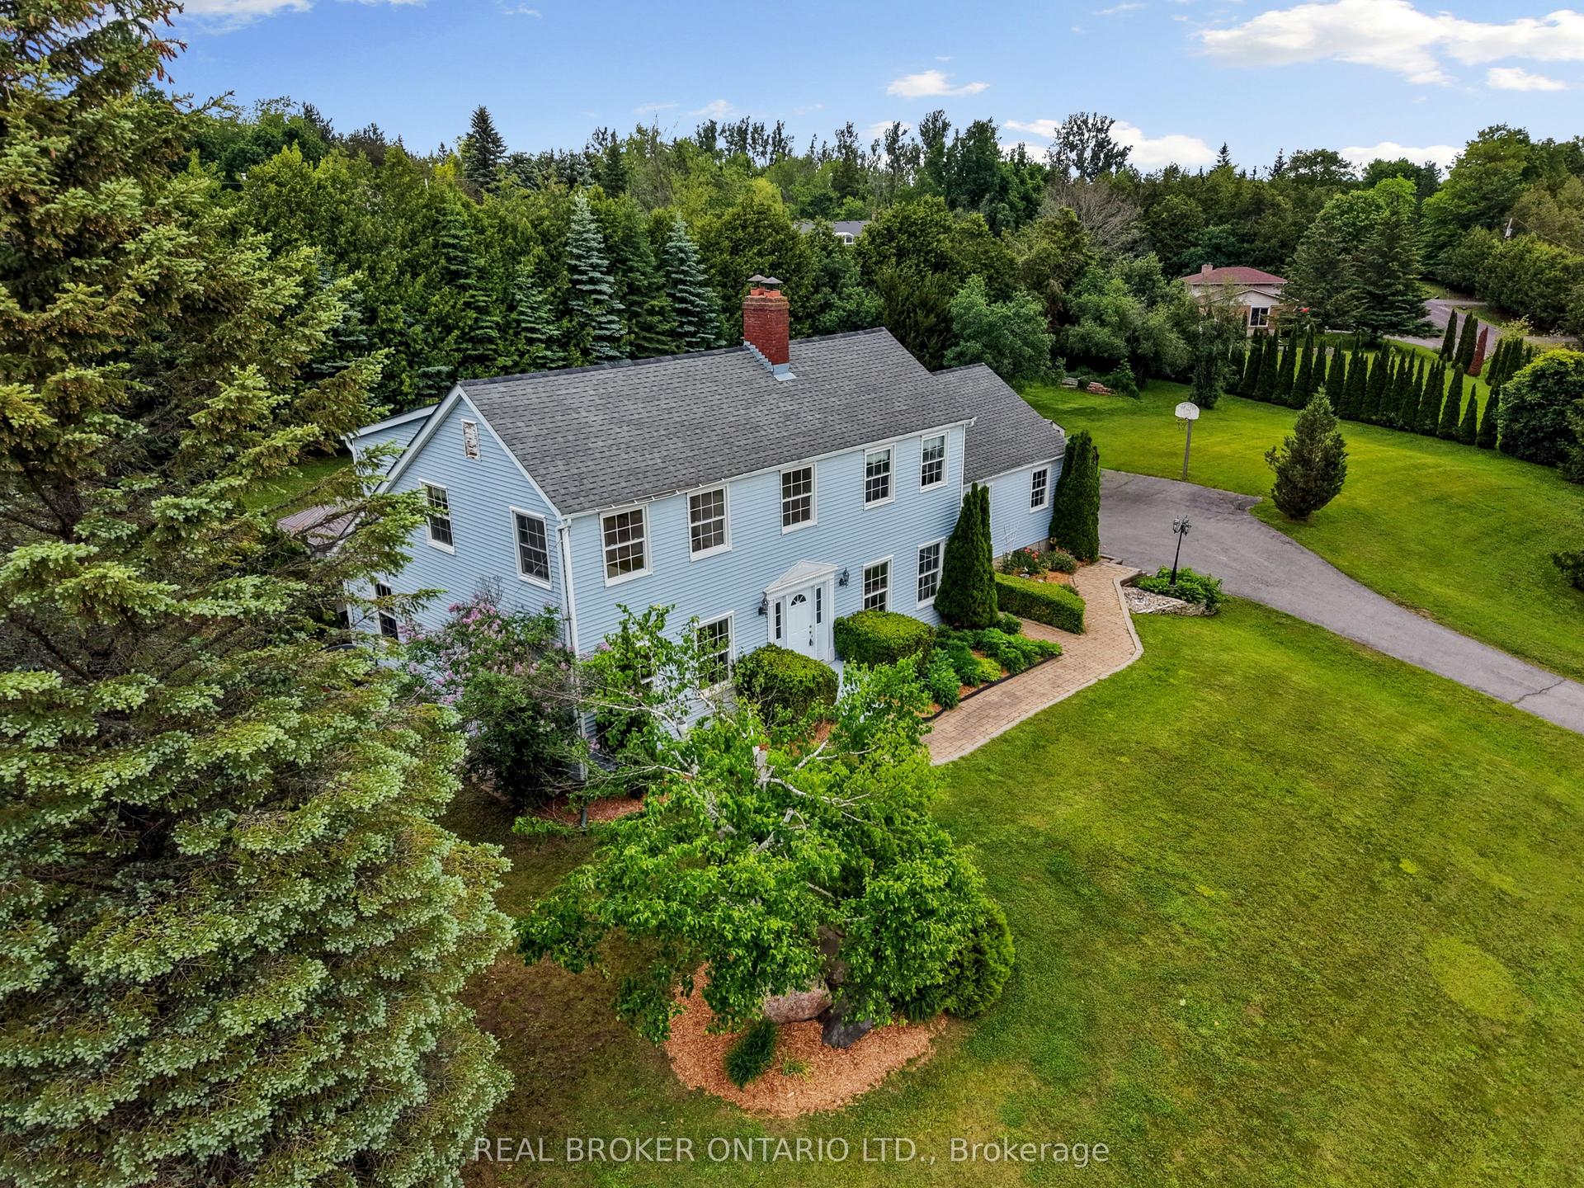
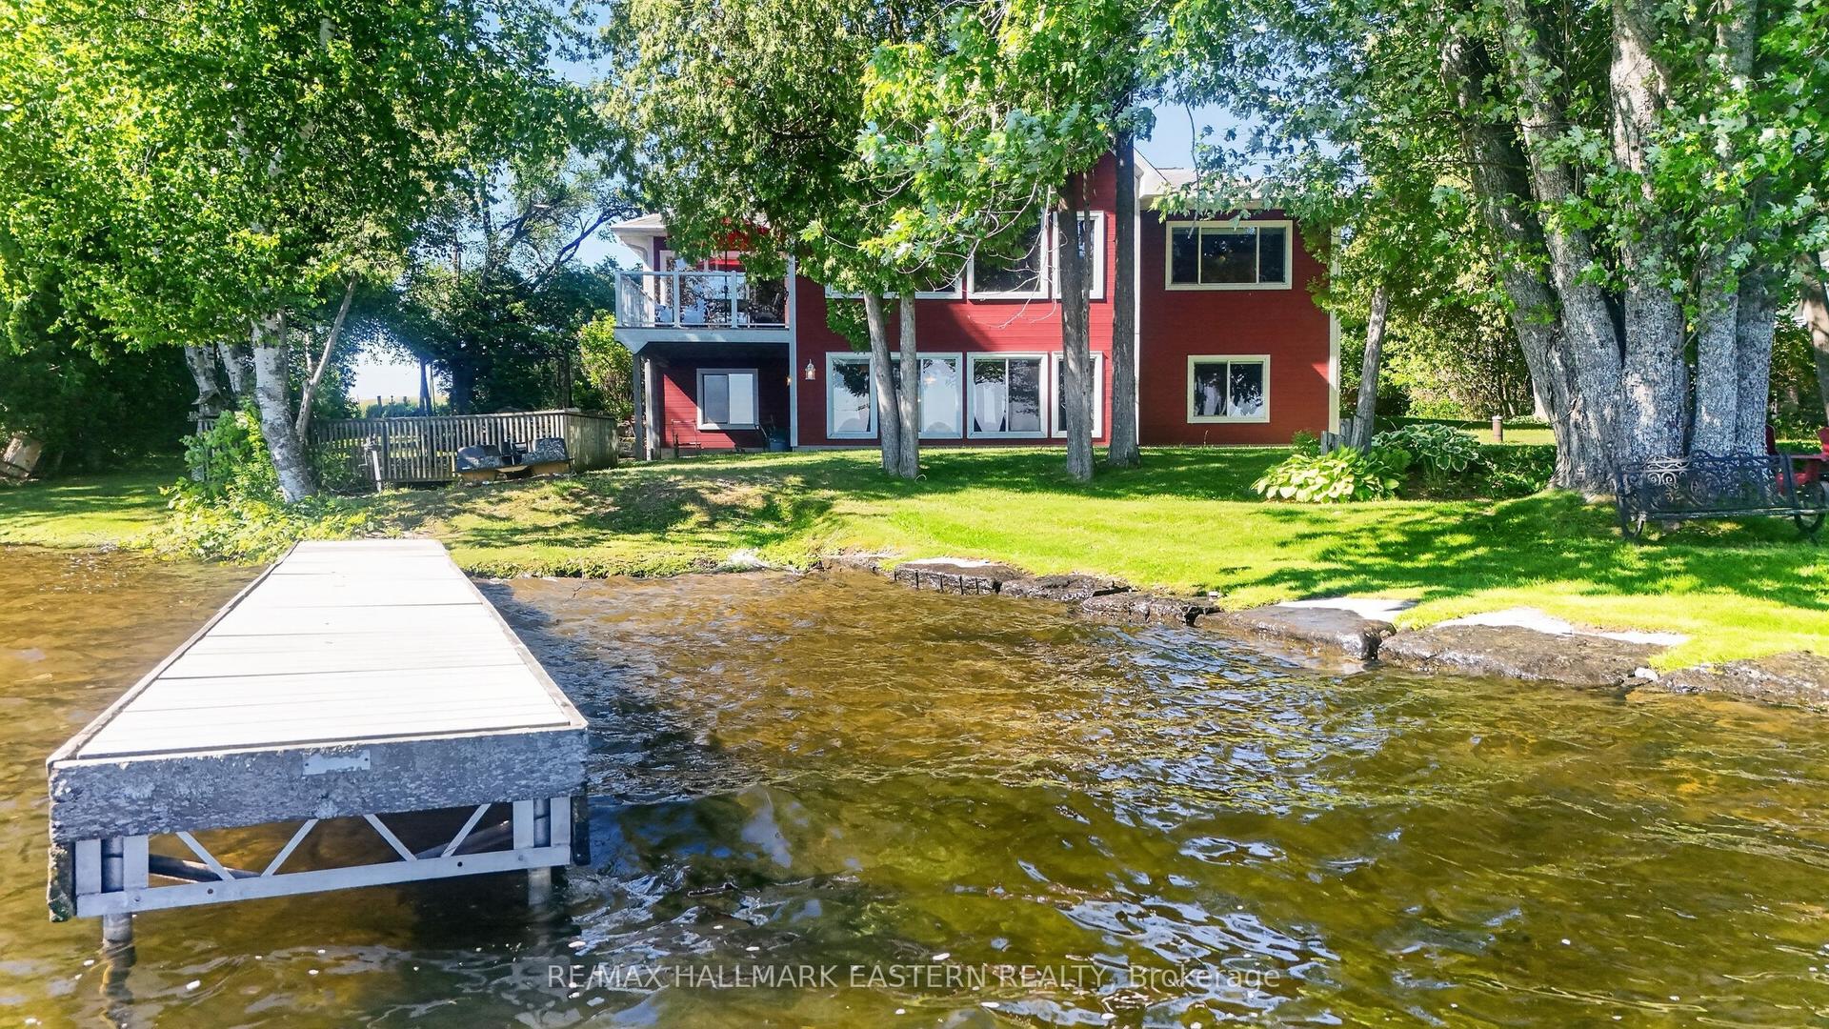
**OPEN HOUSE: SAT. JULY 25TH FROM 11AM-1PM**Fabulous value here! Ennismore, where lifestyle, space, and lake community living come together just steps from the public boat launch on beautiful Chemong Lake. Nestled on a private 80'x220' landscaped lot surrounded by mature trees and perennial gardens, this impressive 4-bedroom, 2-storey home offers the perfect balance of comfort, functionality and year-round enjoyment. Designed for growing families and effortless entertaining, the main floor features a bright open concept layout with spacious living and dining areas flowing seamlessly to a large back deck, the perfect setting for summer gatherings and quiet evenings outdoors. The beautifully updated kitchen offers an abundance of cabinetry, pantry, granite countertops with backsplash, a dining area, and overlooks the warm and inviting family room highlighted by a striking brick feature wall with electric fireplace. Crown moulding, pot lights and thoughtful finishes throughout create a polished yet welcoming atmosphere. A versatile office/den with closet, convenient mudroom, and 2 piece bath complete the main level. Upstairs the oversized primary bedroom, laminate flooring, jacuzzi tub, and separate shower. Three additional generously sized bedrooms, and a 4 piece bath with laundry for functionality use. The fully finished lower level extends the living space with a games rm. complete with pool table, bar area, cozy natural gas fireplace, walkout to private backyard, 3 piece bath, exercise rm and ample storage and cold rm. Extensively maintained with re-glazed windows, steel roof, and A/C 2013, this home offers peace of mind and low-maintenance ownership for years to come. A rear entrance to the property provides added convenience for parking a boat, trailer, or motorhome. Flexible closing available.
PoolWalkoutFireplace
Rooms
Main Floor
| Foyer | 3.88 × 2.72 m | |
| Kitchen | 4.27 × 3.02 m | Backsplash Combined w/Great Rm Breakfast Area |
| Breakfast | 2.36 × 2.79 m | |
| Dining Room | 3.94 × 3.25 m | Combined w/Living Hardwood Floor Walk-Out |
| Living Room | 4.29 × 6.52 m | Hardwood Floor Combined w/Dining Coffered Ceiling(s) |
| Den | 4.81 × 3.71 m | |
| Bedroom | 3.44 × 3.22 m | |
| Mud Room | 2.08 × 2.76 m | Access To Garage |
| Bathroom | 2.08 × 1.85 m | 2 Pc Bath |
Second Floor
| Primary Bedroom | 6.73 × 7.68 m | 4 Pc Ensuite Combined w/Sitting |
| Bedroom 2 | 4.40 × 5.11 m | |
| Bedroom 3 | 4.01 × 3.49 m | |
| Bedroom 4 | 4.31 × 3.21 m | |
| Bathroom | 4.34 × 2.41 m | 4 Pc Ensuite Soaking Tub Separate Shower |
| Bathroom | 2.60 × 3.49 m | 4 Pc Bath Combined w/Laundry |
Basement
| Recreation | 4.21 × 9.65 m | Gas Fireplace Walk-Out Dry Bar |
| Exercise Room | 8.02 × 3.65 m | |
| Other | 3.18 × 3.04 m | |
| Other | 2.39 × 2.81 m | |
| Bathroom | 2.18 × 1.81 m | 3 Pc Bath |
Features
- Air Exchanger
- Auto Garage Door Remote
- Sewage Pump
- Storage
- Sump Pump
- Water Heater Owned
- Landscaped
- Deck
- Patio
- Privacy
- Year Round Living
- Finished with Walk-Out
- Finished
- Full
- Central Air
- 2-Storey
Financials
Annual Taxes
$4,638.57
Estimated Rental Income
Entire property$4,000 – $6,500/mo
Basement apartment$1,800 – $2,500/mo
Rental yield4.5% – 7.3%
*Estimates based on comparable rentals in the area. Actual income may vary.
Market Data — Selwyn
Days on market57 days
Buyer's MarketSeller's Market
Based on active listings in Selwyn. Data updates daily.
Our estimate for this home
Estimated range
$1.63M – $1.90M
Mid-point $1.76M · ~$642/sqft
How this listing compares
$1.63MList · $1.06M$1.90M
High confidence·Based on 34 selwyn comparables
Estimated range is generated automatically from active comparables and is for informational purposes only. Not an appraisal — contact Aman for a full comparative market analysis that factors in condition, renovations, and positioning.
Getting around
How walkable, bikeable, and transit-friendly this neighbourhood is.
62
/ 100
Walk Score
Somewhat Walkable
39
/ 100
Transit Score
Some Transit
48
/ 100
Bike Score
Somewhat Bikeable
Scores are estimates based on neighbourhood data and are for informational purposes only.
MLS® data courtesy of the Toronto Regional Real Estate Board (TRREB).
The information provided herein must only be used by consumers that have a bona fide interest in the purchase, sale, or lease of real estate and may not be used for any commercial purpose or any other purpose. Listing information is deemed reliable but is not guaranteed accurate by the Toronto Regional Real Estate Board, the listing brokerage, or this website. The trademarks REALTOR®, REALTORS® and the REALTOR® logo are controlled by The Canadian Real Estate Association (CREA) and identify real estate professionals who are members of CREA. MLS®, Multiple Listing Service®, and the associated logos are owned by CREA. Not intended to solicit properties currently listed for sale or buyers under contract.
You may also like
More homes in Selwyn
Hand-picked listings with a similar price range and style.
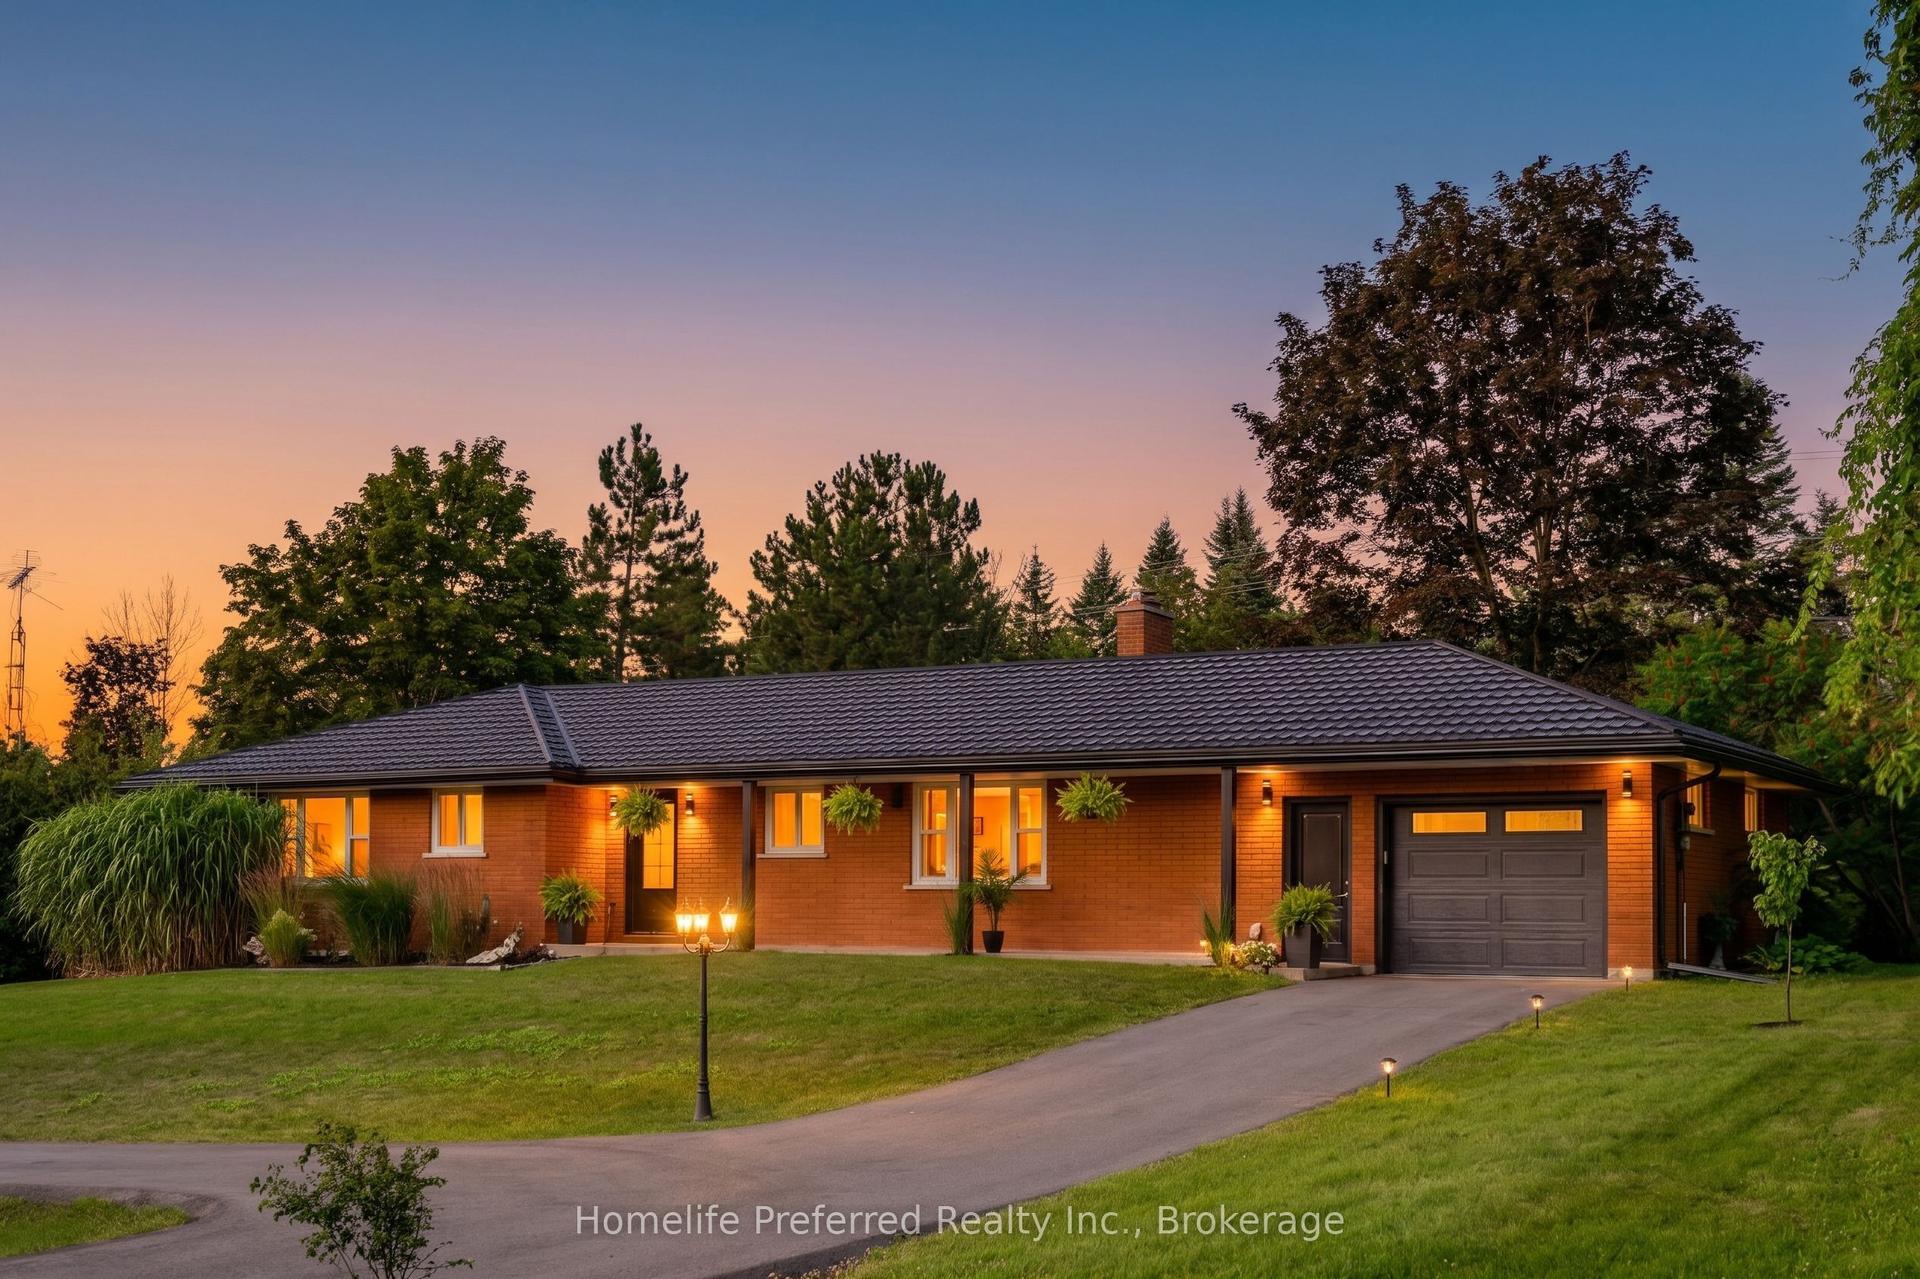
For Sale13 h ago
$825,000
Detached
est. $3,617/mo
548 Bissview Avenue, Selwyn
Selwyn, ON
3 bd
2 ba
1,750
8
MLS# X13595686Homelife Preferred Realty Inc.
WhatsApp Aman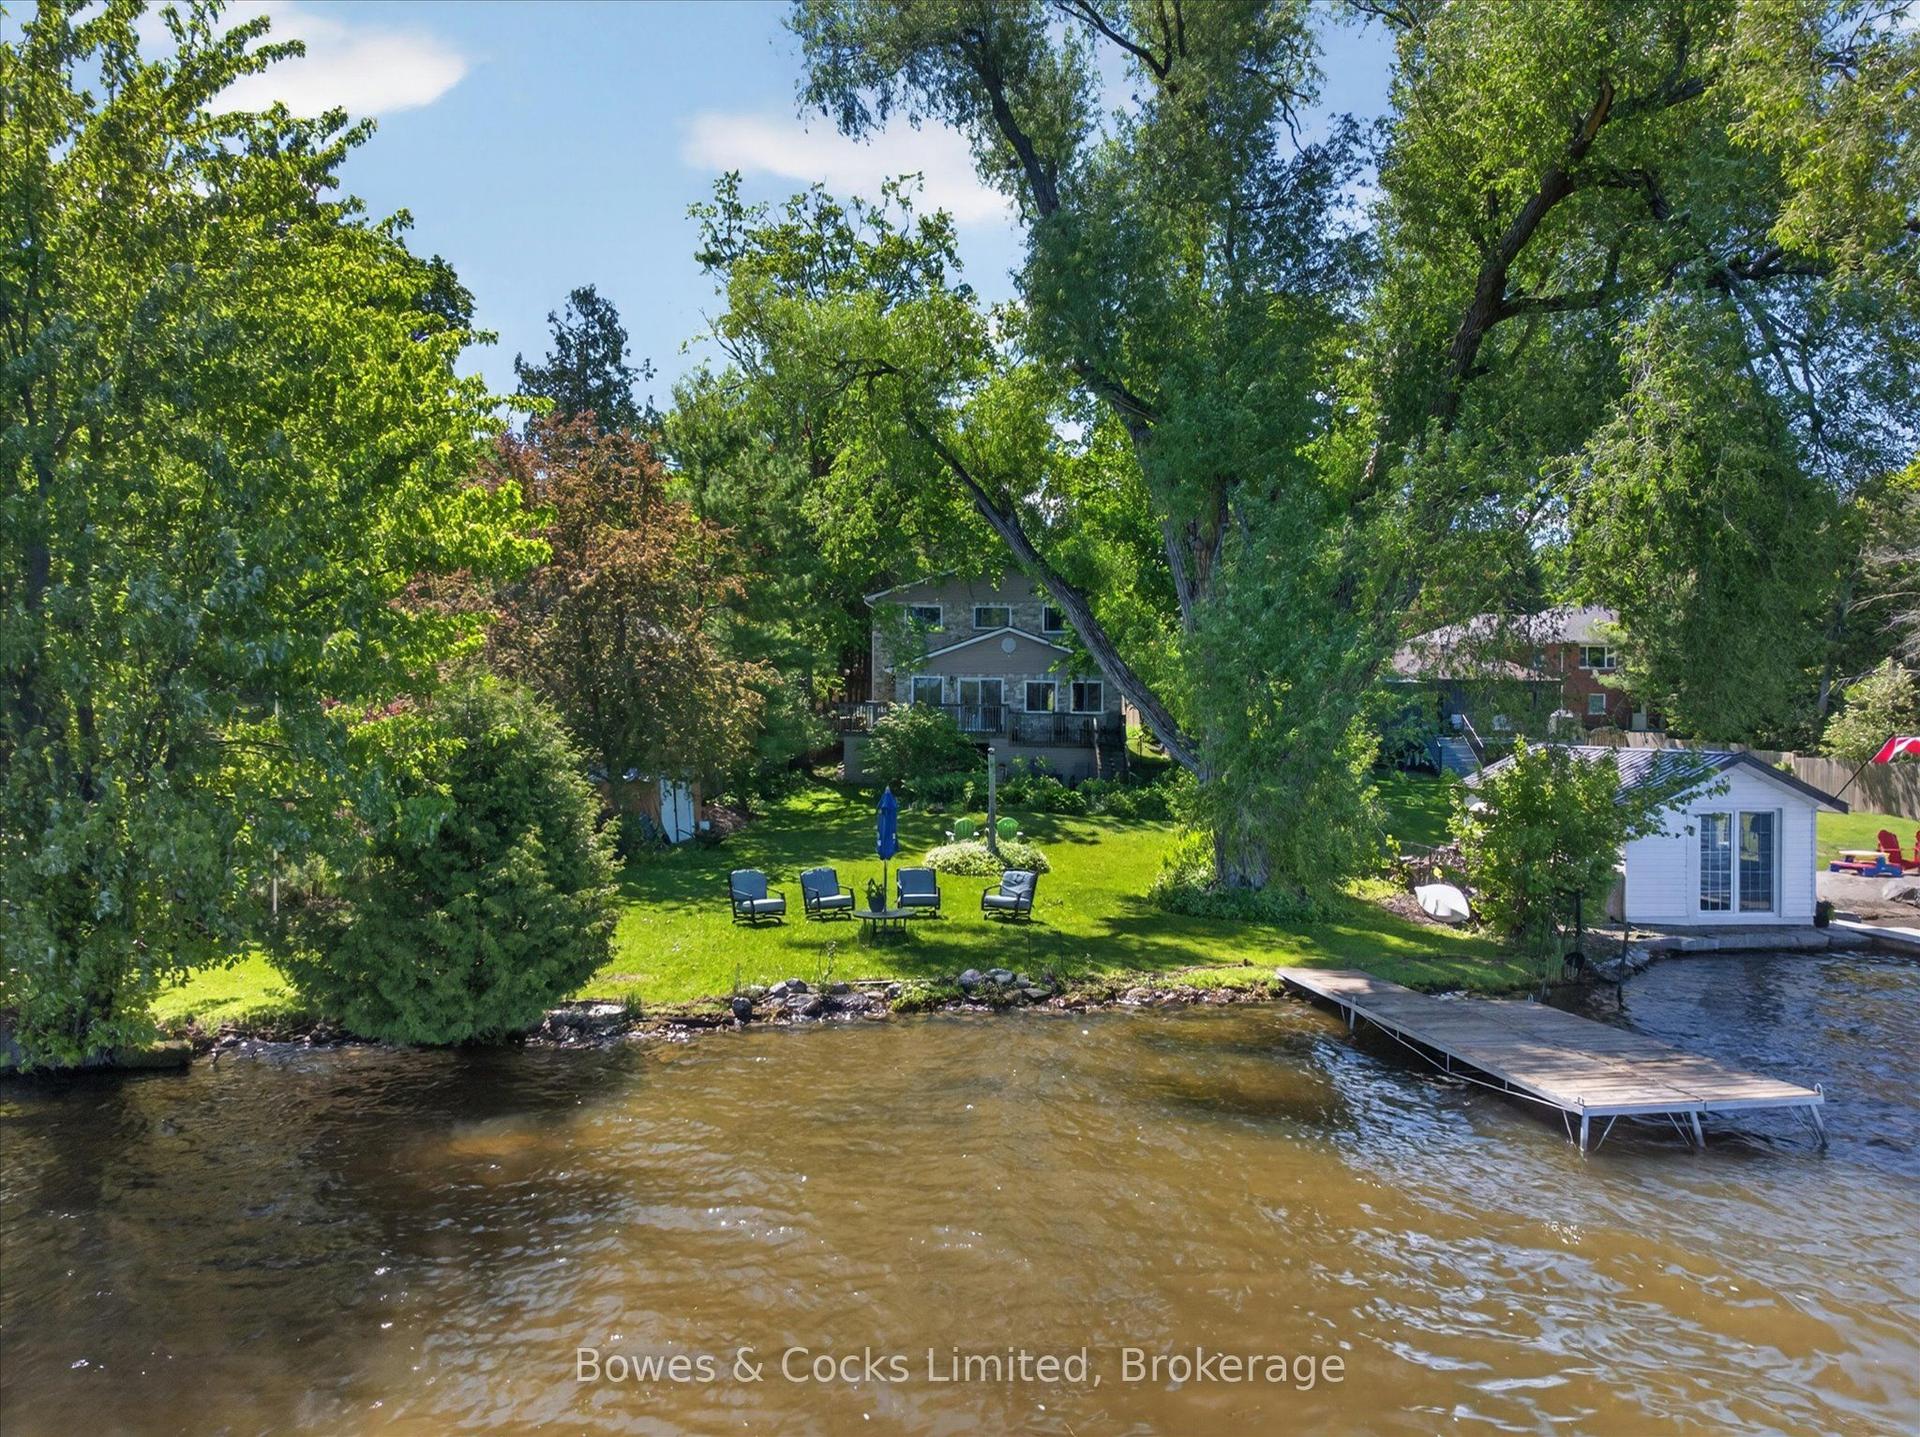
For Sale3 months ago
$949,900
Detached
est. $4,164/mo
122 Maryland Drive, Selwyn
Selwyn, ON
3+1 bd
2 ba
1,750
5
MLS# X13018910Bowes & Cocks Limited
WhatsApp Aman