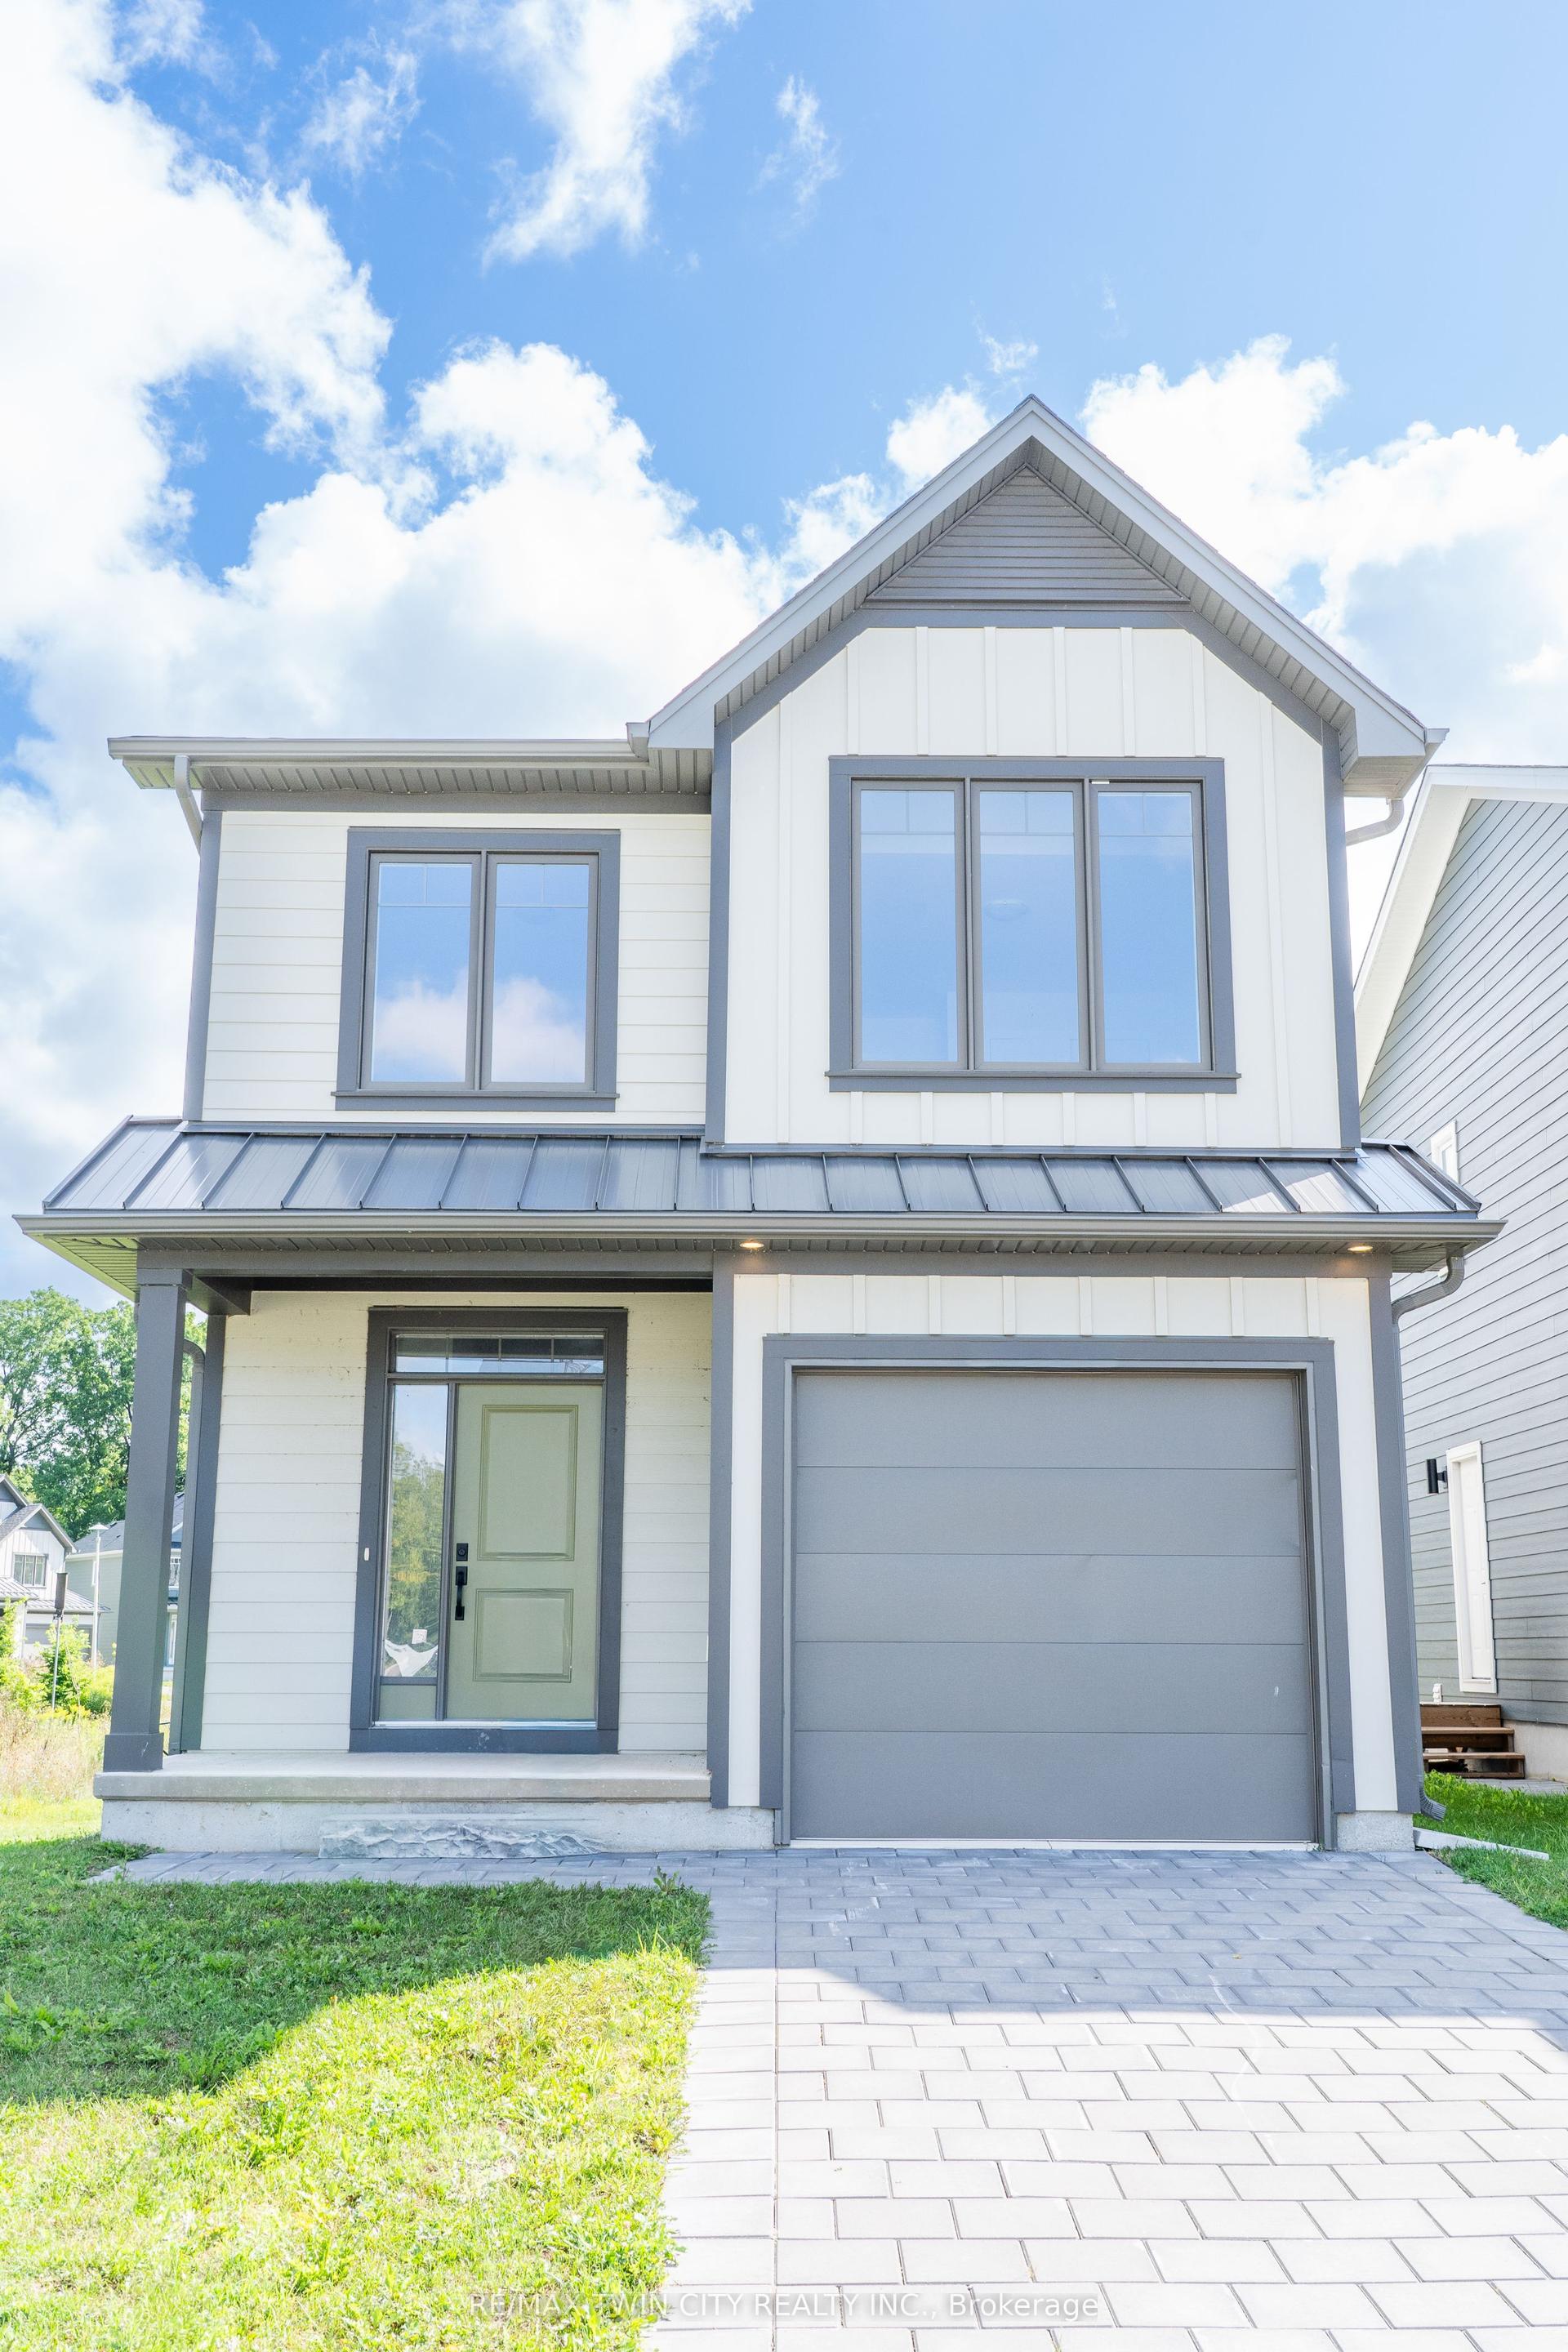
For Sale
163 JULIE Crescent
South J, London South, ON
$693,717
3+1Bd
4Ba
1,750+sqft
3Parking
15 x 31 mlot
$396/sqft
DetachedMLS# X12819534Listed 2026-02-25178 DOM
Cooling
Central Air
Basement
Finished
On the market for 178 days — longer than average. The seller may be open to negotiation.
About this home
This purchase price is the base price less HST. The HST rebate is subject to Buyers' eligibility and final approval by applicable government authorities. Buyers who do not qualify, or are unable to fulfil all eligibility requirements will be subject to all applicable additional HST on closing. 2 HOMES in one with 2248 sq ft of finished space !! The bright main level features a large living/dining room with natural light and a chefs kitchen with ample counter space. Upstairs, the primary suite offers a private bathroom and walk-in closet, two additional bedrooms and a full bathroom. The finished basement includes an extra bedroom, bathroom, and kitchen, perfect for a rental unit or in-law suite. Its private entrance located at the side of the house ensures privacy and convenience for tenants. Ironstone's Ironclad Pricing Guarantee ensures you get: 9 main floor ceilings Ceramic tile in foyer, kitchen, finished laundry & baths Engineered hardwood floors throughout the great room Carpet in main floor bedroom, stairs to upper floors, upper areas, upper hallway(s), & bedrooms Laminate countertops in powder & bathrooms with tiled shower or 3/4 acrylic shower in each ensuite Concrete driveway . Don't miss this opportunity to own a property that offers flexibility, functionality, and the potential for additional income. Pictures shown are of the model home. Don't miss out on this exceptional opportunity make this house your forever home! .Visit our Sales Office/Model Homes at 999 DEVERON CRES for viewings Saturdays and Sundays from 12 PM to 4 PM .READY TO MOVE IN !!
HardwoodIn-law Suite
Rooms
Main Floor
| Kitchen | 3.40 × 2.84 m | |
| Dining Room | 2.84 × 2.77 m | |
| Living Room | 4.62 × 3.35 m | 2 Pc Bath |
| Bathroom | 0.00 × 0.00 m | 2 Pc Bath |
Second Floor
| Primary Bedroom | 4.60 × 4.65 m | |
| Bedroom 2 | 3.05 × 4.19 m | |
| Bedroom 3 | 3.17 × 3.89 m | |
| Bathroom | 0.00 × 0.00 m | 3 Pc Ensuite |
| Bathroom | 0.00 × 0.00 m | 4 Pc Bath |
| Laundry | 0.00 × 0.00 m |
Basement
| Bedroom 4 | 2.84 × 3.35 m | |
| Kitchen | 2.31 × 2.62 m | |
| Living Room | 2.82 × 3.73 m | |
| Dining Room | 2.34 × 2.54 m | |
| Laundry | 0.00 × 0.00 m |
Features
- Accessory Apartment
- Finished
- Full
- Separate Entrance
- Central Air
- 2-Storey
Financials
Annual Taxes
$0
Estimated Rental Income
Entire property$3,200 – $4,800/mo
Basement apartment$1,800 – $2,500/mo
Rental yield5.5% – 8.3%
*Estimates based on comparable rentals in the area. Actual income may vary.
Market Data — London South
Days on market178 days
Buyer's MarketSeller's Market
Based on active listings in London South. Data updates daily.
Getting around
How walkable, bikeable, and transit-friendly this neighbourhood is.
62
/ 100
Walk Score
Somewhat Walkable
39
/ 100
Transit Score
Some Transit
48
/ 100
Bike Score
Somewhat Bikeable
Scores are estimates based on neighbourhood data and are for informational purposes only.
MLS® data courtesy of the Toronto Regional Real Estate Board (TRREB).
The information provided herein must only be used by consumers that have a bona fide interest in the purchase, sale, or lease of real estate and may not be used for any commercial purpose or any other purpose. Listing information is deemed reliable but is not guaranteed accurate by the Toronto Regional Real Estate Board, the listing brokerage, or this website. The trademarks REALTOR®, REALTORS® and the REALTOR® logo are controlled by The Canadian Real Estate Association (CREA) and identify real estate professionals who are members of CREA. MLS®, Multiple Listing Service®, and the associated logos are owned by CREA. Not intended to solicit properties currently listed for sale or buyers under contract.
You may also like
More homes in London South
Hand-picked listings with a similar price range and style.
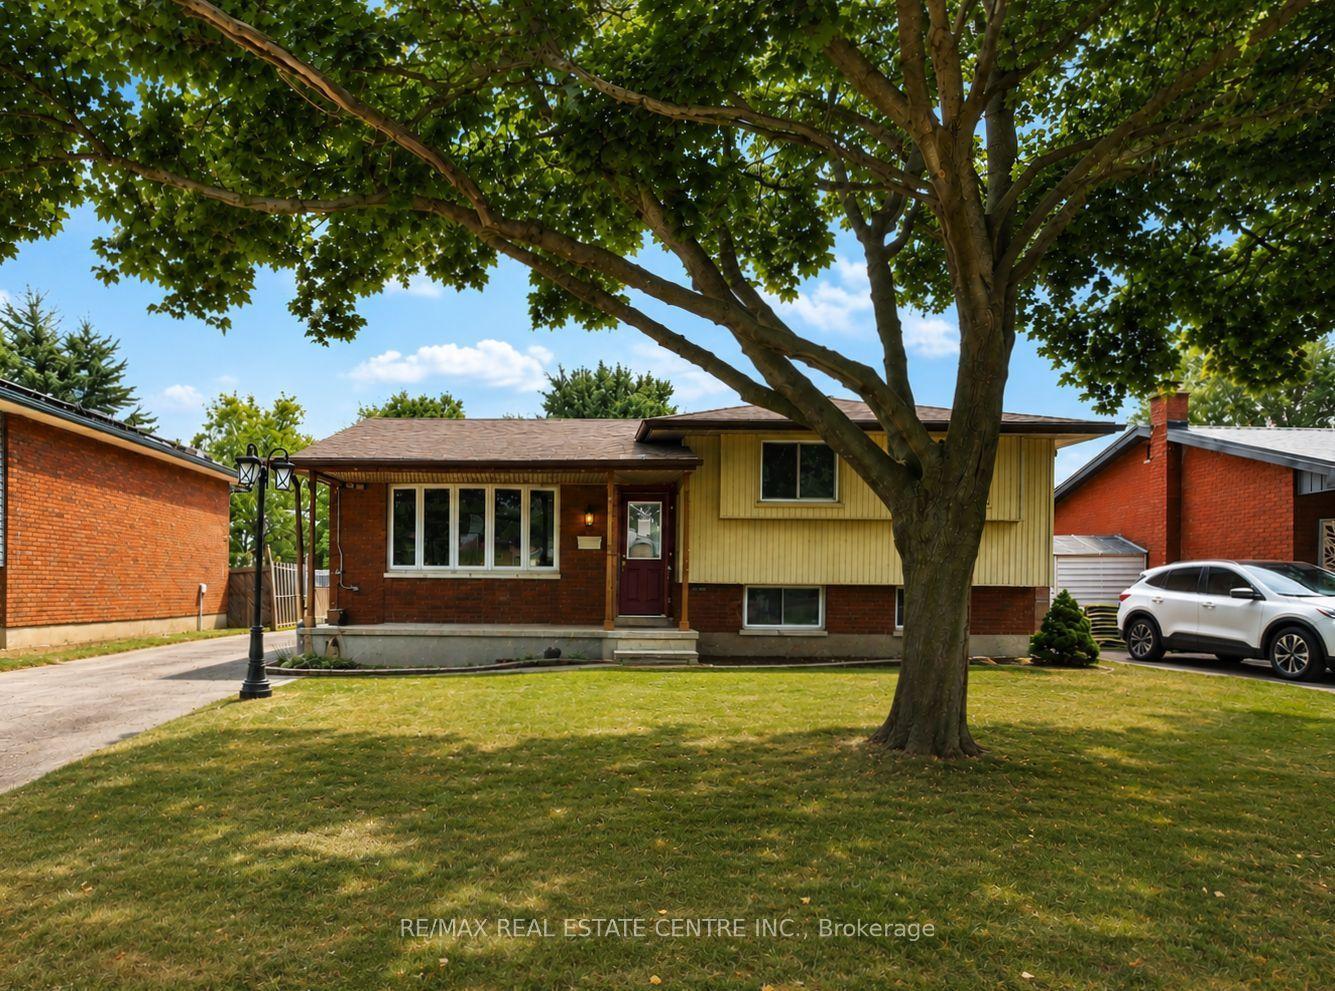
For Sale22 days ago
$549,900
Detached
est. $2,411/mo
37 Ebury Crescent, South S
London South, ON
3 bd
2 ba
900
4
MLS# X13624120Re/Max Real Estate Centre Inc.
WhatsApp Aman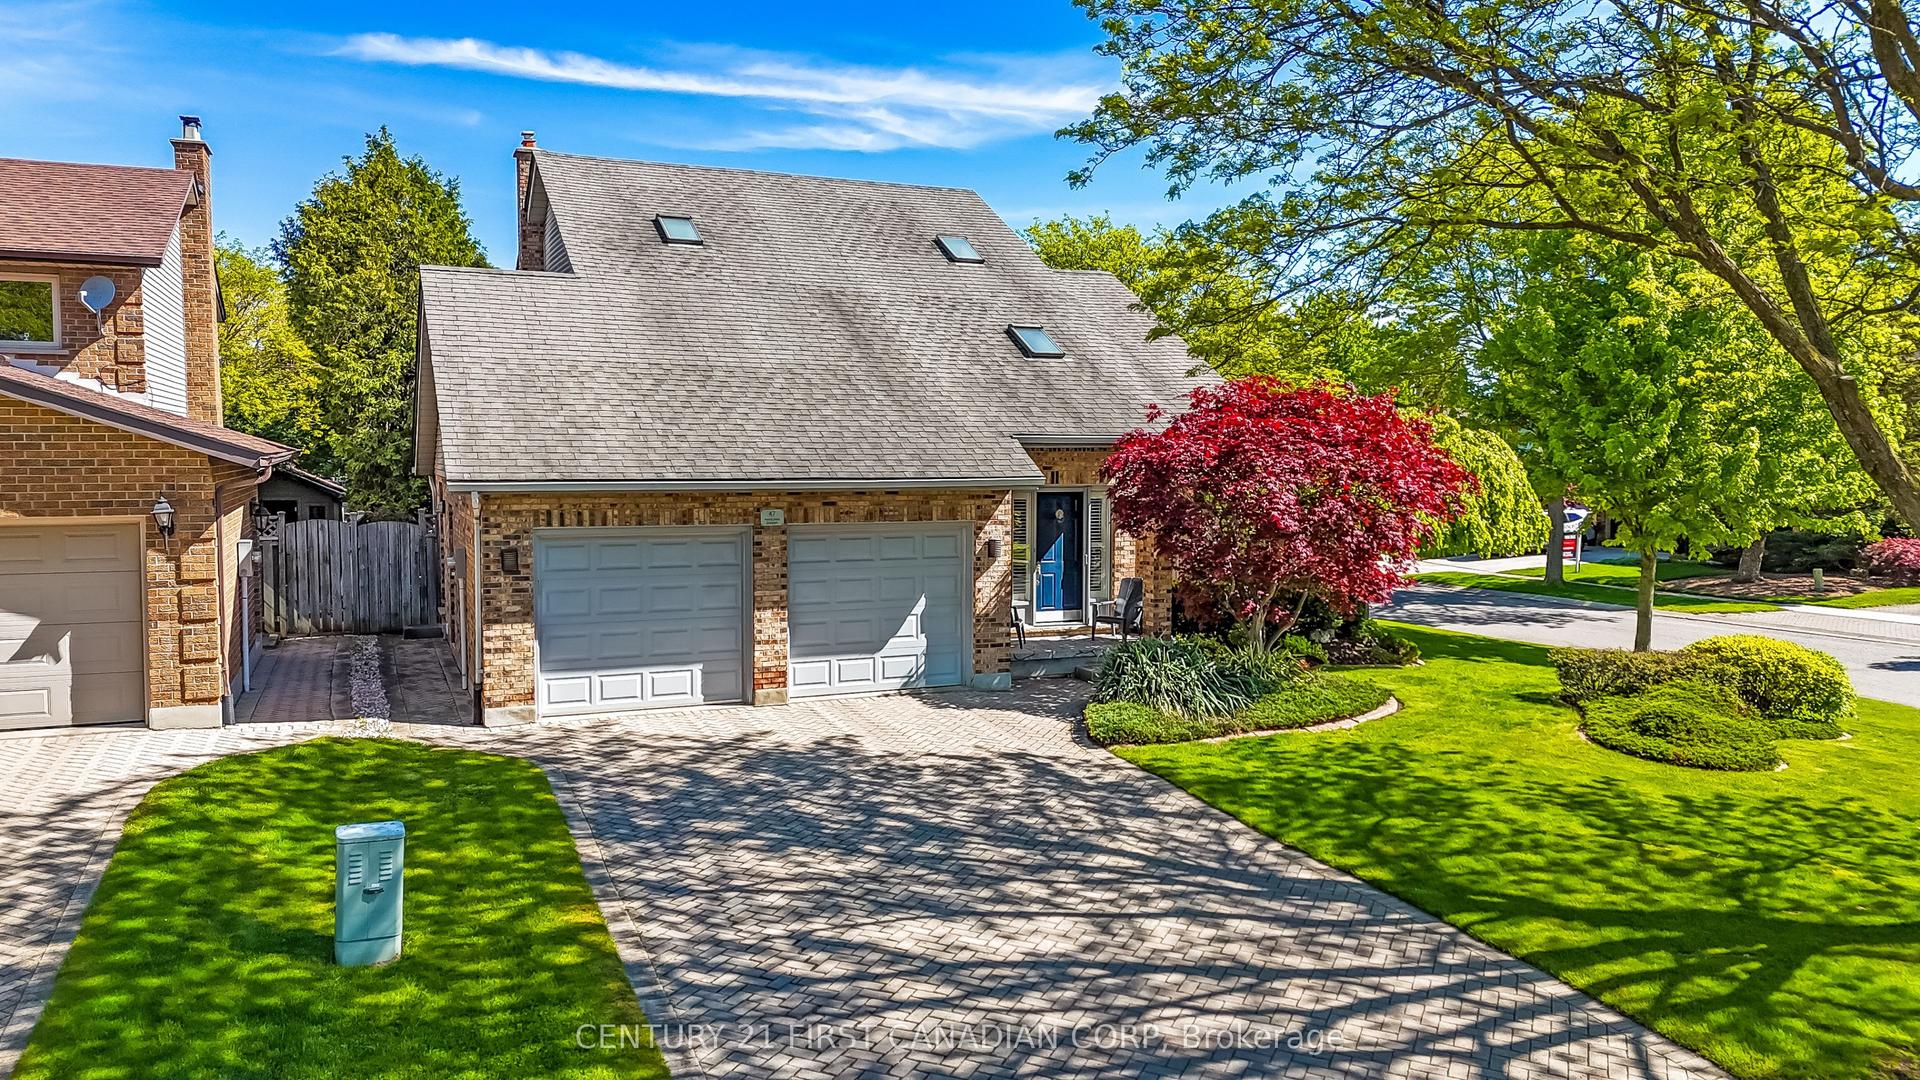
For Sale2 months ago
$799,000
Detached
est. $3,503/mo
47 Monte Vista Crescent, South N
London South, ON
3 bd
3 ba
2,250
6
MLS# X13501482Century 21 First Canadian Corp
WhatsApp Aman