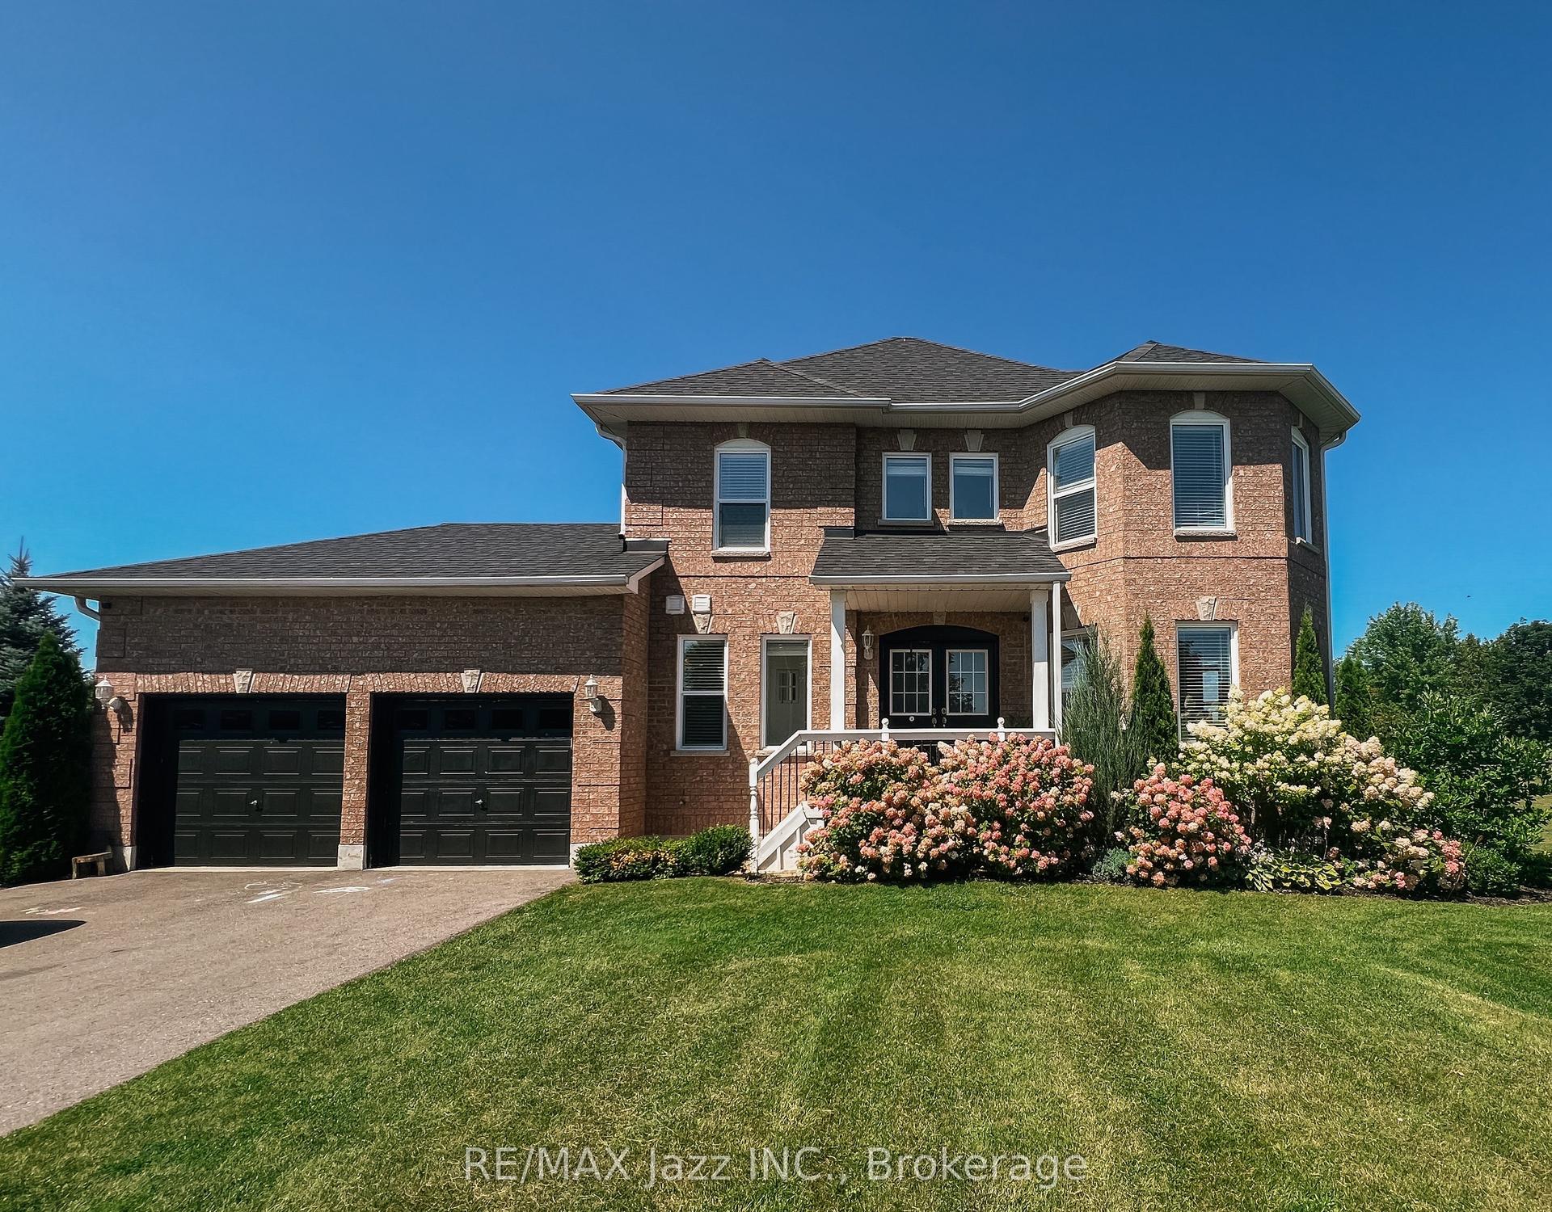
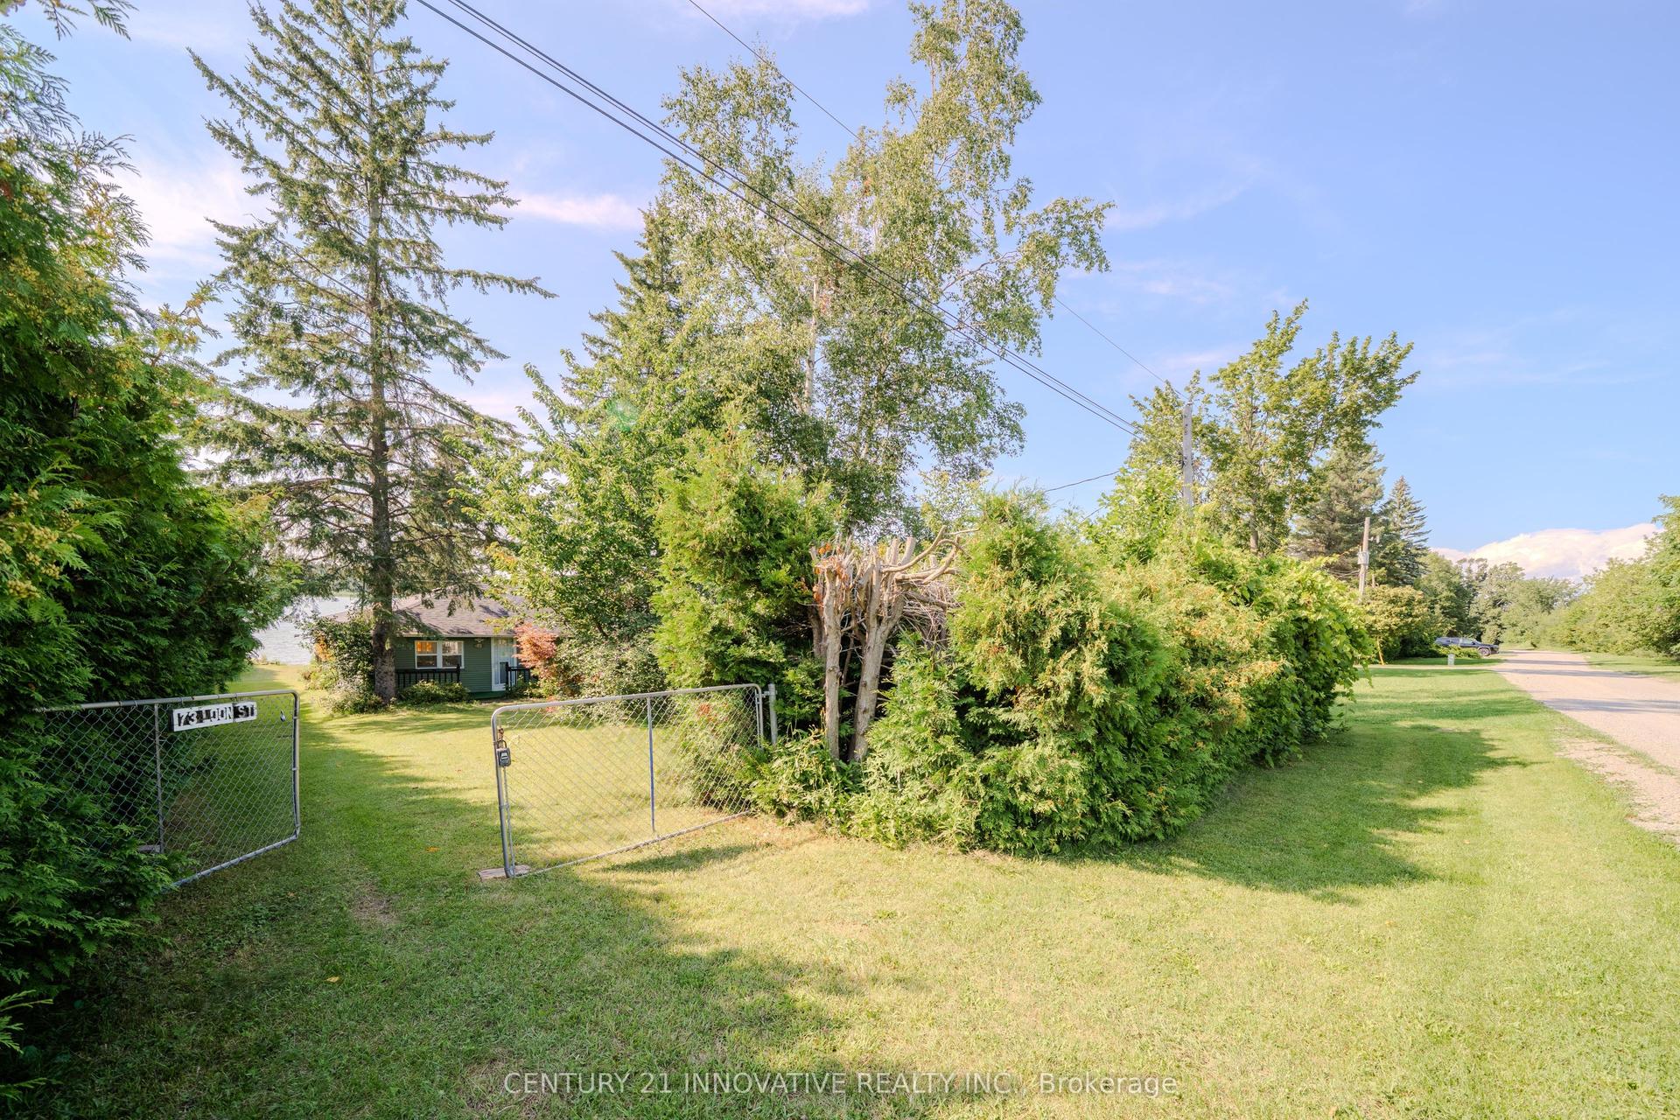
For Sale
126 Pinewood Boulevard
Carden, Kawartha Lakes, ON
$775,000
2+1Bd
2Ba
1,300+sqft
8Parking
102.39 x 270 ftlot
$596/sqft
DetachedMLS# X12830740Listed 2026-03-01167 DOM
Heating
Water Heater
Cooling
Central Air
Basement
Partial Basement
On the market for 167 days — longer than average. The seller may be open to negotiation.
About this home
Escape To The Waterfront Lifestyle You Have Been Dreaming Of. Located In The Welcoming Community Of Western Trent, 126 Pinewood Blvd Offers The Kind Of Year Round Living Most People Only Experience On Vacation.Imagine Summer Evenings With Family And Friends Laughing In The Yard While You Relax On The Back Deck, Taking In The Water Views. Picture Morning Coffee As The Sun Rises Over The Lake, Followed By A Swim Off Your Private Dock Or An Afternoon Out On The Boat.This 3 Bedroom, 2 Bathroom Home Features A Warm And Functional Layout Designed For Everyday Comfort. The Open Concept Kitchen And Dining Area Flow Into A Bright Living Room With Walkout Access To The Deck, Creating The Perfect Space For Entertaining Or Simply Unwinding. A Separate Family Room With A Cozy Wood Stove Adds Charm And Comfort For Crisp Fall Nights And Peaceful Winter Evenings.Main Floor Laundry And An Attached Garage Offer Practical Convenience, While The Generous Front And Back Yards Provide Space To Play, Garden, Or Host Gatherings By The Water. Your Private Dock Makes Swimming, Fishing, And Boating Effortless.Equipped With A GenerLink Transfer Switch For Easy Generator Connection, This Home Also Offers Peace Of Mind Throughout The Seasons.Just Steps To Golf, A Boat Launch, And Outdoor Recreation, This Property Delivers The Perfect Balance Of Relaxation And Lifestyle.This Is More Than A Home. It Is A Place To Gather, To Recharge, And To Create Lasting Memories By The Water.Your Waterfront Chapter Begins At 126 Pinewood Blvd.
GarageWaterfrontWalkout
Rooms
Main Floor
| Dining Room | 3.79 × 4.13 m | |
| Kitchen | 5.33 × 3.94 m | |
| Living Room | 4.73 × 4.03 m | |
| Laundry | 2.43 × 3.94 m | |
| Bathroom | 0.64 × 2.15 m |
Upper
| Bedroom | 4.50 × 3.81 m | |
| Bathroom | 2.19 × 221.00 m | |
| Bedroom 2 | 3.87 × 3.14 m |
Lower
| Recreation | 4.51 × 5.80 m | |
| Bedroom 3 | 4.51 × 3.46 m |
Features
- Water Heater
- Partial Basement
- Central Air
- Sidesplit
Financials
Annual Taxes
$3,750.71
Estimated Rental Income
Entire property$2,600 – $3,800/mo
Basement apartment$1,800 – $2,500/mo
Rental yield4.0% – 5.9%
*Estimates based on comparable rentals in the area. Actual income may vary.
Market Data — Kawartha Lakes
Days on market167 days
Buyer's MarketSeller's Market
Based on active listings in Kawartha Lakes. Data updates daily.
Getting around
How walkable, bikeable, and transit-friendly this neighbourhood is.
56
/ 100
Walk Score
Somewhat Walkable
45
/ 100
Transit Score
Some Transit
52
/ 100
Bike Score
Bikeable
Scores are estimates based on neighbourhood data and are for informational purposes only.
MLS® data courtesy of the Toronto Regional Real Estate Board (TRREB).
The information provided herein must only be used by consumers that have a bona fide interest in the purchase, sale, or lease of real estate and may not be used for any commercial purpose or any other purpose. Listing information is deemed reliable but is not guaranteed accurate by the Toronto Regional Real Estate Board, the listing brokerage, or this website. The trademarks REALTOR®, REALTORS® and the REALTOR® logo are controlled by The Canadian Real Estate Association (CREA) and identify real estate professionals who are members of CREA. MLS®, Multiple Listing Service®, and the associated logos are owned by CREA. Not intended to solicit properties currently listed for sale or buyers under contract.
You may also like
More homes in Kawartha Lakes
Hand-picked listings with a similar price range and style.
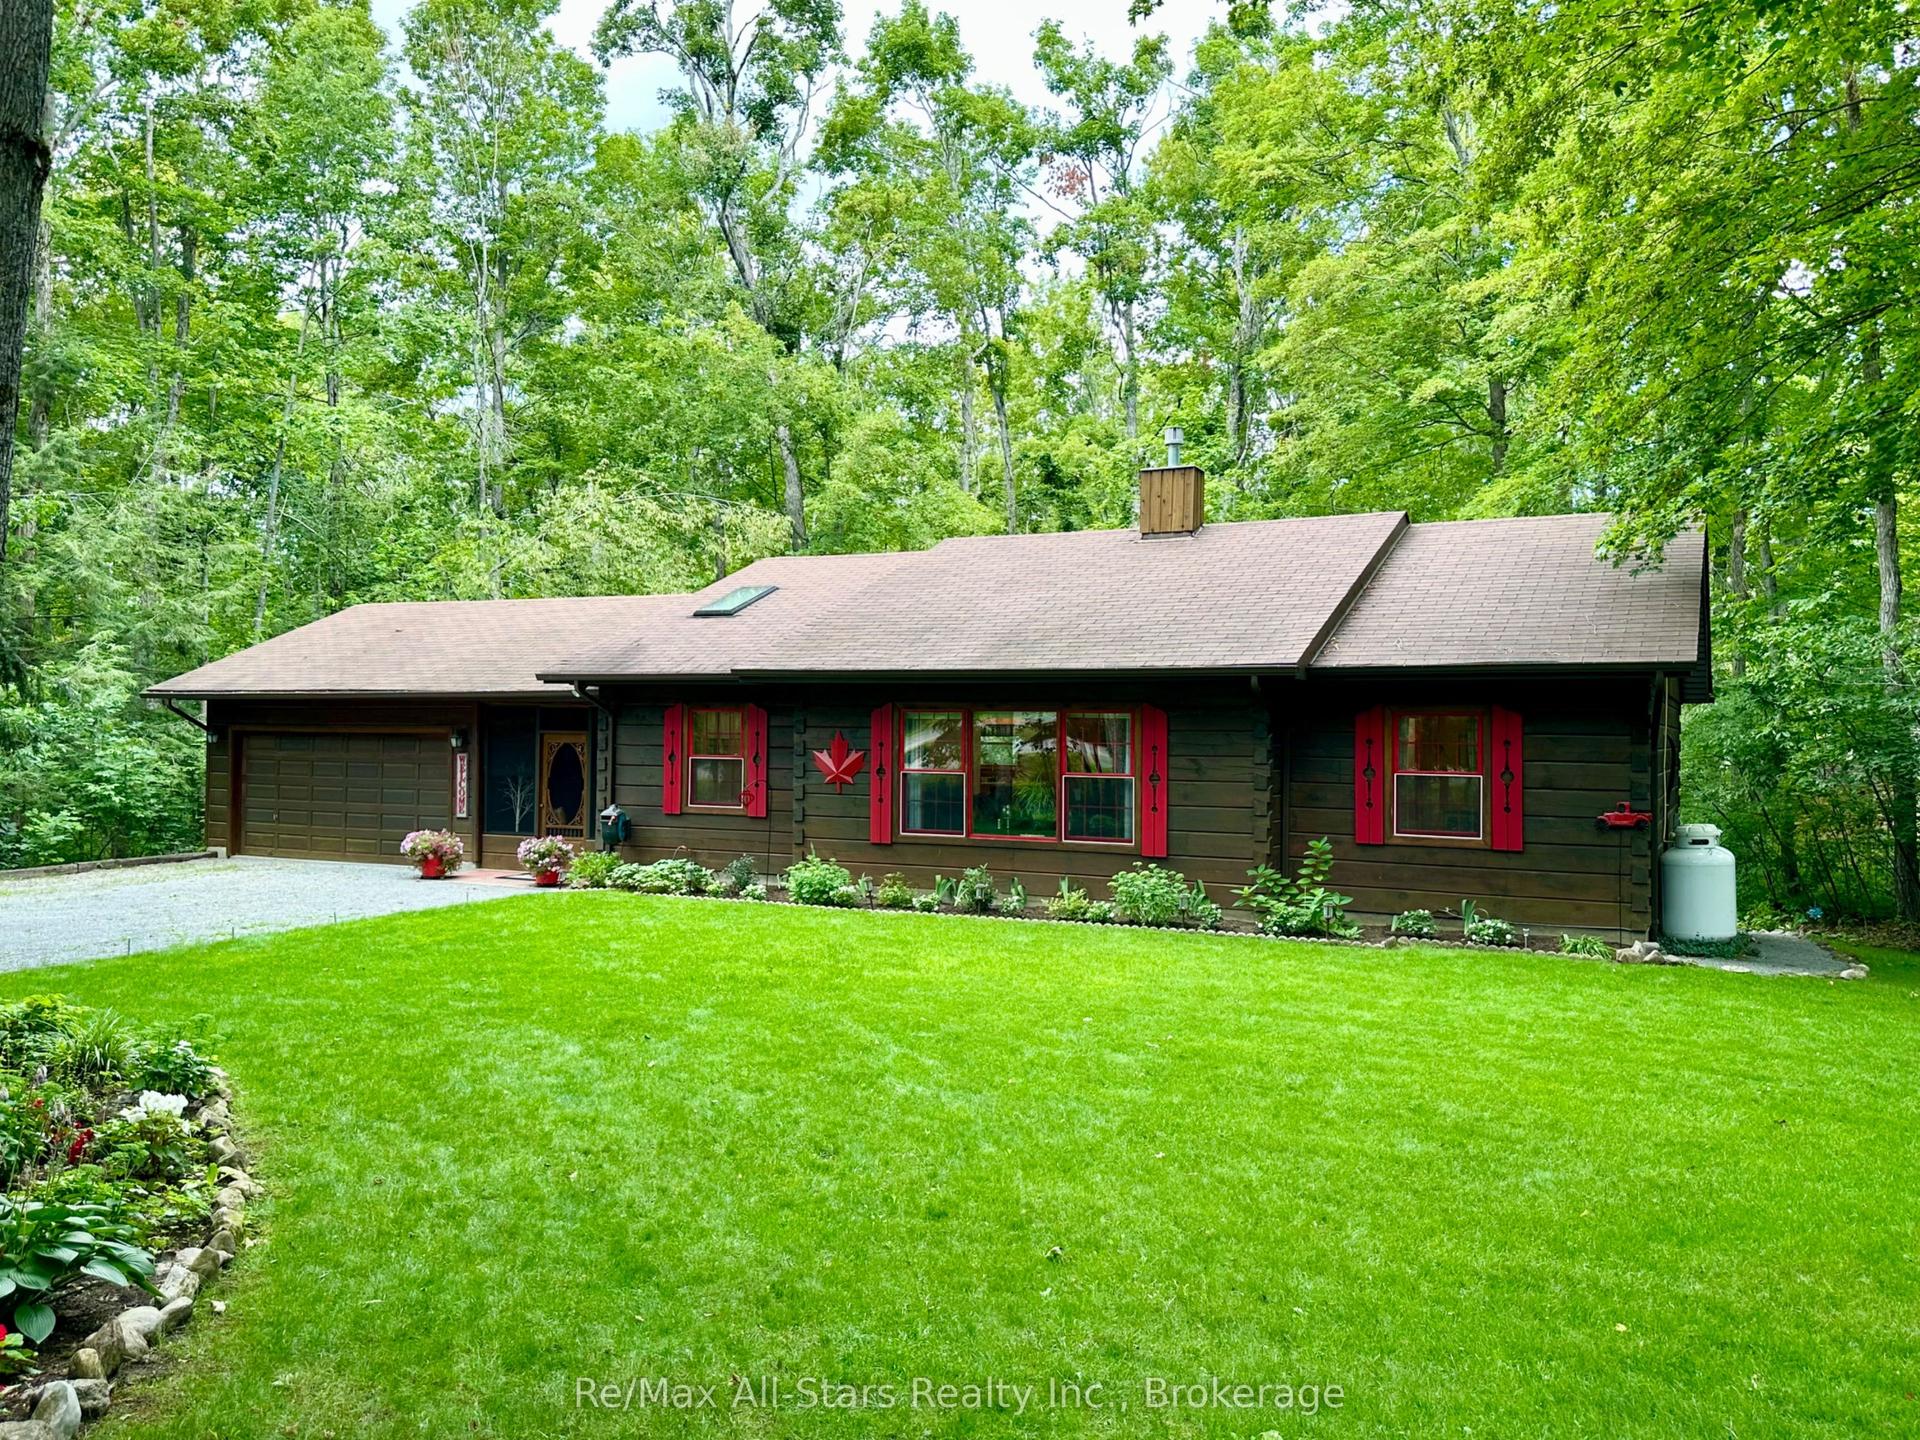
For Sale16 h ago
$729,000
Detached
est. $3,196/mo
55 Golf Club Crescent, Fenelon Falls
Kawartha Lakes, ON
2 bd
2 ba
1,300
8
MLS# X13679992Re/Max All-Stars Realty Inc.
WhatsApp Aman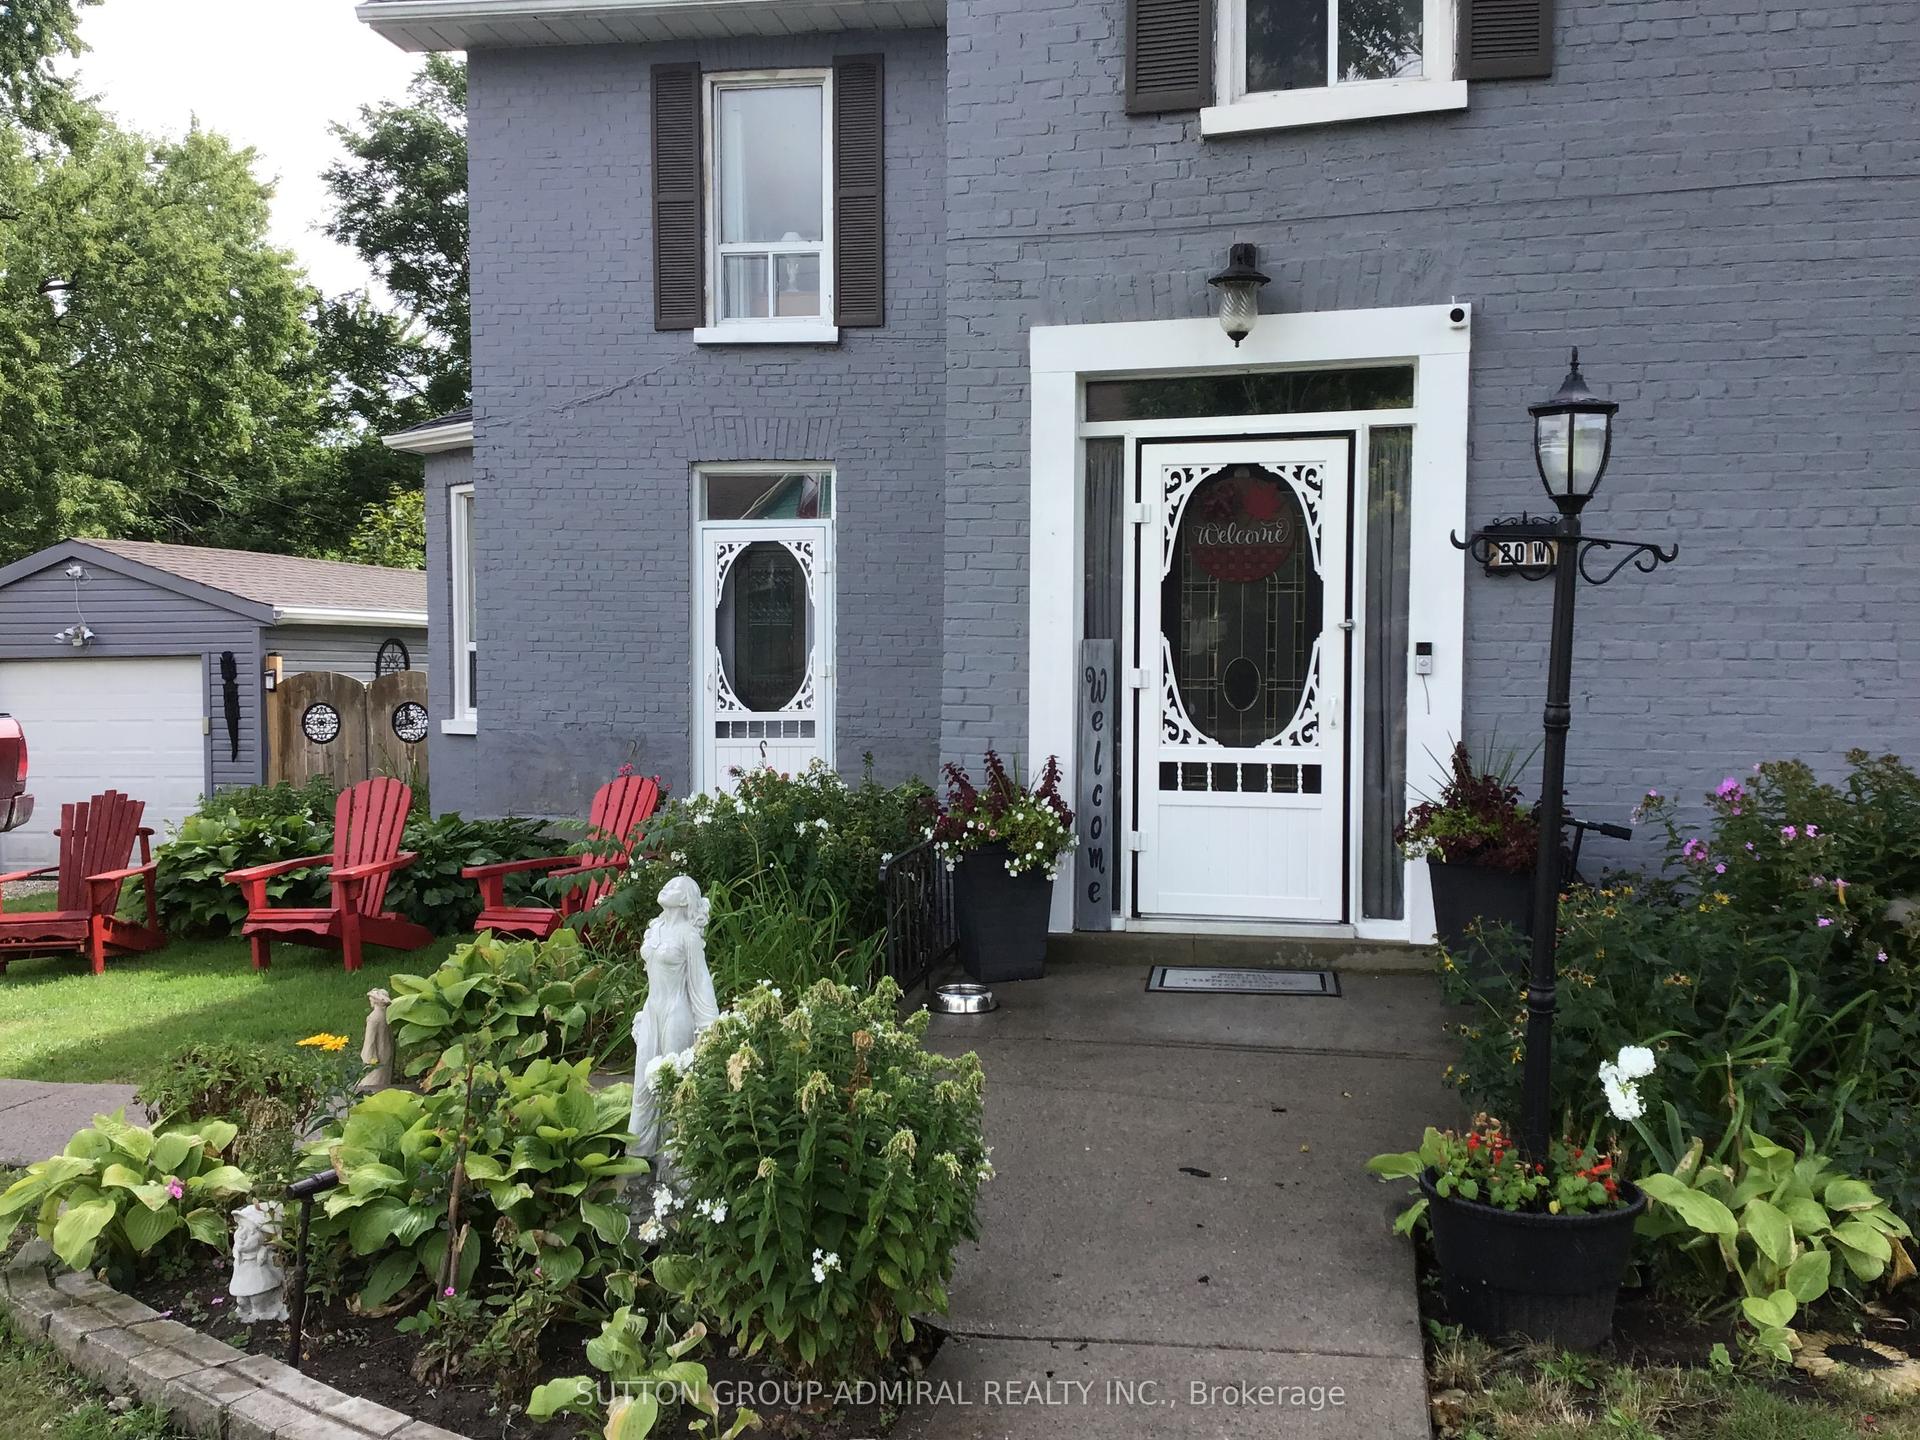
For Sale16 h ago
$640,000
Detached
est. $2,806/mo
20 King Street W, Omemee
Kawartha Lakes, ON
3 bd
2 ba
2,250
4
MLS# X13680008Sutton Group-Admiral Realty Inc.
WhatsApp Aman