For Sale
301 Water Street W 301 #301
717 - Cornwall, Cornwall, ON
$429,000
2Bd
2Ba
1,500+sqft
1Parking
$286/sqft
CondoMLS# X12832588Listed 2026-03-02164 DOM
Heating
Water Heater Owned
Cooling
Central Air
On the market for 164 days — longer than average. The seller may be open to negotiation.
About this home
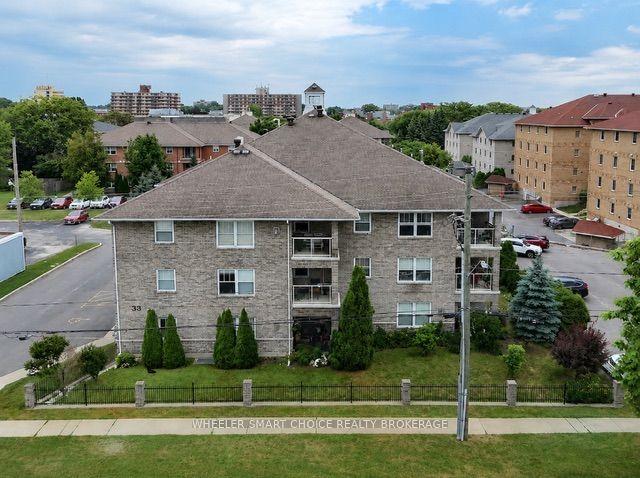
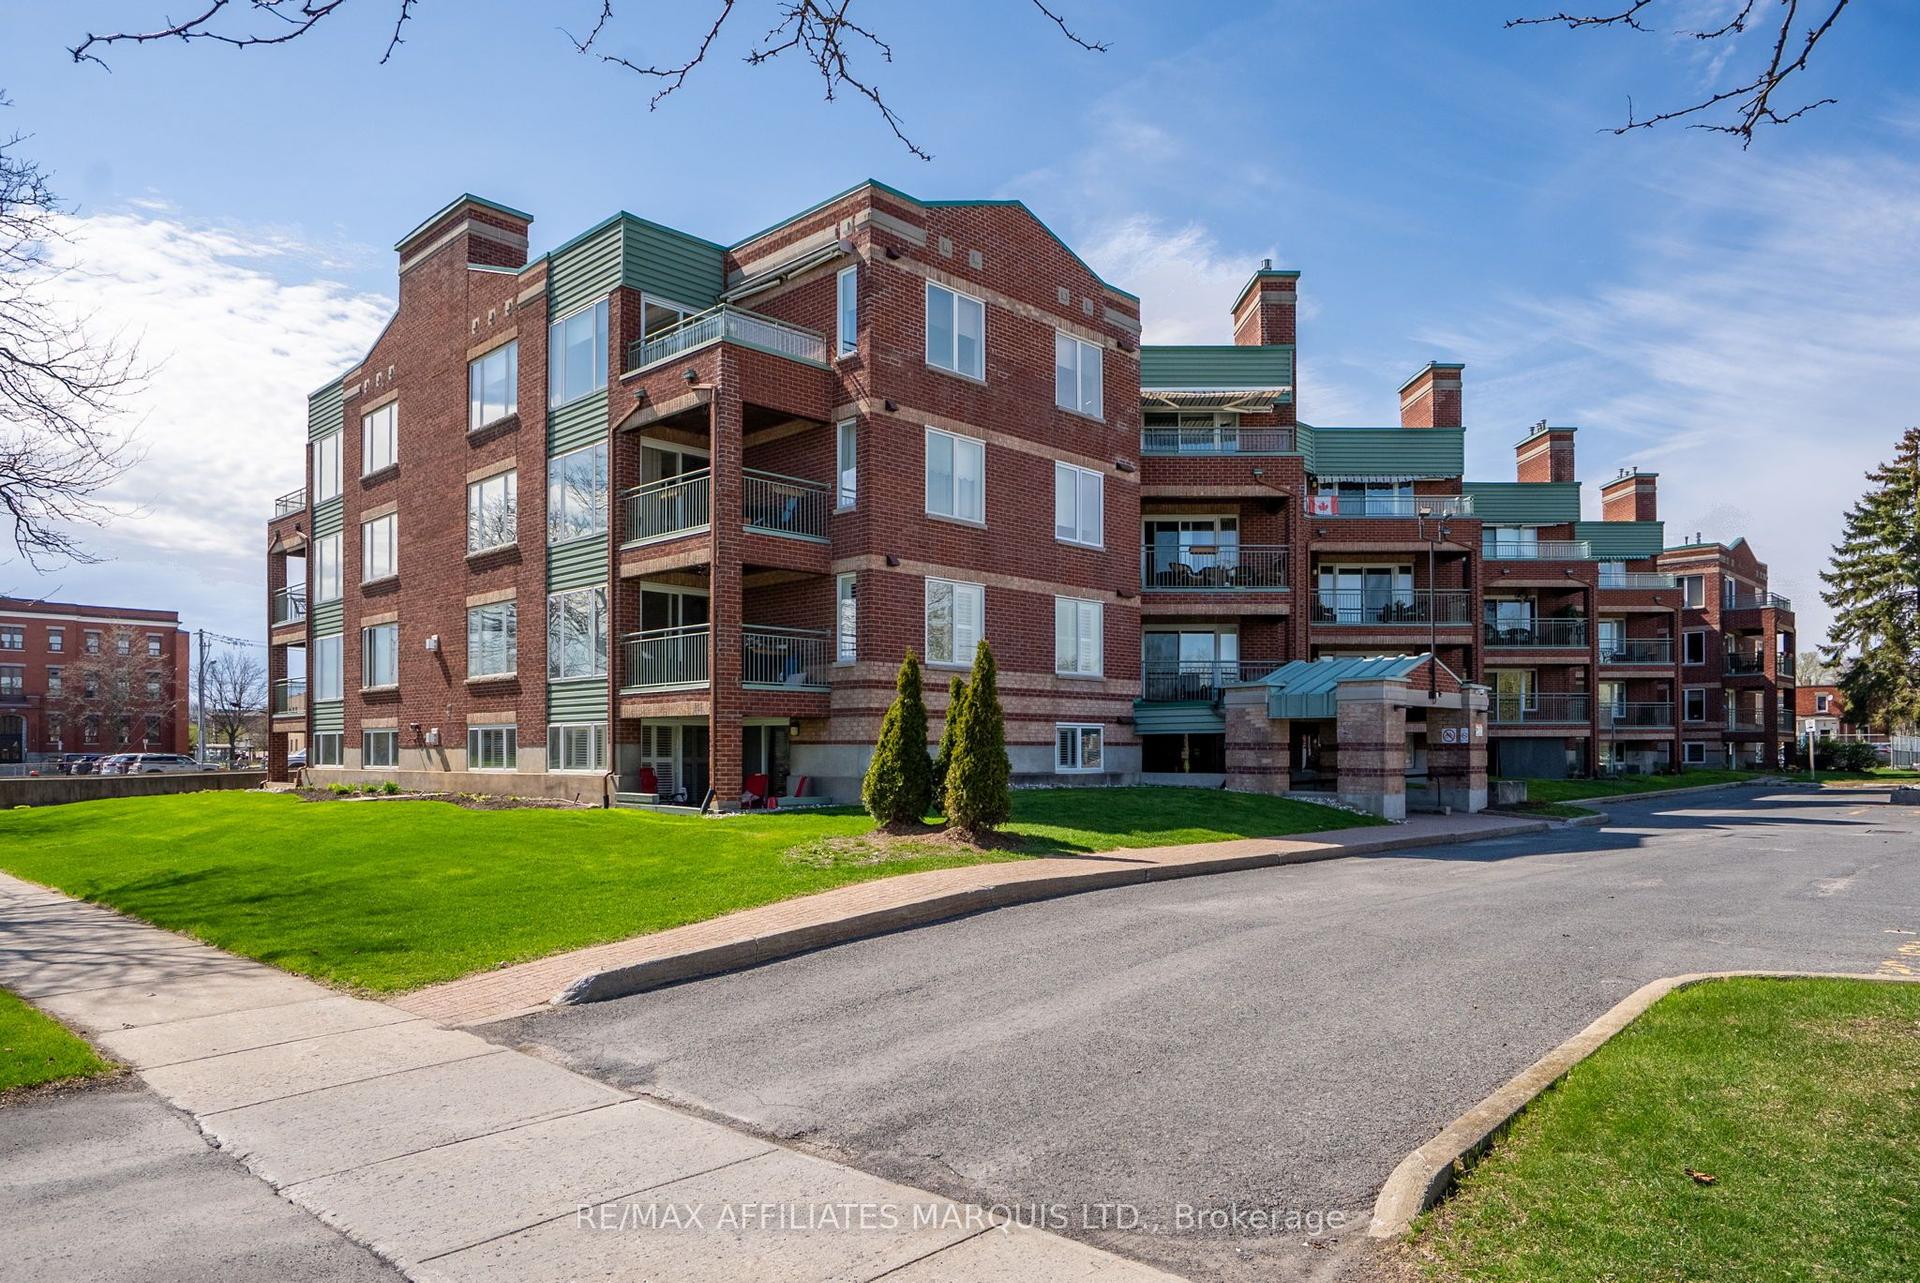
This is a +/- 1,400 sq ft 2 bedroom 2 bath penthouse (3rd floor) condo with south and east exposures that overlooks Lameroux Park and the St. Lawrence River. The home is complete with kitchen, livingroom with gas fireplace and large patio off the Livingroom, dining area, den, two bedrooms, master has ensuite bath and large closet. There is a second 3 piece bath. Included are Fridge, Stove, Washer, Dryer. The heating system is forced air gas with central air conditioning. There is also supplemental baseboard heat. There is one owned indoor parking space in the underground parking garage and one exclusive use storage locker. The building is secure with electric door openers. There is an elevator that was modernized in 2025. There is also outside visitor parking.
GarageFireplace
Rooms
Main Floor
| Living Room | 6.86 × 4.50 m | Gas Fireplace |
| Den | 2.90 × 3.63 m | |
| Kitchen | 2.72 × 2.44 m | |
| Bedroom | 3.51 × 4.85 m | 4 Pc Bath |
| Bedroom 2 | 3.80 × 3.40 m | |
| Dining Room | 1.90 × 2.80 m | |
| Laundry | 1.50 × 2.34 m |
Features
- Auto Garage Door Remote
- Separate Hydro Meter
- Storage Area Lockers
- Water Heater Owned
- Other
- Central Air
- Apartment
Financials
Annual Taxes
$5,692
Estimated Rental Income
Entire property$2,600 – $3,500/mo
Rental yield7.3% – 9.8%
*Estimates based on comparable rentals in the area. Actual income may vary.
Market Data — Cornwall
Days on market164 days
Buyer's MarketSeller's Market
Based on active listings in Cornwall. Data updates daily.
Getting around
How walkable, bikeable, and transit-friendly this neighbourhood is.
67
/ 100
Walk Score
Somewhat Walkable
56
/ 100
Transit Score
Good Transit
54
/ 100
Bike Score
Bikeable
Scores are estimates based on neighbourhood data and are for informational purposes only.
MLS® data courtesy of the Toronto Regional Real Estate Board (TRREB).
The information provided herein must only be used by consumers that have a bona fide interest in the purchase, sale, or lease of real estate and may not be used for any commercial purpose or any other purpose. Listing information is deemed reliable but is not guaranteed accurate by the Toronto Regional Real Estate Board, the listing brokerage, or this website. The trademarks REALTOR®, REALTORS® and the REALTOR® logo are controlled by The Canadian Real Estate Association (CREA) and identify real estate professionals who are members of CREA. MLS®, Multiple Listing Service®, and the associated logos are owned by CREA. Not intended to solicit properties currently listed for sale or buyers under contract.
You may also like
More homes in Cornwall
Hand-picked listings with a similar price range and style.
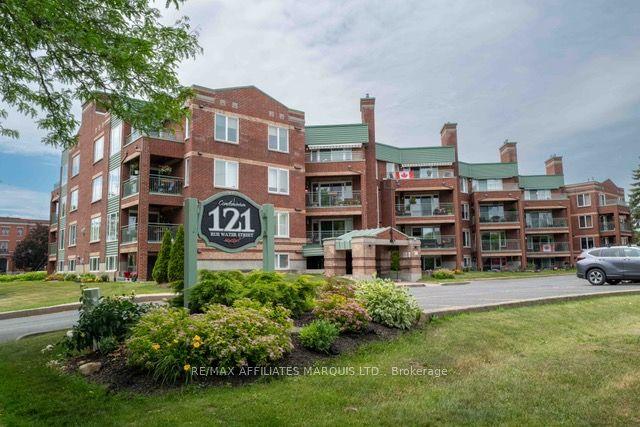
For Sale14 h ago
$469,900
Condo
est. $2,060/mo
121 W Water Street W 312 #312, 717 - Cornwall
Cornwall, ON
2 bd
2 ba
1,300
1
MLS# X13672140Re/Max Affiliates Marquis Ltd.
WhatsApp Aman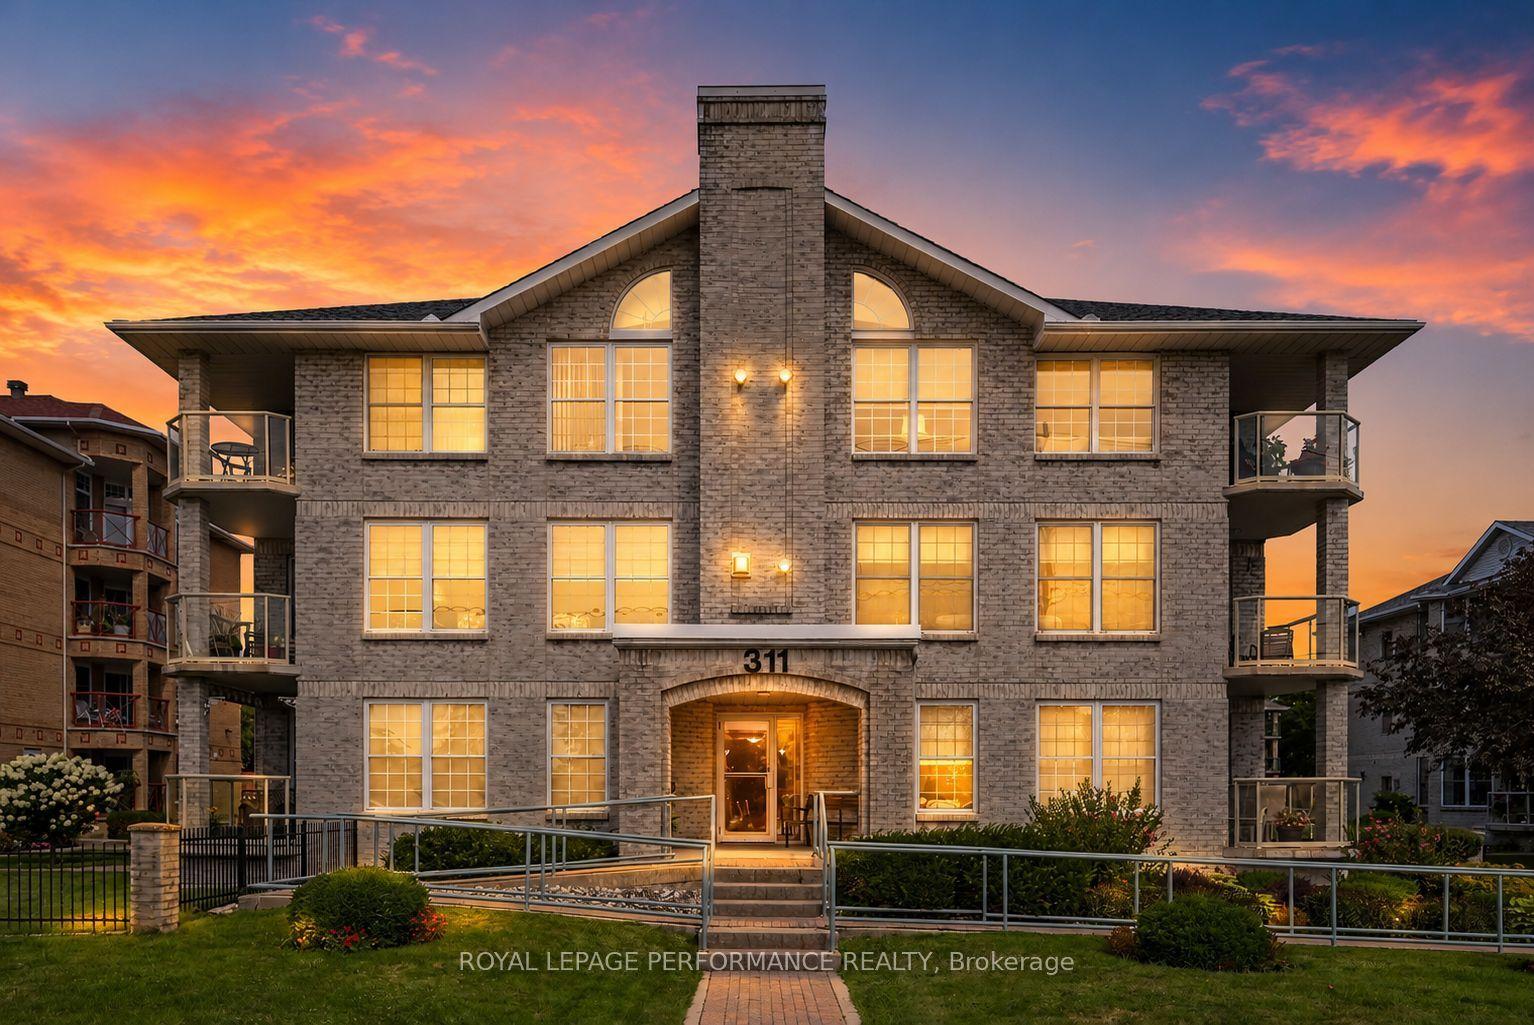
For Sale3 days ago
$435,000
Condo
est. $1,907/mo
311 Water Street W 204 #204, 717 - Cornwall
Cornwall, ON
2 bd
2 ba
1,100
2
MLS# X13664298Royal Lepage Performance Realty
WhatsApp Aman