For Sale
77 2nd Street Crescent
Hanover, Hanover, ON
$699,900
4Bd
3Ba
1,750+sqft
8Parking
65 x 100 ftlot
$400/sqft
DetachedMLS# X12835366Listed 2026-03-02146 DOM
Heating
Water Heater Owned
Cooling
Central Air
Basement
Finished
On the market for 146 days — longer than average. The seller may be open to negotiation.
About this home

Welcome to 77 2nd St. Crescent - a spacious, beautifully maintained family home in one of Hanover's most desirable neighbourhoods. With over 3,000 sq ft of finished living space, a rare 4-car garage/workshop, and peaceful countryside views, this property offers the perfect blend of comfort, privacy, and functionality. Step inside to a warm, inviting layout with multiple living areas across five levels - ideal for families who want room to spread out. The bright main floor features a generous living room, dining area, and a well-kept kitchen overlooking the backyard. Upstairs, you'll find three comfortable bedrooms and a full bath. The lower levels offer a cozy family room with gas fireplace, a fourth bedroom or office, additional bathroom, and a finished basement perfect for hobbies, media, or storage. Car enthusiasts, woodworkers, and hobbyists will love the oversized 4-car garage, complete with workshop space and storage. Outside, enjoy a private yard with mature trees, a patio for summer evenings, and quiet crescent living with minimal traffic - ideal for kids, pets, and anyone seeking peace. Located minutes from schools, parks, shopping, and Hanover amenities, this home delivers space, practicality, and value in a premium location. If you're looking for a well-cared-for family home with exceptional garage/workshop space and room to grow, 77 2nd St. Crescent is the one.
GarageFireplace
Rooms
Main Floor
| Foyer | 1.94 × 2.37 m | |
| Family Room | 4.99 × 3.61 m | W/O To Patio Gas Fireplace |
| Office | 3.00 × 2.88 m | |
| Laundry | 2.91 × 2.35 m | Irregular Room |
| Bathroom | 1.28 × 1.28 m |
Second Floor
| Kitchen | 4.57 × 3.04 m | Double Sink W/O To Deck |
| Living Room | 4.04 × 6.36 m | Laminate |
| Dining Room | 3.55 × 3.21 m | Laminate |
Third Floor
| Primary Bedroom | 4.77 × 3.38 m | Laminate |
| Bedroom | 3.59 × 3.38 m | Laminate |
| Bedroom | 3.01 × 2.84 m | Laminate |
| Bathroom | 1.28 × 2.84 m | 3 Pc Ensuite |
| Bathroom | 1.66 × 2.15 m | 4 Pc Bath Skylight |
Lower
| Recreation | 3.96 × 5.83 m | |
| Bedroom | 6.08 × 3.44 m | Electric Fireplace |
Basement
| Utility Room | 5.09 × 5.79 m | |
| Office | 2.77 × 2.87 m | |
| Cold Room/Cantina | 5.94 × 1.22 m | |
| Other | 2.88 × 2.79 m |
Features
- Auto Garage Door Remote
- Carpet Free
- Floor Drain
- Water Heater Owned
- Water Meter
- Water Softener
- Workbench
- Backs On Green Belt
- Deck
- Landscaped
- Lawn Sprinkler System
- Porch
- Year Round Living
- Full
- Finished
- Central Air
- Backsplit 5
Financials
Annual Taxes
$6,616.59
Estimated Rental Income
Entire property$4,000 – $6,500/mo
Basement apartment$1,800 – $2,500/mo
Rental yield6.9% – 11.1%
*Estimates based on comparable rentals in the area. Actual income may vary.
Market Data — Hanover
Days on market146 days
Buyer's MarketSeller's Market
Based on active listings in Hanover. Data updates daily.
Our estimate for this home
Estimated range
$980K – $1.14M
Mid-point $1.06M · ~$606/sqft
How this listing compares
$980KList · $700K$1.14M
High confidence·Based on 16809 gta-wide comparables
Estimated range is generated automatically from active comparables and is for informational purposes only. Not an appraisal — contact Aman for a full comparative market analysis that factors in condition, renovations, and positioning.
Getting around
How walkable, bikeable, and transit-friendly this neighbourhood is.
57
/ 100
Walk Score
Somewhat Walkable
48
/ 100
Transit Score
Some Transit
43
/ 100
Bike Score
Somewhat Bikeable
Scores are estimates based on neighbourhood data and are for informational purposes only.
MLS® data courtesy of the Toronto Regional Real Estate Board (TRREB).
The information provided herein must only be used by consumers that have a bona fide interest in the purchase, sale, or lease of real estate and may not be used for any commercial purpose or any other purpose. Listing information is deemed reliable but is not guaranteed accurate by the Toronto Regional Real Estate Board, the listing brokerage, or this website. The trademarks REALTOR®, REALTORS® and the REALTOR® logo are controlled by The Canadian Real Estate Association (CREA) and identify real estate professionals who are members of CREA. MLS®, Multiple Listing Service®, and the associated logos are owned by CREA. Not intended to solicit properties currently listed for sale or buyers under contract.
You may also like
More homes in Hanover
Hand-picked listings with a similar price range and style.
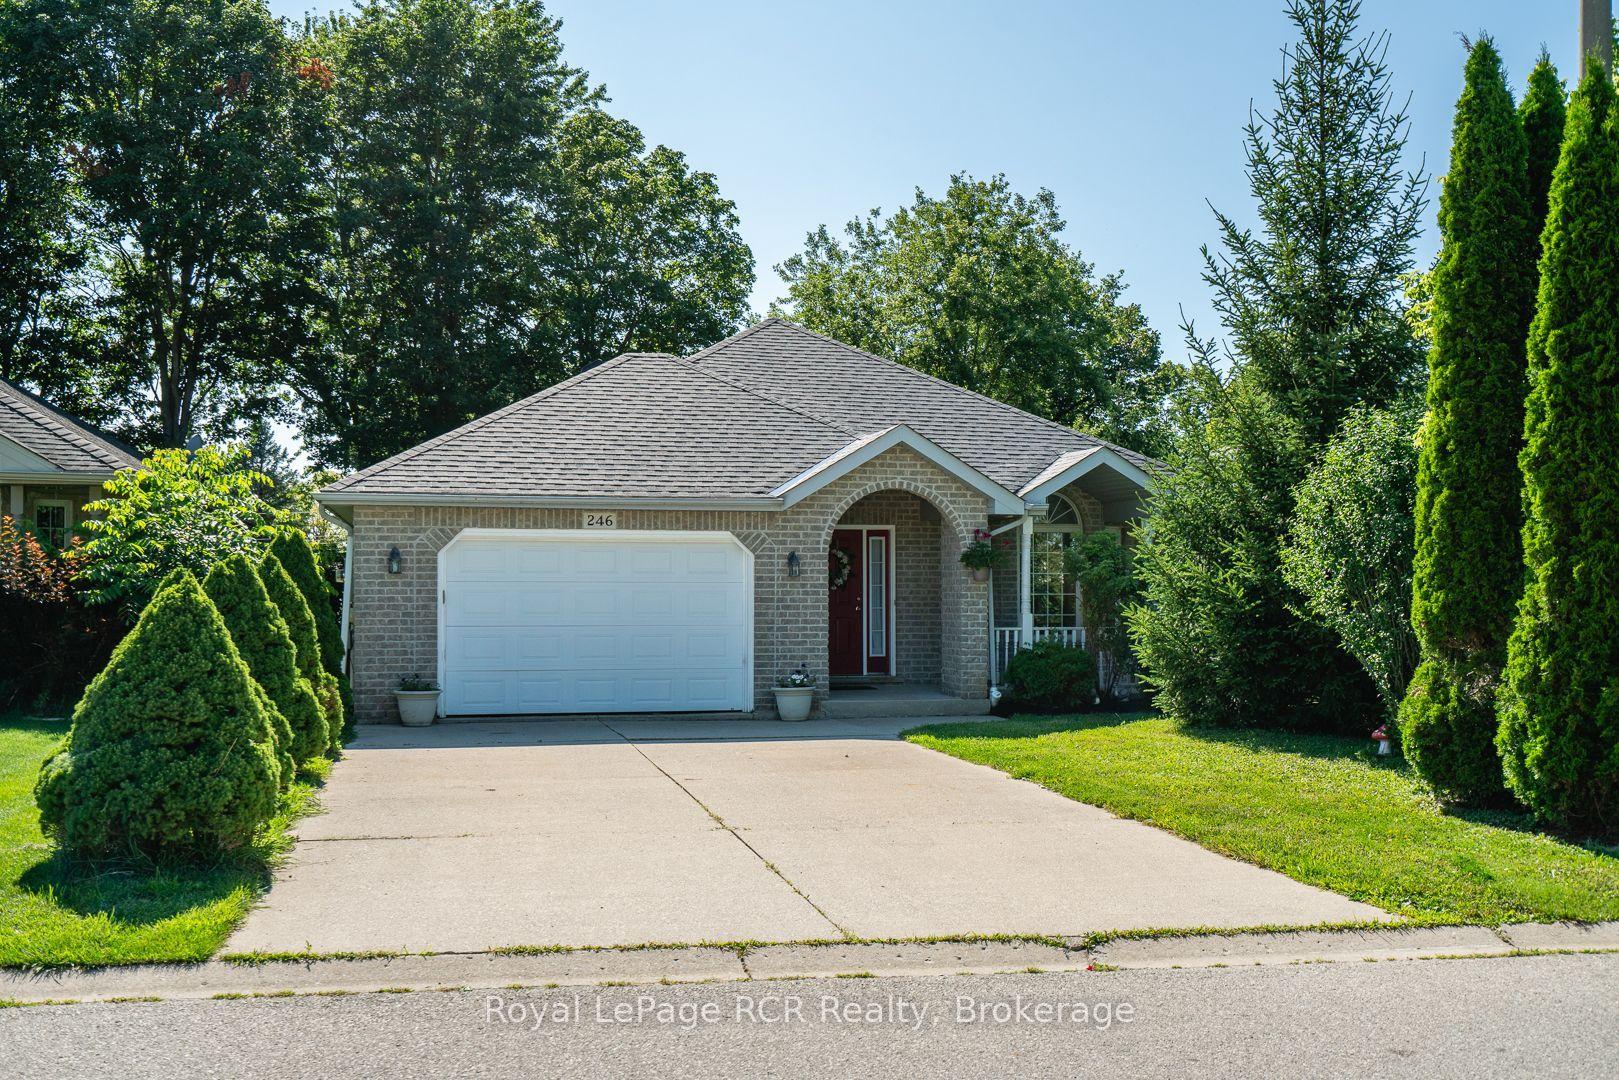
For Sale9 h ago
$594,000
Detached
est. $2,604/mo
246 16th Avenue Crescent, Hanover
Hanover, ON
4 bd
2 ba
1,750
6
MLS# X13606750Royal LePage RCR Realty
WhatsApp Aman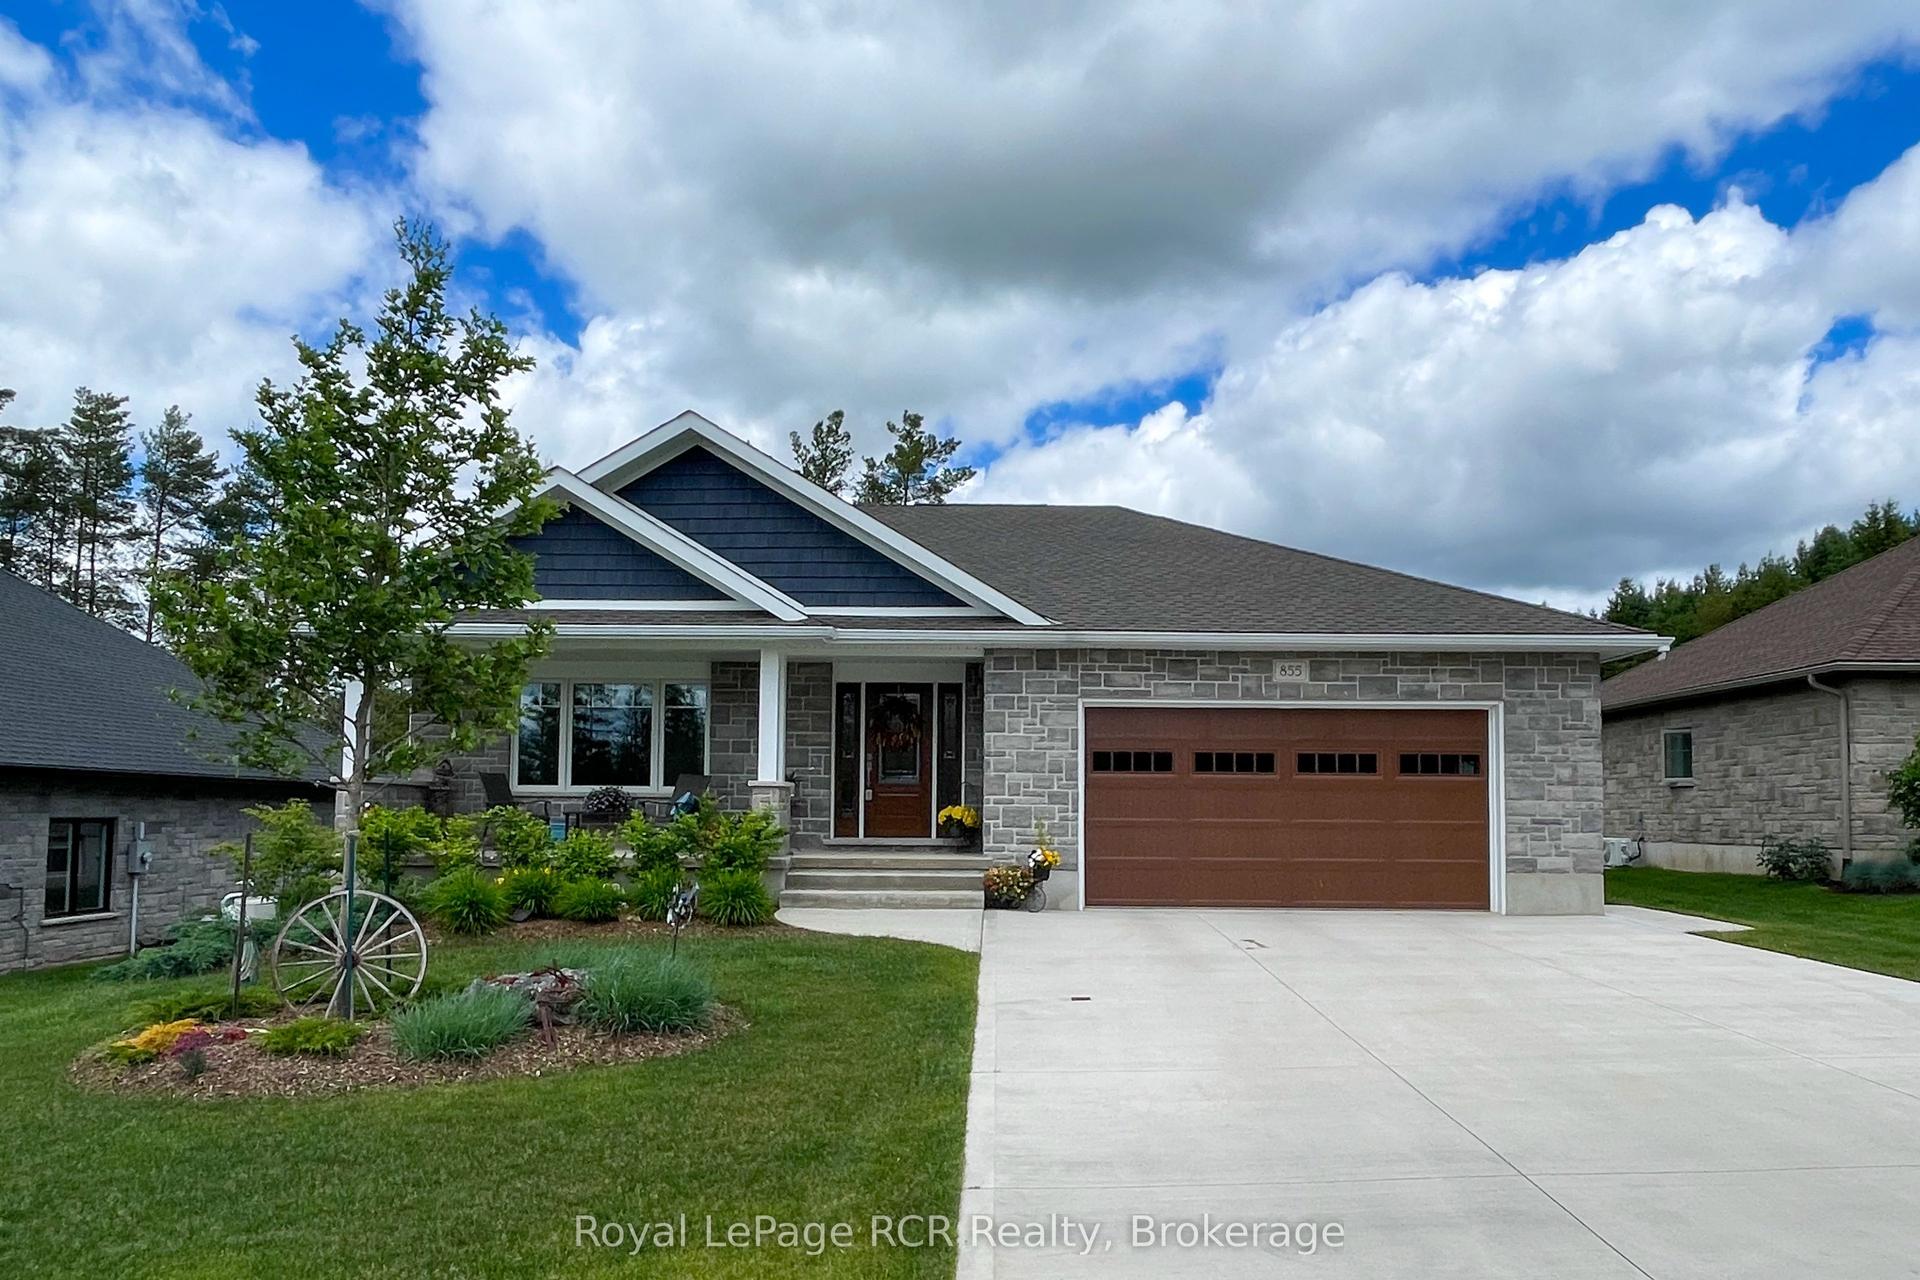
For Sale1 month ago
$799,900
Detached
est. $3,507/mo
855 17th Street, Hanover
Hanover, ON
2+1 bd
3 ba
1,750
6
MLS# X13441848Royal LePage RCR Realty
WhatsApp Aman