For Sale
515 St Laurent Boulevard 344 #344
3103 - Viscount Alexander Park, Manor Park - Cardinal Glen and Area, ON
$289,000
2Bd
2Ba
950+sqft
1Parking
$304/sqft
CondoMLS# X12835850Listed 2026-03-02141 DOM
Cooling
Central Air
On the market for 141 days — longer than average. The seller may be open to negotiation.
About this home
Your Urban Oasis Awaits! Looking for a stylish, low-maintenance home that feels like a mini-resort? This 2-bedroom, 1.5 bathroom condo is your perfect match! Nestled in "The Highlands" complex, this two-story gem is freshly painted and ready to welcome you home. Step inside and fall in love with the open main floor - it's bright, airy, and perfect for entertaining. NEW LVP FLOORING in the Living Room, Dining Room & Foyer! Beautiful & easy to maintain. The kitchen is a total showstopper with sleek stainless steel appliances and a cool breakfast bar. Imagine sipping your morning coffee here or whipping up weekend brunches! The wall a/c keeps you comfortable on hot summer days. The large terrace offers a private slice of outdoor heaven - perfect for your morning yoga or evening wind-down. Upstairs, you'll find two comfortable bedrooms, a full bathroom, and a convenient laundry room with a newer washer and dryer. Another wall a/c on the 2nd level makes sleeping more comfortable in the summer months. But wait, there's more! The Highlands isn't just a condo, it's like living at a luxury hotel. We're talking a party room, library, outdoor pool, workshop, private park with a pond, tennis courts, walking paths, gym, hairstyling salon, arts & crafts room, car washing station, saunas & underground parking. Seriously, who needs to leave? Bonus: Condo fees cover heat, hydro, water, amenities and building insurance. An on-site superintendent means no stress maintenance. Location? Absolutely perfect. Close to downtown, shopping, and schools. Your urban lifestyle just got an upgrade! This isn't just a condo. It's your new home sweet home. No Previews, 24hrs irrevocable on all offers as per F244.
Pool
Rooms
Main Floor
| Foyer | 1.52 × 1.21 m | Mirrored Closet |
| Kitchen | 3.17 × 2.48 m | Stainless Steel Appl Folding Door Tile Floor |
| Dining Room | 3.65 × 2.43 m | Breakfast Bar |
| Living Room | 4.87 × 3.35 m | W/O To Terrace |
| Bathroom | 0.91 × 2.13 m | 2 Pc Bath Tile Floor |
Second Floor
| Primary Bedroom | 3.96 × 3.04 m | Large Window |
| Bedroom 2 | 3.35 × 2.74 m | Large Window |
| Bathroom | 2.59 × 1.25 m | 4 Pc Bath |
| Laundry | 1.82 × 2.74 m |
Features
- Auto Garage Door Remote
- Recreational Area
- Landscaped
- None
- Central Air
- 2-Storey
Financials
Annual Taxes
$2,474
Estimated Rental Income
Entire property$2,600 – $3,500/mo
Rental yield10.8% – 14.5%
*Estimates based on comparable rentals in the area. Actual income may vary.
Market Data — Manor Park - Cardinal Glen and Area
Days on market141 days
Buyer's MarketSeller's Market
Based on active listings in Manor Park - Cardinal Glen and Area. Data updates daily.
Our estimate for this home
Estimated range
$642K – $746K
Mid-point $694K · ~$731/sqft
How this listing compares
$642KList · $289K$746K
High confidence·Based on 10415 gta-wide comparables
Estimated range is generated automatically from active comparables and is for informational purposes only. Not an appraisal — contact Aman for a full comparative market analysis that factors in condition, renovations, and positioning.
Getting around
How walkable, bikeable, and transit-friendly this neighbourhood is.
66
/ 100
Walk Score
Somewhat Walkable
57
/ 100
Transit Score
Good Transit
45
/ 100
Bike Score
Somewhat Bikeable
Scores are estimates based on neighbourhood data and are for informational purposes only.
MLS® data courtesy of the Toronto Regional Real Estate Board (TRREB).
The information provided herein must only be used by consumers that have a bona fide interest in the purchase, sale, or lease of real estate and may not be used for any commercial purpose or any other purpose. Listing information is deemed reliable but is not guaranteed accurate by the Toronto Regional Real Estate Board, the listing brokerage, or this website. The trademarks REALTOR®, REALTORS® and the REALTOR® logo are controlled by The Canadian Real Estate Association (CREA) and identify real estate professionals who are members of CREA. MLS®, Multiple Listing Service®, and the associated logos are owned by CREA. Not intended to solicit properties currently listed for sale or buyers under contract.
You may also like
More homes in Manor Park - Cardinal Glen and Area
Hand-picked listings with a similar price range and style.
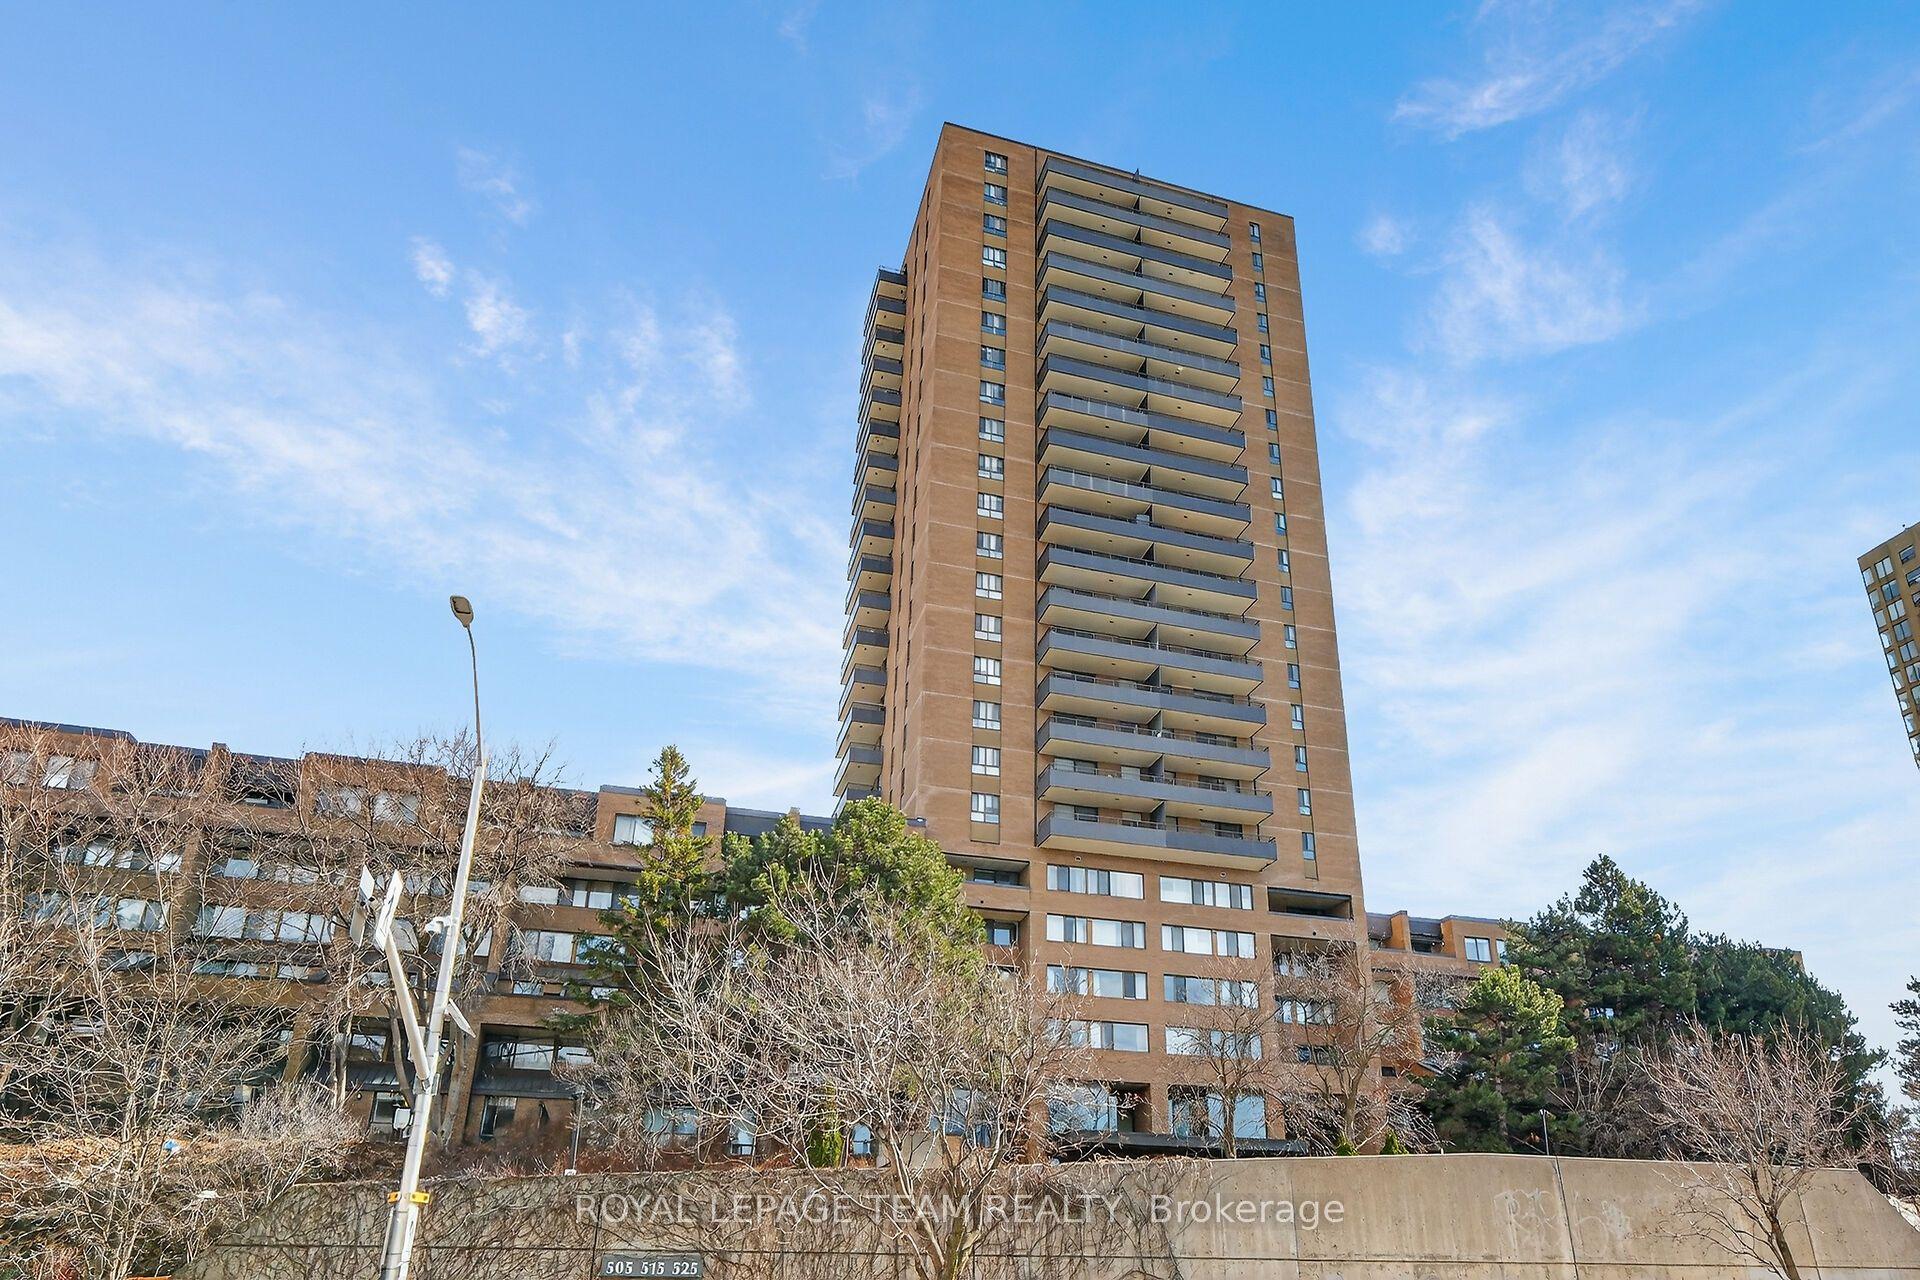
For Sale4 months ago
$265,000
Condo
est. $1,169/mo
515 St Laurent Boulevard S 1809 #1809, 3103 - Viscount Alexander Park
Manor Park - Cardinal Glen and Area, ON
2 bd
1 ba
850
0
MLS# X12876140Royal Lepage Team Realty
WhatsApp Aman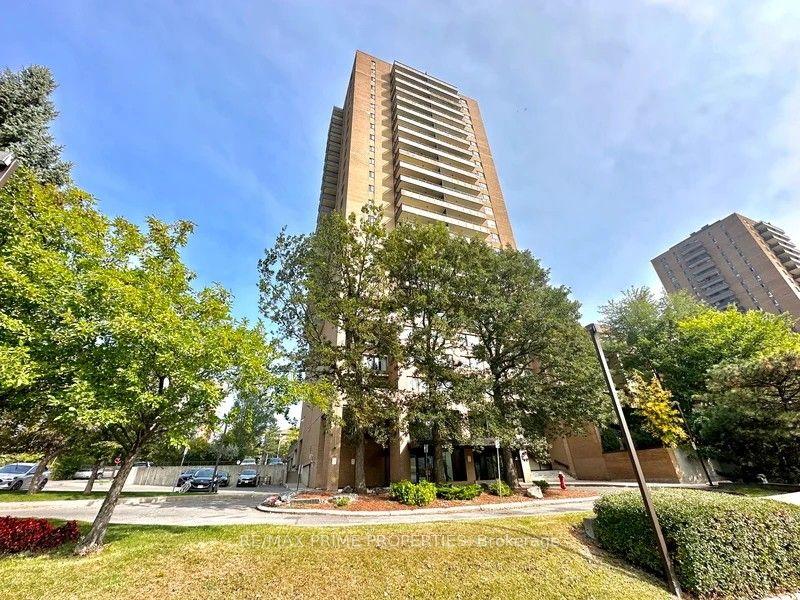
For Sale2 months ago
$359,900
Condo
est. $1,578/mo
505 St Laurent Boulevard 804 #804, 3103 - Viscount Alexander Park
Manor Park - Cardinal Glen and Area, ON
2 bd
1 ba
950
1
MLS# X13101978Re/Max Prime Properties
WhatsApp Aman