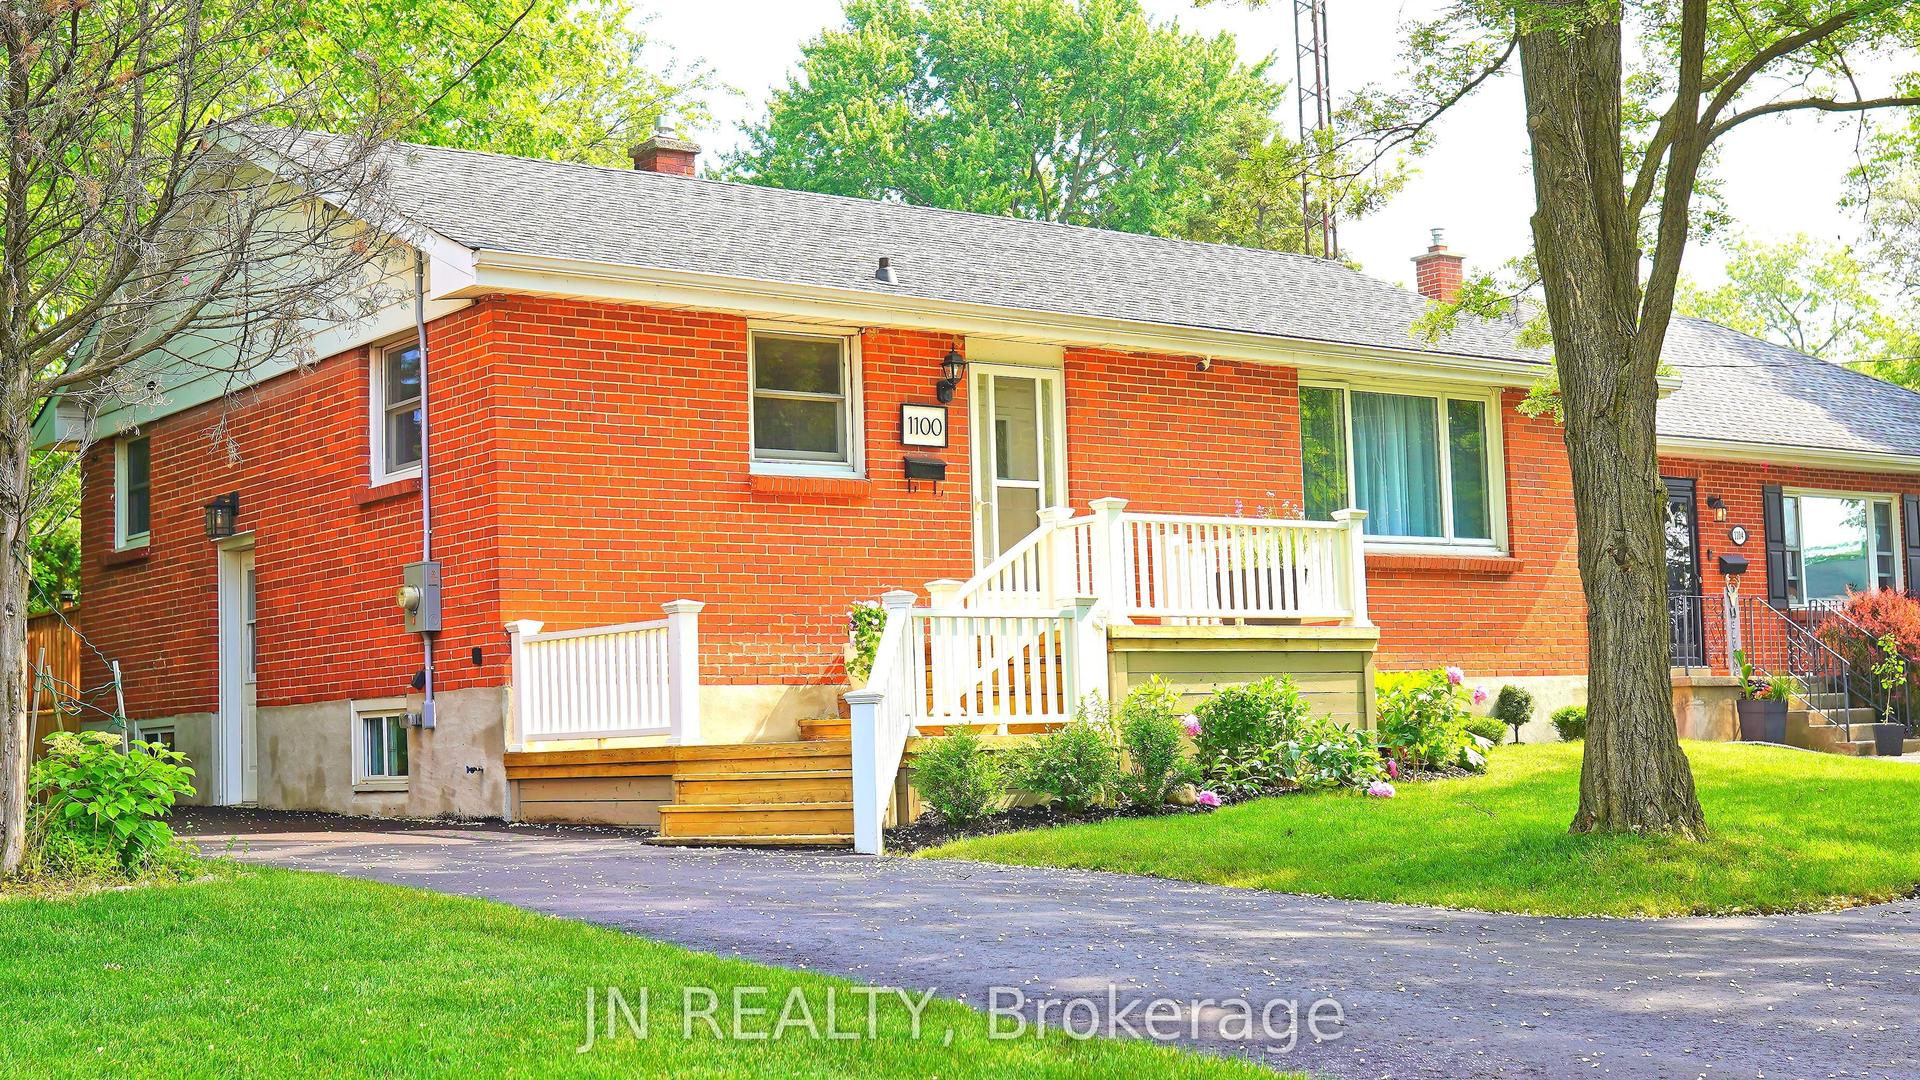
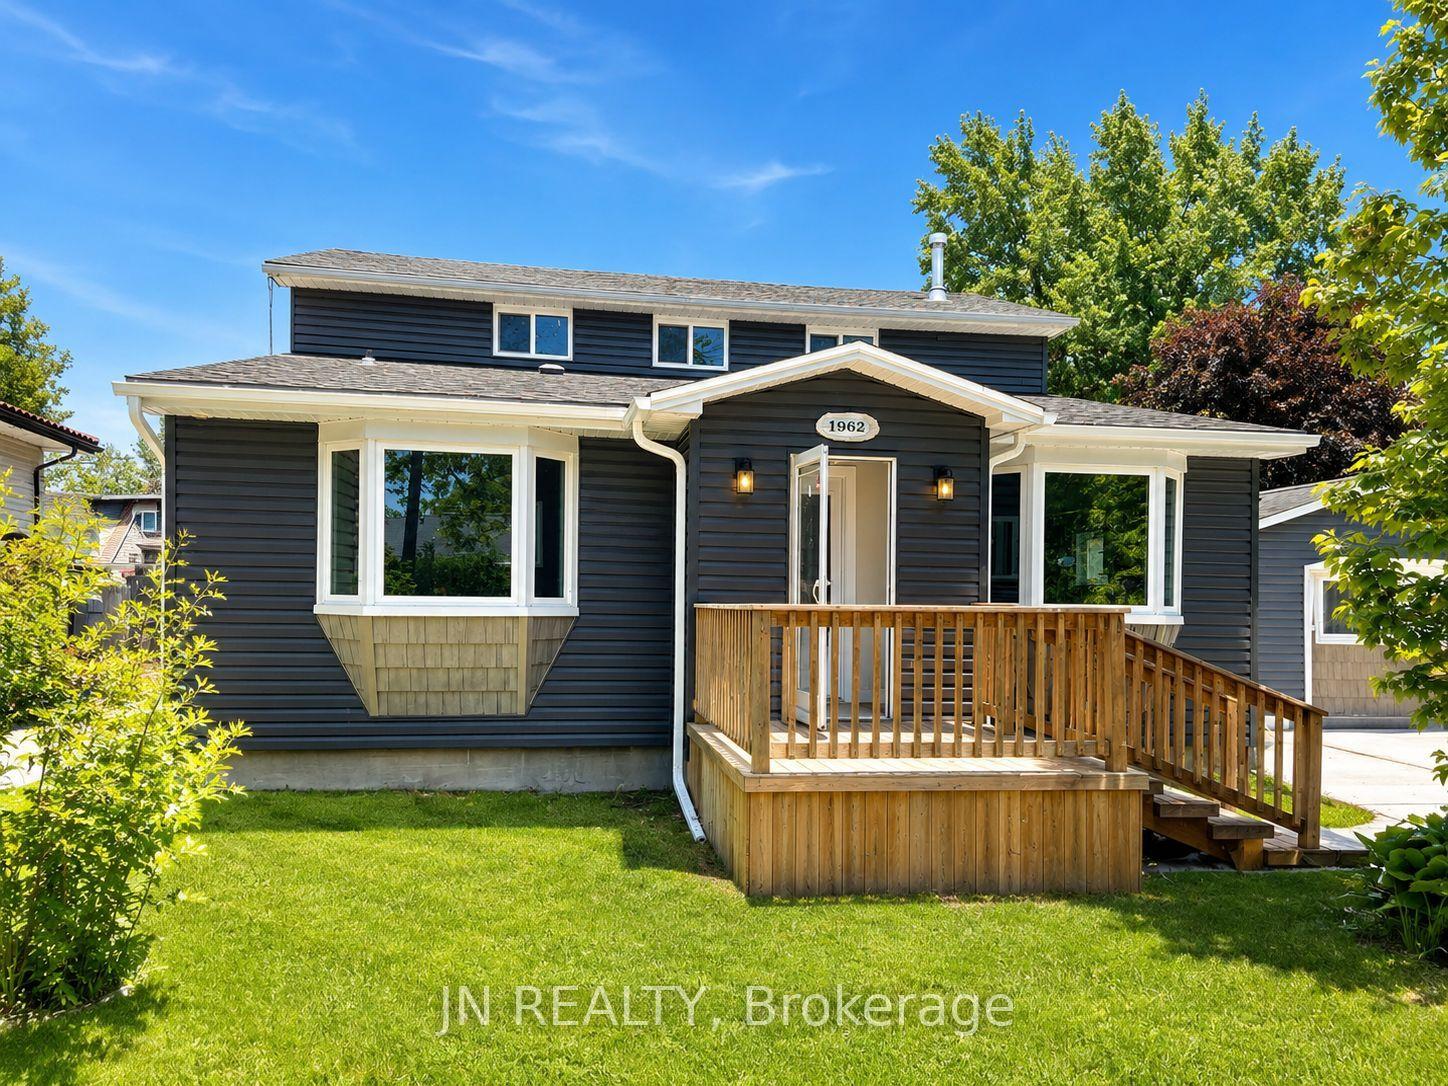
For Sale
207 Essex Street
Sarnia, Sarnia, ON
$699,900
2+2Bd
3Ba
1,750+sqft
3.5Parking
45.41 x 120 ftlot
$400/sqft
DetachedMLS# X12838742Listed 2026-03-03150 DOM
Cooling
Central Air
Basement
Finished
On the market for 150 days — longer than average. The seller may be open to negotiation.
About this home
Welcome to your dream home! Nestled close to shopping, downtown & the waterfront. This newly constructed gem offers a blend of modern luxury, convenience & income potential. The open-concept main floor features soaring 12' ceilings and an abundance of windows for natural light throughout. The heart of the home is the sleek and stylish kitchen, complete with Quartz countertops & a large island for entertaining. Cozy up beside the gas fireplace for relaxation and unwinding after a long day. Luxury vinyl plank flooring flows seamlessly throughout, combining style with durability. Step outside to your covered porch & enjoy your morning coffee. But the allure of this home doesn't stop there. Downstairs, discover the potential for additional income with a full lower level 2 bed in-law suite. This versatile space offers endless possibilities to suit your lifestyle needs. Whether you're seeking a comfortable family home or an investment opportunity, this property has it all
WaterfrontFireplaceIn-law Suite
Rooms
Main Floor
| Living Room | 6.73 × 4.02 m | Marble Fireplace W/O To Yard |
| Kitchen | 6.43 × 5.42 m | Ceramic Floor Stainless Steel Appl Centre Island |
| Mud Room | 2.86 × 1.82 m | |
| Primary Bedroom | 4.60 × 3.35 m | Pot Lights Ceiling Fan(s) Ensuite Bath |
| Bedroom 2 | 3.77 × 3.04 m | |
| Other | 2.46 × 1.64 m |
Basement
| Recreation | 13.80 × 6.33 m | Pot Lights Open Concept |
| Bedroom 3 | 4.57 × 3.96 m | |
| Bedroom 4 | 3.96 × 3.04 m | |
| Utility Room | 4.57 × 1.82 m |
Features
- Carpet Free
- In-Law Suite
- Primary Bedroom - Main Floor
- ERV/HRV
- Full
- Finished
- Central Air
- Bungalow
Financials
Annual Taxes
$5,704
Estimated Rental Income
Entire property$2,600 – $3,800/mo
Basement apartment$1,800 – $2,500/mo
Rental yield4.5% – 6.5%
*Estimates based on comparable rentals in the area. Actual income may vary.
Market Data — Sarnia
Days on market150 days
Buyer's MarketSeller's Market
Based on active listings in Sarnia. Data updates daily.
Our estimate for this home
Estimated range
$968K – $1.12M
Mid-point $1.05M · ~$598/sqft
How this listing compares
$968KList · $700K$1.12M
High confidence·Based on 15766 gta-wide comparables
Estimated range is generated automatically from active comparables and is for informational purposes only. Not an appraisal — contact Aman for a full comparative market analysis that factors in condition, renovations, and positioning.
Getting around
How walkable, bikeable, and transit-friendly this neighbourhood is.
62
/ 100
Walk Score
Somewhat Walkable
39
/ 100
Transit Score
Some Transit
54
/ 100
Bike Score
Bikeable
Scores are estimates based on neighbourhood data and are for informational purposes only.
MLS® data courtesy of the Toronto Regional Real Estate Board (TRREB).
The information provided herein must only be used by consumers that have a bona fide interest in the purchase, sale, or lease of real estate and may not be used for any commercial purpose or any other purpose. Listing information is deemed reliable but is not guaranteed accurate by the Toronto Regional Real Estate Board, the listing brokerage, or this website. The trademarks REALTOR®, REALTORS® and the REALTOR® logo are controlled by The Canadian Real Estate Association (CREA) and identify real estate professionals who are members of CREA. MLS®, Multiple Listing Service®, and the associated logos are owned by CREA. Not intended to solicit properties currently listed for sale or buyers under contract.
You may also like
More homes in Sarnia
Hand-picked listings with a similar price range and style.
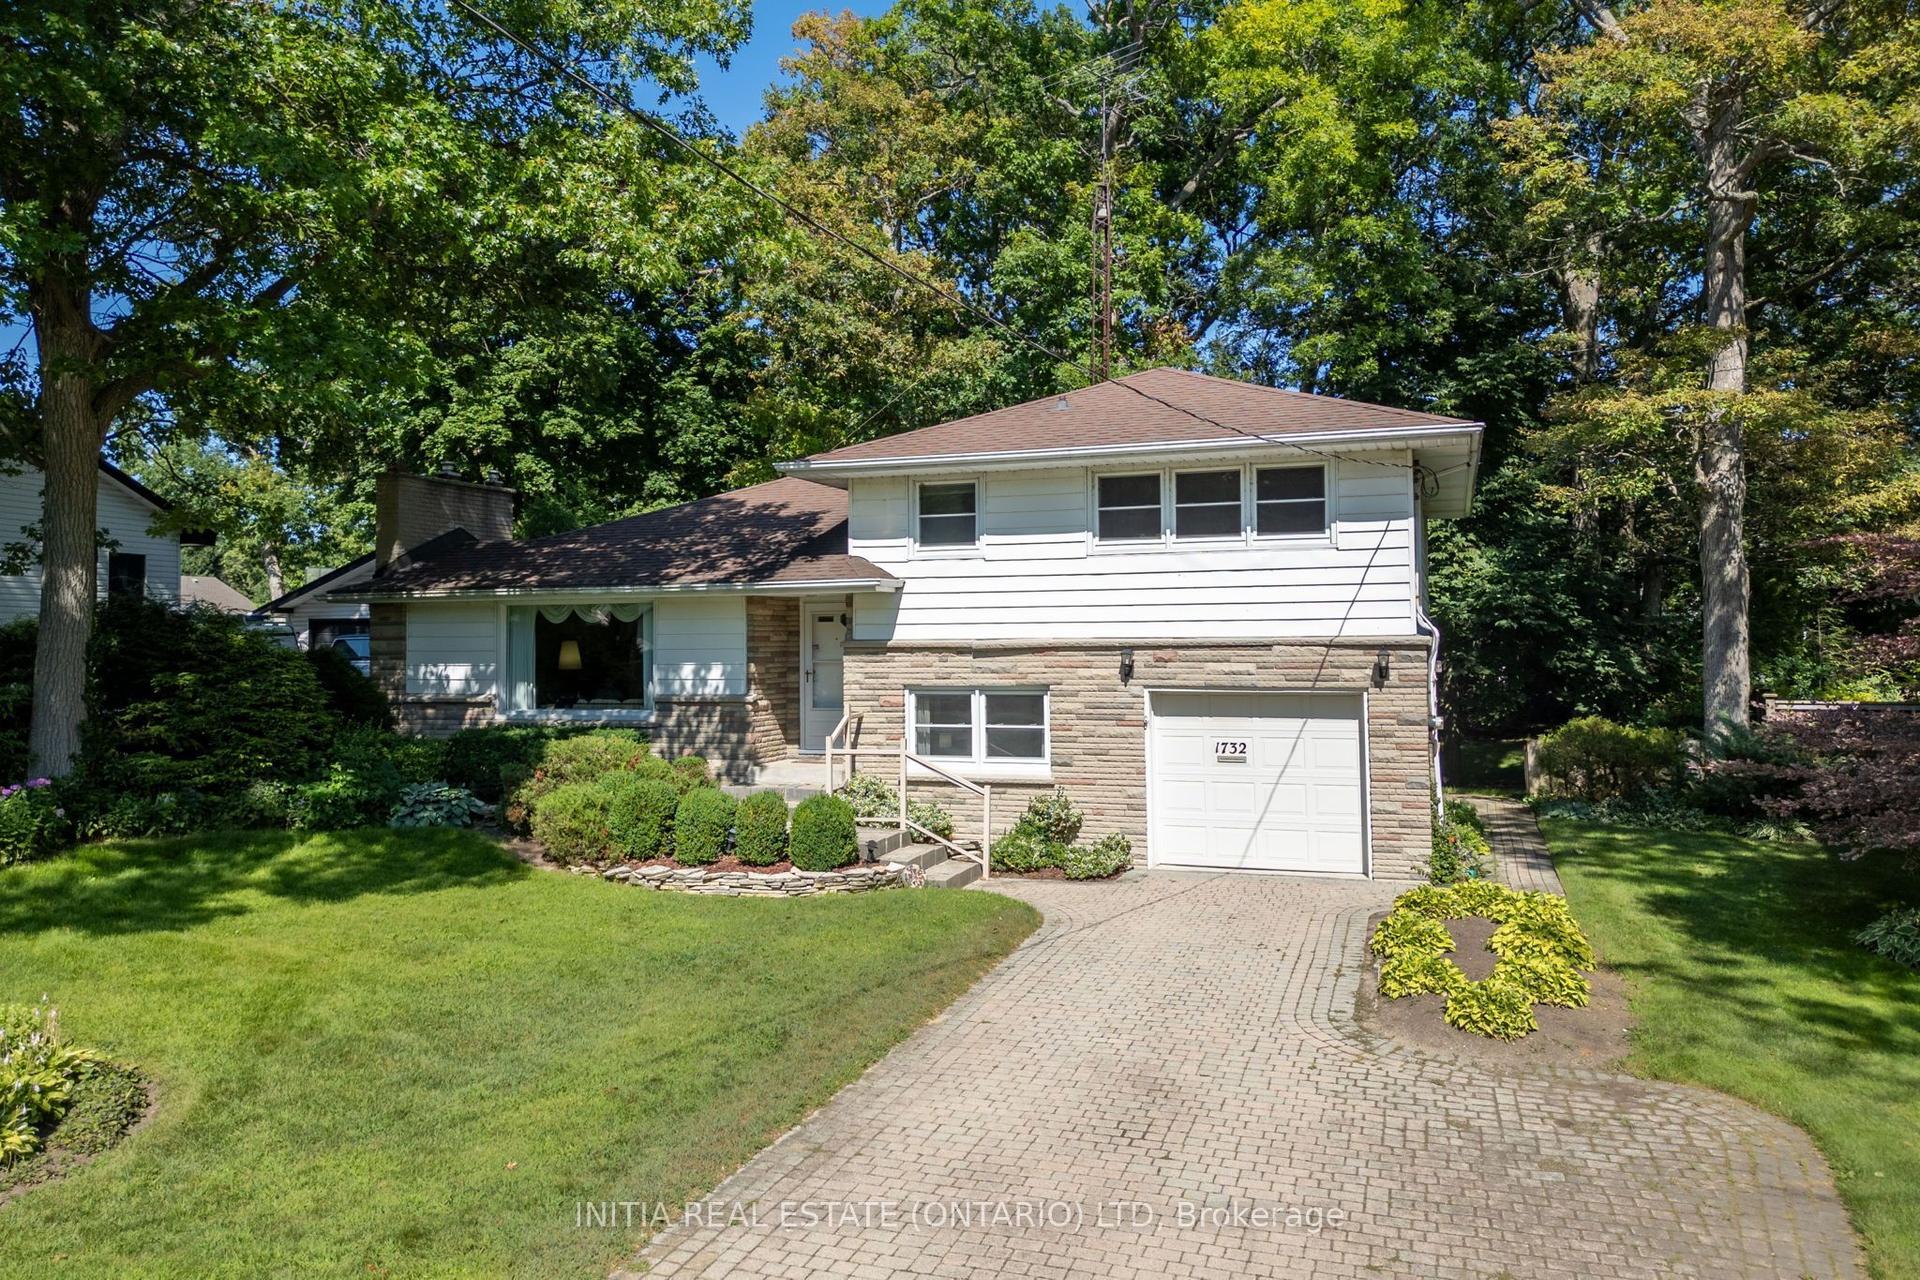
For Sale4 h ago
$575,000
Detached
est. $2,521/mo
1732 Rutherglen Close, Sarnia
Sarnia, ON
3+1 bd
2 ba
1,300
5
MLS# X13624444Initia Real Estate (Ontario) Ltd
WhatsApp Aman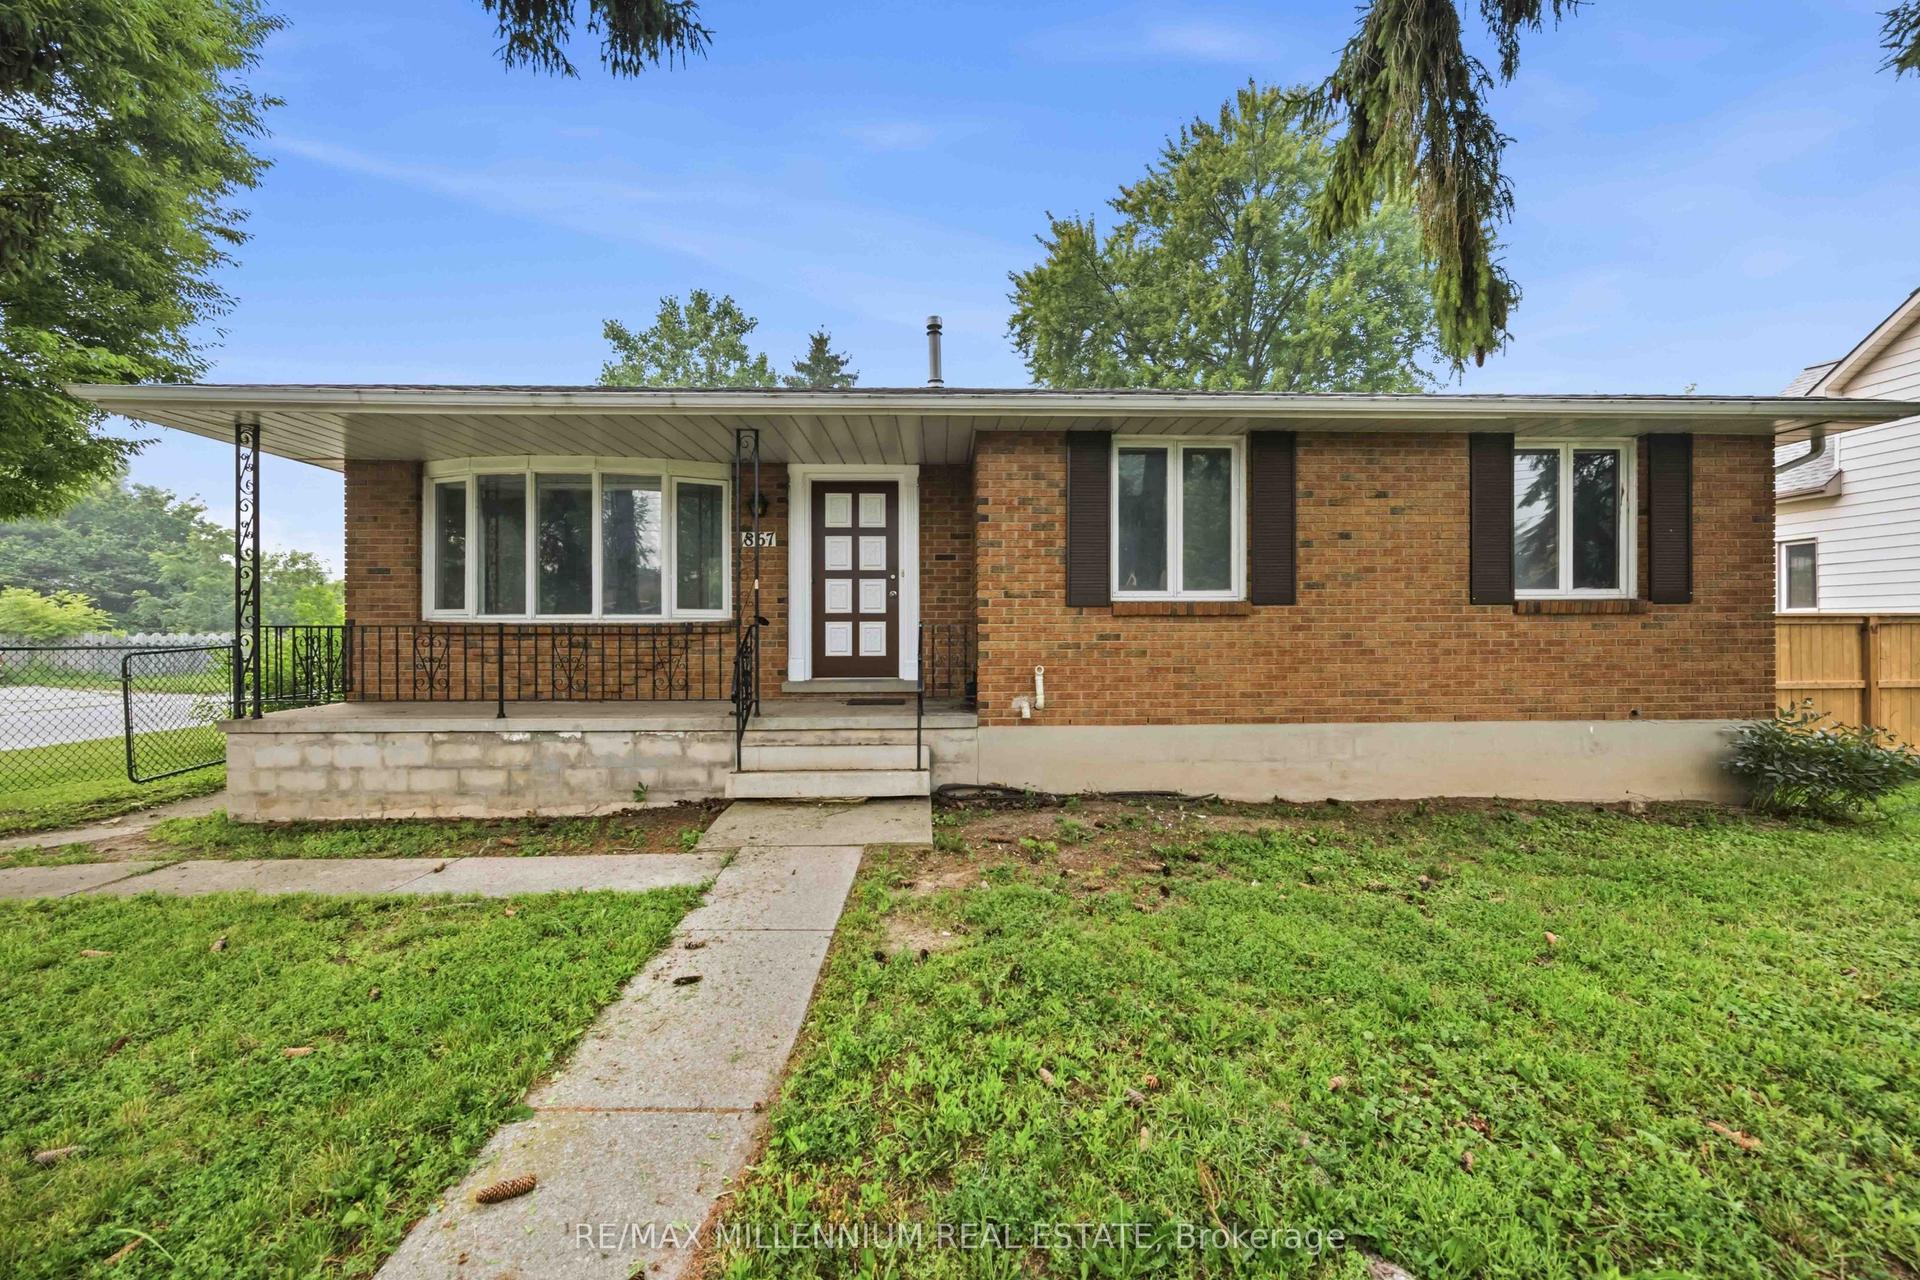
For Sale7 days ago
$624,999
Detached
est. $2,740/mo
867 Wellington Street, Sarnia
Sarnia, ON
3+4 bd
2 ba
1,750
5
MLS# X13602806Re/Max Millennium Real Estate
WhatsApp Aman