For Sale
3767 Summit Avenue
335 - Ridgeway, Fort Erie, ON
$415,000
2Bd
1Ba
900+sqft
4Parking
51.55 x 120 ftlot
$461/sqft
DetachedMLS# X12850456Listed 2026-03-05168 DOM
Heating
Water Heater Owned
On the market for 168 days — longer than average. The seller may be open to negotiation.
About this home
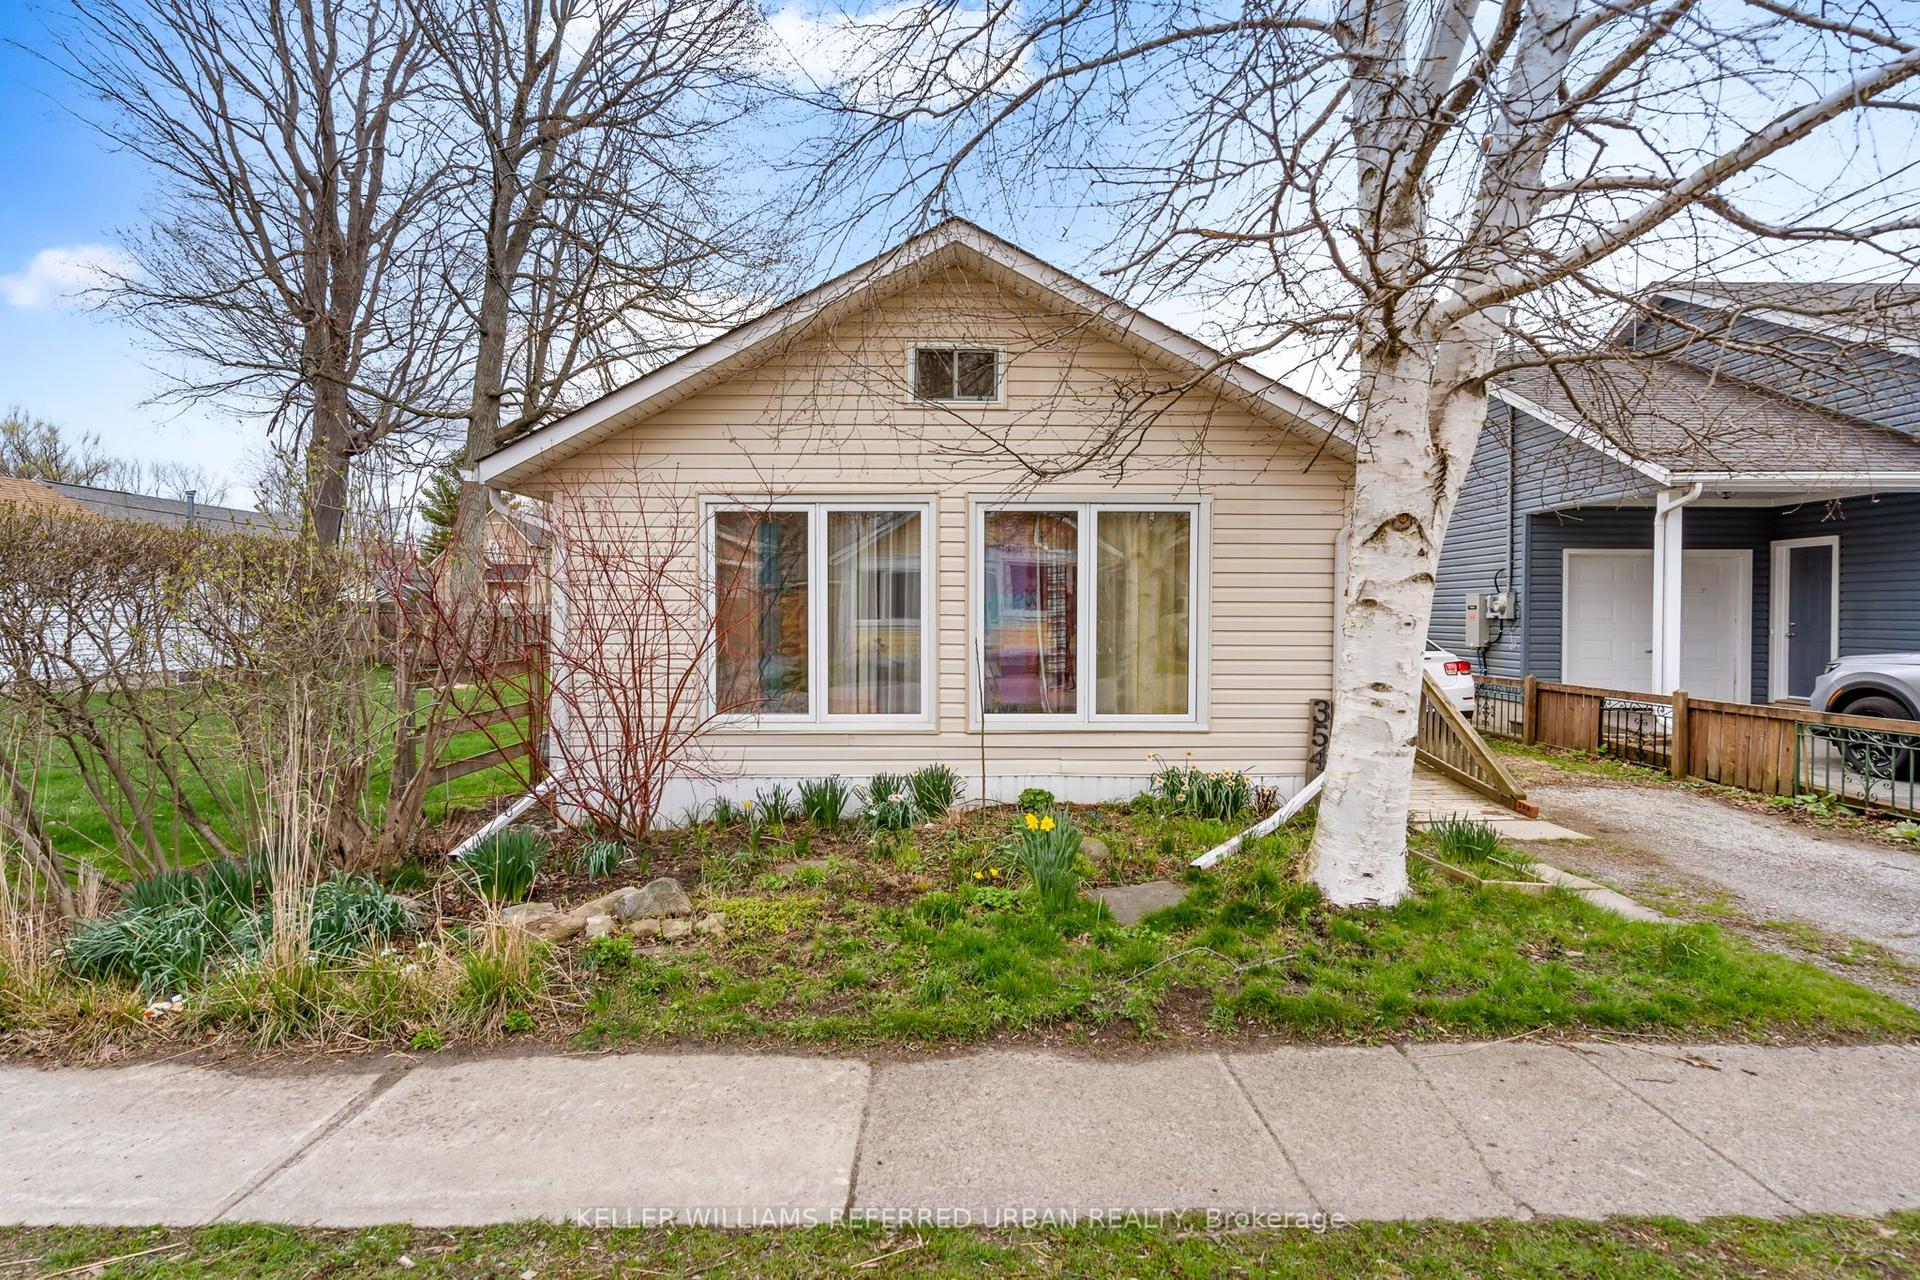
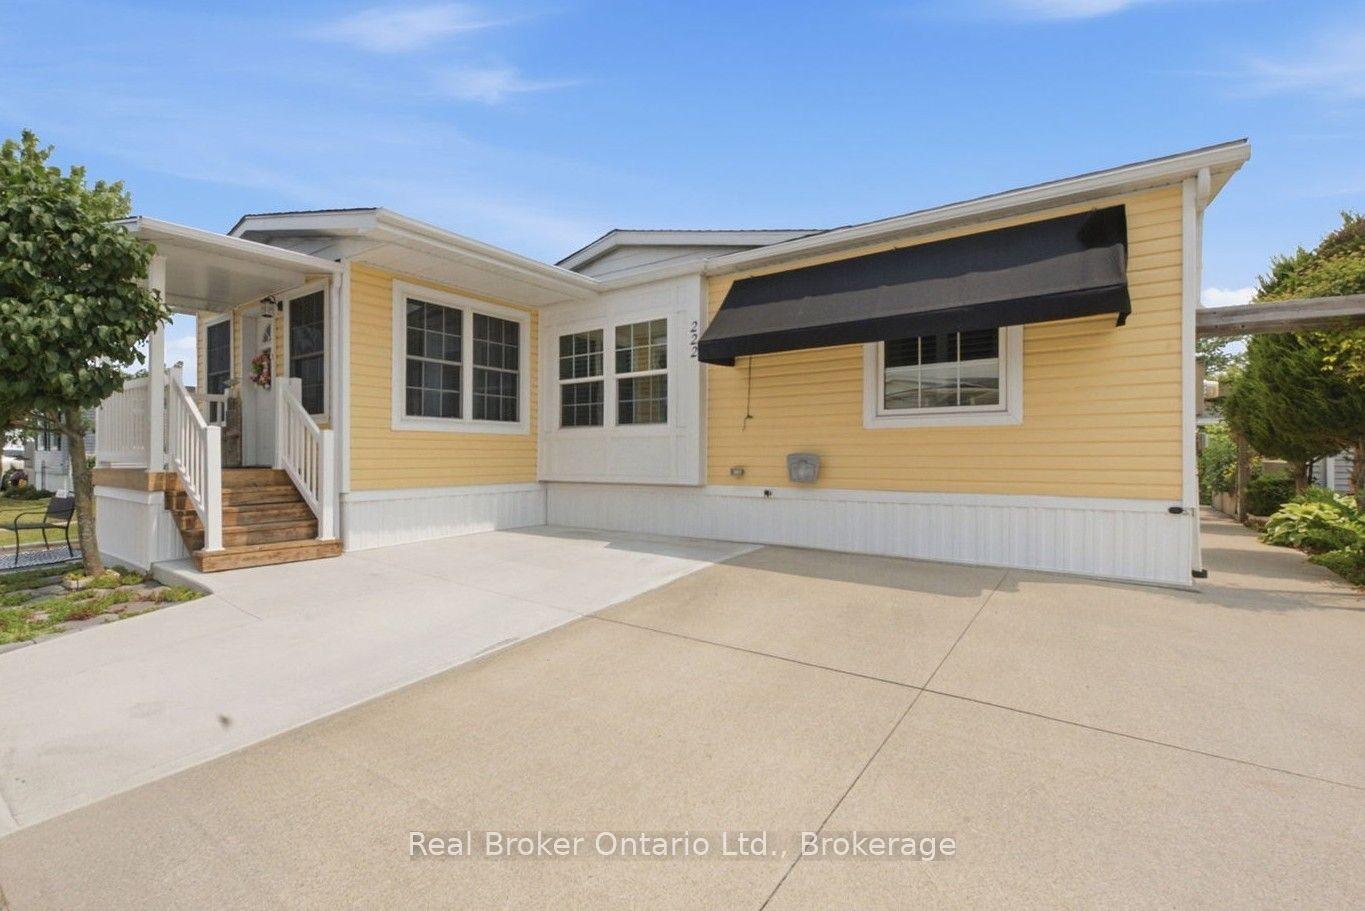
Charming 1.5-storey home in the heart of Ridgeway! Situated on a fully fenced 52 x 120 ft lot on a quiet side street, this property is just a short walk to Ridgeway's vibrant downtown, with its shops, banks, restaurants, and small-town charm. This adorable 2-bedroom home offers approximately 910 sq ft of living space plus an additional 360 sq ft of finished living space in the converted garage (completed by a previous owner), providing flexible space for a rec room, hobby area, or additional family space. Inside, you'll find a bright and inviting living room and dining area, ideal for everyday living and entertaining. The converted garage currently provides laundry hookups, storage space, and a cozy rec room area, adding valuable extra living space. Updates completed by a previous owner include newer windows, the main roof reshingled in January 2017, and two gas fireplaces. The current owner added wall-mounted A/C heat pumps in 2023 and installed a new combination radiant heat / water heater in January 2026, improving comfort and energy efficiency. A fantastic opportunity for first-time buyers, downsizers, or investors looking for a charming home in one of Niagara's most desirable lakeside communities. Ridgeway is known for its historic charm, welcoming atmosphere, and walkable lifestyle, just minutes from Lake Erie beaches.
Garage
Rooms
Main Floor
| Living Room | 7.11 × 3.62 m | Combined w/Dining Fireplace |
| Kitchen | 4.13 × 2.92 m | |
| Bathroom | 2.81 × 1.44 m | 4 Pc Bath |
| Mud Room | 6.03 × 1.73 m | |
| Laundry | 5.11 × 2.38 m |
Second Floor
| Primary Bedroom | 4.24 × 3.38 m | Walk-In Closet(s) |
| Bedroom | 4.24 × 2.96 m |
Features
- Carpet Free
- Water Heater Owned
- None
- Wall Unit(s)
- 1 1/2 Storey
Financials
Annual Taxes
$2,746
Estimated Rental Income
Entire property$2,600 – $3,800/mo
Rental yield7.5% – 11.0%
*Estimates based on comparable rentals in the area. Actual income may vary.
Market Data — Fort Erie
Days on market168 days
Buyer's MarketSeller's Market
Based on active listings in Fort Erie. Data updates daily.
Getting around
How walkable, bikeable, and transit-friendly this neighbourhood is.
64
/ 100
Walk Score
Somewhat Walkable
35
/ 100
Transit Score
Some Transit
42
/ 100
Bike Score
Somewhat Bikeable
Scores are estimates based on neighbourhood data and are for informational purposes only.
MLS® data courtesy of the Toronto Regional Real Estate Board (TRREB).
The information provided herein must only be used by consumers that have a bona fide interest in the purchase, sale, or lease of real estate and may not be used for any commercial purpose or any other purpose. Listing information is deemed reliable but is not guaranteed accurate by the Toronto Regional Real Estate Board, the listing brokerage, or this website. The trademarks REALTOR®, REALTORS® and the REALTOR® logo are controlled by The Canadian Real Estate Association (CREA) and identify real estate professionals who are members of CREA. MLS®, Multiple Listing Service®, and the associated logos are owned by CREA. Not intended to solicit properties currently listed for sale or buyers under contract.
You may also like
More homes in Fort Erie
Hand-picked listings with a similar price range and style.
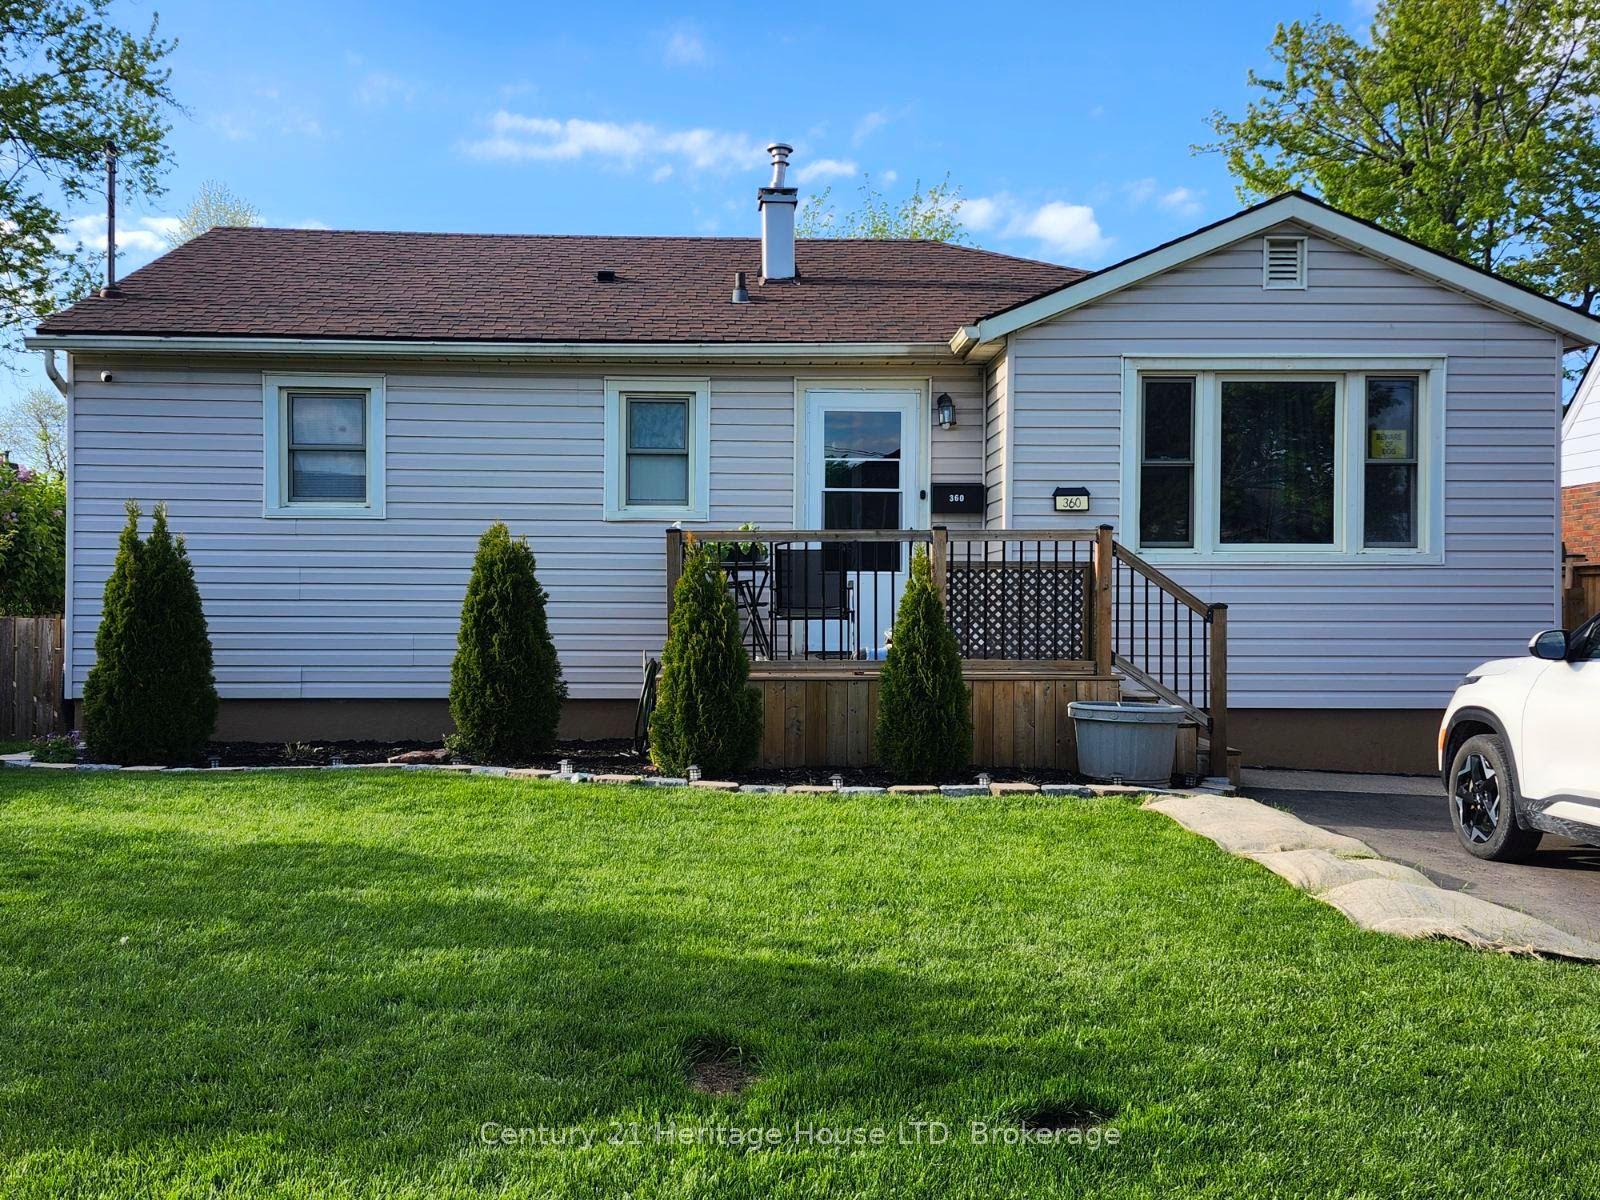
For Sale3 months ago
$409,000
Detached
est. $1,793/mo
360 Emerick Avenue, 332 - Central
Fort Erie, ON
2+1 bd
2 ba
900
5
MLS# X13119072Century 21 Heritage House LTD
WhatsApp Aman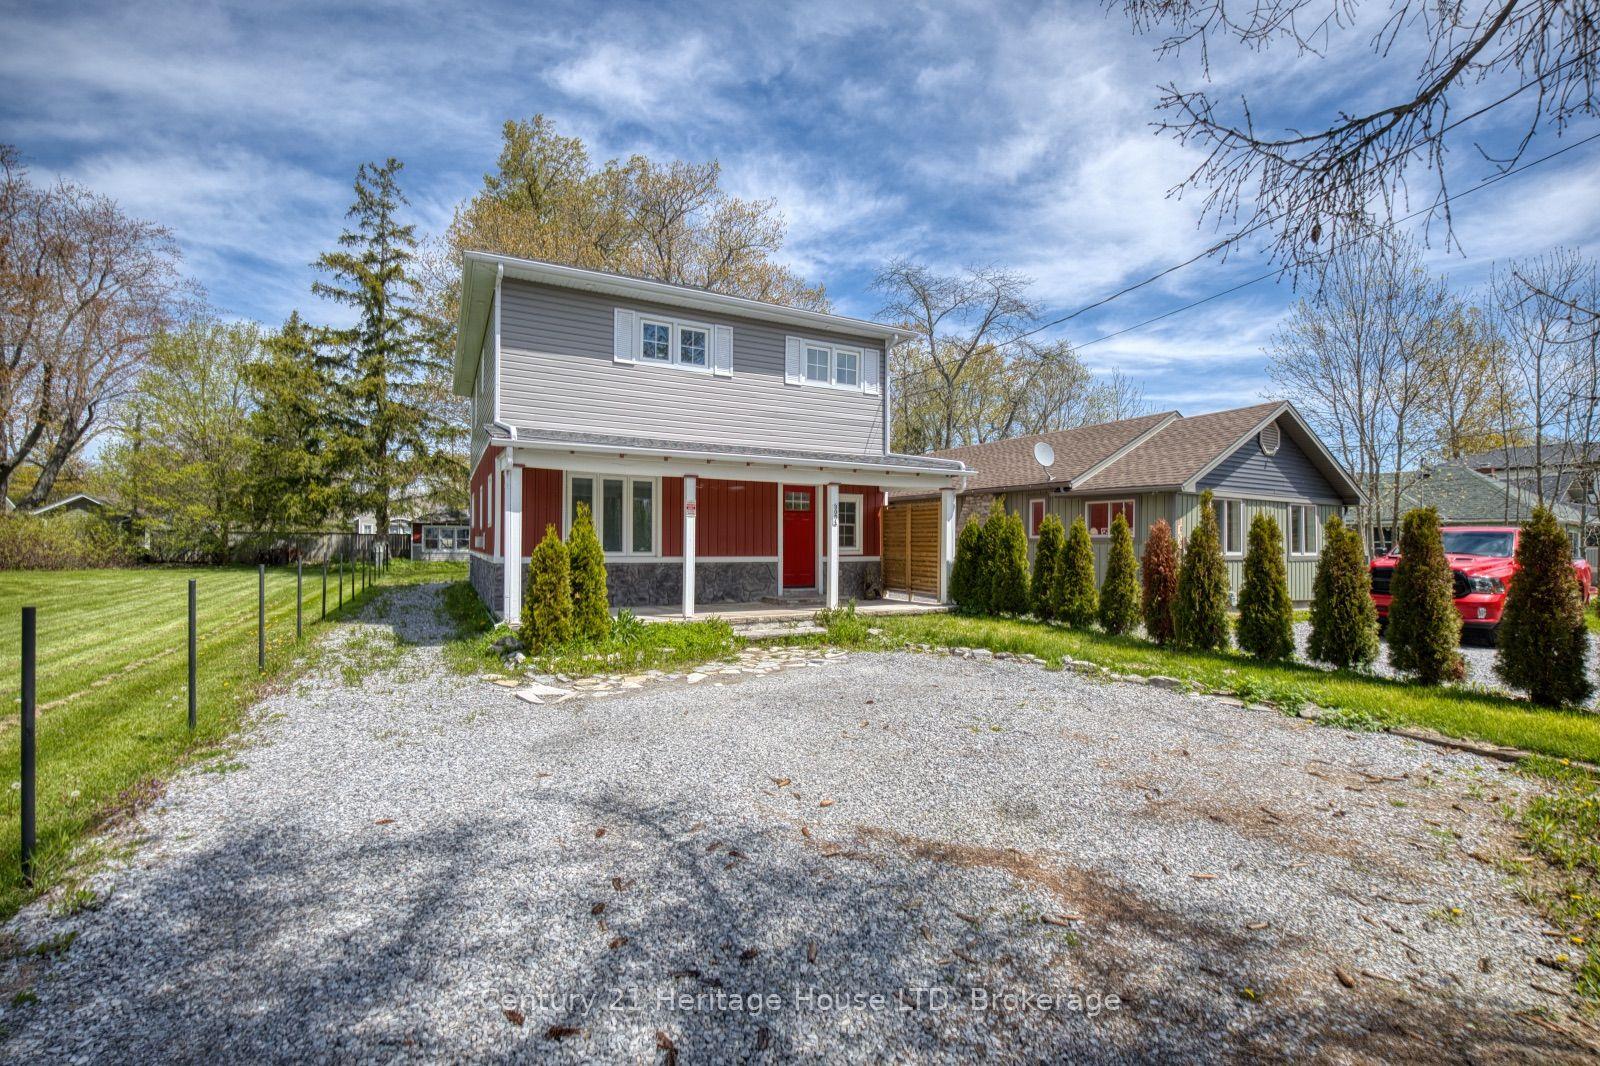
For Sale8 days ago
$499,900
Detached
est. $2,192/mo
3054 Thunder Bay Road, 335 - Ridgeway
Fort Erie, ON
3 bd
2 ba
1,750
2
MLS# X13667948Century 21 Heritage House LTD
WhatsApp Aman