184 Kettle Creek Drive
On the market for 138 days — longer than average. The seller may be open to negotiation.
About this home
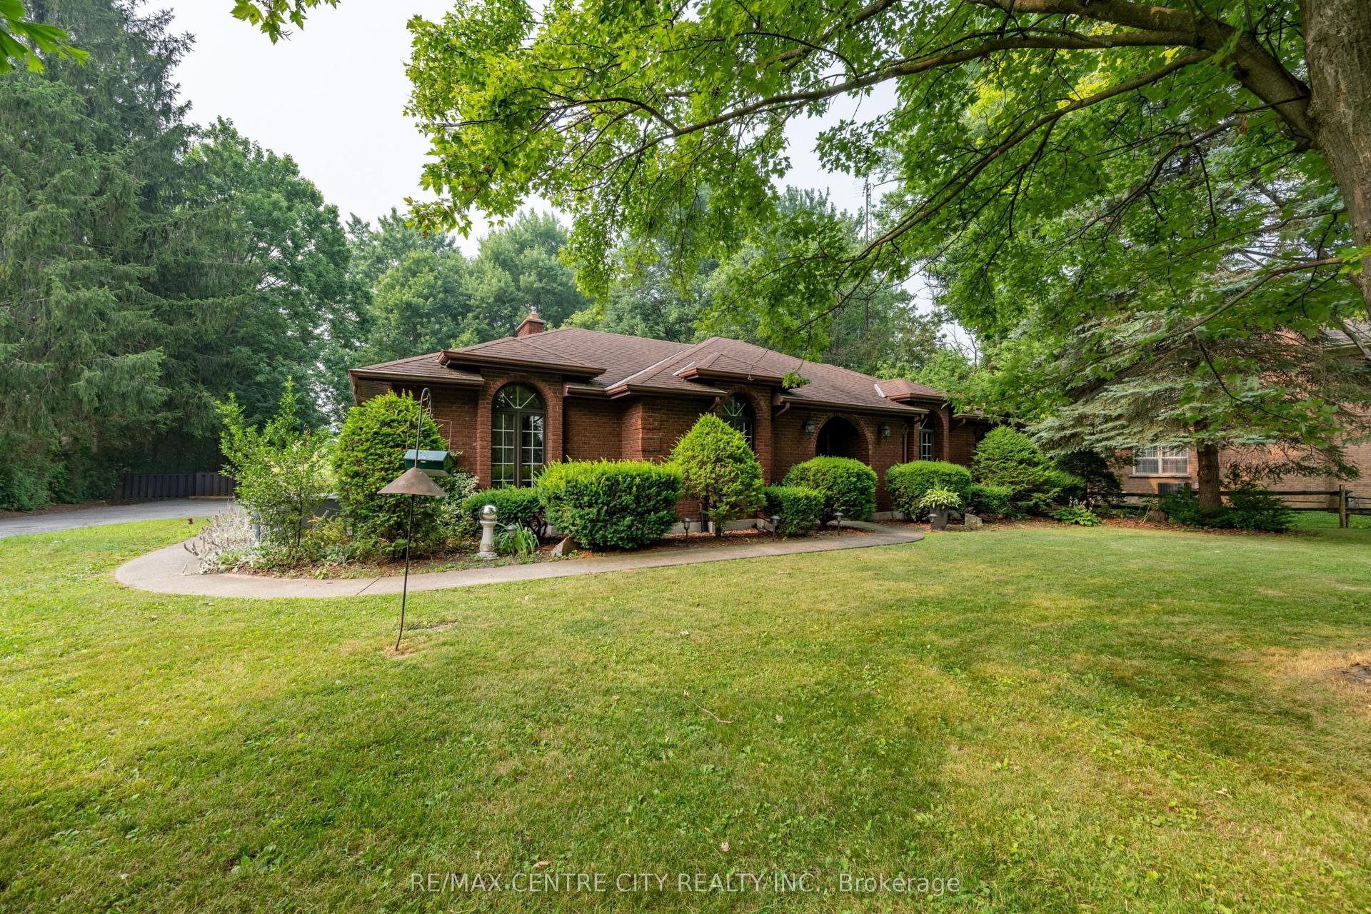
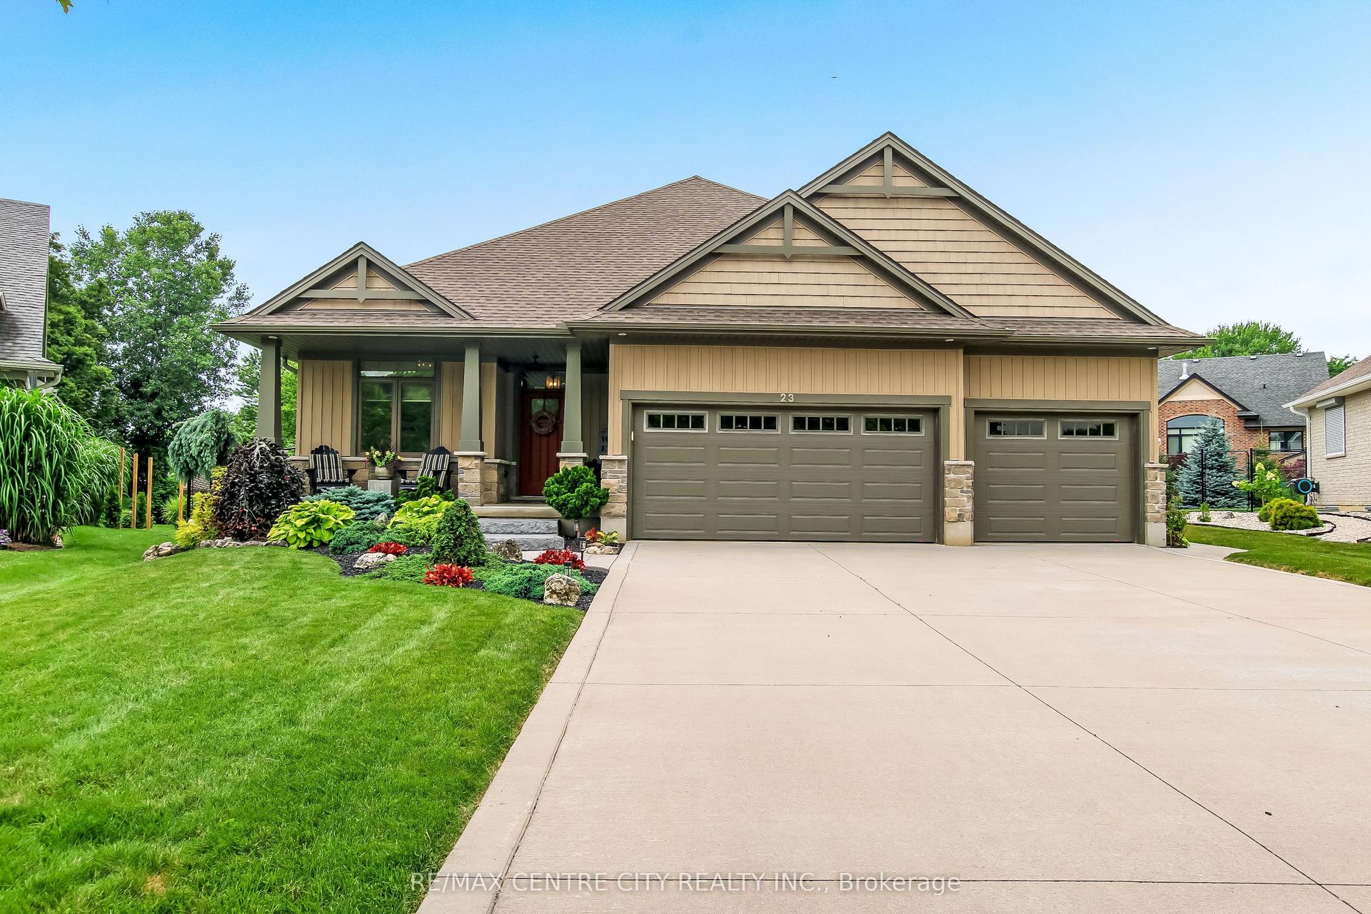
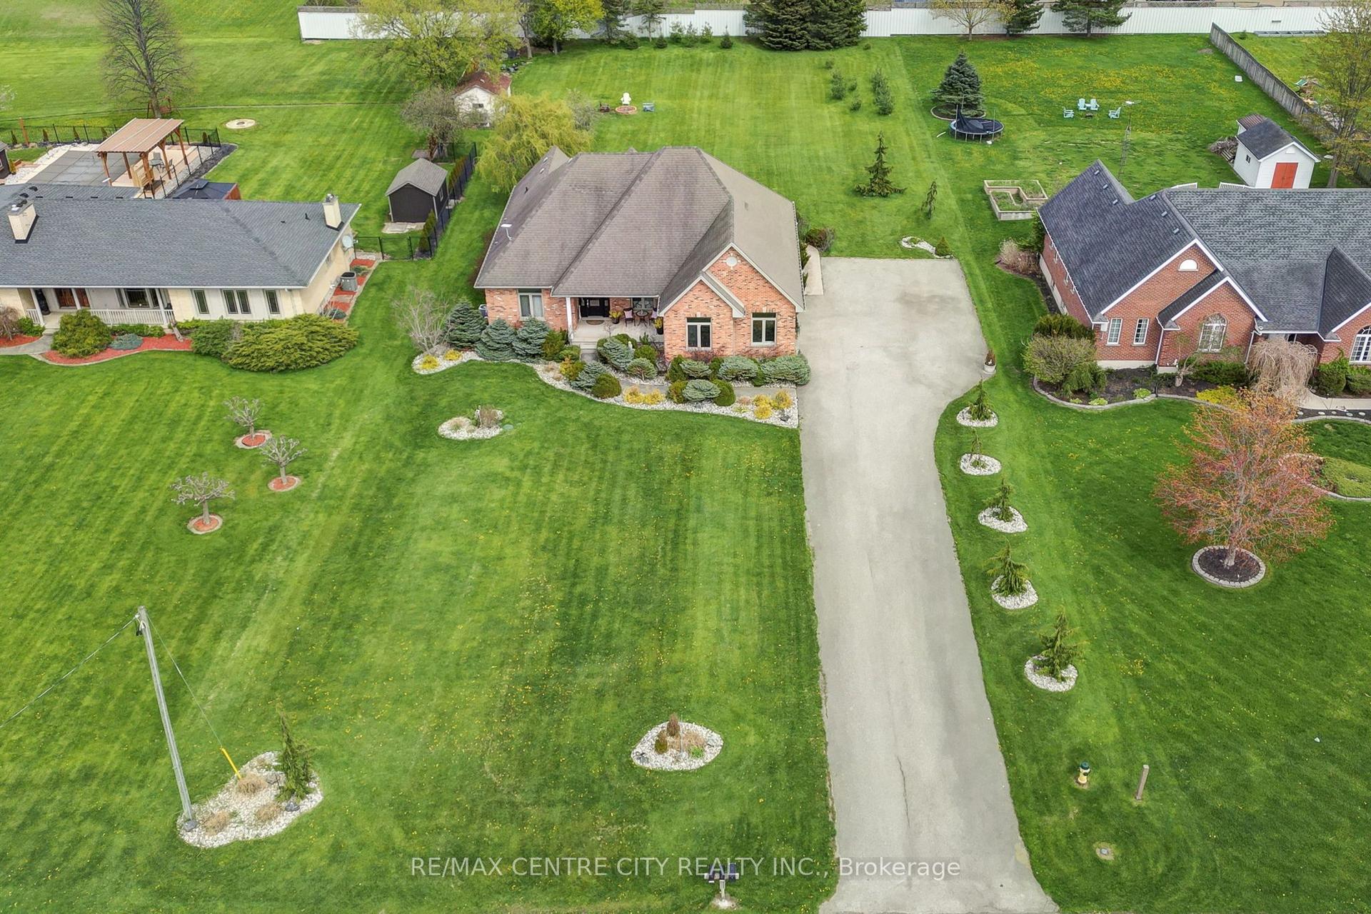
Welcome to 184 Kettle Creek Drive, a spectacular, nearly-new bungalow nestled in the charming community of Belmont, offering the perfect blend of small town tranquility and quick access to London and Highway 401. This exceptional 3+1 bedroom, 2+1 bathroom home boasts a beautifully designed, open-concept main floor highlighted by a cozy natural gas fireplace and a convenient main floor primary suite. The striking brick exterior is complemented by a highly sought after 3-car attached garage and a sprawling private driveway with ample parking. Downstairs, the large, partially finished basement provides incredible bonus space to suit your family's needs and room to grow. Eco-conscious buyers will love the innovative rainwater collection tank, perfect for maintaining your lawn and washing vehicles along with modern upgrades like an ERV system, central air, and a water softener. Situated on a generous lot in a family friendly neighborhood, this move in ready gem is an absolute must see!
Rooms
| Bedroom | 3.20 × 3.90 m | |
| Bedroom 2 | 3.20 × 3.90 m | |
| Primary Bedroom | 4.50 × 4.10 m | |
| Living Room | 5.30 × 4.60 m | |
| Kitchen | 3.70 × 5.30 m | |
| Dining Room | 3.90 × 3.30 m | |
| Laundry | 2.30 × 2.70 m |
| Recreation | 7.80 × 7.30 m | |
| Bedroom 4 | 3.35 × 4.70 m | |
| Office | 3.40 × 3.20 m | |
| Utility Room | 8.50 × 5.20 m | |
| Other | 8.90 × 4.20 m |
Features
- Central Vacuum
- Primary Bedroom - Main Floor
- Sump Pump
- Water Softener
- Deck
- Landscaped
- Full
- Partially Finished
- Central Air
- Bungalow
Financials
Estimated Rental Income
*Estimates based on comparable rentals in the area. Actual income may vary.
Market Data — Central Elgin
Based on active listings in Central Elgin. Data updates daily.
Our estimate for this home
Estimated range is generated automatically from active comparables and is for informational purposes only. Not an appraisal — contact Aman for a full comparative market analysis that factors in condition, renovations, and positioning.
Getting around
How walkable, bikeable, and transit-friendly this neighbourhood is.
Scores are estimates based on neighbourhood data and are for informational purposes only.
MLS® data courtesy of the Toronto Regional Real Estate Board (TRREB).
The information provided herein must only be used by consumers that have a bona fide interest in the purchase, sale, or lease of real estate and may not be used for any commercial purpose or any other purpose. Listing information is deemed reliable but is not guaranteed accurate by the Toronto Regional Real Estate Board, the listing brokerage, or this website. The trademarks REALTOR®, REALTORS® and the REALTOR® logo are controlled by The Canadian Real Estate Association (CREA) and identify real estate professionals who are members of CREA. MLS®, Multiple Listing Service®, and the associated logos are owned by CREA. Not intended to solicit properties currently listed for sale or buyers under contract.
More homes in Central Elgin
Hand-picked listings with a similar price range and style.