For Sale
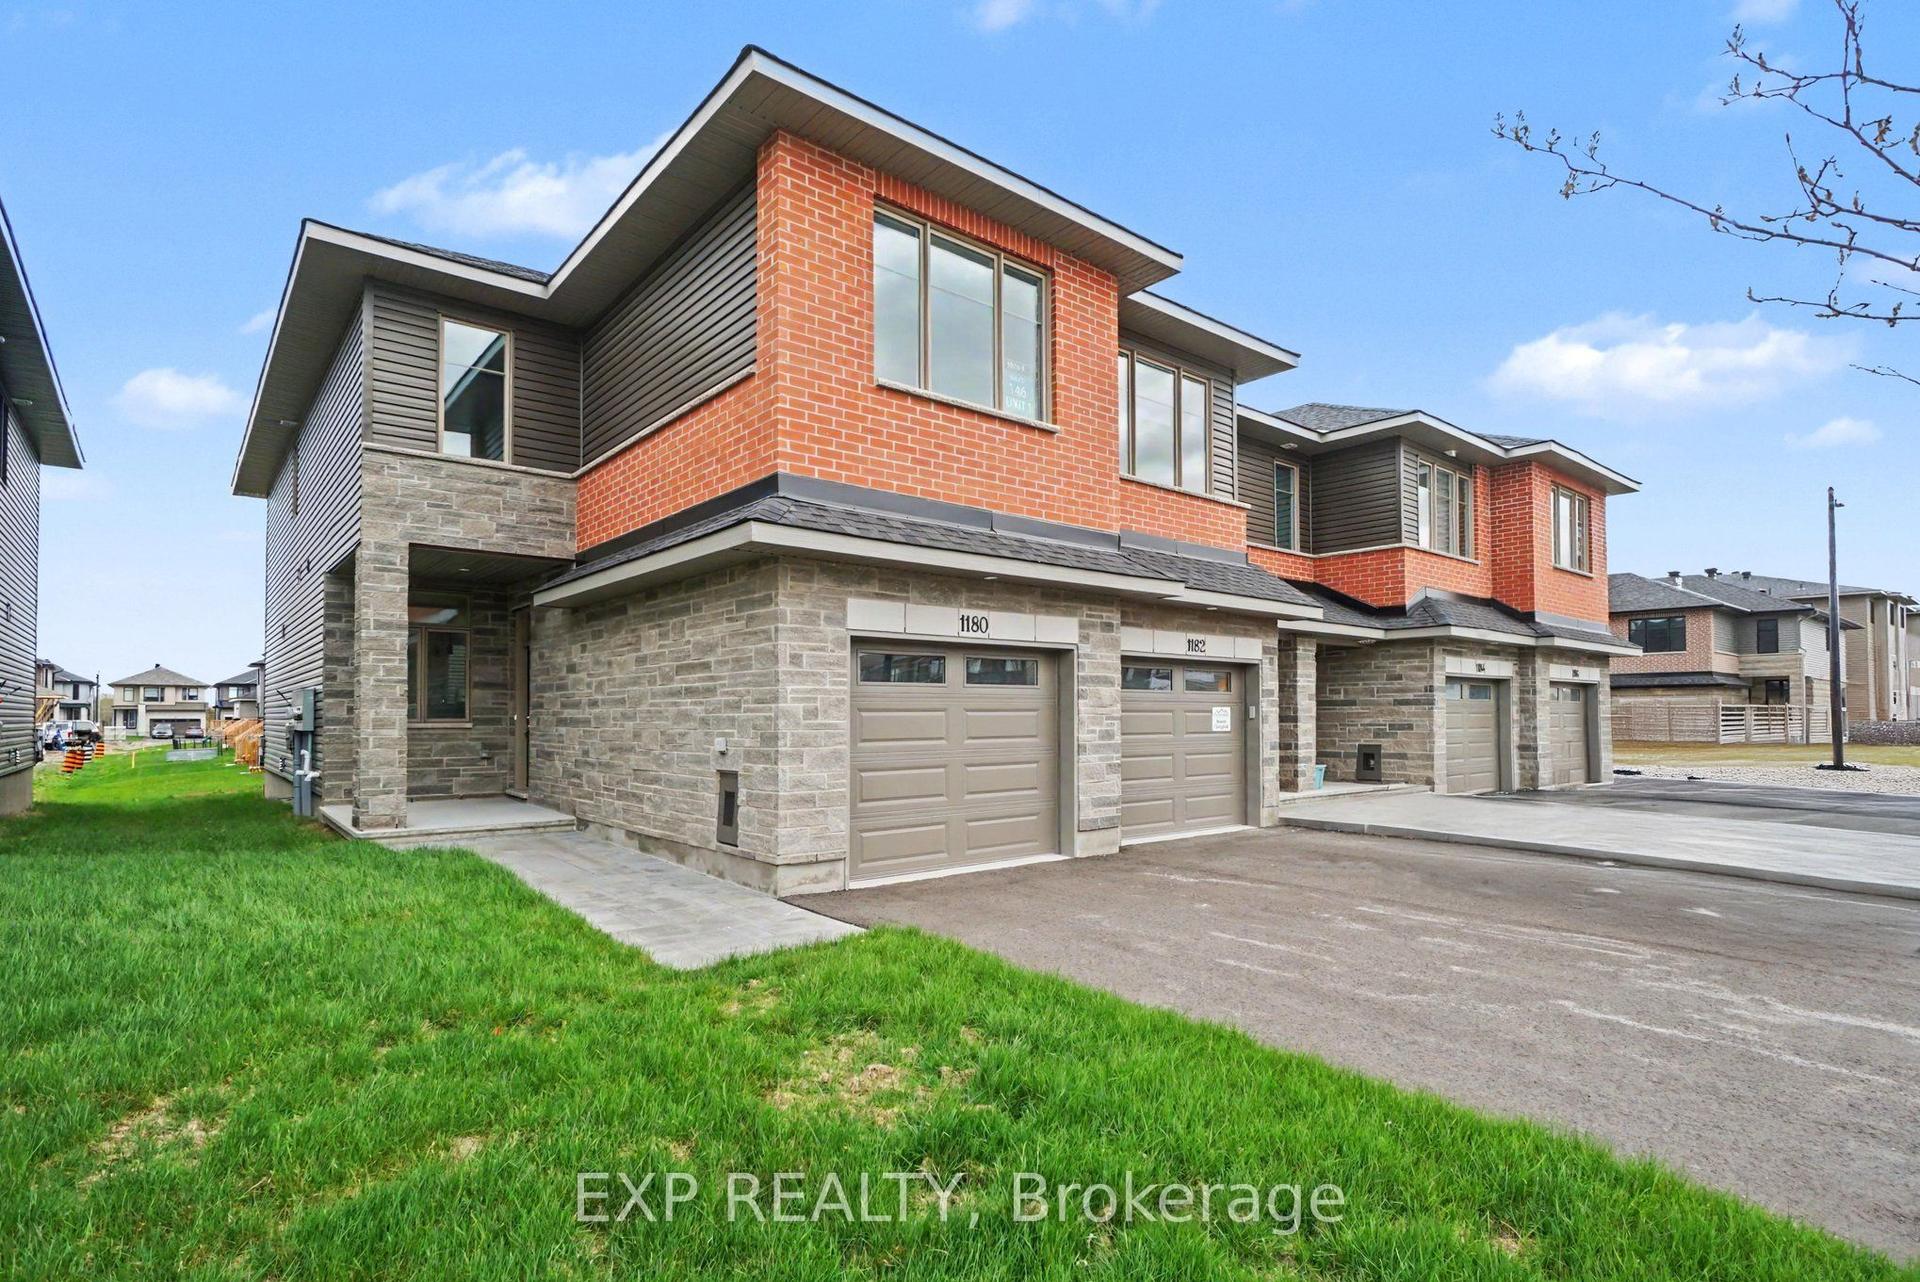
1186 Cope Drive
8203 - Stittsville (South), Stittsville - Munster - Richmond, ON
$689,990
2Bd
3Ba
2,250+sqft
2Parking
25 x 98 ftlot
$307/sqft
TownhouseMLS# X12868266Listed 2026-03-10126 DOM
Cooling
Central Air
Basement
Partially Finished
On the market for 126 days — longer than average. The seller may be open to negotiation.
About this home
Be the first to call this brand-new Shea Village end unit townhome, home! Built by Patten Homes, this stylish Beckwith Model 2-bedroom, 2.5-bath residence offers the perfect blend of comfort and modern design. The open-concept main floor features 9-foot ceilings and a cozy gas fireplace, creating a warm and inviting space for everyday living and entertaining. Upstairs, you'll find a large primary suite complete with a luxurious 5-piece ensuite, along with the added convenience of second-floor laundry. The finished basement offers a spacious rec room-perfect for family time, a home office, or additional living space. Central air and a central vac rough-in add comfort and practicality. Located in sought-after Shea Village, just steps from the Cardel Recreation Complex and minutes to schools, shopping, and the charming shops and cafés of Stittsville. Don't miss your opportunity to own a brand-new home in one of Ottawa's fastest-growing and most desirable communities!
Fireplace
Features
- None
- Full
- Partially Finished
- Central Air
- 2-Storey
Financials
Annual Taxes
$0
Estimated Rental Income
Entire property$2,600 – $3,800/mo
Rental yield4.5% – 6.6%
*Estimates based on comparable rentals in the area. Actual income may vary.
Market Data — Stittsville - Munster - Richmond
Days on market126 days
Buyer's MarketSeller's Market
Based on active listings in Stittsville - Munster - Richmond. Data updates daily.
Our estimate for this home
Estimated range
$1.06M – $1.23M
Mid-point $1.14M · ~$507/sqft
How this listing compares
$1.06MList · $690K$1.23M
High confidence·Based on 2707 gta-wide comparables
Estimated range is generated automatically from active comparables and is for informational purposes only. Not an appraisal — contact Aman for a full comparative market analysis that factors in condition, renovations, and positioning.
Getting around
How walkable, bikeable, and transit-friendly this neighbourhood is.
58
/ 100
Walk Score
Somewhat Walkable
43
/ 100
Transit Score
Some Transit
46
/ 100
Bike Score
Somewhat Bikeable
Scores are estimates based on neighbourhood data and are for informational purposes only.
MLS® data courtesy of the Toronto Regional Real Estate Board (TRREB).
The information provided herein must only be used by consumers that have a bona fide interest in the purchase, sale, or lease of real estate and may not be used for any commercial purpose or any other purpose. Listing information is deemed reliable but is not guaranteed accurate by the Toronto Regional Real Estate Board, the listing brokerage, or this website. The trademarks REALTOR®, REALTORS® and the REALTOR® logo are controlled by The Canadian Real Estate Association (CREA) and identify real estate professionals who are members of CREA. MLS®, Multiple Listing Service®, and the associated logos are owned by CREA. Not intended to solicit properties currently listed for sale or buyers under contract.
You may also like
More homes in Stittsville - Munster - Richmond
Hand-picked listings with a similar price range and style.
For Sale12 h ago
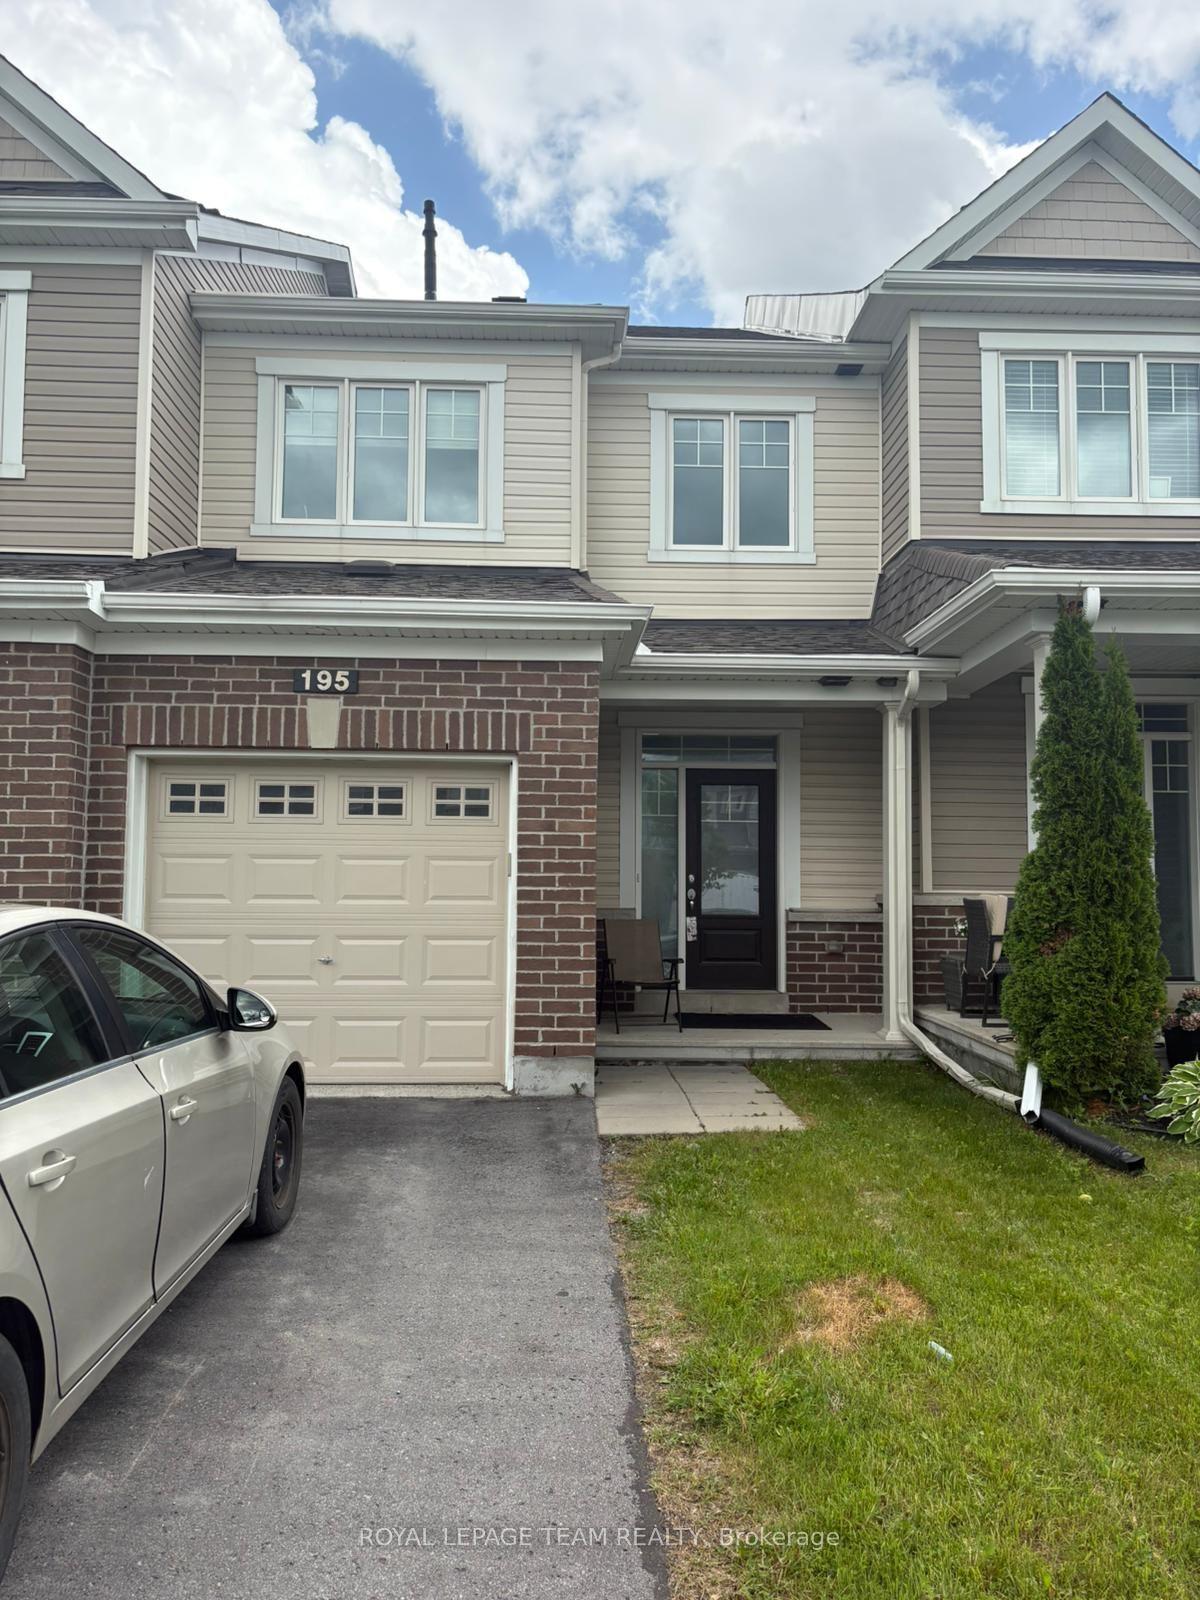
$549,900
Townhouse
est. $2,411/mo
195 Kimpton Drive, 8211 - Stittsville (North)
Stittsville - Munster - Richmond, ON
3 bd
3 ba
1,300
3
MLS# X13563152Royal Lepage Team Realty
WhatsApp Aman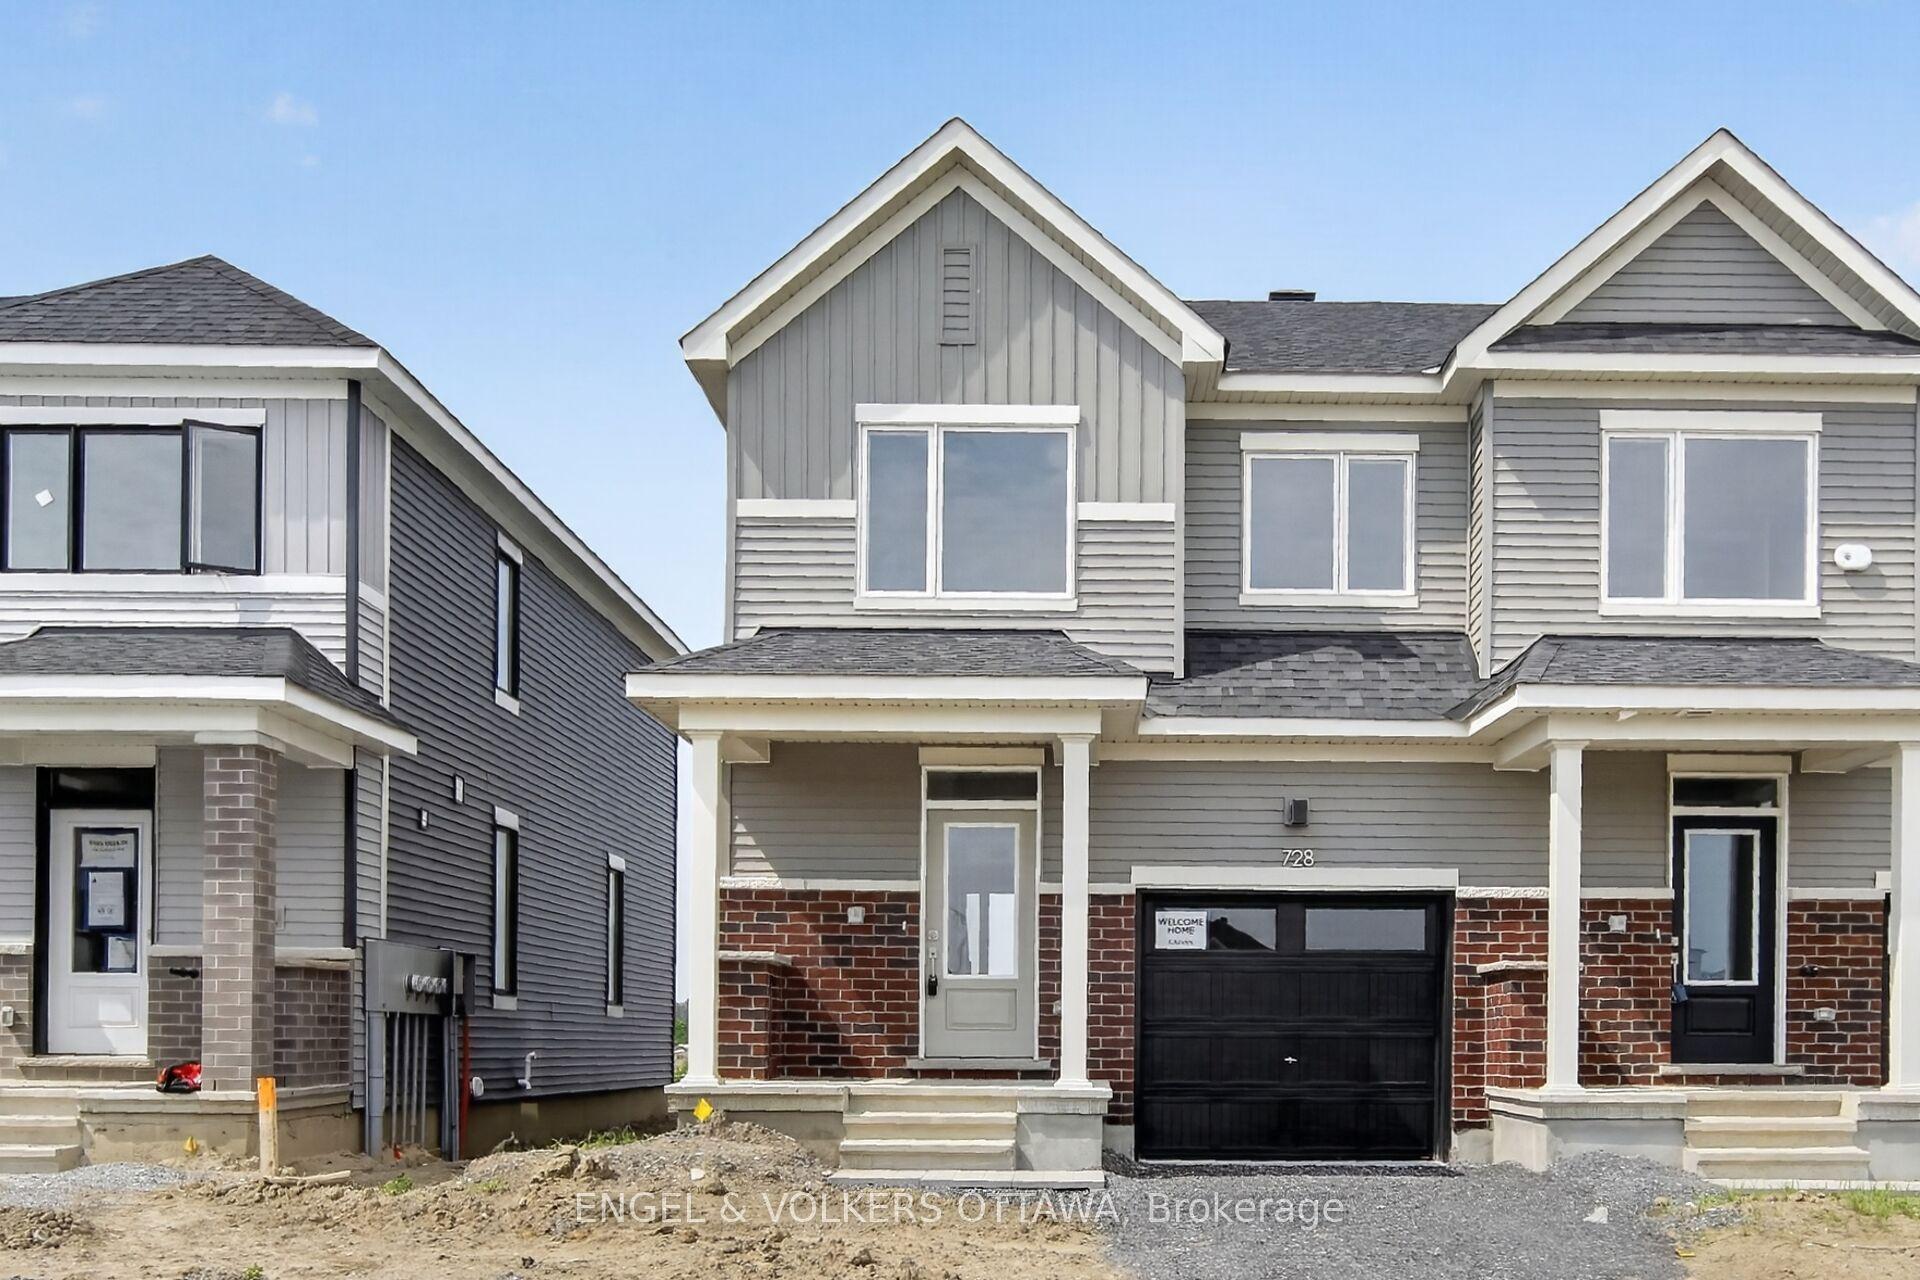
For Sale12 h ago
$609,988
Townhouse
est. $2,674/mo
728 Haflinger Row, 8208 - Btwn Franktown Rd. & Fallowfield Rd.
Stittsville - Munster - Richmond, ON
3 bd
3 ba
1,300
2
MLS# X13562944Engel & Volkers Ottawa
WhatsApp Aman