For Sale
302769 Douglas Street
West Grey, West Grey, ON
$1,285,000
1+2Bd
3Ba
1,750+sqft
5Parking
225 x 200 ftlot
$734/sqft
DetachedMLS# X12874442Listed 2026-03-1279 DOM
Heating
Water Heater Owned
Cooling
Air Exchanger
Basement
Finished
On the market for 79 days — longer than average. The seller may be open to negotiation.
About this home
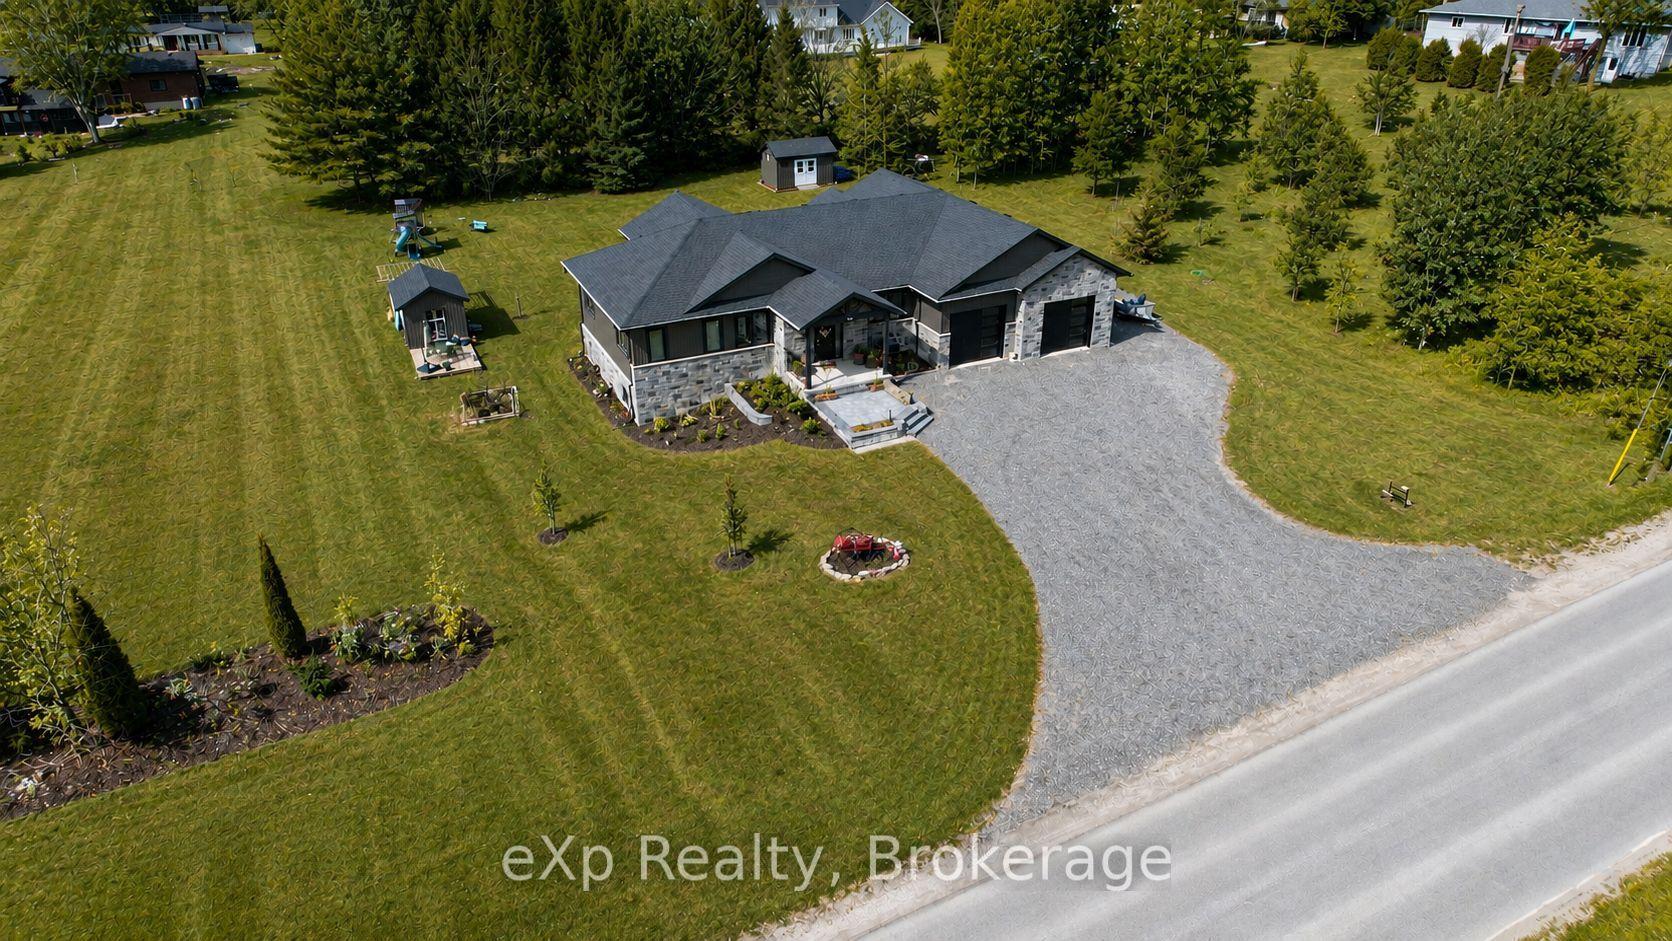
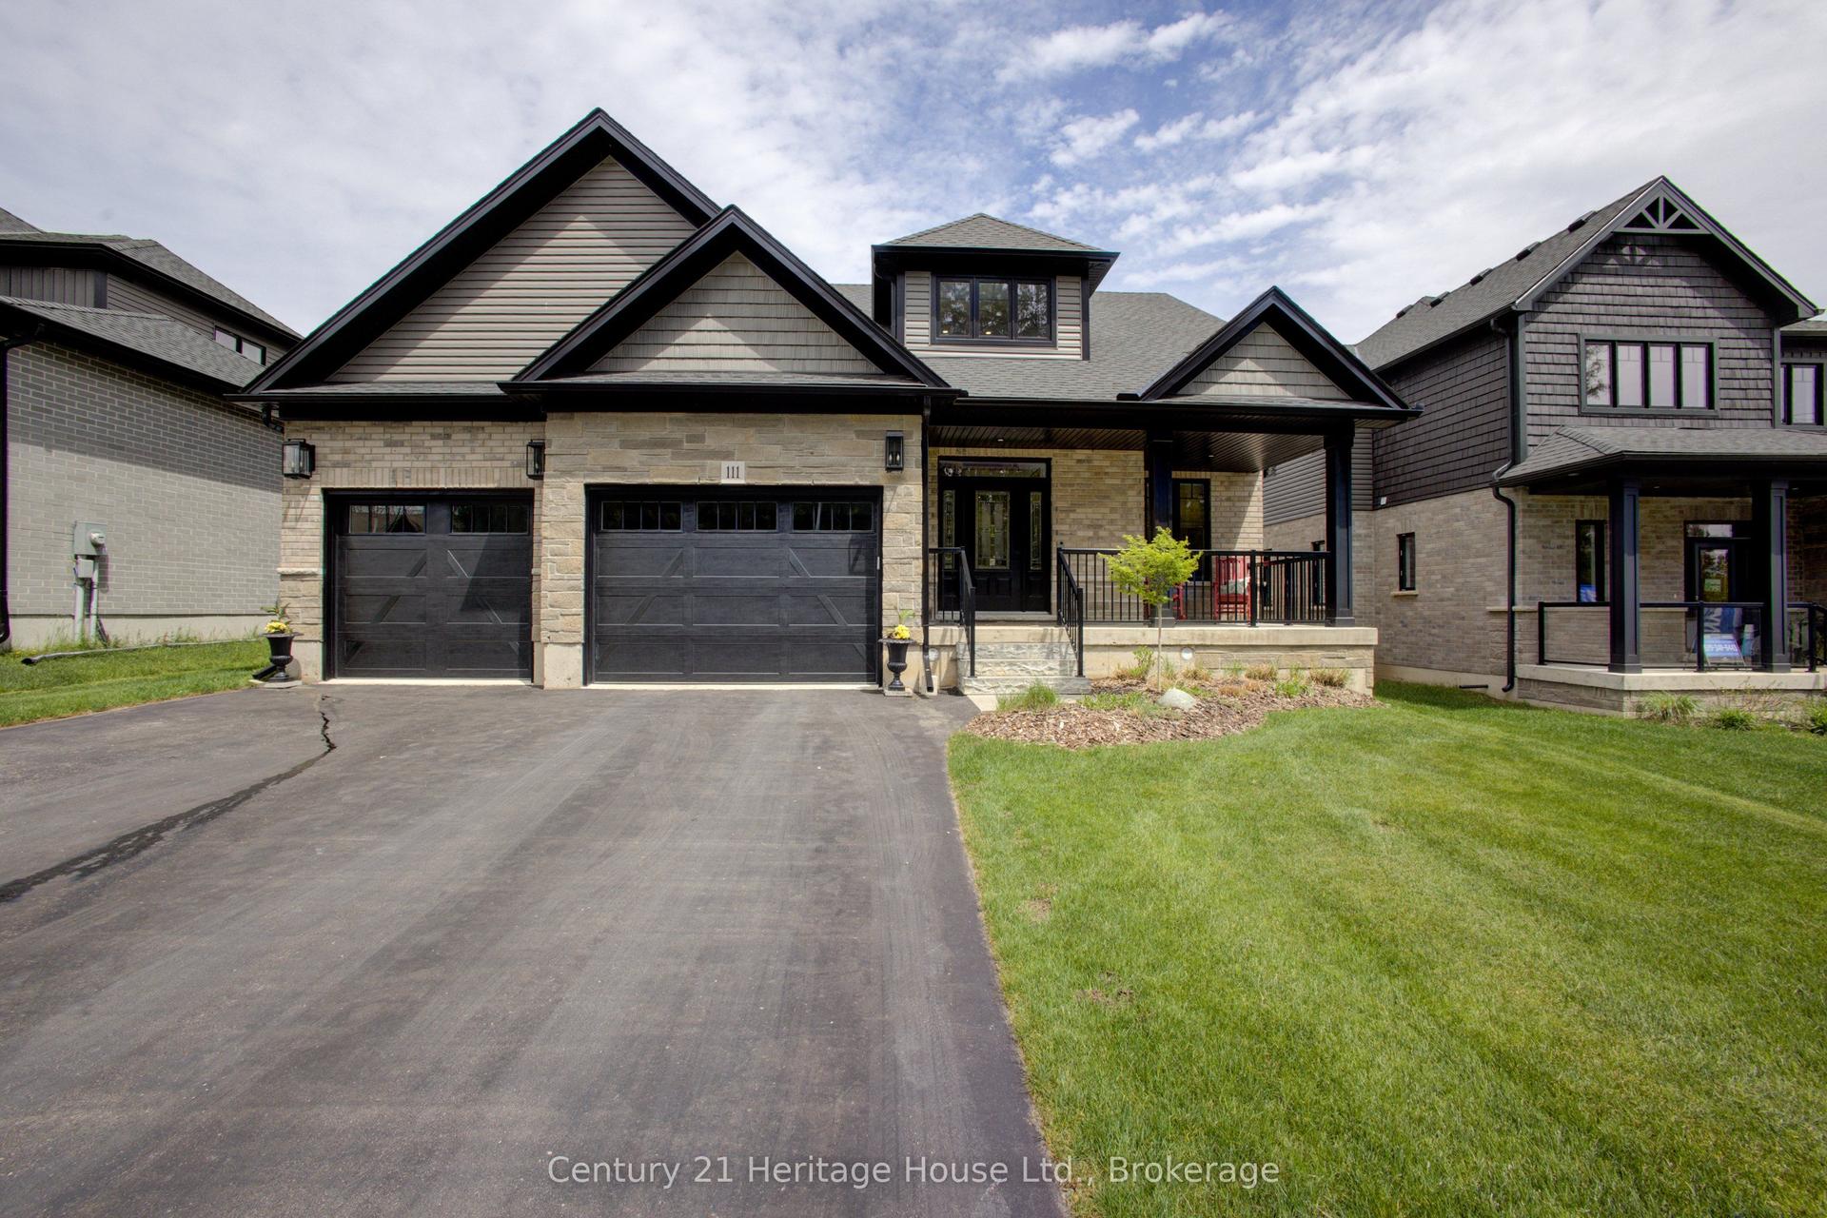
A Must See! This 4 year new, 1800 sq ft bungalow has a full finished basement, making a total of over 3300 sq ft of living space and a 2 car attached garage! It sits on 1 acre and is located within walking distance to the town of Durham. BONUS: a 36x40, 2 bay shop with 12x8 translucent doors and openers and is fully serviced with hydro, gas, a/c, water, and a holding tank. Attached to the shop is a 12x24 "sitting" room that has heat, a/c and a 2 piece bathroom with entrance to the shop and entrance to the yard/large parking lot. The home has 3+ bedrooms and 3 full bathrooms. One master bedroom is located on the main floor with large ensuite and custom walk-in closet. Two more bedrooms are located in the basement with one being a second master bedroom with large ensuite and walk-in closet. Potential for an IN LAW SUITE! The fourth room in the basement could be used as an additional bedroom, workout room, office space, etc. The home features a Sommers natural gas backup generator that powers the whole home during outages, Central A/C, and an open concept design with vaulted ceiling in the kitchen and loads of windows to let natural light in. Kitchen features custom built Barzotti cabinets in white, shaker-style with stainless steel appliances. On the main floor you will see laundry, a gas fireplace and a must see sitting room with wrap-around windows overlooking the backyard and field. The attached 2 car garage is wired and ready for an EV Quick-Charge station and has openers on the front bay door as well as on the rear translucent bay door leading to the backyard. Steps from inside the garage lead to the utility room/basement. Last but not least, this property has a beautifully landscaped yard with armour stone, a poured concrete front walkway and a "secret" garden with pathways and perennials throughout the bush that separates the house from the shop. Come and see for yourself!
GarageFireplaceIn-law Suite
Rooms
Main Floor
| Sunroom | 4.57 × 3.81 m | |
| Laundry | 2.44 × 1.68 m | |
| Dining Room | 4.44 × 5.03 m | |
| Kitchen | 4.27 × 3.66 m | |
| Bathroom | 1.68 × 3.05 m | |
| Living Room | 4.95 × 5.89 m | |
| Primary Bedroom | 4.57 × 4.57 m | |
| Bathroom | 2.44 × 3.20 m | |
| Foyer | 2.95 × 2.90 m |
Basement
| Bedroom | 5.54 × 5.16 m | |
| Bathroom | 4.14 × 3.02 m | |
| Great Room | 10.62 × 5.54 m | |
| Other | 3.25 × 2.13 m | |
| Other | 2.95 × 2.74 m | |
| Bedroom | 2.87 × 3.78 m | |
| Office | 2.87 × 3.78 m | |
| Utility Room | 2.87 × 5.18 m |
Features
- Water Heater Owned
- Water Softener
- Air Exchanger
- Finished
- Central Air
- Bungalow
Financials
Annual Taxes
$6,800
Estimated Rental Income
Entire property$2,000 – $3,000/mo
Basement apartment$1,800 – $2,500/mo
Rental yield1.9% – 2.8%
*Estimates based on comparable rentals in the area. Actual income may vary.
Market Data — West Grey
Days on market79 days
Buyer's MarketSeller's Market
Based on active listings in West Grey. Data updates daily.
Our estimate for this home
Estimated range
$1.08M – $1.25M
Mid-point $1.17M · ~$666/sqft
How this listing compares
$1.08MList · $1.28M$1.25M
High confidence·Based on 9587 gta-wide comparables
Estimated range is generated automatically from active comparables and is for informational purposes only. Not an appraisal — contact Aman for a full comparative market analysis that factors in condition, renovations, and positioning.
Getting around
How walkable, bikeable, and transit-friendly this neighbourhood is.
61
/ 100
Walk Score
Somewhat Walkable
44
/ 100
Transit Score
Some Transit
53
/ 100
Bike Score
Bikeable
Scores are estimates based on neighbourhood data and are for informational purposes only.
MLS® data courtesy of the Toronto Regional Real Estate Board (TRREB).
The information provided herein must only be used by consumers that have a bona fide interest in the purchase, sale, or lease of real estate and may not be used for any commercial purpose or any other purpose. Listing information is deemed reliable but is not guaranteed accurate by the Toronto Regional Real Estate Board, the listing brokerage, or this website. The trademarks REALTOR®, REALTORS® and the REALTOR® logo are controlled by The Canadian Real Estate Association (CREA) and identify real estate professionals who are members of CREA. MLS®, Multiple Listing Service®, and the associated logos are owned by CREA. Not intended to solicit properties currently listed for sale or buyers under contract.
You may also like
More homes in West Grey
Hand-picked listings with a similar price range and style.
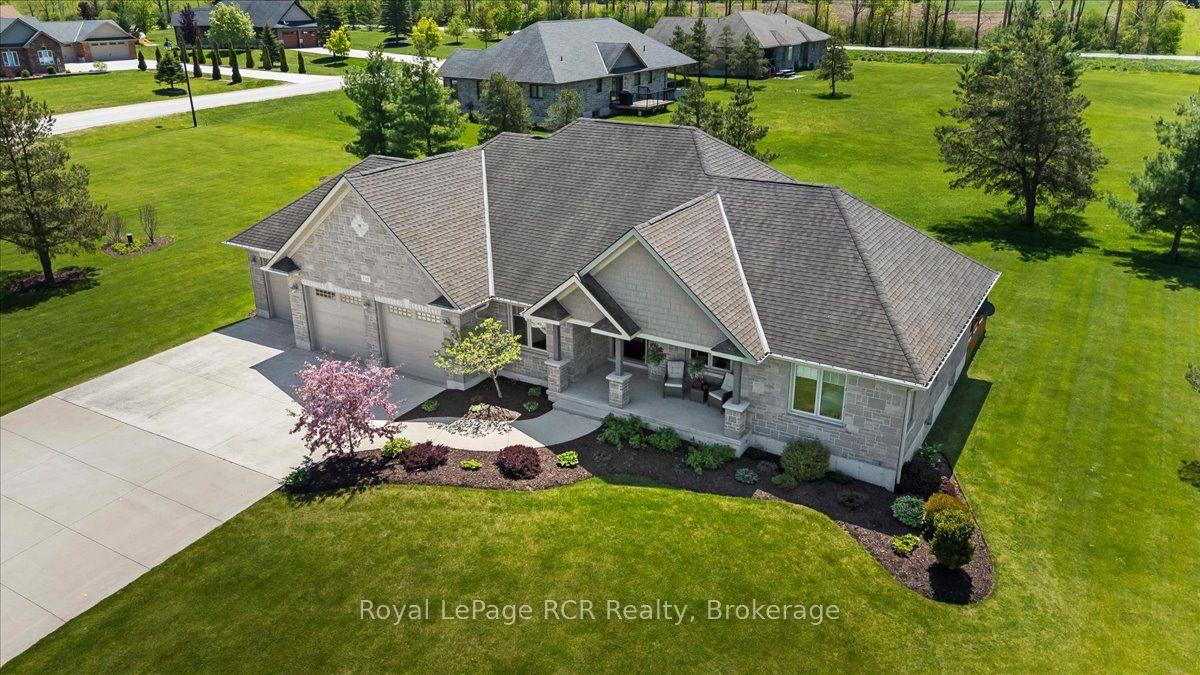
For Sale1 day ago
$1,250,000
Detached
est. $5,480/mo
108 Marshall Heights, West Grey
West Grey, ON
2+1 bd
3 ba
1,750
9
MLS# X13216896Royal LePage RCR Realty
WhatsApp Aman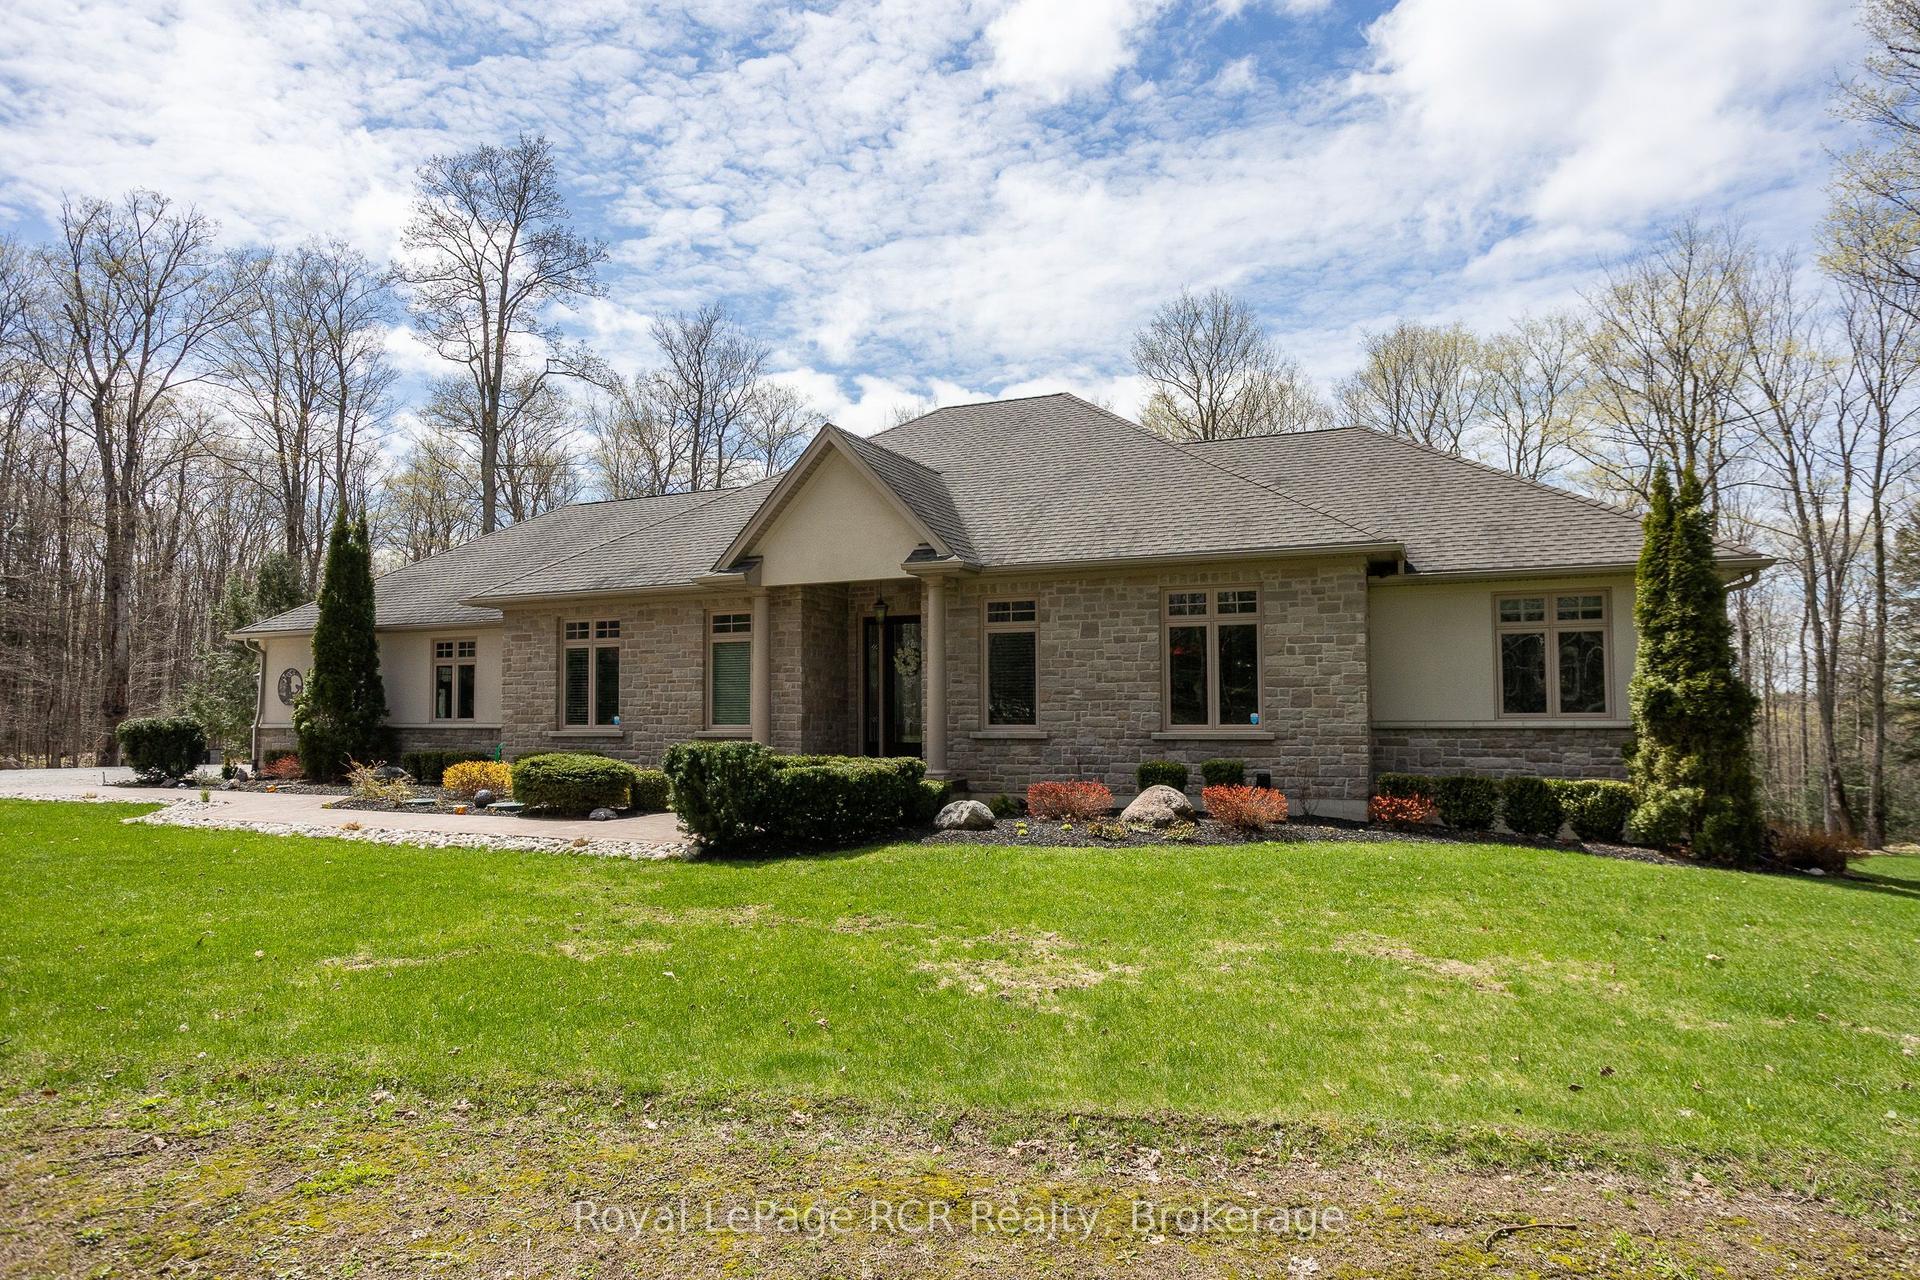
For Sale2 months ago
$1,498,000
Detached
est. $6,567/mo
414498 Baseline Road, West Grey
West Grey, ON
2+2 bd
5 ba
2,250
23
MLS# X12991582Royal LePage RCR Realty
WhatsApp Aman