52 Eddy Crescent
On the market for 132 days — longer than average. The seller may be open to negotiation.
About this home
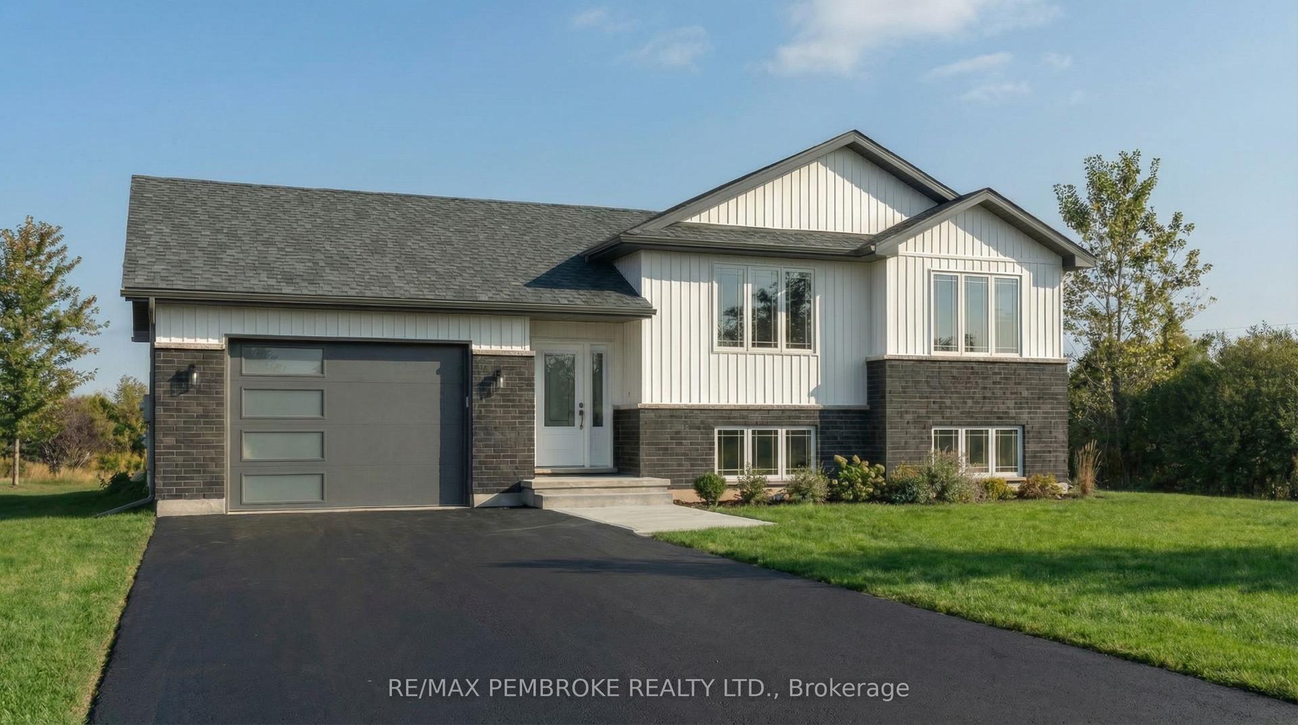
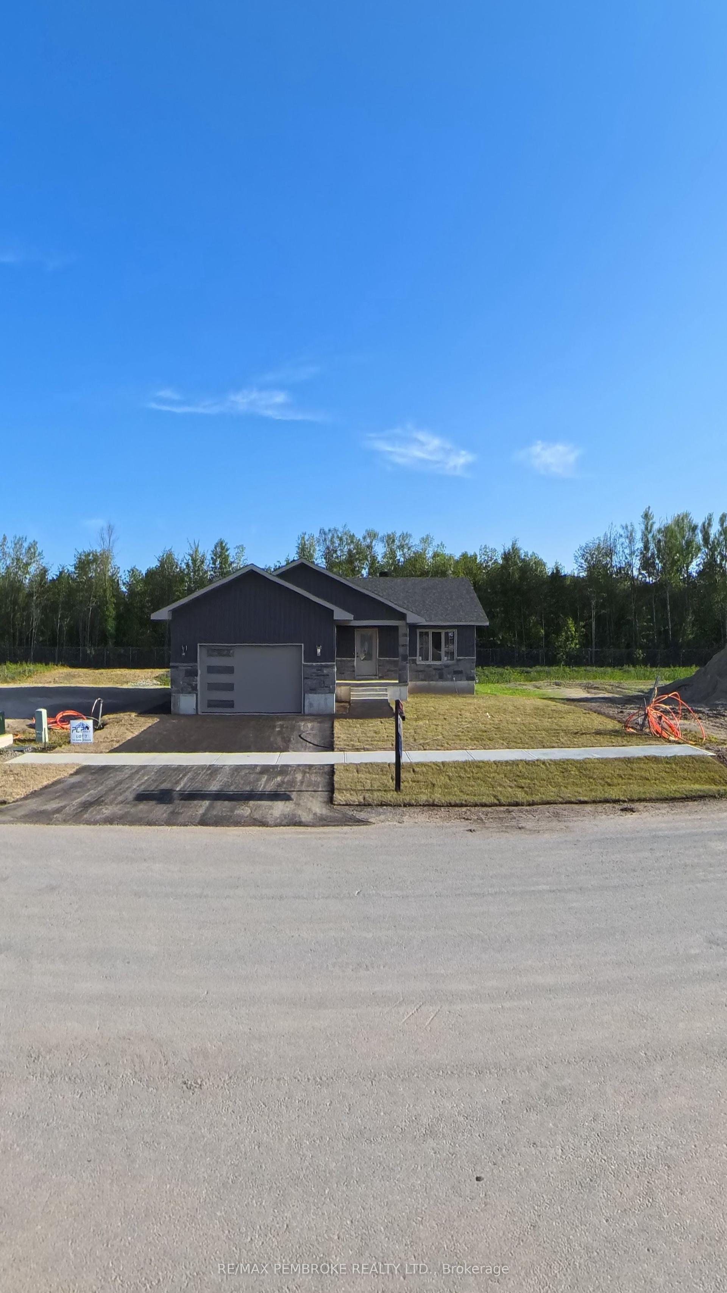
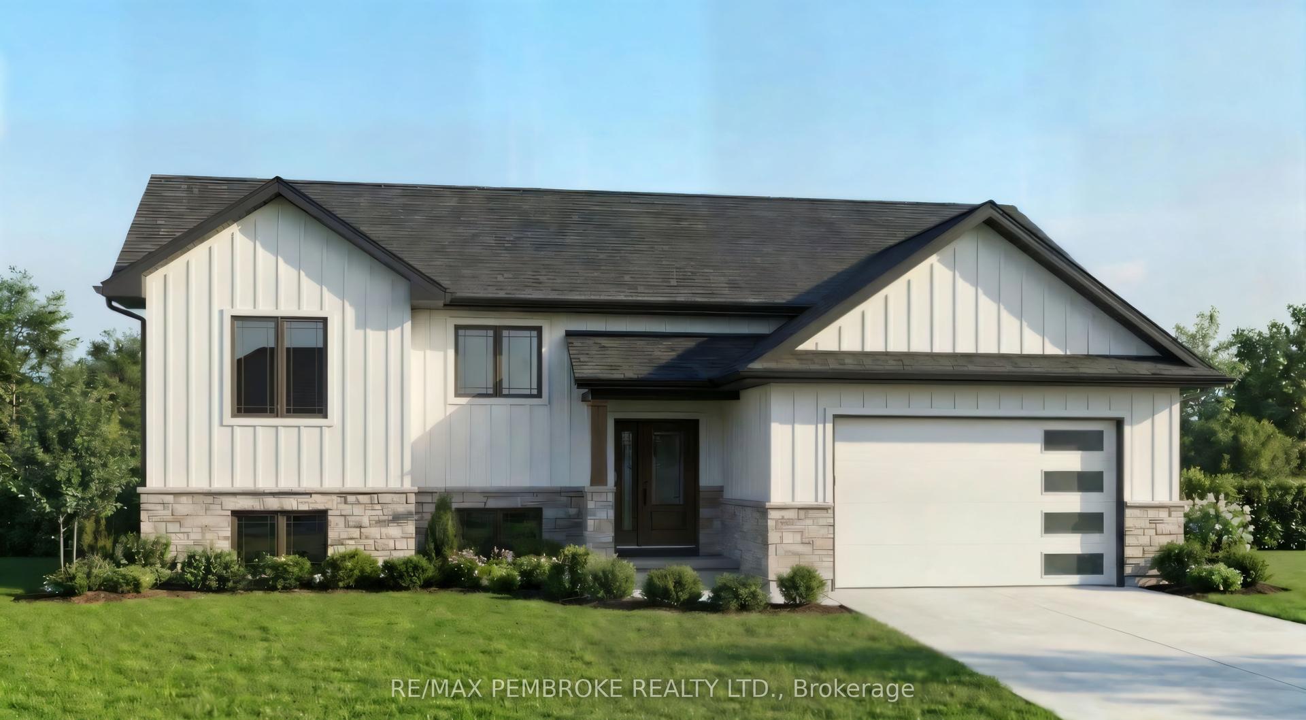
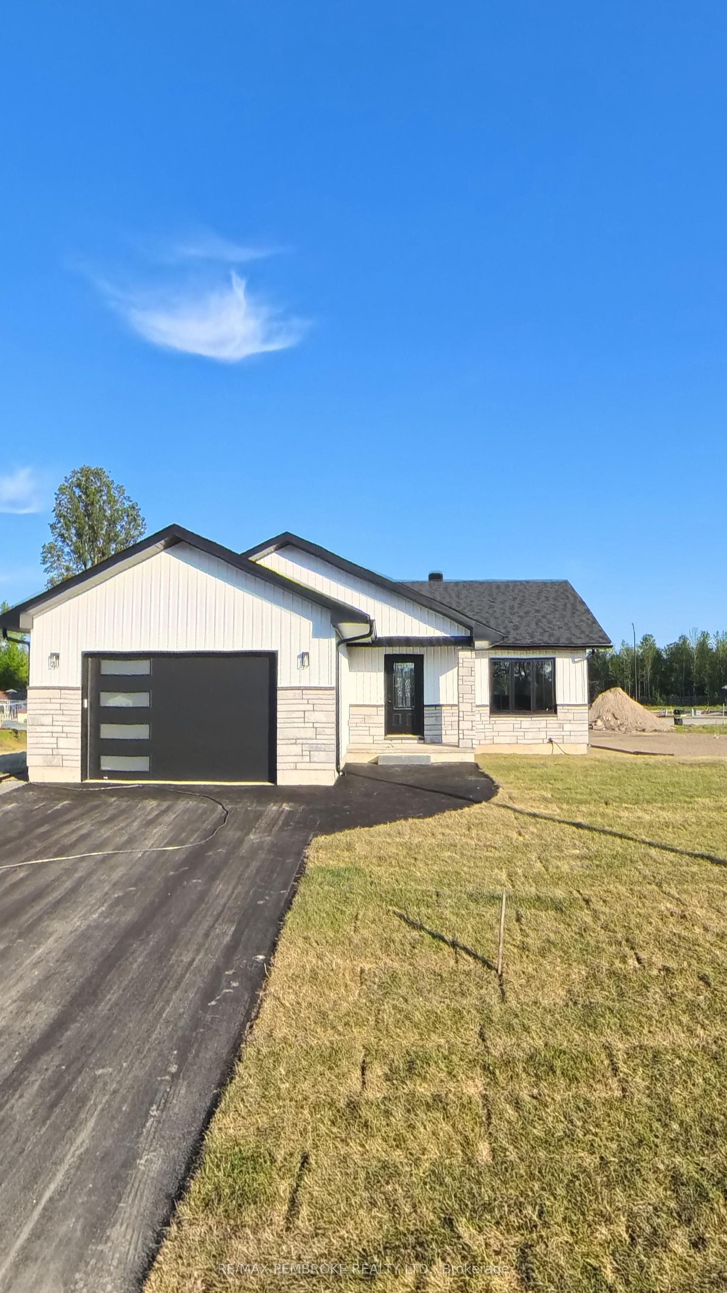
Welcome to " The Scarlett" at 52 Eddy Crescent in Pembroke's desirable west end, a beautifully built brand new bungalow located in a brand new subdivision, offering the perfect blend of modern living and outdoor lifestyle. This thoughtfully designed home offers approximately 1,412 sq. ft. of bright open-concept main floor living space featuring a modern kitchen with a large center island and a spacious dining area with patio door access. The inviting living room is filled with natural light, creating a warm and welcoming atmosphere. The main level includes A Primary Bedroom c/w a large closet and 4 piece en-suite, main floor laundry two more generous sized bedrooms and a full bathroom, along with the convenience of an attached oversized garage. The full basement has already been framed, on the exterior walls rough wired ,rough plumbing for a future bathroom and is laid out for a large rec room, laundry room , additional bathroom additional bedroom and storage area which can be completed prior to closing at the Buyer's option for an additional cost and layouts can be changed by the Buyer., offering excellent potential to expand living space and add value. Built with quality construction including an engineered truss roof system, 8-foot poured concrete foundation, HRV system, radon rough-in, R-60 attic insulation, , this home offers efficiency and peace of mind. Paved Driveway, sod in front yard, seed in backyard Located close to schools, parks, shopping, and amenities, this property is ideal for families, downsizers, or buyers seeking a new home with future development potential in Pembroke's newest subdivision. Additional costs for extras is available.** This Home is not yet built and can be placed on any available lot rather than the listed one**. Purchase price includes HST with rebates signed back to the Builder. Photo is a rendering and is to be built. Full Tarion Warranty Photo is a rendering and is to be built.
Rooms
| Primary Bedroom | 3.96 × 3.66 m | |
| Bedroom 2 | 3.51 × 3.20 m | |
| Bedroom 3 | 3.51 × 3.20 m | |
| Kitchen | 3.51 × 3.81 m | Open Concept |
| Dining Room | 3.73 × 3.22 m | Open Concept |
| Living Room | 4.27 × 3.96 m | Open Concept |
| Room | 2.44 × 1.52 m | 4 Pc Bath |
| Room | 2.74 × 1.52 m | 4 Pc Ensuite |
| Laundry | 2.44 × 1.83 m | |
| Foyer | 6.12 × 1.98 m |
| Room | 1.83 × 1.52 m |
Features
- Air Exchanger
- Auto Garage Door Remote
- Carpet Free
- ERV/HRV
- On Demand Water Heater
- Rough-In Bath
- Primary Bedroom - Main Floor
- Water Heater
- Full
- None
- Bungalow
Financials
Estimated Rental Income
*Estimates based on comparable rentals in the area. Actual income may vary.
Market Data — Pembroke
Based on active listings in Pembroke. Data updates daily.
Our estimate for this home
Estimated range is generated automatically from active comparables and is for informational purposes only. Not an appraisal — contact Aman for a full comparative market analysis that factors in condition, renovations, and positioning.
Getting around
How walkable, bikeable, and transit-friendly this neighbourhood is.
Scores are estimates based on neighbourhood data and are for informational purposes only.
MLS® data courtesy of the Toronto Regional Real Estate Board (TRREB).
The information provided herein must only be used by consumers that have a bona fide interest in the purchase, sale, or lease of real estate and may not be used for any commercial purpose or any other purpose. Listing information is deemed reliable but is not guaranteed accurate by the Toronto Regional Real Estate Board, the listing brokerage, or this website. The trademarks REALTOR®, REALTORS® and the REALTOR® logo are controlled by The Canadian Real Estate Association (CREA) and identify real estate professionals who are members of CREA. MLS®, Multiple Listing Service®, and the associated logos are owned by CREA. Not intended to solicit properties currently listed for sale or buyers under contract.
More homes in Pembroke
Hand-picked listings with a similar price range and style.