For Sale
137 Millview Court
Rockwood, Guelph/Eramosa, ON
$998,000
2+1Bd
4Ba
2,250+sqft
6Parking
25.48 x 122.23 ftlot
$444/sqft
TownhouseMLS# X12877434Listed 2026-03-12166 DOM
Heating
Water Heater
Cooling
Central Air
Basement
Finished
On the market for 166 days — longer than average. The seller may be open to negotiation.
About this home
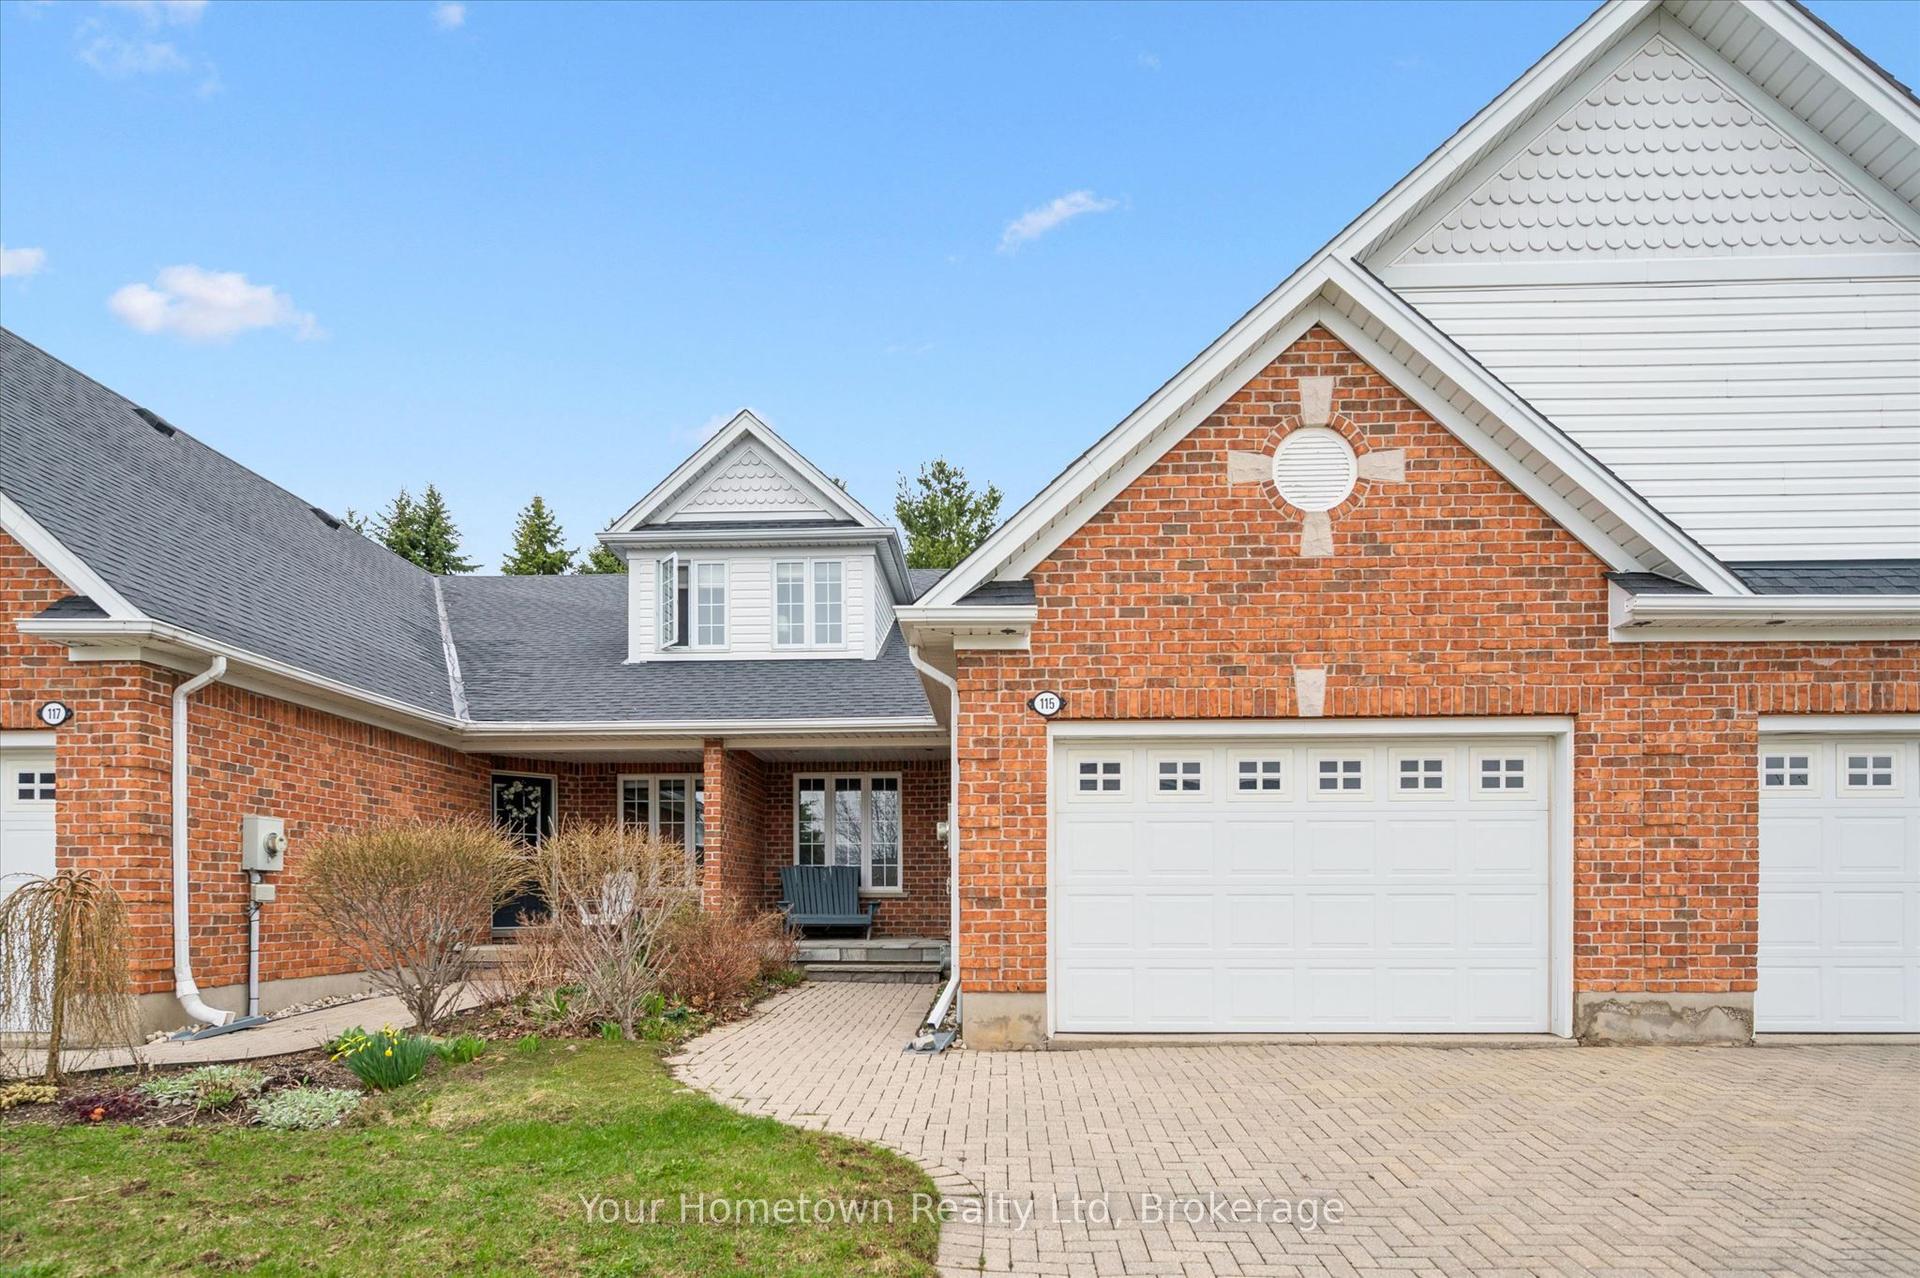
Welcome to 137 Millview Court, an executive luxury townhome located within the Cobblestone Estates in the Town of Rockwood. Only a few minutes walk to an incredible Conservation Park known for its caves, glacier bluffs and some of the oldest dated trees in Ontario. Minutes to the Acton Go station for commuters and 20 min to the 401 for access. The home features 2000+ sqft and 9' ceilings with an additional fully finished basement boasting almost 10' ceilings. The sellers have upgraded some of the main features of the home with new light oak hardwood on the main and second floor along with recapping the stairs and a new railing, new high end fridge, dishwasher, washer/dryer, and an owned 60 gal. hot water tank. The heating and cooling system has been upgraded to a very efficient forced air heat pump. There is a small monthly fee for each unit that looks after Lawn Care and Snow Removal. This type of community is rare and looking to welcome the new owners of this turn key home.
Hardwood
Rooms
Main Floor
| Dining Room | 3.56 × 3.12 m | |
| Foyer | 2.54 × 5.00 m | |
| Kitchen | 3.58 × 3.66 m | |
| Laundry | 3.56 × 1.85 m | |
| Living Room | 4.39 × 5.11 m | |
| Bathroom | 1.57 × 1.55 m | 2 Pc Bath |
Second Floor
| Bedroom 2 | 5.18 × 3.94 m | |
| Primary Bedroom | 5.38 × 5.03 m | |
| Bathroom | 2.41 × 5.05 m | 4 Pc Ensuite |
| Bathroom | 1.55 × 2.69 m | 4 Pc Bath |
Basement
| Bedroom 3 | 5.18 × 3.94 m | |
| Recreation | 4.06 × 5.38 m | |
| Bathroom | 1.63 × 2.62 m | 3 Pc Bath |
Features
- Water Softener
- Water Heater
- Finished
- Full
- Central Air
- 2-Storey
Financials
Annual Taxes
$5,539
Estimated Rental Income
Entire property$2,600 – $3,800/mo
Basement apartment$1,800 – $2,500/mo
Rental yield3.1% – 4.6%
*Estimates based on comparable rentals in the area. Actual income may vary.
Market Data — Guelph/Eramosa
Days on market166 days
Buyer's MarketSeller's Market
Based on active listings in Guelph/Eramosa. Data updates daily.
Getting around
How walkable, bikeable, and transit-friendly this neighbourhood is.
65
/ 100
Walk Score
Somewhat Walkable
42
/ 100
Transit Score
Some Transit
53
/ 100
Bike Score
Bikeable
Scores are estimates based on neighbourhood data and are for informational purposes only.
MLS® data courtesy of the Toronto Regional Real Estate Board (TRREB).
The information provided herein must only be used by consumers that have a bona fide interest in the purchase, sale, or lease of real estate and may not be used for any commercial purpose or any other purpose. Listing information is deemed reliable but is not guaranteed accurate by the Toronto Regional Real Estate Board, the listing brokerage, or this website. The trademarks REALTOR®, REALTORS® and the REALTOR® logo are controlled by The Canadian Real Estate Association (CREA) and identify real estate professionals who are members of CREA. MLS®, Multiple Listing Service®, and the associated logos are owned by CREA. Not intended to solicit properties currently listed for sale or buyers under contract.
You may also like
More homes in Guelph/Eramosa
Hand-picked listings with a similar price range and style.
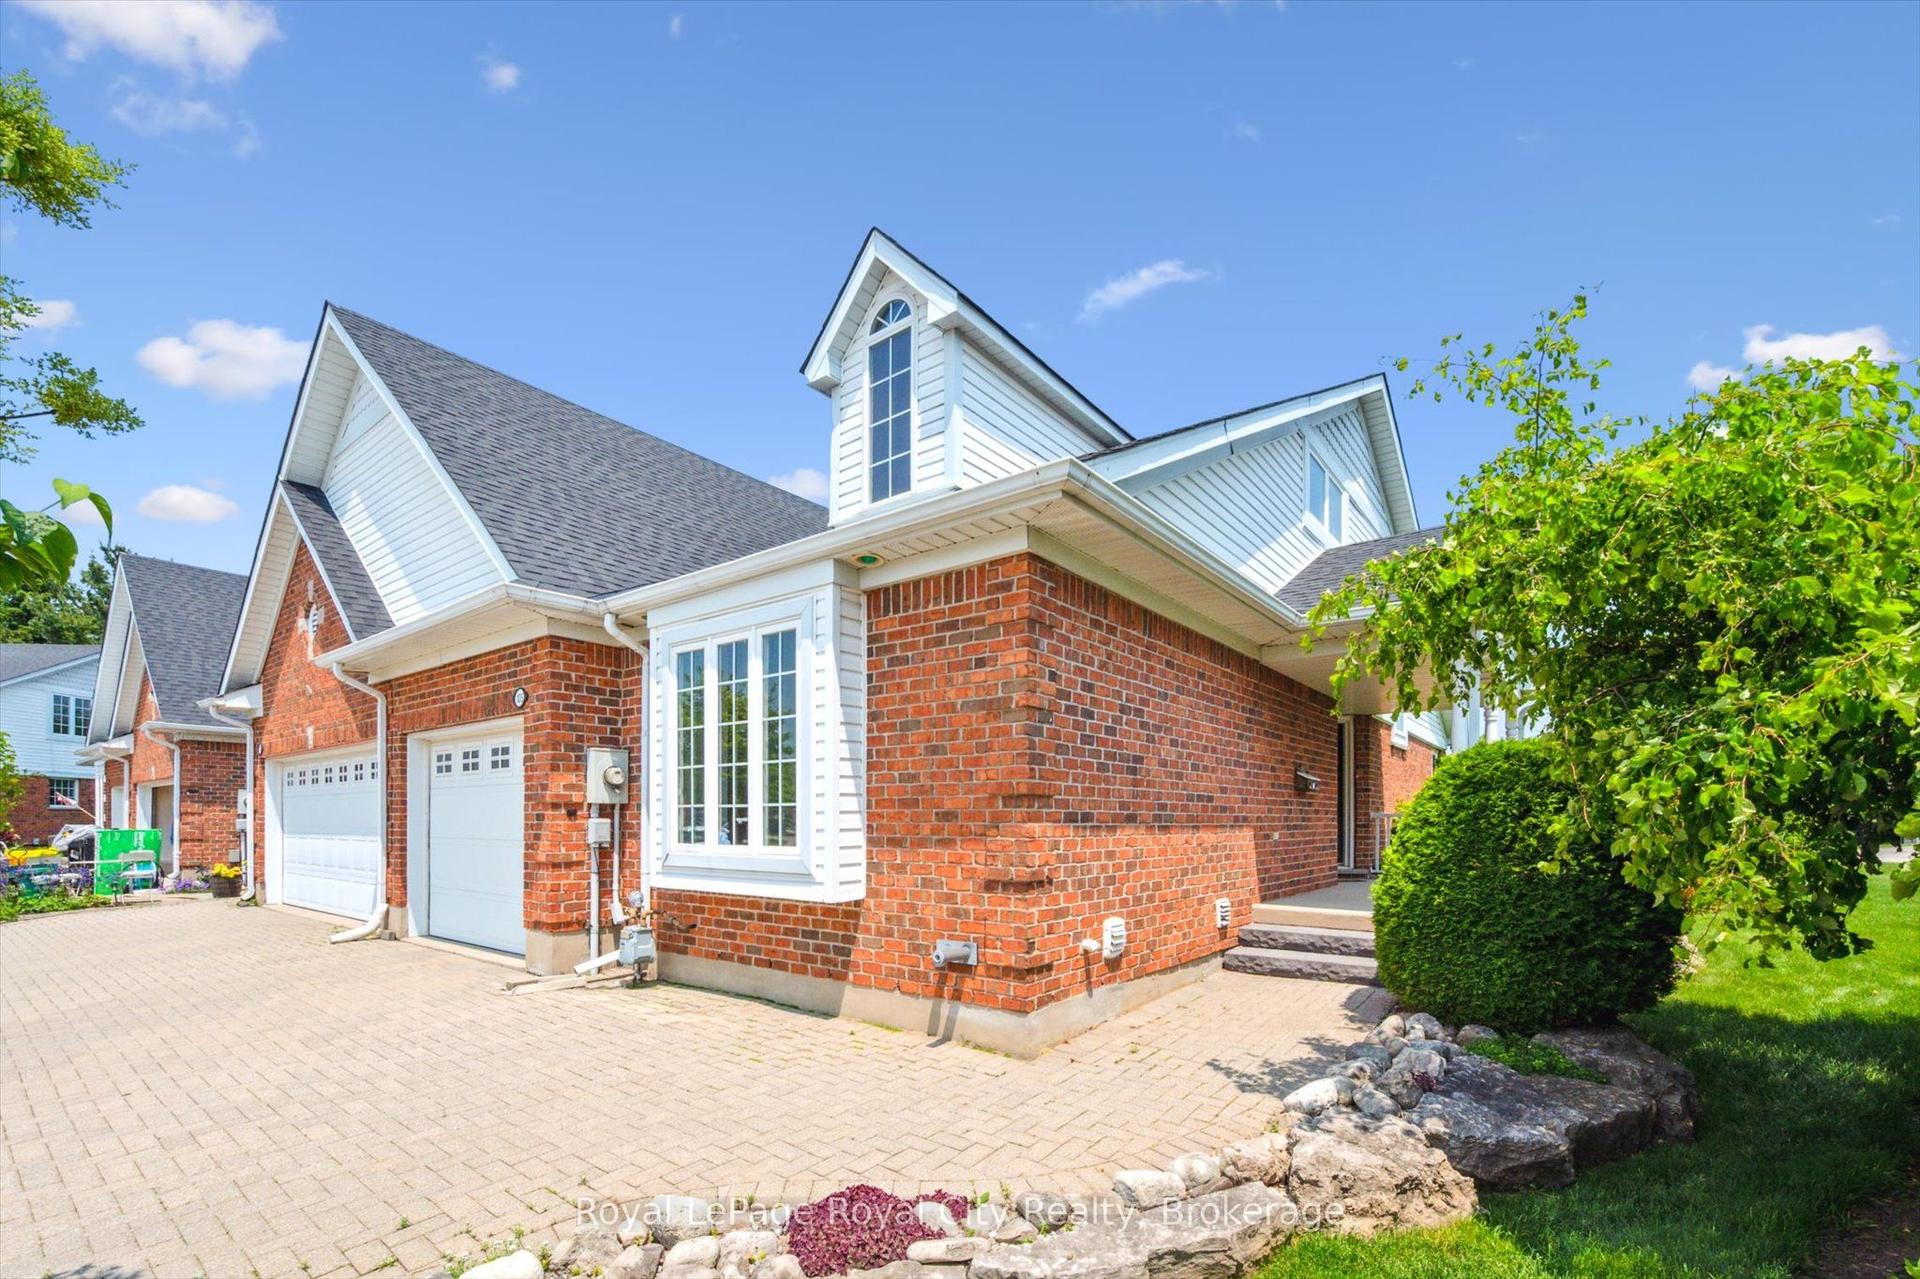
For Sale4 months ago
$849,000
Townhouse
est. $3,722/mo
105 Riverwalk Place, Rockwood
Guelph/Eramosa, ON
2 bd
2 ba
1,750
4
MLS# X13036668Royal LePage Royal City Realty
WhatsApp Aman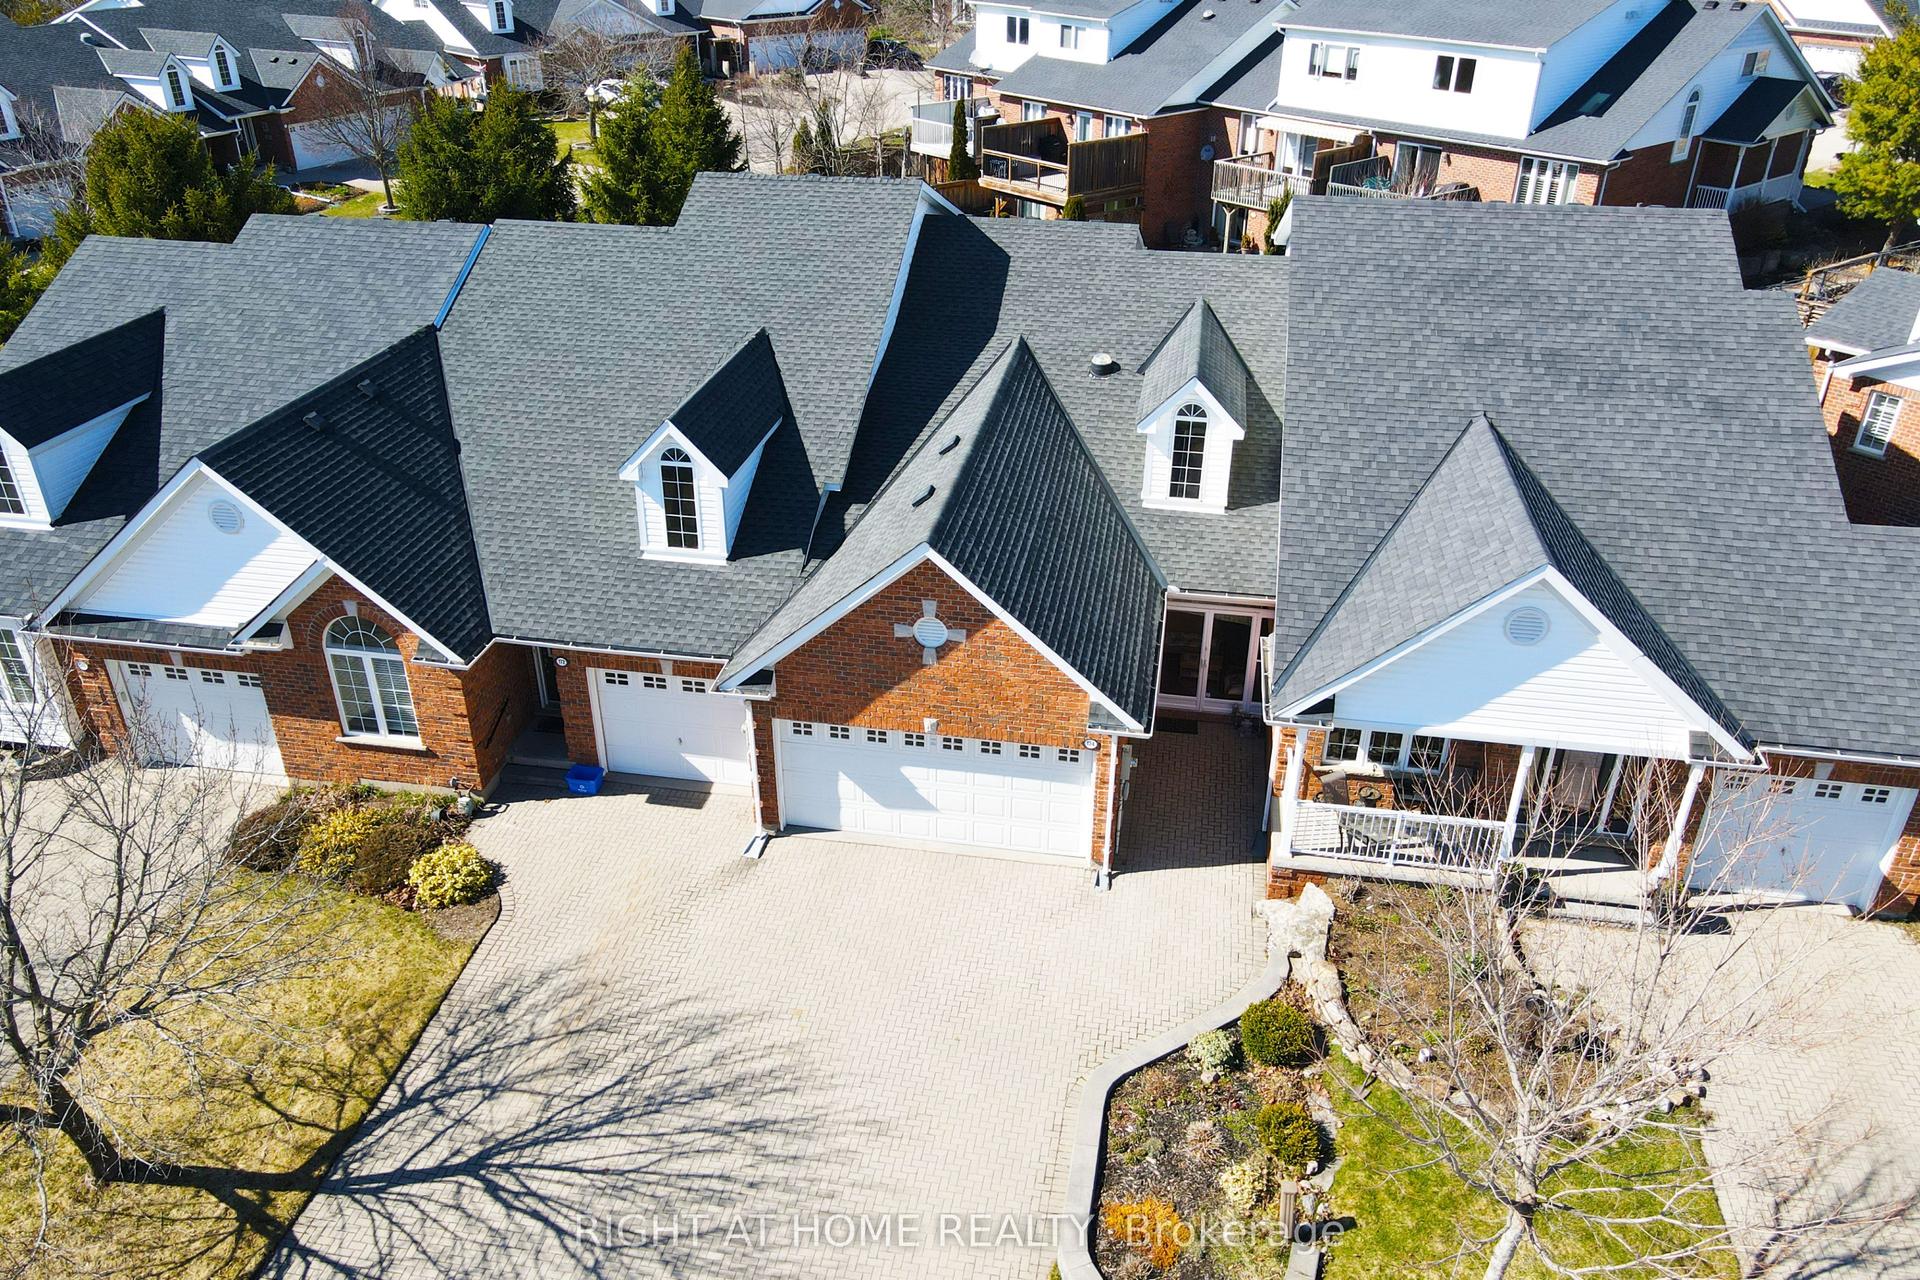
For Sale2 months ago
$879,000
Townhouse
est. $3,854/mo
174 E Riverwalk Place, Rockwood
Guelph/Eramosa, ON
2+1 bd
4 ba
1,750
6
MLS# X13467160Right At Home Realty
WhatsApp Aman