For Sale
357 Tyendinaga Drive
Saugeen Shores, Saugeen Shores, ON
$599,000
2Bd
2Ba
1,300+sqft
7Parking
60 x 217.28 ftlot
$461/sqft
DetachedMLS# X12877806Listed 2026-03-12138 DOM
On the market for 138 days — longer than average. The seller may be open to negotiation.
About this home
DESIRED SOUTHAMPTON GOLF SIDE RETREAT! Welcome to this Quiet Escape tucked away near the end of a quiet cul-de-sac in scenic Southampton. This Beautiful 2-bedroom, 2-bath home backs directly onto the Southampton Golf Course, providing a gorgeous setting for outdoor activities or an easy afternoon tee-off. Step inside to discover a bright, open design with high vaulted ceilings and cozy fireplace that creates a spacious, comfortable feel. The Bright Kitchen has Quartz counters and S/S appliances. The bathroom's heated floors add a touch of everyday luxury, while recent upgrades - including new roof shingles and a new washer/dryer (2024), plus most new windows (2021) makes this home truly move-in ready. The large heated garage with 220 amp service plus a workshop area is ideal for DIY projects, hobbies, or storing all your outdoor essentials. Outside, entertain or relax on the sunny, large south-facing private deck overlooking the fully fenced yard and the gorgeous setting that goes well beyond the fence. This property blends privacy in a well-established and desirable community. Whether you're planning to downsize, retire in comfort, or simply enjoy a low-maintenance home on the golf course, this property offers the Southampton lifestyle you've been searching for!
GarageCul-de-sacFireplace
Rooms
Main Floor
| Living Room | 6.64 × 5.21 m | Combined w/Dining W/O To Deck Fireplace |
| Kitchen | 3.18 × 2.90 m | |
| Primary Bedroom | 5.70 × 3.43 m | |
| Bedroom | 3.46 × 2.28 m | |
| Laundry | 3.46 × 2.28 m | |
| Foyer | 4.19 × 1.83 m | |
| Bathroom | 0.00 × 0.00 m | 4 Pc Bath |
| Bathroom | 0.00 × 0.00 m | 2 Pc Bath |
Features
- Auto Garage Door Remote
- Primary Bedroom - Main Floor
- Carpet Free
- Deck
- Landscaped
- Privacy
- Porch
- Year Round Living
- Recreational Area
- None
- Wall Unit(s)
- Bungalow
Financials
Annual Taxes
$3,668.4
Estimated Rental Income
Entire property$2,600 – $3,800/mo
Rental yield5.2% – 7.6%
*Estimates based on comparable rentals in the area. Actual income may vary.
Market Data — Saugeen Shores
Days on market138 days
Buyer's MarketSeller's Market
Based on active listings in Saugeen Shores. Data updates daily.
Our estimate for this home
Estimated range
$741K – $861K
Mid-point $801K · ~$616/sqft
How this listing compares
$741KList · $599K$861K
High confidence·Based on 12768 gta-wide comparables
Estimated range is generated automatically from active comparables and is for informational purposes only. Not an appraisal — contact Aman for a full comparative market analysis that factors in condition, renovations, and positioning.
Getting around
How walkable, bikeable, and transit-friendly this neighbourhood is.
62
/ 100
Walk Score
Somewhat Walkable
37
/ 100
Transit Score
Some Transit
52
/ 100
Bike Score
Bikeable
Scores are estimates based on neighbourhood data and are for informational purposes only.
MLS® data courtesy of the Toronto Regional Real Estate Board (TRREB).
The information provided herein must only be used by consumers that have a bona fide interest in the purchase, sale, or lease of real estate and may not be used for any commercial purpose or any other purpose. Listing information is deemed reliable but is not guaranteed accurate by the Toronto Regional Real Estate Board, the listing brokerage, or this website. The trademarks REALTOR®, REALTORS® and the REALTOR® logo are controlled by The Canadian Real Estate Association (CREA) and identify real estate professionals who are members of CREA. MLS®, Multiple Listing Service®, and the associated logos are owned by CREA. Not intended to solicit properties currently listed for sale or buyers under contract.
You may also like
More homes in Saugeen Shores
Hand-picked listings with a similar price range and style.
For Sale6 h ago
$689,000
Detached
est. $3,021/mo
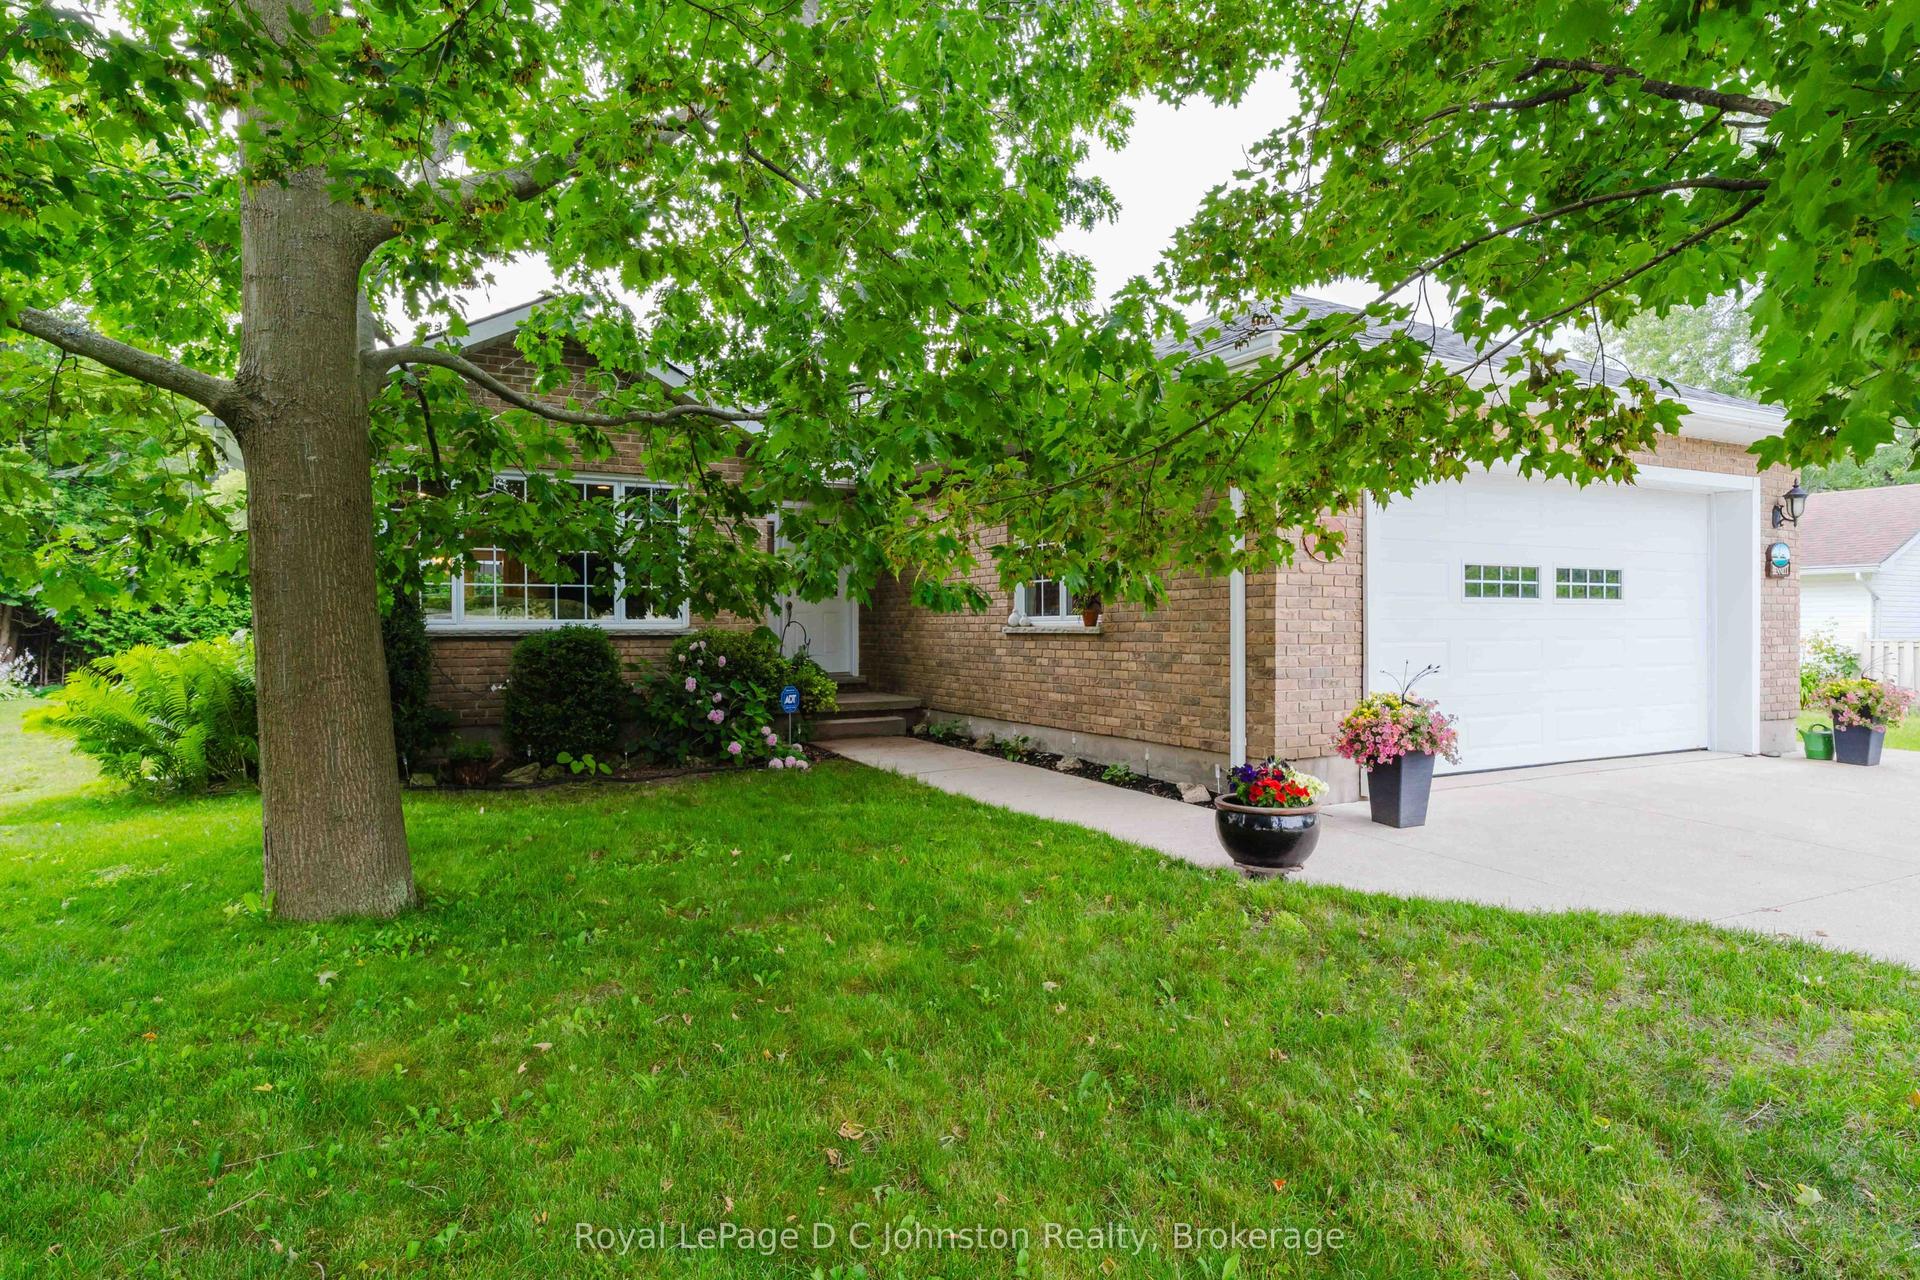
103 GRENVILLE Street N, Saugeen Shores
Saugeen Shores, ON
2 bd
2 ba
1,300
6
MLS# X13612562Royal LePage D C Johnston Realty
WhatsApp Aman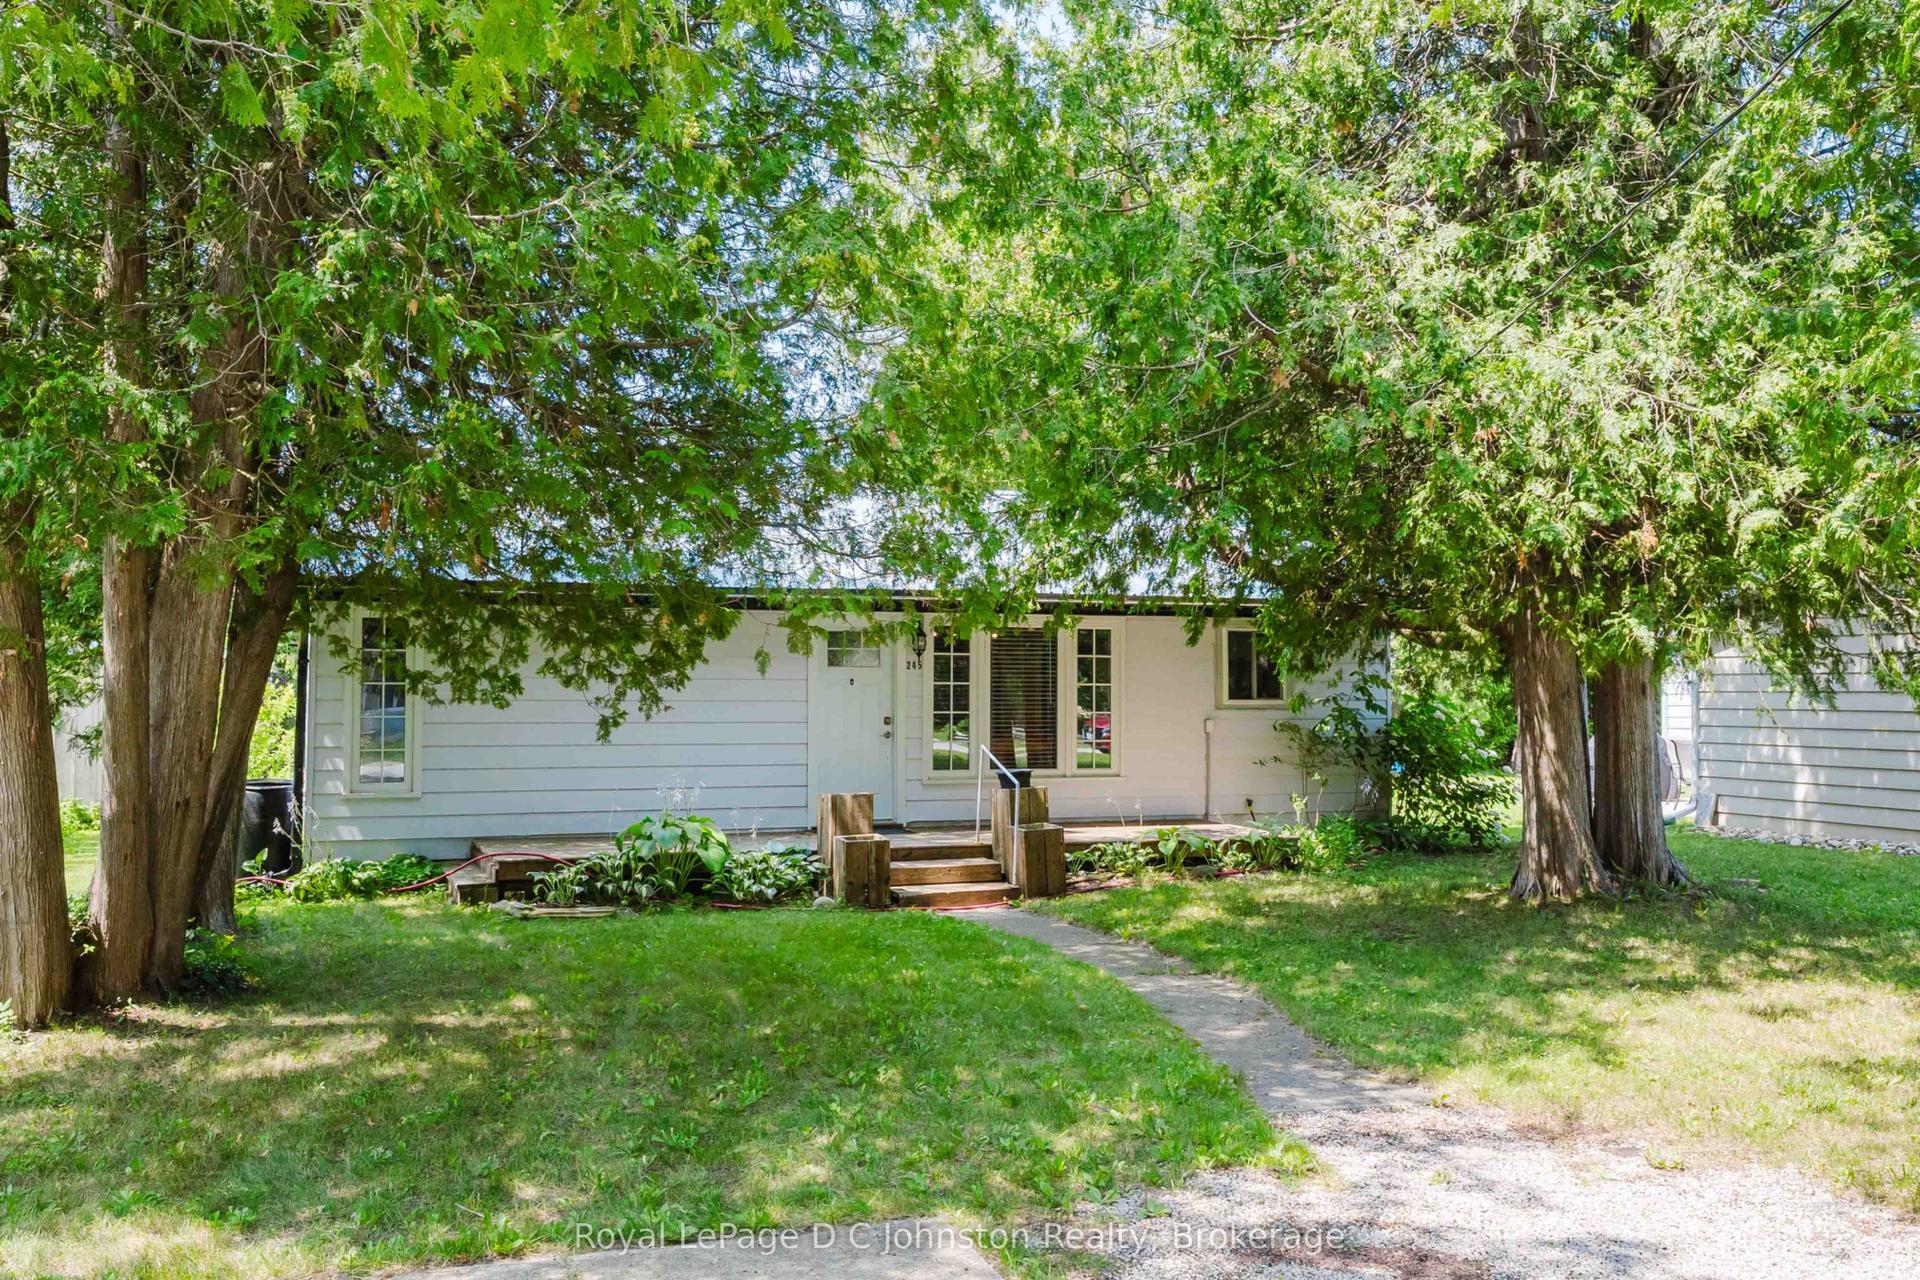
For Sale6 h ago
$499,000
Detached
est. $2,188/mo
245 Laird Lane, Saugeen Shores
Saugeen Shores, ON
3 bd
1 ba
900
4
MLS# X13611422Royal LePage D C Johnston Realty
WhatsApp Aman
