For Sale
Open House Sun 18–20
129A South Street 406 #406
05 - Gananoque, Gananoque, ON
$824,900
2Bd
2Ba
1,100+sqft
1Parking
$750/sqft
CondoMLS# X12878210Listed 2026-03-12194 DOM
Cooling
Central Air
On the market for 194 days — longer than average. The seller may be open to negotiation.
About this home

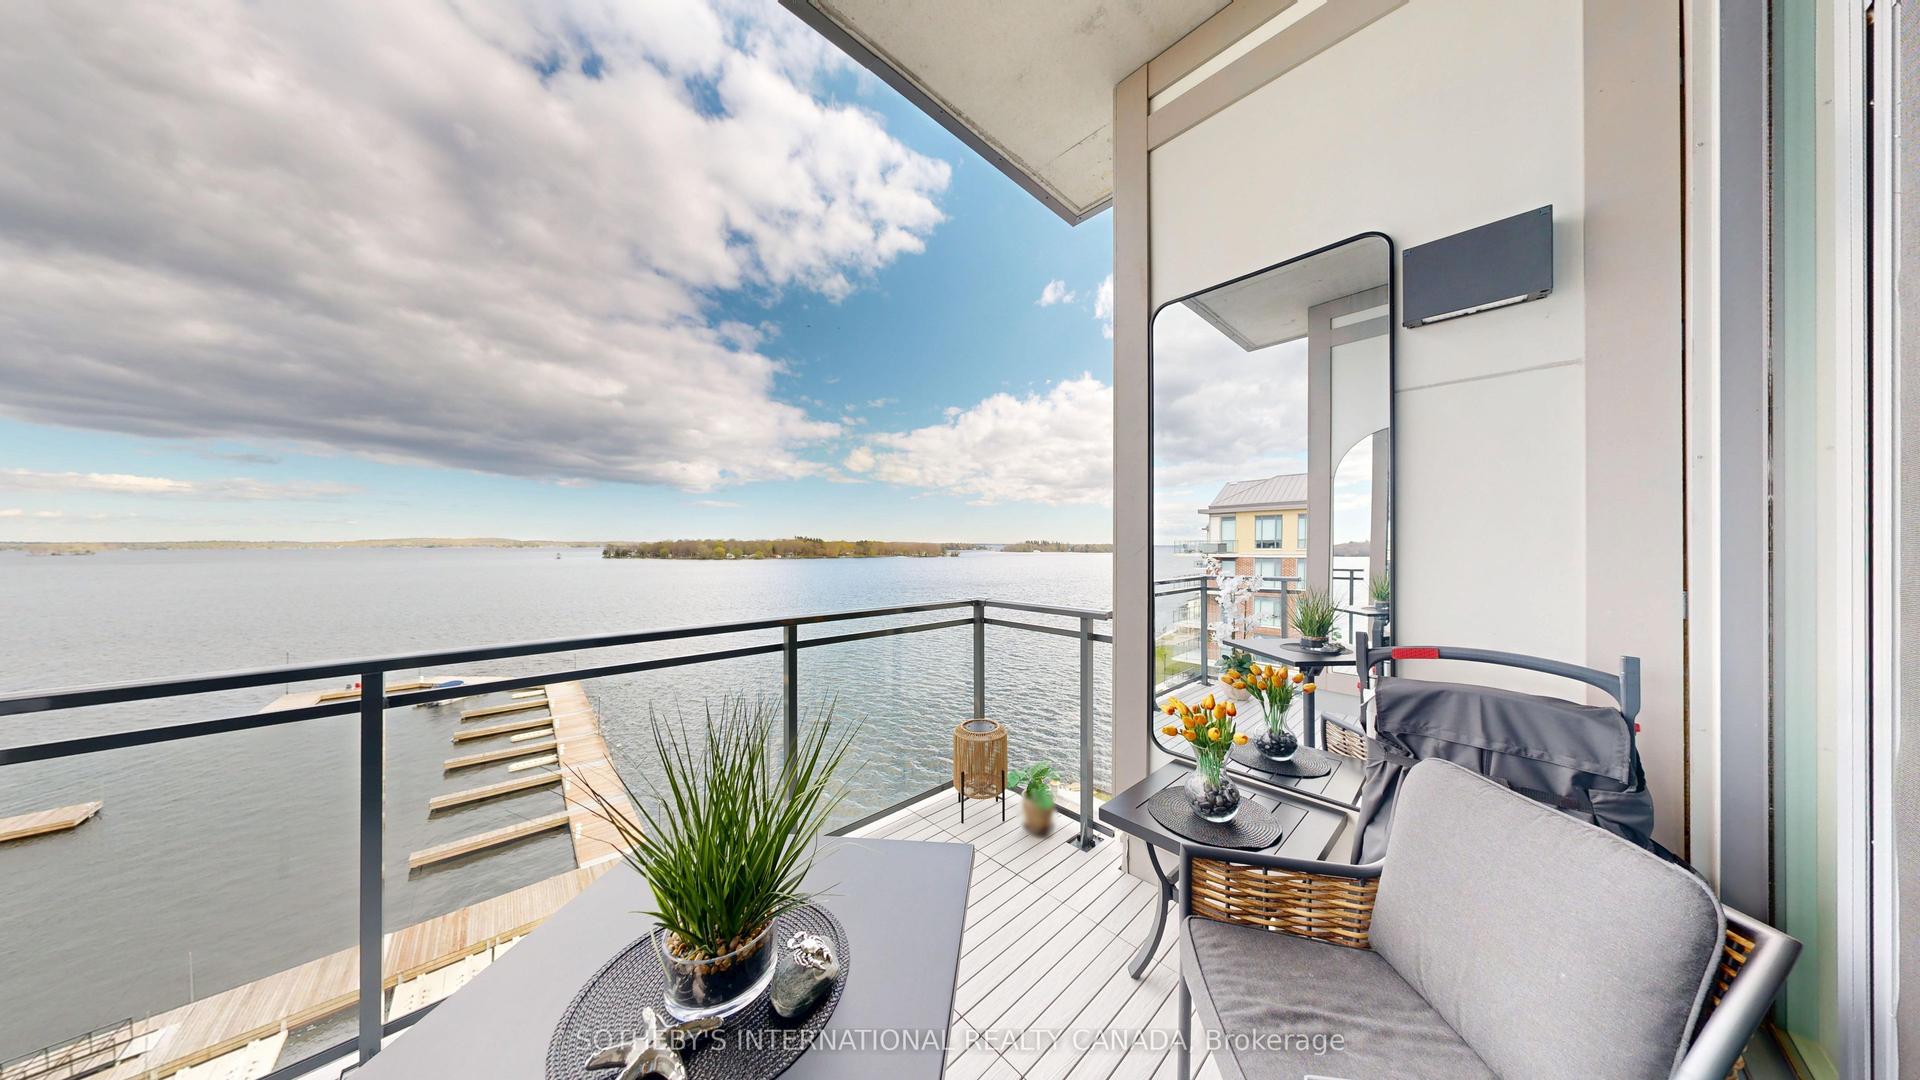
Downsize without sacrificing the water. 2 bedroom 2 bathroom Condominium available with flexible possession. Imagine spending the summer by the river with marina access and within walking distance of everything you need to enjoy the beauty and charm of this unique area. Your condo features hardwood and ceramic floors, a chef's dream kitchen with an extended island and added cupboard space, in-suite laundry, an ensuite bathroom with heated floors and most importantly, a panoramic view of the St. Lawrence River with a wraparound balcony to fully enjoy it. Click through the photos or take the tour to see how the outdoors pours into all the bright, airy spaces. Temporary rain keeping you indoors? Slip downstairs to the common room for a game of pool or some social interaction, hit the high-end gym/workout space or simply watch the clouds roll by from your floor to ceiling windows. Walk to the Thousand Islands Playhouse, restaurants and all the cultural panache Gananoque has to offer. Your storage locker is just down the hall for easy access. The perfect setup for years of enjoyment is waiting for you.
PoolHardwood
Rooms
Main Floor
| Foyer | 2.00 × 1.50 m | |
| Dining Room | 2.30 × 3.60 m | |
| Kitchen | 4.70 × 2.90 m | |
| Living Room | 4.60 × 4.60 m | |
| Primary Bedroom | 3.80 × 4.10 m | |
| Bathroom | 2.30 × 3.40 m | |
| Bedroom 2 | 4.60 × 2.90 m | |
| Bathroom | 2.60 × 1.70 m |
Features
- Carpet Free
- Storage Area Lockers
- None
- Central Air
- Apartment
Financials
Annual Taxes
$9,236.95
Estimated Rental Income
Entire property$2,600 – $3,500/mo
Rental yield3.8% – 5.1%
*Estimates based on comparable rentals in the area. Actual income may vary.
Market Data — Gananoque
Days on market194 days
Buyer's MarketSeller's Market
Based on active listings in Gananoque. Data updates daily.
Getting around
How walkable, bikeable, and transit-friendly this neighbourhood is.
71
/ 100
Walk Score
Very Walkable
58
/ 100
Transit Score
Good Transit
42
/ 100
Bike Score
Somewhat Bikeable
Scores are estimates based on neighbourhood data and are for informational purposes only.
MLS® data courtesy of the Toronto Regional Real Estate Board (TRREB).
The information provided herein must only be used by consumers that have a bona fide interest in the purchase, sale, or lease of real estate and may not be used for any commercial purpose or any other purpose. Listing information is deemed reliable but is not guaranteed accurate by the Toronto Regional Real Estate Board, the listing brokerage, or this website. The trademarks REALTOR®, REALTORS® and the REALTOR® logo are controlled by The Canadian Real Estate Association (CREA) and identify real estate professionals who are members of CREA. MLS®, Multiple Listing Service®, and the associated logos are owned by CREA. Not intended to solicit properties currently listed for sale or buyers under contract.
You may also like
More homes in Gananoque
Hand-picked listings with a similar price range and style.
For Sale2 months ago
$989,800
Condo
est. $4,339/mo
129B South Street 620 #620, 05 - Gananoque
Gananoque, ON
2 bd
2 ba
1,300
1
MLS# X13606284Sotheby'S International Realty Ca…
WhatsApp Aman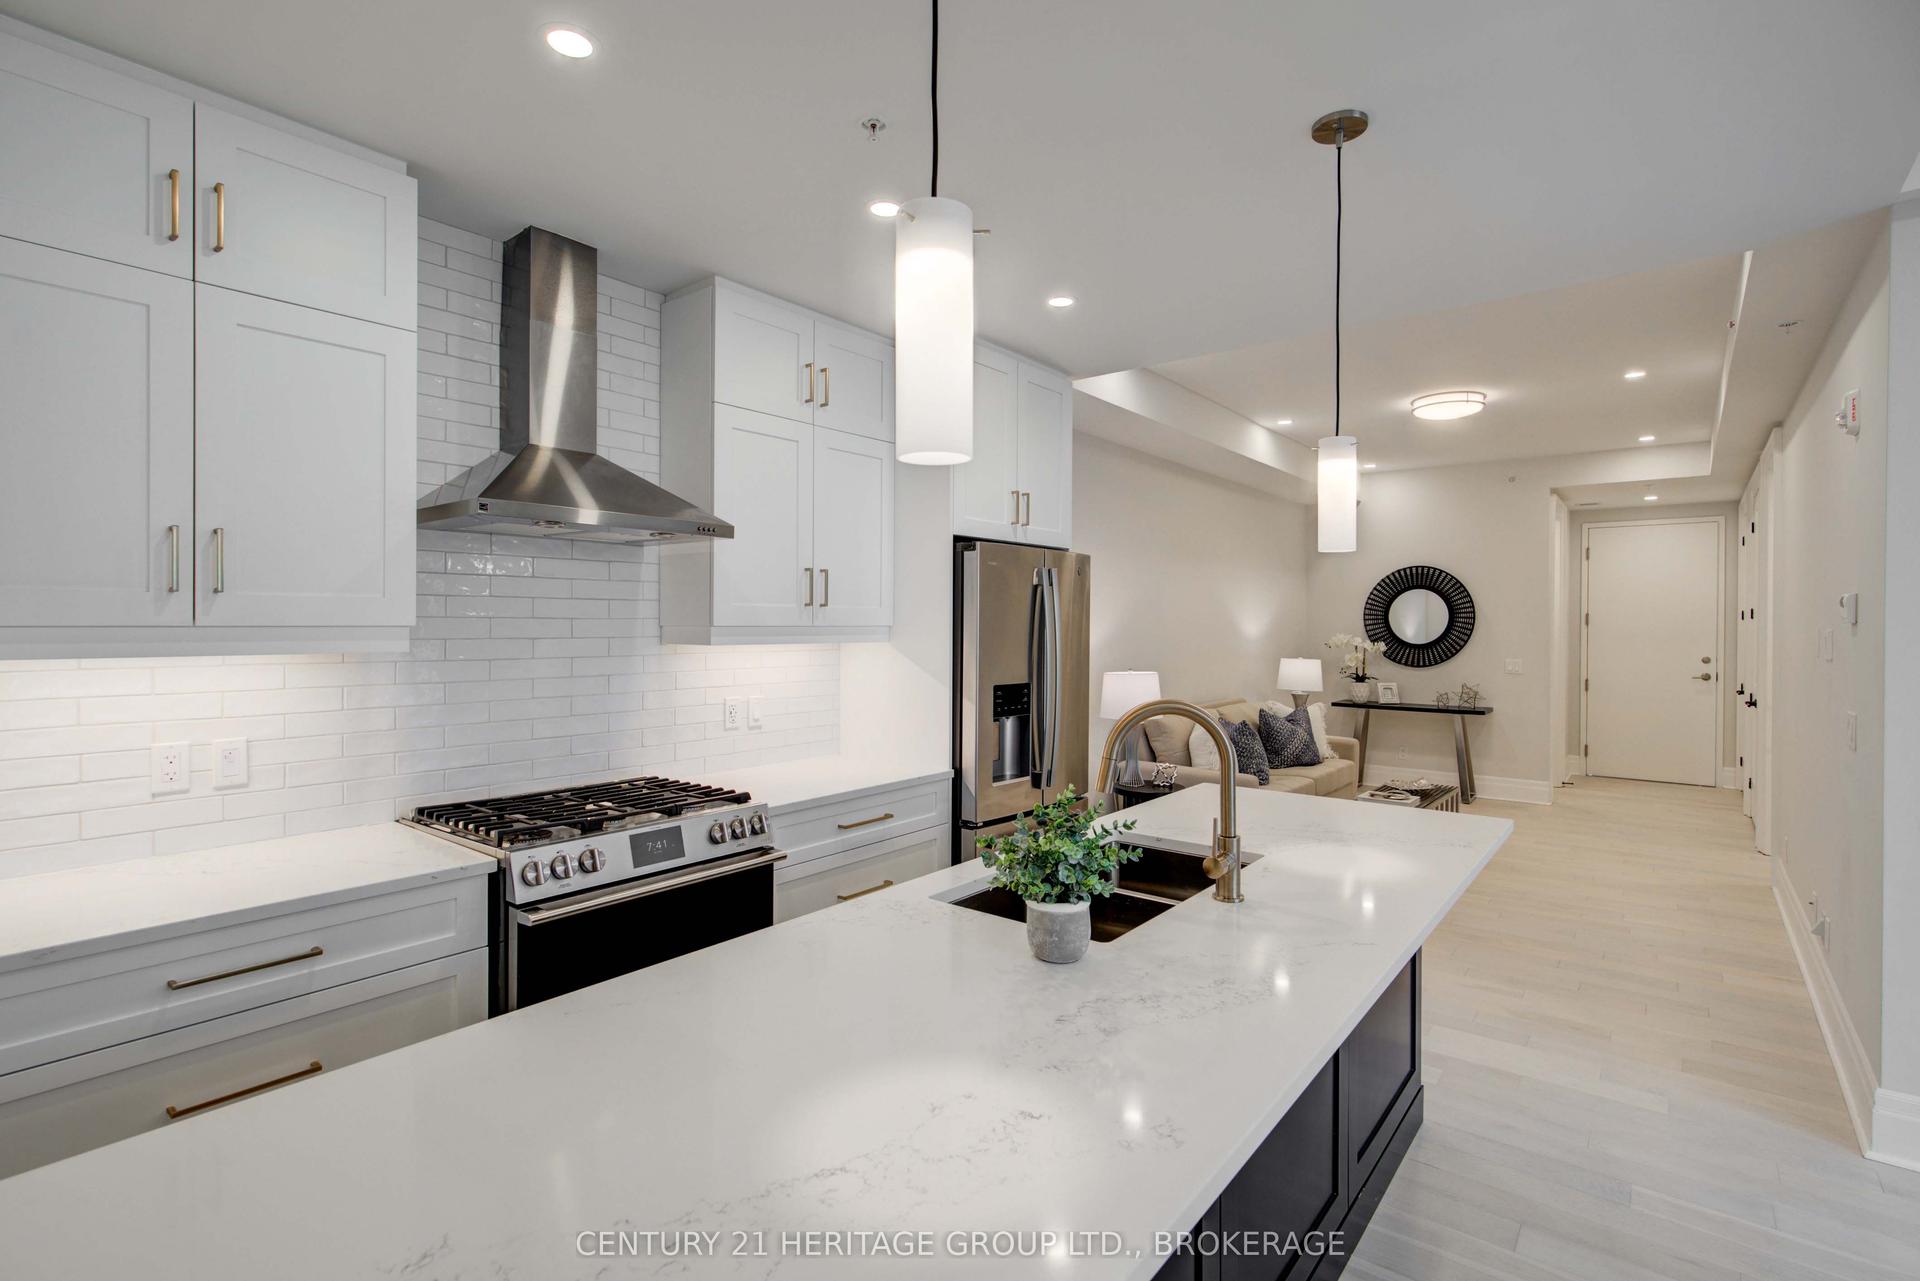
For Sale20 days ago
$749,900
Condo
est. $3,288/mo
129 South Street 607 #607, 05 - Gananoque
Gananoque, ON
2 bd
2 ba
1,100
1
MLS# X13738940Century 21 Heritage Group Ltd., B…
WhatsApp Aman