For Sale
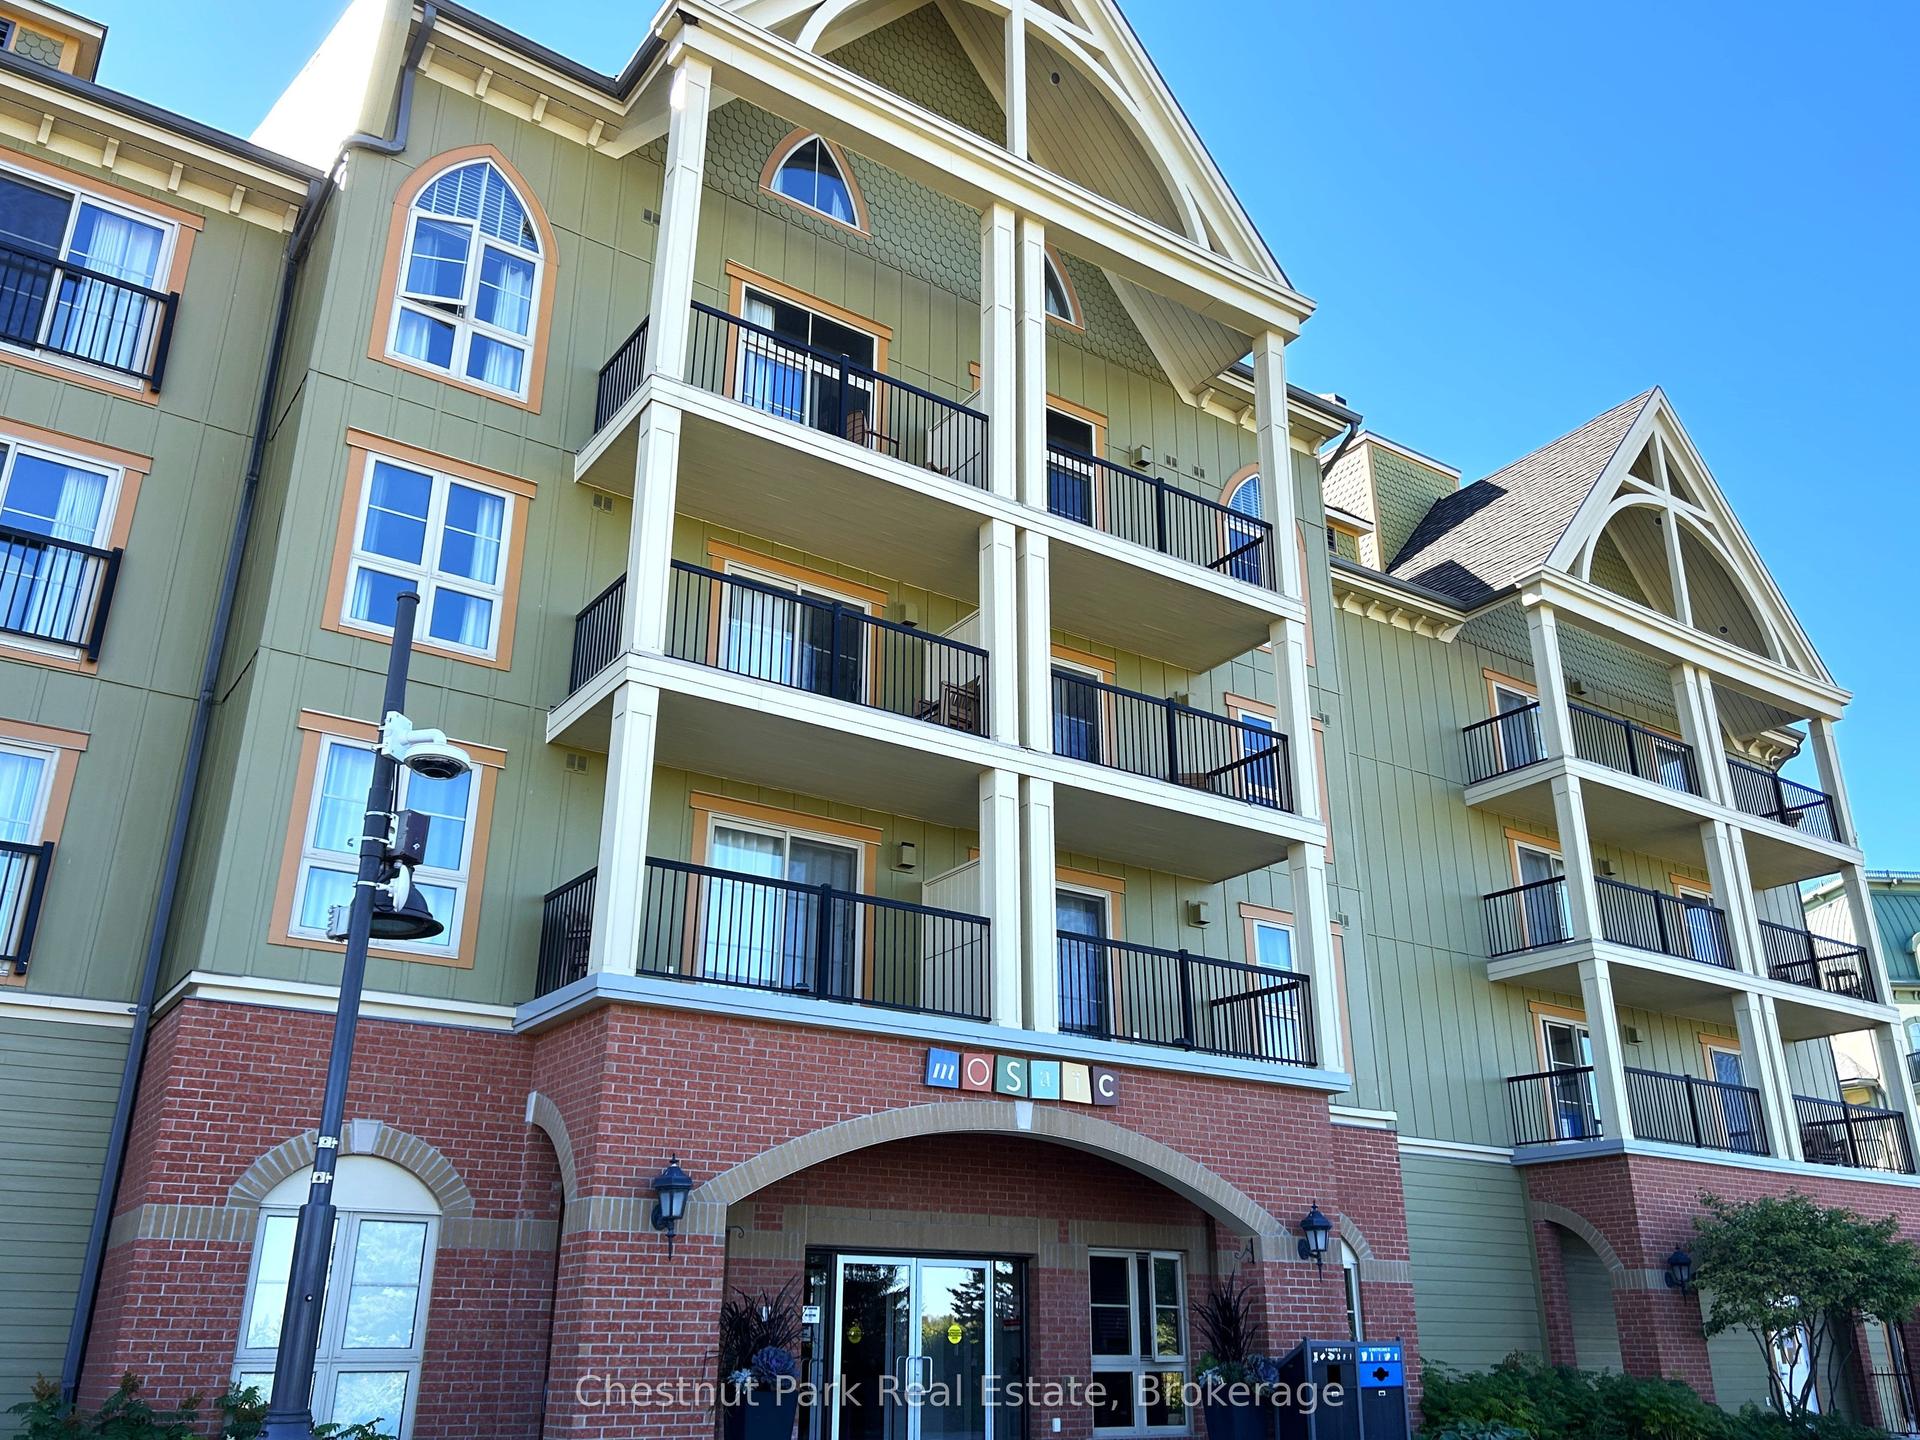
190 Jozo Weider Boulevard 412 #412
Blue Mountains, Blue Mountains, ON
$384,900
1Bd
1Ba
650+sqft
1Parking
$592/sqft
CondoMLS# X12886820Listed 2026-03-16154 DOM
Heating
Separate Heating Controls
Cooling
Central Air
On the market for 154 days — longer than average. The seller may be open to negotiation.
About this home
Top floor, desirable one bedroom, fully refurbished this past Fall, located in the popular boutique inspired Mosaic at Blue. Unit 412 is a rare find being one of only three of this specific type that has a full width balcony with two sets of sliding doors, one off the living room and the second from the bedroom. Step out to the fabulous private space that overlooks the courtyard. Pleasing views of the colourful year-round heated outdoor swimming pool, with adjoining lap pool plus a free style hot tub awaits you. As well, beautiful trees provide some privacy, and you have views across the Millpond and to the ski hills to the south. Pull on your Mosaic robe first thing in the morning and step outside your bedroom to check out the day or perhaps a nightcap while you admire the lit-up amenities. Additional amenities include an Owners Lounge off the Lobby, a well-equipped exercise room, and a sauna. Your turn-key resort home is complete with a beautifully remodeled bathroom, a kitchenette with 2 stove top burners, bar fridge and dishwasher, dining area, and gas fireplace in the cozy living room. This unit is currently in the fully managed Rental Program with Blue Mountain. Owners can personally use their getaway homes for up to 10 days per month if they wish or take advantage of revenue potential when not occupying it themselves. Mosaic's location next to the Conference Centre makes it a desirable choice for guests to stay when attending conferences. Extra benefits of Mosaic - Front desk is fully staffed, entrance to Sunset Grill off the elevator lobby, heated separate underground parking, bicycle storage and owner storage locker off the lobby. HST may be applicable. 2% BMVA Entry fee payable on closing. BMVA annual fees are $1.08 per sq. ft. per year. This four- season resort property is surrounded with exciting year round entertainment, fantastic dining and shopping options, and even a beautiful sandy private beach for the summer with a shuttlebus at your service.
PoolFireplace
Rooms
Main Floor
| Kitchen | 3.65 × 2.74 m | B/I Dishwasher Combined w/Dining |
| Living Room | 5.18 × 3.04 m | Balcony Sliding Doors Combined w/Dining |
| Primary Bedroom | 3.05 × 4.87 m | Balcony Overlooks Pool Ensuite Bath |
Features
- Bar Fridge
- Countertop Range
- Primary Bedroom - Main Floor
- Sauna
- Separate Heating Controls
- Hot Tub
- Landscape Lighting
- Landscaped
- Lawn Sprinkler System
- Lighting
- Recreational Area
- None
- Central Air
- 1 Storey/Apt
Financials
Annual Taxes
$1,880.46
Estimated Rental Income
Entire property$2,100 – $2,800/mo
Rental yield6.5% – 8.7%
*Estimates based on comparable rentals in the area. Actual income may vary.
Market Data — Blue Mountains
Days on market154 days
Buyer's MarketSeller's Market
Based on active listings in Blue Mountains. Data updates daily.
Getting around
How walkable, bikeable, and transit-friendly this neighbourhood is.
73
/ 100
Walk Score
Very Walkable
58
/ 100
Transit Score
Good Transit
44
/ 100
Bike Score
Somewhat Bikeable
Scores are estimates based on neighbourhood data and are for informational purposes only.
MLS® data courtesy of the Toronto Regional Real Estate Board (TRREB).
The information provided herein must only be used by consumers that have a bona fide interest in the purchase, sale, or lease of real estate and may not be used for any commercial purpose or any other purpose. Listing information is deemed reliable but is not guaranteed accurate by the Toronto Regional Real Estate Board, the listing brokerage, or this website. The trademarks REALTOR®, REALTORS® and the REALTOR® logo are controlled by The Canadian Real Estate Association (CREA) and identify real estate professionals who are members of CREA. MLS®, Multiple Listing Service®, and the associated logos are owned by CREA. Not intended to solicit properties currently listed for sale or buyers under contract.
You may also like
More homes in Blue Mountains
Hand-picked listings with a similar price range and style.
For Sale16 days ago
$310,000
Condo
est. $1,360/mo
796468 Grey Road 19 Road 102 #102, Blue Mountains
Blue Mountains, ON
1 bd
1 ba
250
1
MLS# X13630284Engel & Volkers Toronto Central
WhatsApp Aman
For Sale20 h ago
$399,900
Condo
est. $1,753/mo
220 Gord Canning Drive 176 #176, Blue Mountains
Blue Mountains, ON
1 bd
1 ba
250
1
MLS# X13683190Engel & Volkers Toronto Central
WhatsApp Aman