For Sale
30 Evening Drive
Chatham-Kent, Chatham-Kent, ON
$529,000
3Bd
2Ba
1,750+sqft
6Parking
13.57 x 35.22 mlot
$302/sqft
DetachedMLS# X12887640Listed 2026-03-16140 DOM
Cooling
Central Air
Basement
Unfinished
On the market for 140 days — longer than average. The seller may be open to negotiation.
About this home
Welcome to this exquisite, Bungalow Built in 2022 cosist of 3-bedroom 2 full bathrooms modren style majestic floor-to-ceiling fireplace in living with The chef-inspired kitchen is a true showpiece, featuring elegant cabinetry, beautiful countertops, designer hardware, an undermount sink,seems like a dream for family gatherings and entertaining guests, with its spacious layout, breakfast bars, and walk-in pantry for added storage convenience.The primary bedroom is a luxurious retreat with its walk-in closet and ensuite bath featuring a soaker tub and rainfall shower. 2 additional bedrooms also have walk-in closets, providing ample storage space for everyone in the household. Endless possibilities of the unfinished basement turning into potential income. Double car garage has a seprtae side door enterance could be used for basement enerance.Enjoy your summers relaxing in cozy backyad porch or host big party. Huge concrete driveway can fit 4 cars or any recreational vehical. Do not miss this opertunity, this house could be your dream home.
GarageFireplace
Features
- Carpet Free
- Unfinished
- Central Air
- Bungalow
Financials
Annual Taxes
$6,155
Estimated Rental Income
Entire property$3,200 – $4,800/mo
Rental yield7.3% – 10.9%
*Estimates based on comparable rentals in the area. Actual income may vary.
Market Data — Chatham-Kent
Days on market140 days
Buyer's MarketSeller's Market
Based on active listings in Chatham-Kent. Data updates daily.
Our estimate for this home
Estimated range
$991K – $1.15M
Mid-point $1.07M · ~$612/sqft
How this listing compares
$991KList · $529K$1.15M
High confidence·Based on 12756 gta-wide comparables
Estimated range is generated automatically from active comparables and is for informational purposes only. Not an appraisal — contact Aman for a full comparative market analysis that factors in condition, renovations, and positioning.
Getting around
How walkable, bikeable, and transit-friendly this neighbourhood is.
55
/ 100
Walk Score
Somewhat Walkable
46
/ 100
Transit Score
Some Transit
43
/ 100
Bike Score
Somewhat Bikeable
Scores are estimates based on neighbourhood data and are for informational purposes only.
MLS® data courtesy of the Toronto Regional Real Estate Board (TRREB).
The information provided herein must only be used by consumers that have a bona fide interest in the purchase, sale, or lease of real estate and may not be used for any commercial purpose or any other purpose. Listing information is deemed reliable but is not guaranteed accurate by the Toronto Regional Real Estate Board, the listing brokerage, or this website. The trademarks REALTOR®, REALTORS® and the REALTOR® logo are controlled by The Canadian Real Estate Association (CREA) and identify real estate professionals who are members of CREA. MLS®, Multiple Listing Service®, and the associated logos are owned by CREA. Not intended to solicit properties currently listed for sale or buyers under contract.
You may also like
More homes in Chatham-Kent
Hand-picked listings with a similar price range and style.
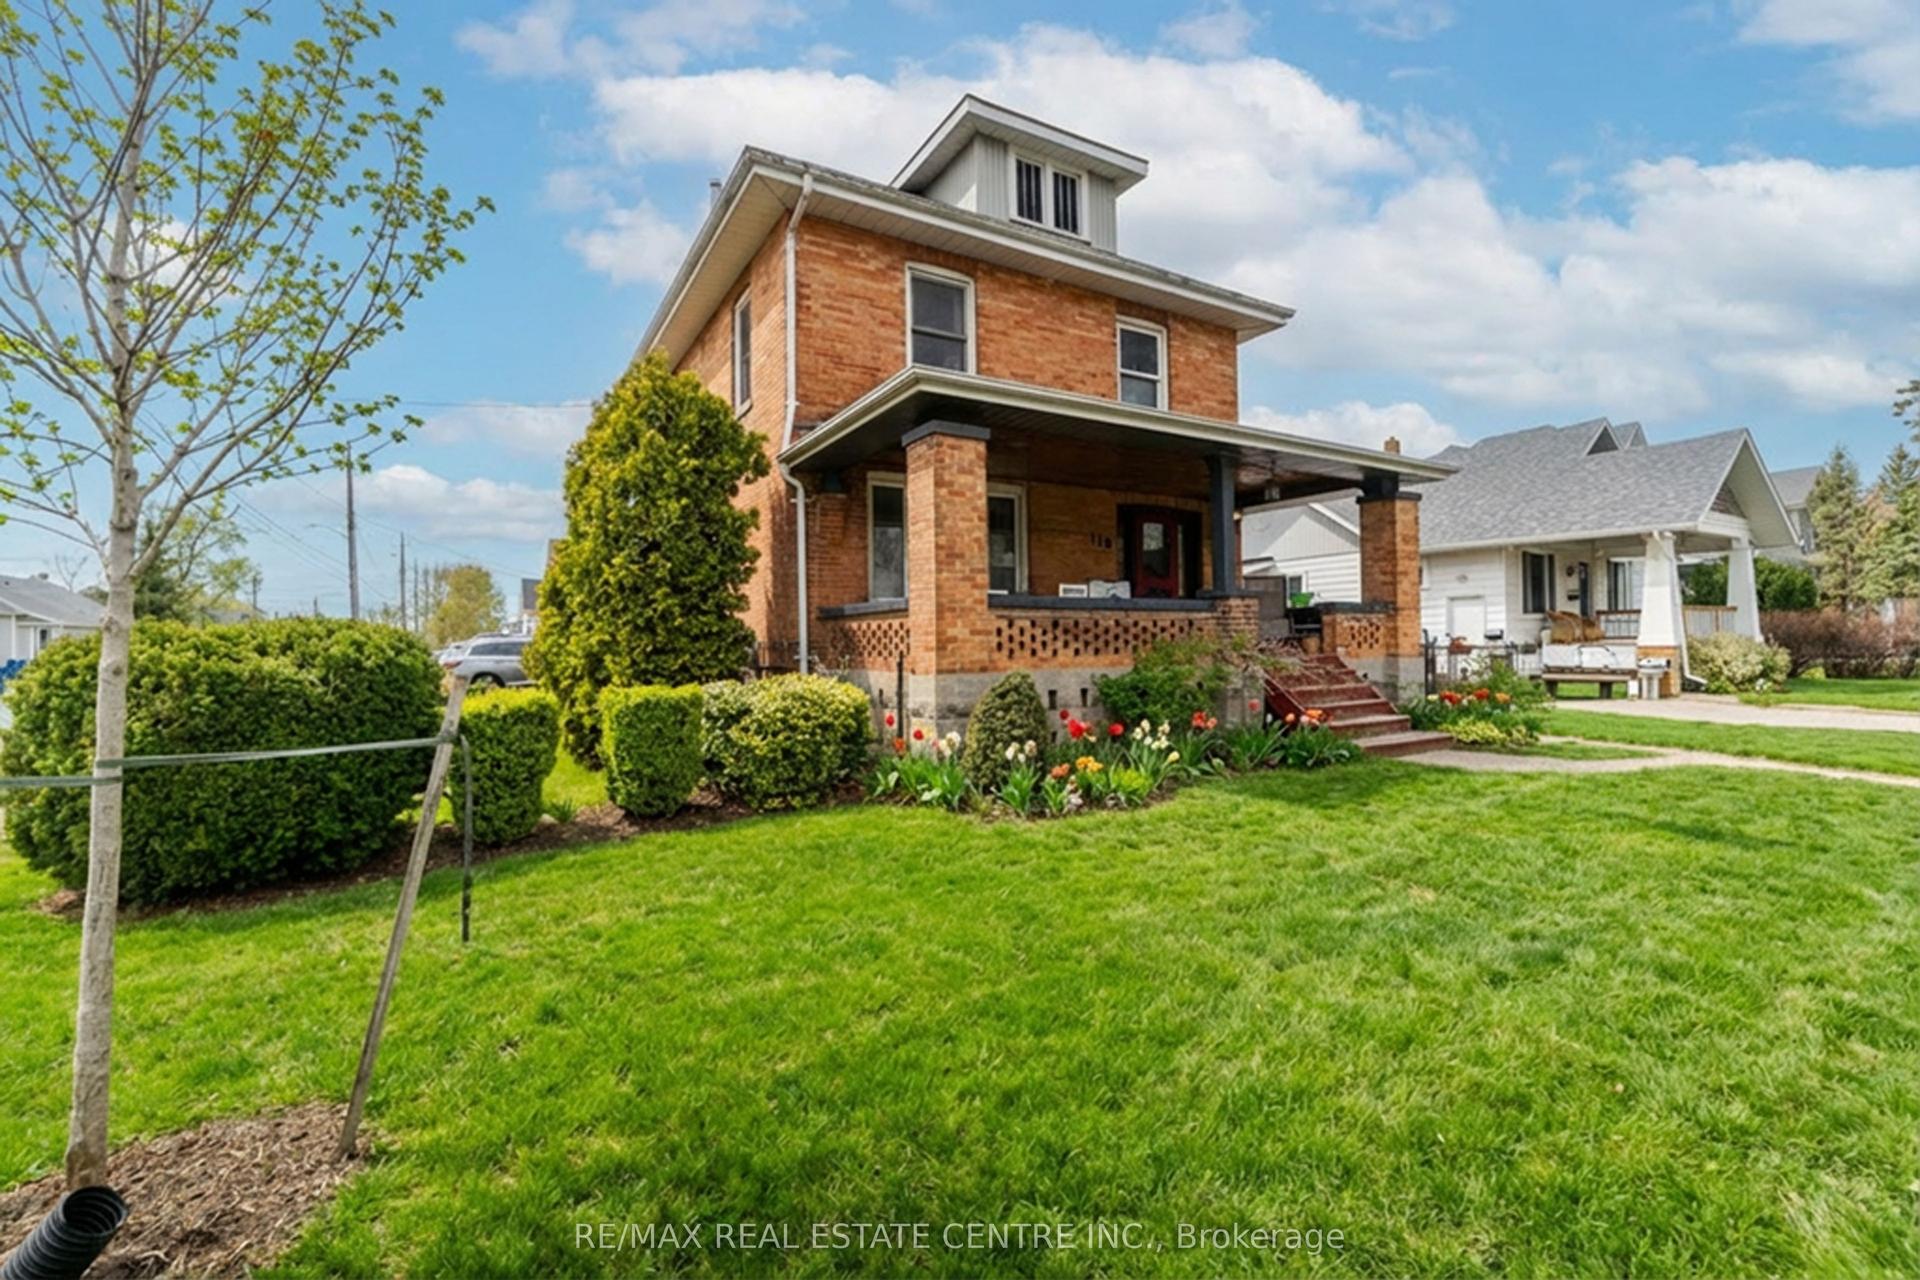
For Sale3 days ago
$505,900
Detached
est. $2,218/mo
110 Lacroix Street, Chatham-Kent
Chatham-Kent, ON
3+1 bd
3 ba
1,750
5
MLS# X13626430Re/Max Real Estate Centre Inc.
WhatsApp Aman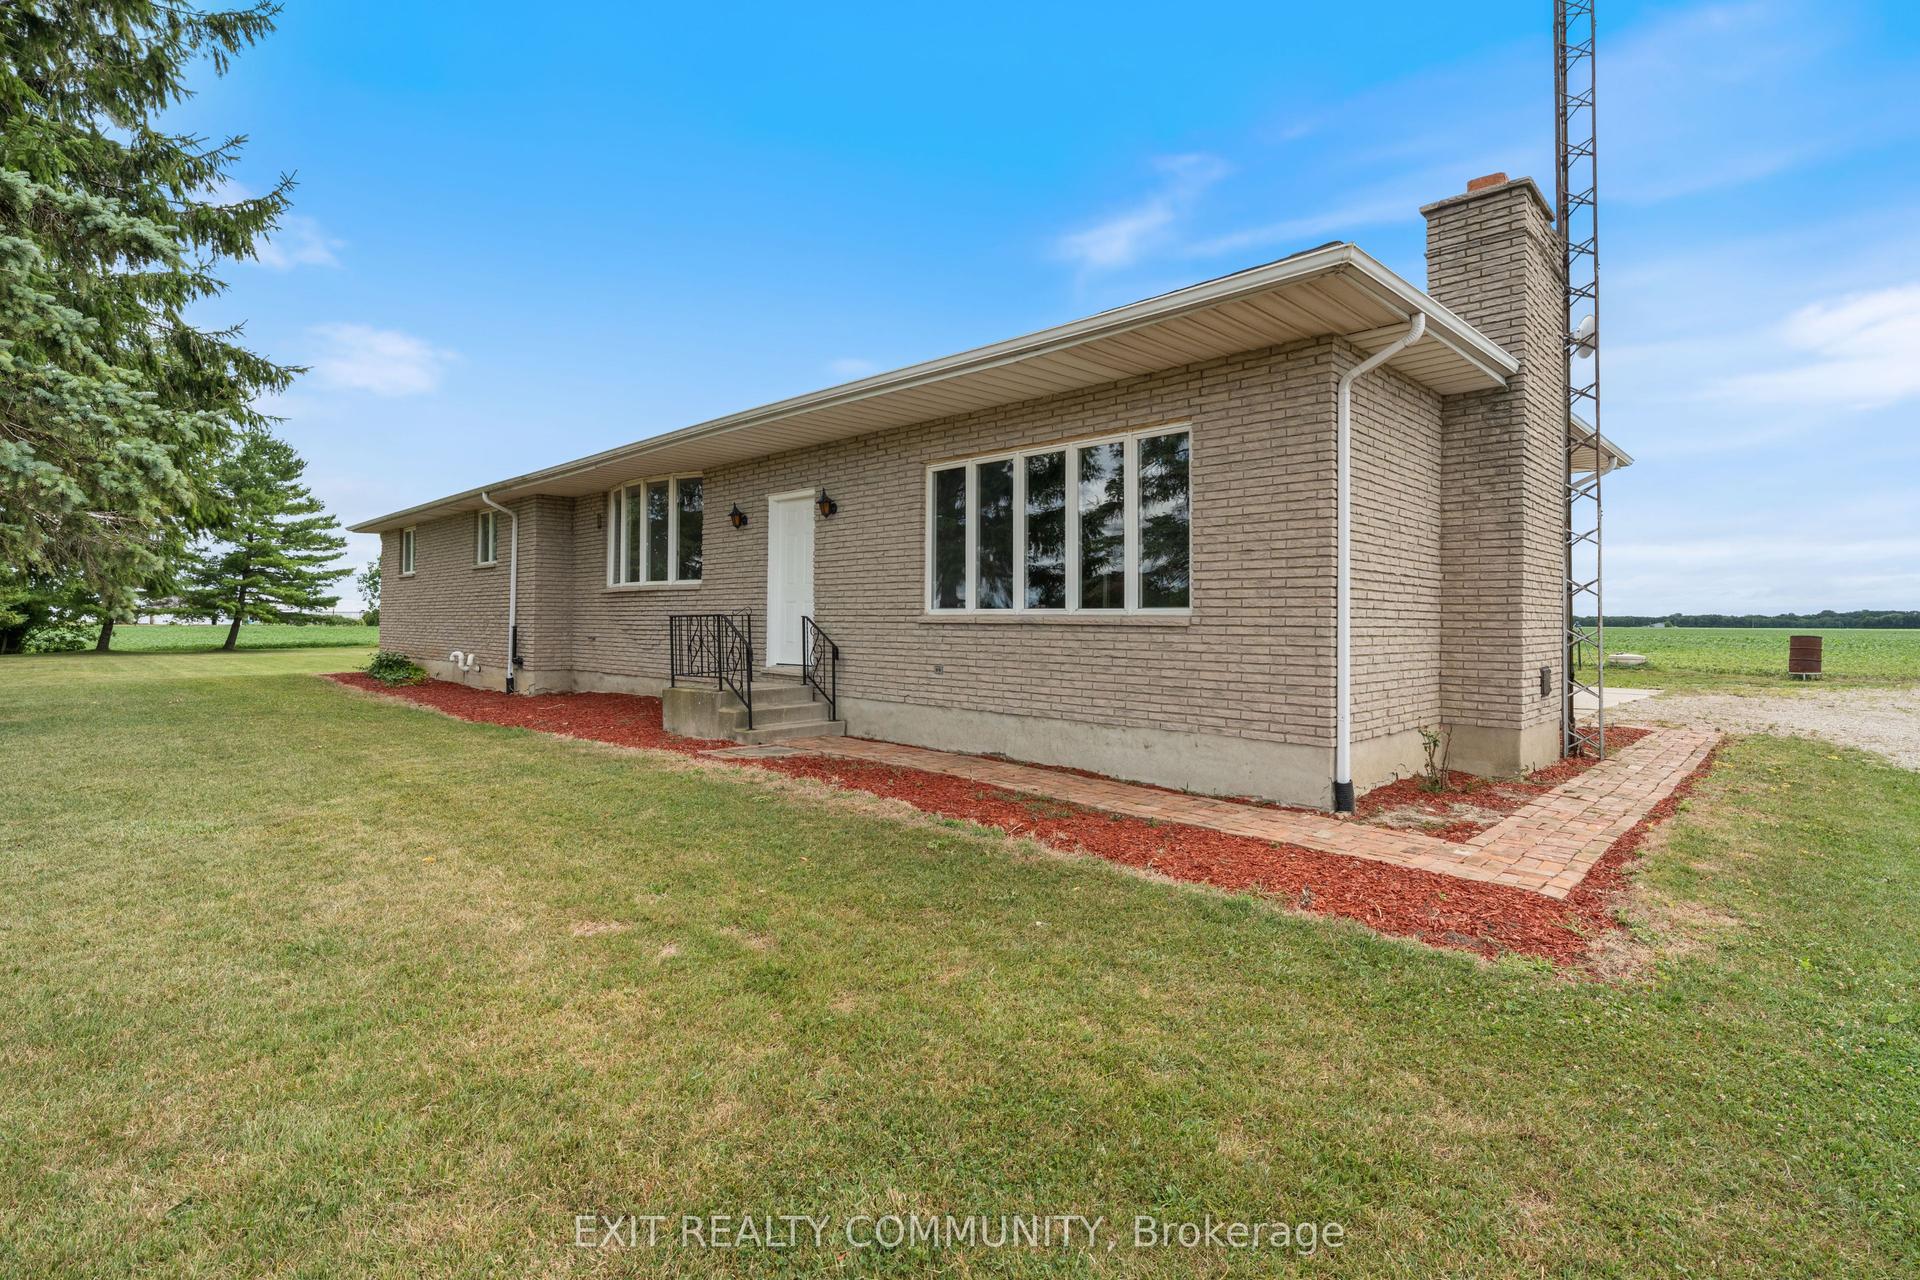
For Sale7 days ago
$464,900
Detached
est. $2,038/mo
30035 Hale School Road, Croton
Chatham-Kent, ON
3 bd
2 ba
1,750
12
MLS# X13609974Exit Realty Community
WhatsApp Aman
