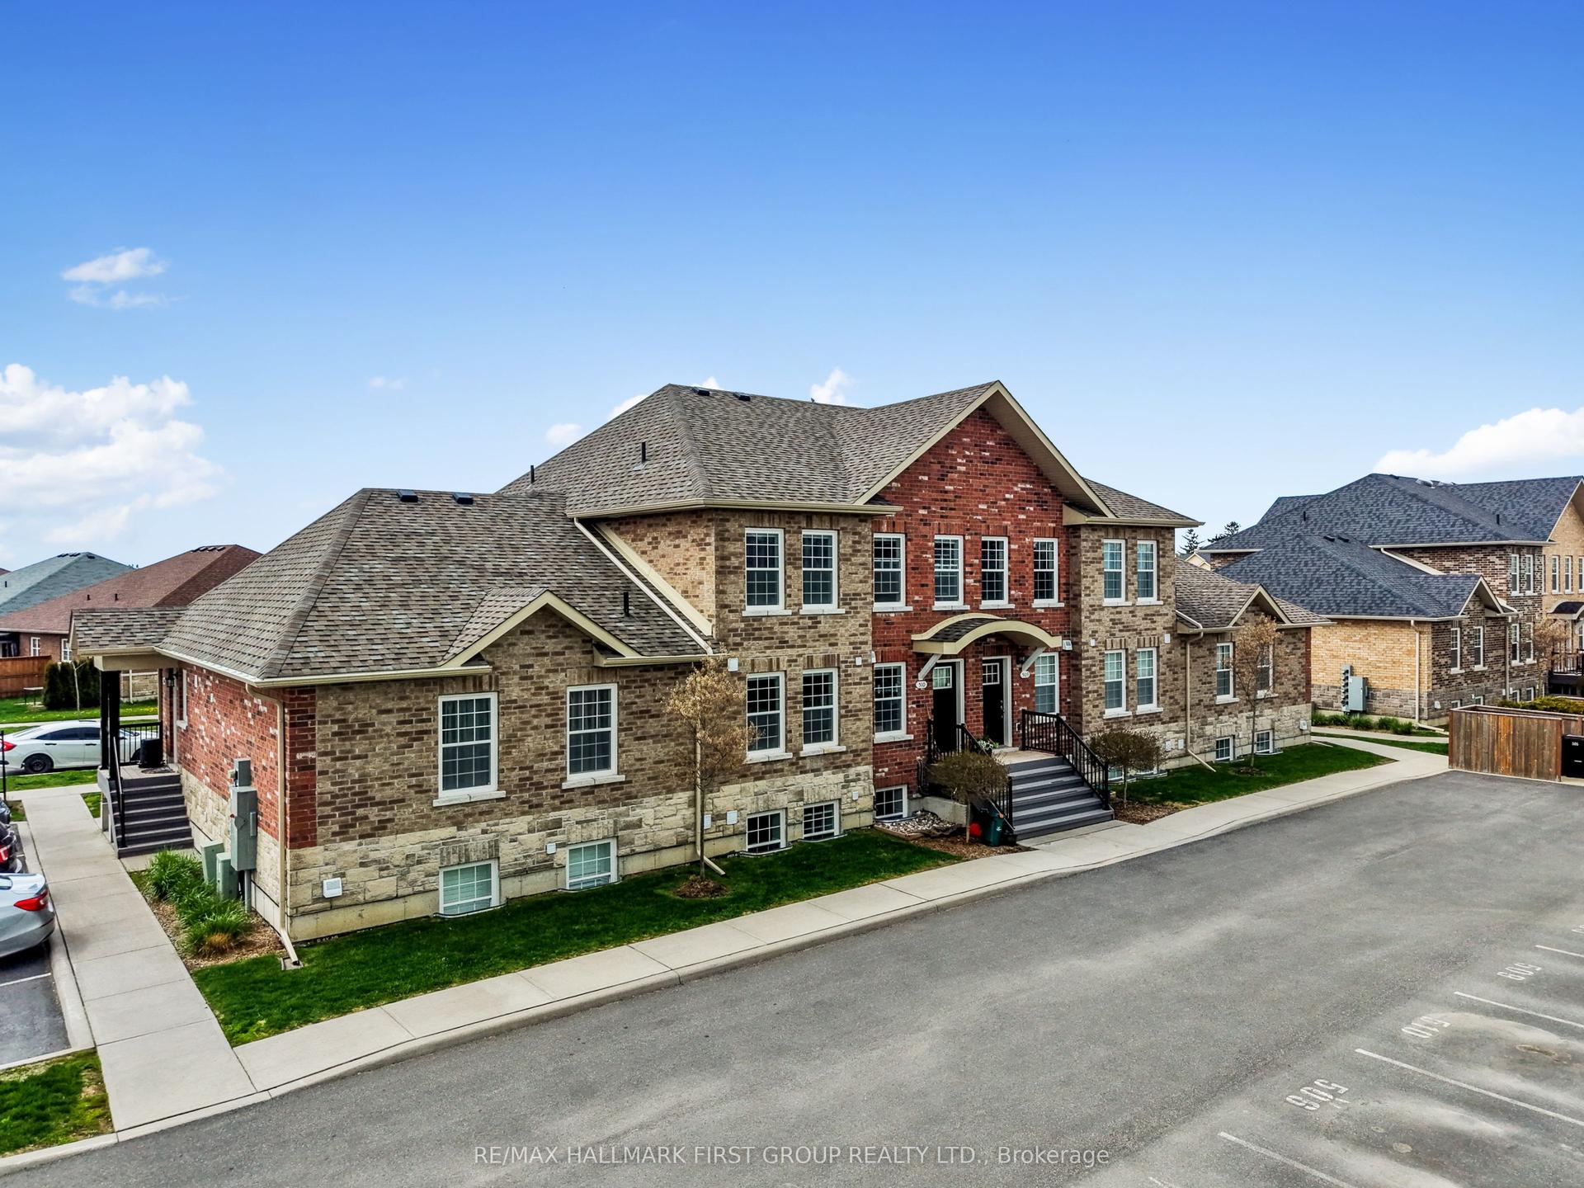
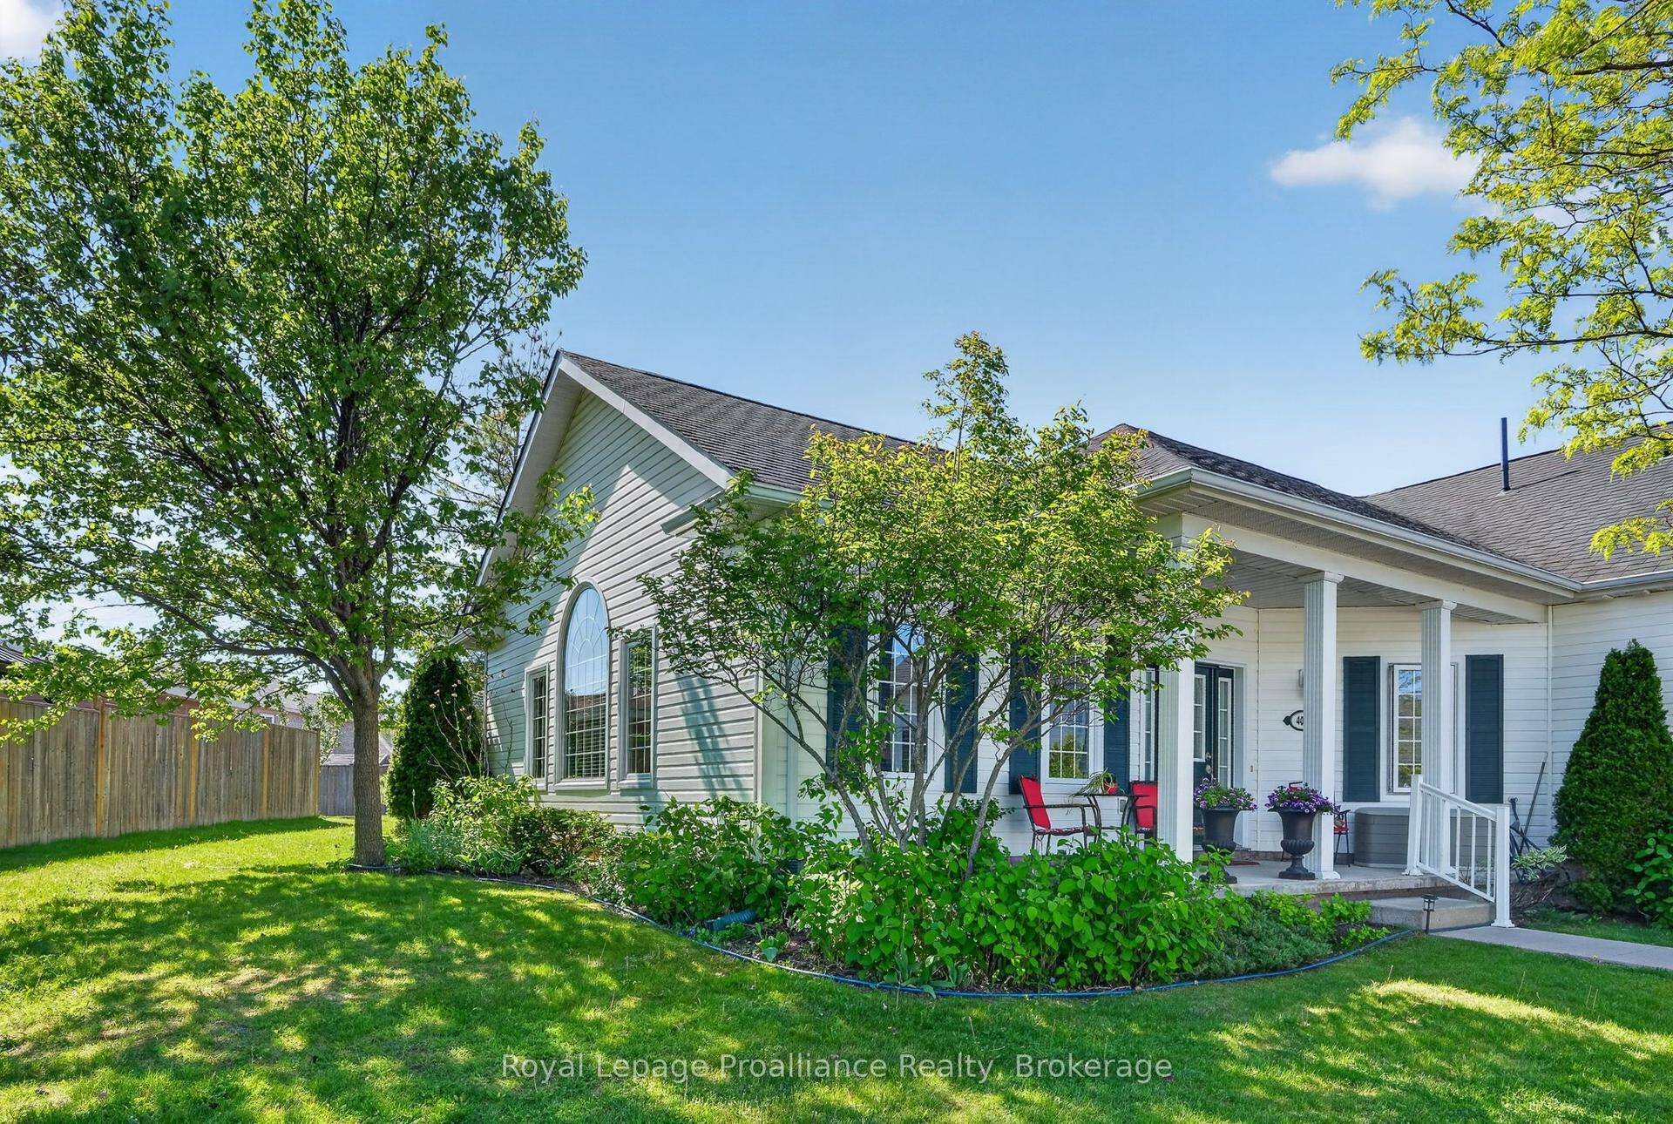
For Sale
774 Ontario Street 4 #4
Cobourg, Cobourg, ON
$449,900
2Bd
2Ba
850+sqft
1Parking
$529/sqft
Condo TownMLS# X12898492Listed 2026-03-19124 DOM
Heating
Water Heater Owned
Cooling
Central Air
On the market for 124 days — longer than average. The seller may be open to negotiation.
About this home
Are you ready to downsize or finally get into the Real Estate Market? This 2 bedroom condo makes it easy to decide. It is situated at the back of the building with a partially fenced backyard area and great side patio with pergola for unwinding the day away. The open concept living, dining and kitchen makes it comfortable to entertain. Lots of closet space for storage. Laundry area in the hallway with storage room as well. The master bedroom has a beautifully built bed with loads of storage and is staying(or can be removed if needed. The brick wall is attached). 2 baths. The second bedroom is currently being used as storage. Excellent location. The Grass cutting, snow removal and common elements are included in the monthly maintenance fees of $466.00. Owner pays heat, hydro, water, sewer and taxes.
Rooms
Main Floor
| Foyer | 2.14 × 3.63 m | |
| Living Room | 5.01 × 3.25 m | |
| Dining Room | 1.92 × 2.72 m | |
| Kitchen | 3.08 × 2.72 m | |
| Bathroom | 1.78 × 1.16 m | 2 Pc Bath |
| Bathroom | 2.10 × 2.35 m | 3 Pc Bath |
| Primary Bedroom | 3.27 × 3.53 m | |
| Bedroom | 2.93 × 2.80 m |
Features
- Primary Bedroom - Main Floor
- Water Heater Owned
- Year Round Living
- Privacy
- Patio
- None
- Central Air
- Bungalow
Financials
Annual Taxes
$3,240
Estimated Rental Income
Entire property$2,600 – $3,500/mo
Rental yield6.9% – 9.3%
*Estimates based on comparable rentals in the area. Actual income may vary.
Market Data — Cobourg
Days on market124 days
Buyer's MarketSeller's Market
Based on active listings in Cobourg. Data updates daily.
Our estimate for this home
Estimated range
$355K – $412K
Mid-point $384K · ~$451/sqft
How this listing compares
$355KList · $450K$412K
Medium confidence·Based on 18 cobourg comparables
Estimated range is generated automatically from active comparables and is for informational purposes only. Not an appraisal — contact Aman for a full comparative market analysis that factors in condition, renovations, and positioning.
Getting around
How walkable, bikeable, and transit-friendly this neighbourhood is.
75
/ 100
Walk Score
Very Walkable
60
/ 100
Transit Score
Good Transit
40
/ 100
Bike Score
Somewhat Bikeable
Scores are estimates based on neighbourhood data and are for informational purposes only.
MLS® data courtesy of the Toronto Regional Real Estate Board (TRREB).
The information provided herein must only be used by consumers that have a bona fide interest in the purchase, sale, or lease of real estate and may not be used for any commercial purpose or any other purpose. Listing information is deemed reliable but is not guaranteed accurate by the Toronto Regional Real Estate Board, the listing brokerage, or this website. The trademarks REALTOR®, REALTORS® and the REALTOR® logo are controlled by The Canadian Real Estate Association (CREA) and identify real estate professionals who are members of CREA. MLS®, Multiple Listing Service®, and the associated logos are owned by CREA. Not intended to solicit properties currently listed for sale or buyers under contract.
You may also like
More homes in Cobourg
Hand-picked listings with a similar price range and style.
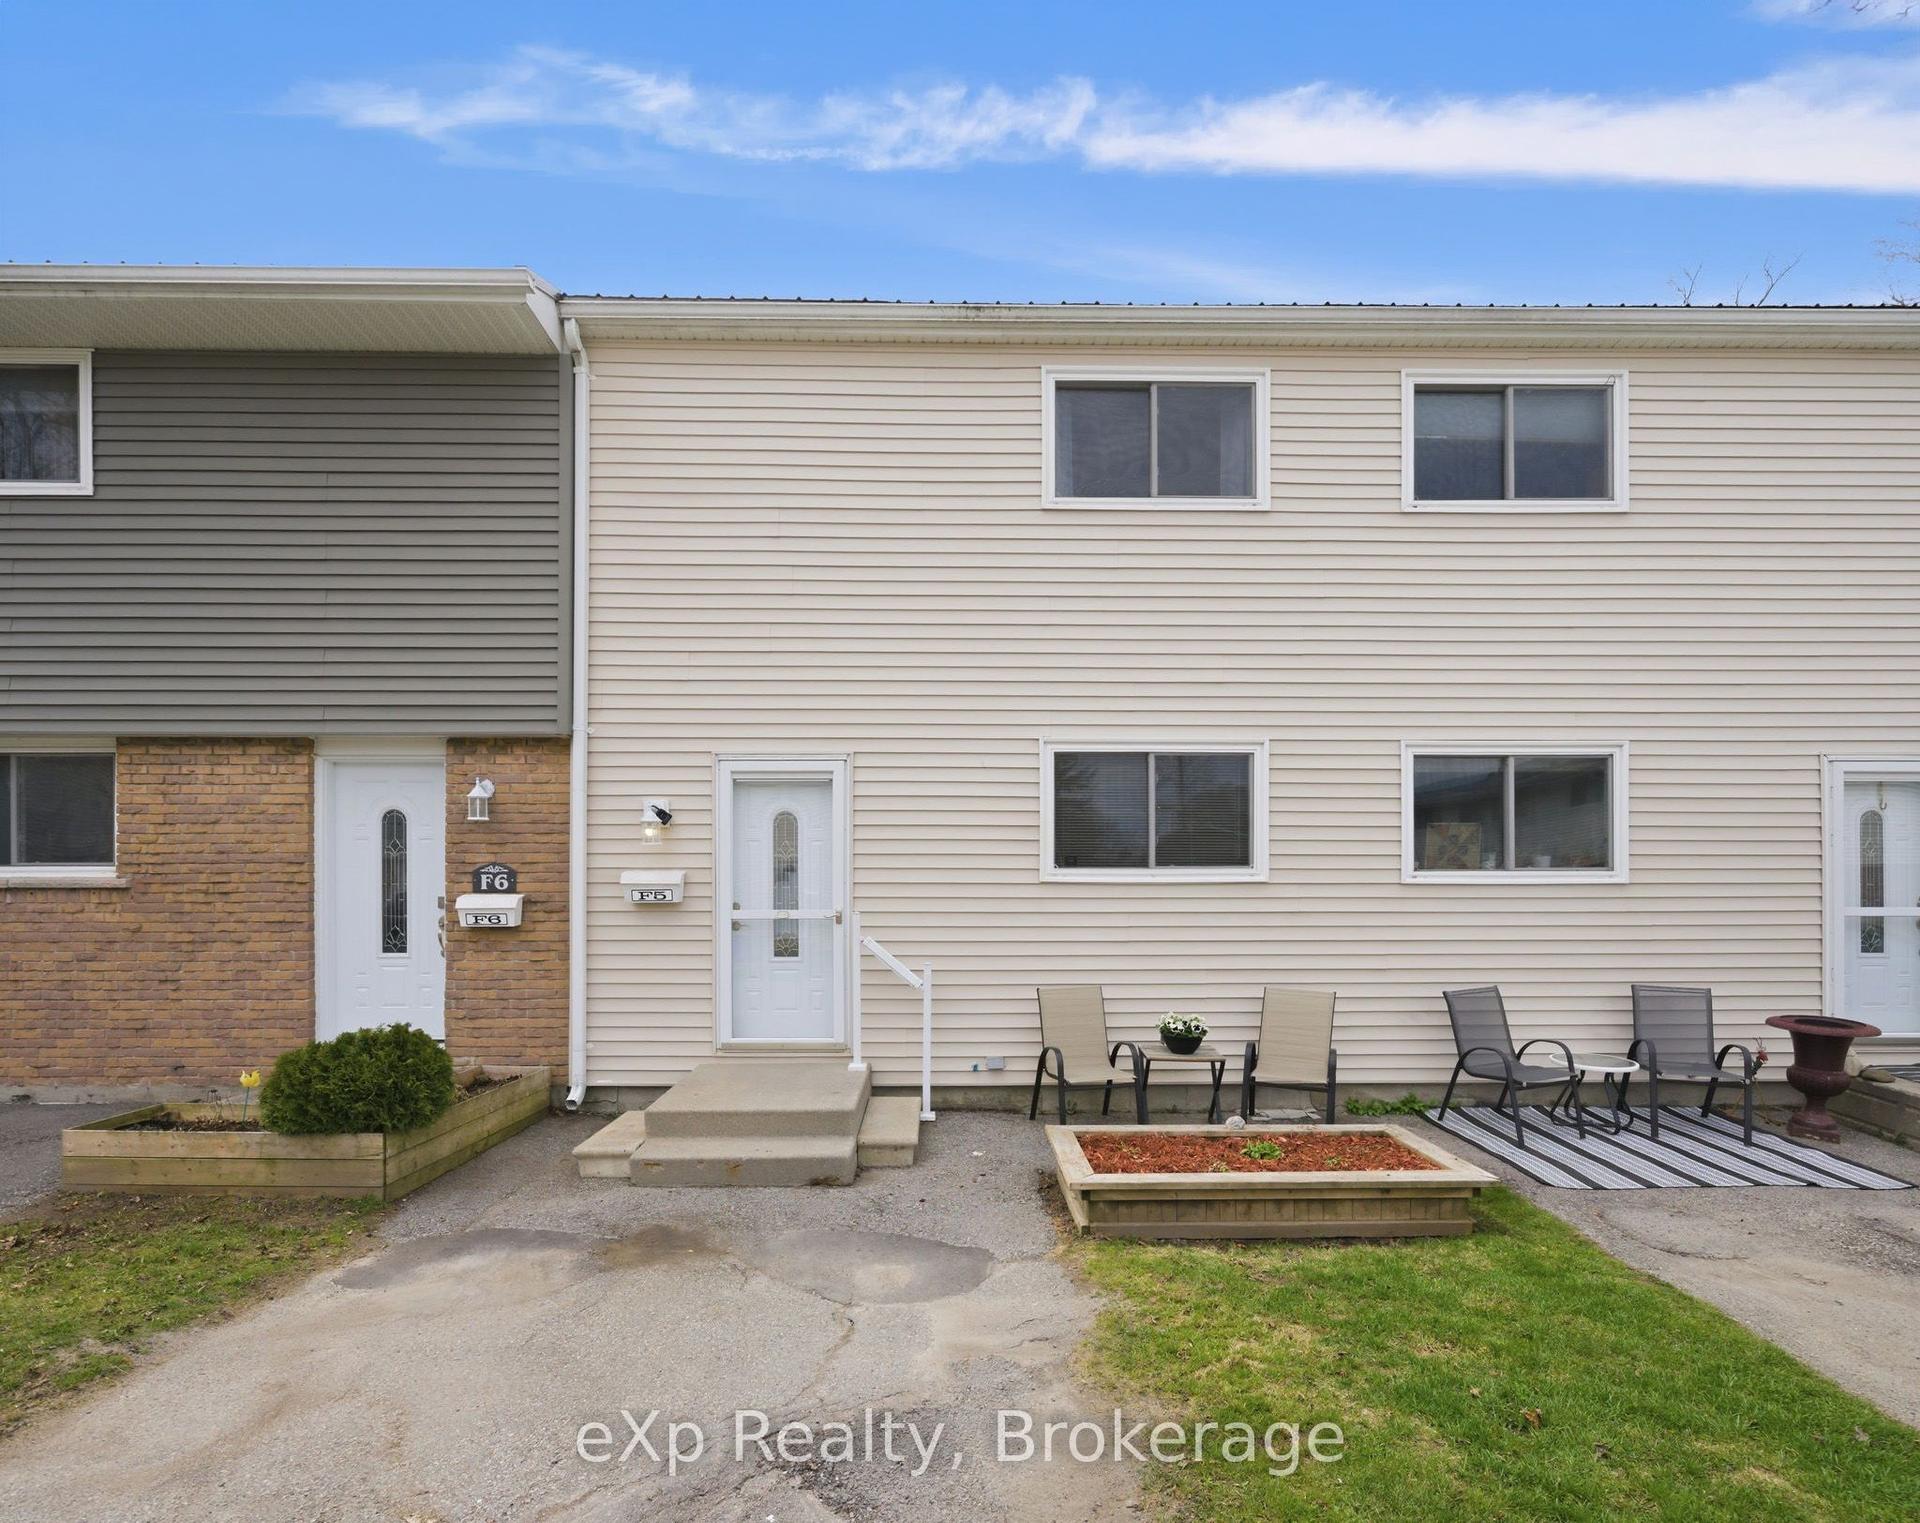
For Sale10 h ago
$379,000
Condo Town
est. $1,662/mo
400 Westwood Drive F5 #F5, Cobourg
Cobourg, ON
3 bd
2 ba
1,100
1
MLS# X13589914eXp Realty, Brokerage
WhatsApp Aman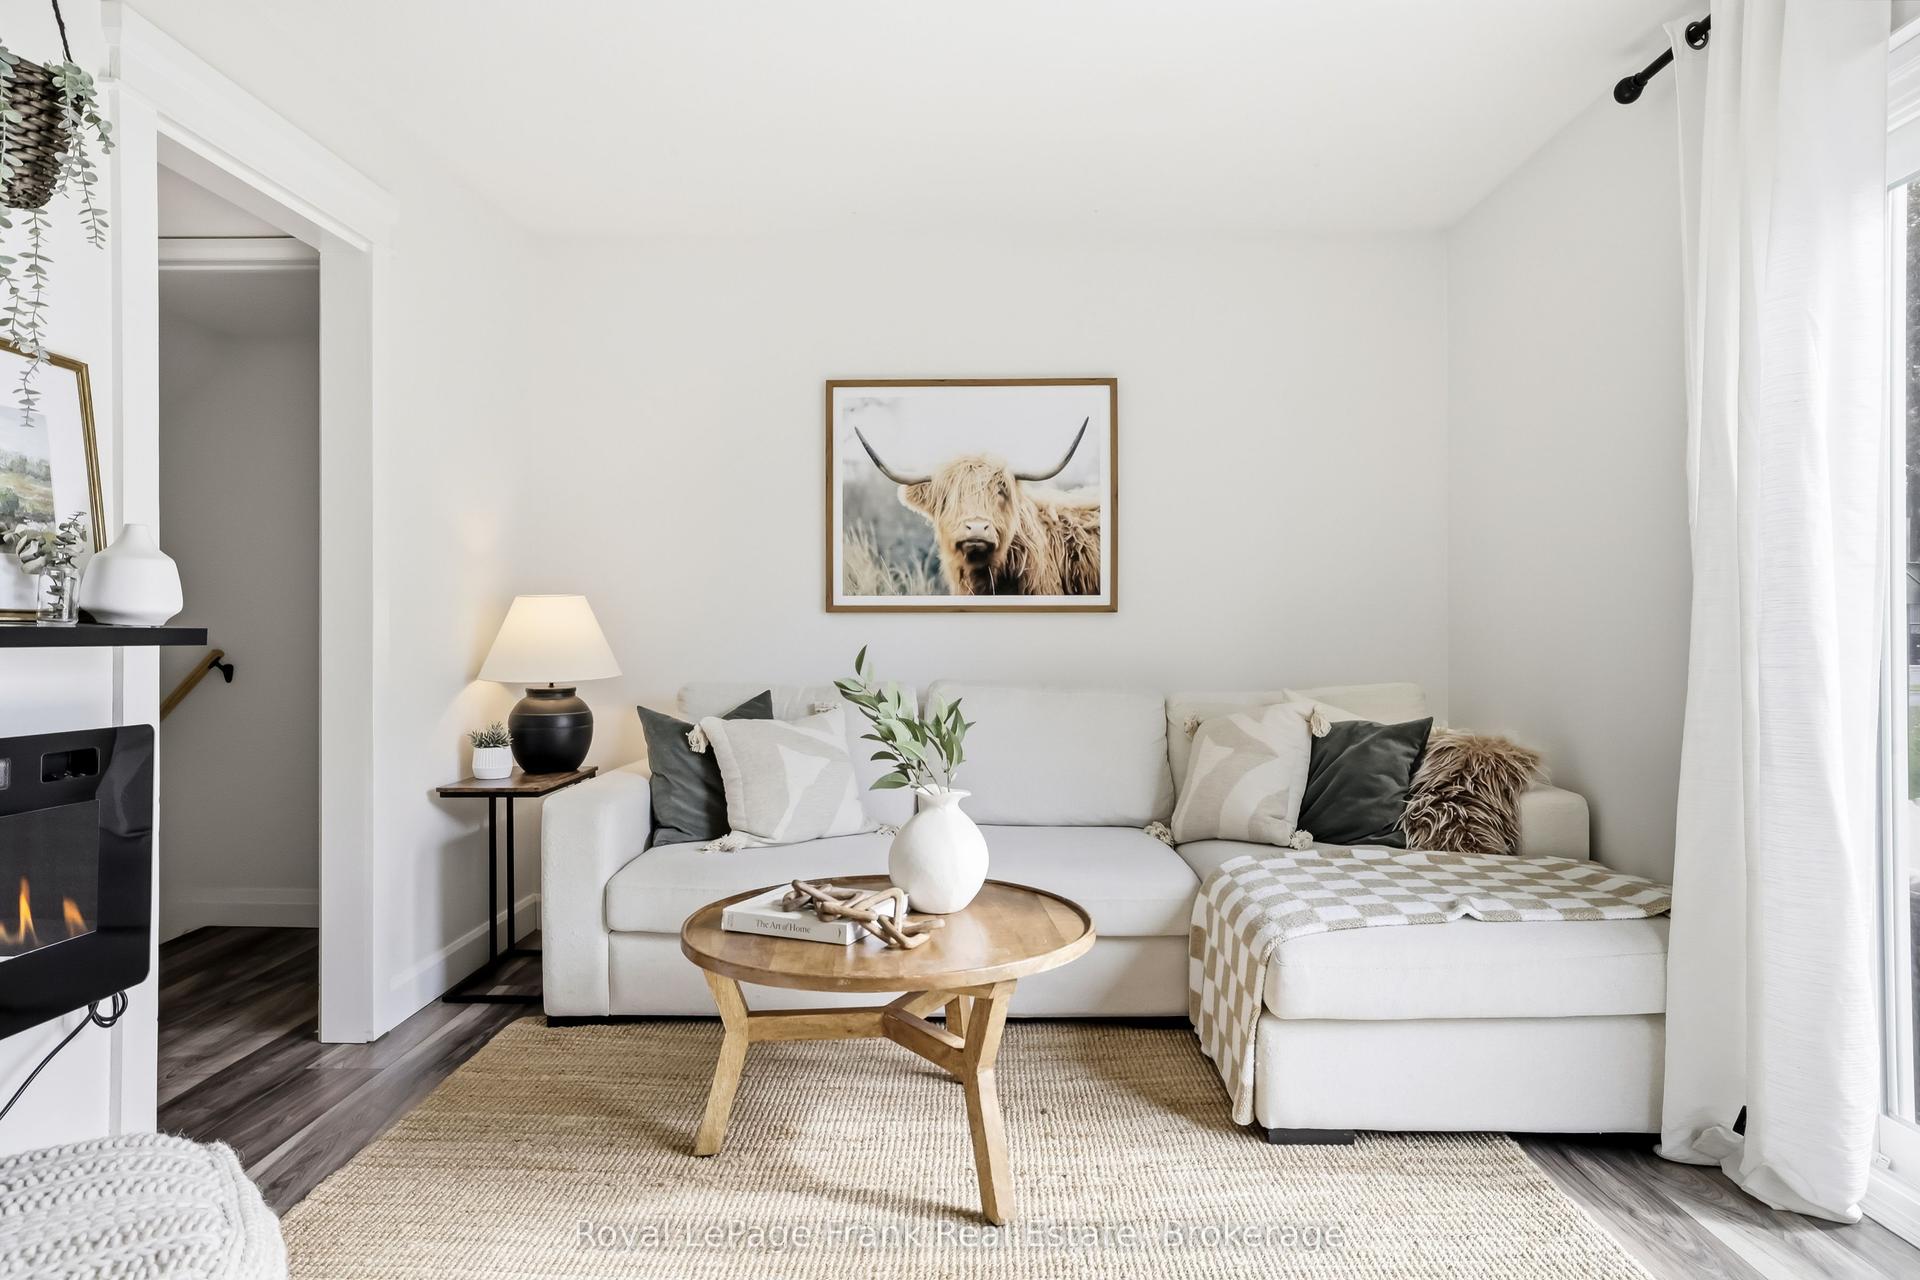
For Sale2 months ago
$389,999
Condo Town
est. $1,710/mo
400 Westwood Drive A3 #A3, Cobourg
Cobourg, ON
3 bd
2 ba
1,100
1
MLS# X13239604Royal LePage Frank Real Estate
WhatsApp Aman