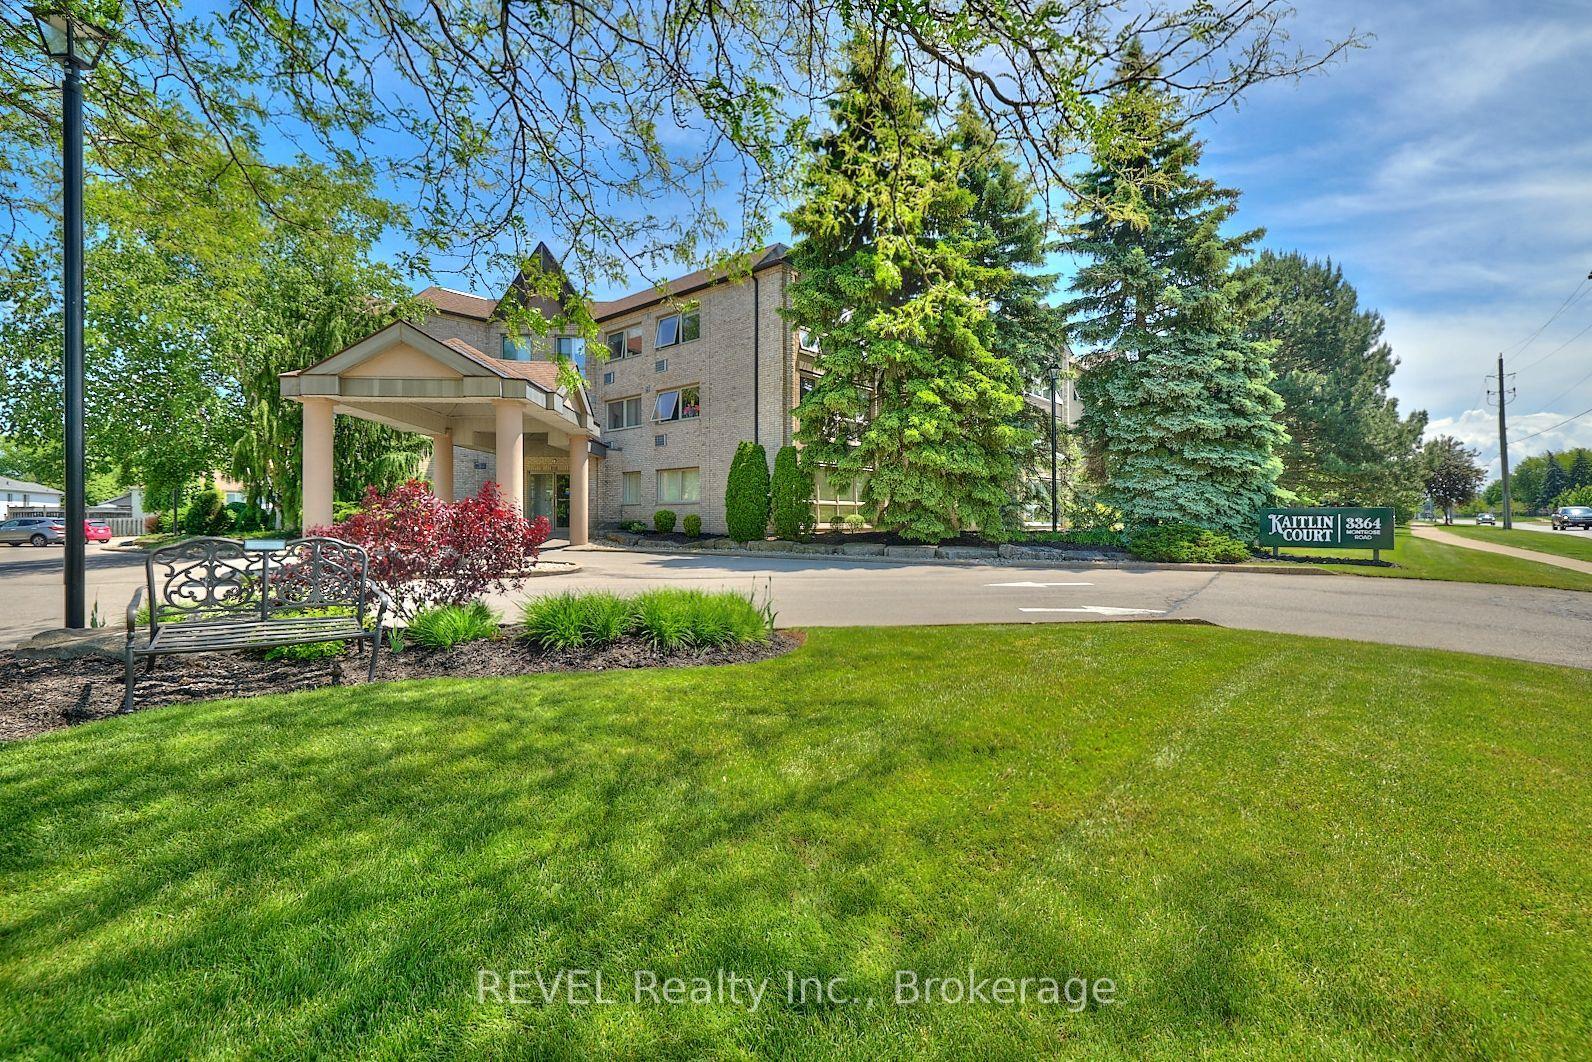
For Sale
4658 Drummond Road 217 #217
211 - Cherrywood, Niagara Falls, ON
$324,900
2Bd
1Ba
1,100+sqft
1Parking
$295/sqft
CondoMLS# X12903020Listed 2026-03-20149 DOM
On the market for 149 days — longer than average. The seller may be open to negotiation.
About this home
Immaculate 2 bedroom apartment condo beautifully situated in the building overlooking the courtyard. Parking space out front #5 close to the main entrance. Budget friendly condo fees. Quick access to stairs down to courtyard (great for pet owners) Open concept design, bright and cheerly suite with large kitchen with tons of counterspace, great for entertaining and avid bakers. Separate dining room, large living room with patio doors to balcony. Primary bedroom large enough to have a sitting area, ensuite privilege bath and wall to wall closet. Second bedroom also with large double plus closet. 4 piece bathroom with in-suite washer and dryer (stackables new 2024). 2 ductless heat pump/air conditioning systems installed 2024. Tons of storage space in the condo. Secure building. Amenities include courtyard, gym, library room with fireplace, party room, mail room. Central location, quick access to highway, shopping, walking path and on bus route.
Fireplace
Rooms
Main Floor
| Living Room | 5.79 × 3.20 m | Laminate Open Concept W/O To Balcony |
| Dining Room | 2.84 × 2.79 m | Laminate |
| Kitchen | 3.70 × 2.89 m | Ceramic Floor Backsplash B/I Dishwasher |
| Primary Bedroom | 5.25 × 2.99 m | Broadloom W/W Closet |
| Bedroom | 4.14 × 3.70 m | Broadloom Double Closet |
| Foyer | 2.43 × 1.82 m | Laminate |
Features
- Intercom
- Privacy
- Lighting
- Landscaped
- None
- Wall Unit(s)
- Apartment
Financials
Annual Taxes
$3,043.07
Estimated Rental Income
Entire property$2,600 – $3,500/mo
Rental yield9.6% – 12.9%
*Estimates based on comparable rentals in the area. Actual income may vary.
Market Data — Niagara Falls
Days on market149 days
Buyer's MarketSeller's Market
Based on active listings in Niagara Falls. Data updates daily.
Getting around
How walkable, bikeable, and transit-friendly this neighbourhood is.
69
/ 100
Walk Score
Somewhat Walkable
54
/ 100
Transit Score
Good Transit
40
/ 100
Bike Score
Somewhat Bikeable
Scores are estimates based on neighbourhood data and are for informational purposes only.
MLS® data courtesy of the Toronto Regional Real Estate Board (TRREB).
The information provided herein must only be used by consumers that have a bona fide interest in the purchase, sale, or lease of real estate and may not be used for any commercial purpose or any other purpose. Listing information is deemed reliable but is not guaranteed accurate by the Toronto Regional Real Estate Board, the listing brokerage, or this website. The trademarks REALTOR®, REALTORS® and the REALTOR® logo are controlled by The Canadian Real Estate Association (CREA) and identify real estate professionals who are members of CREA. MLS®, Multiple Listing Service®, and the associated logos are owned by CREA. Not intended to solicit properties currently listed for sale or buyers under contract.
You may also like
More homes in Niagara Falls
Hand-picked listings with a similar price range and style.
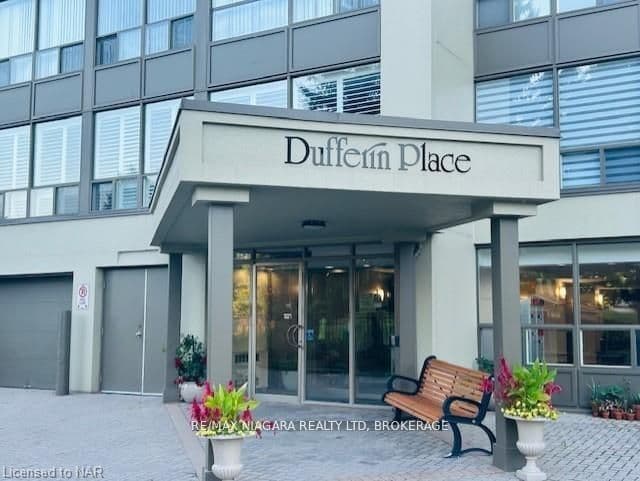
For Sale4 months ago
$369,900
Condo
est. $1,622/mo
5100 Dorchester Road 701 #701, 212 - Morrison
Niagara Falls, ON
2 bd
2 ba
1,300
2
MLS# X12992582Re/Max Niagara Realty Ltd, Broker…
WhatsApp Aman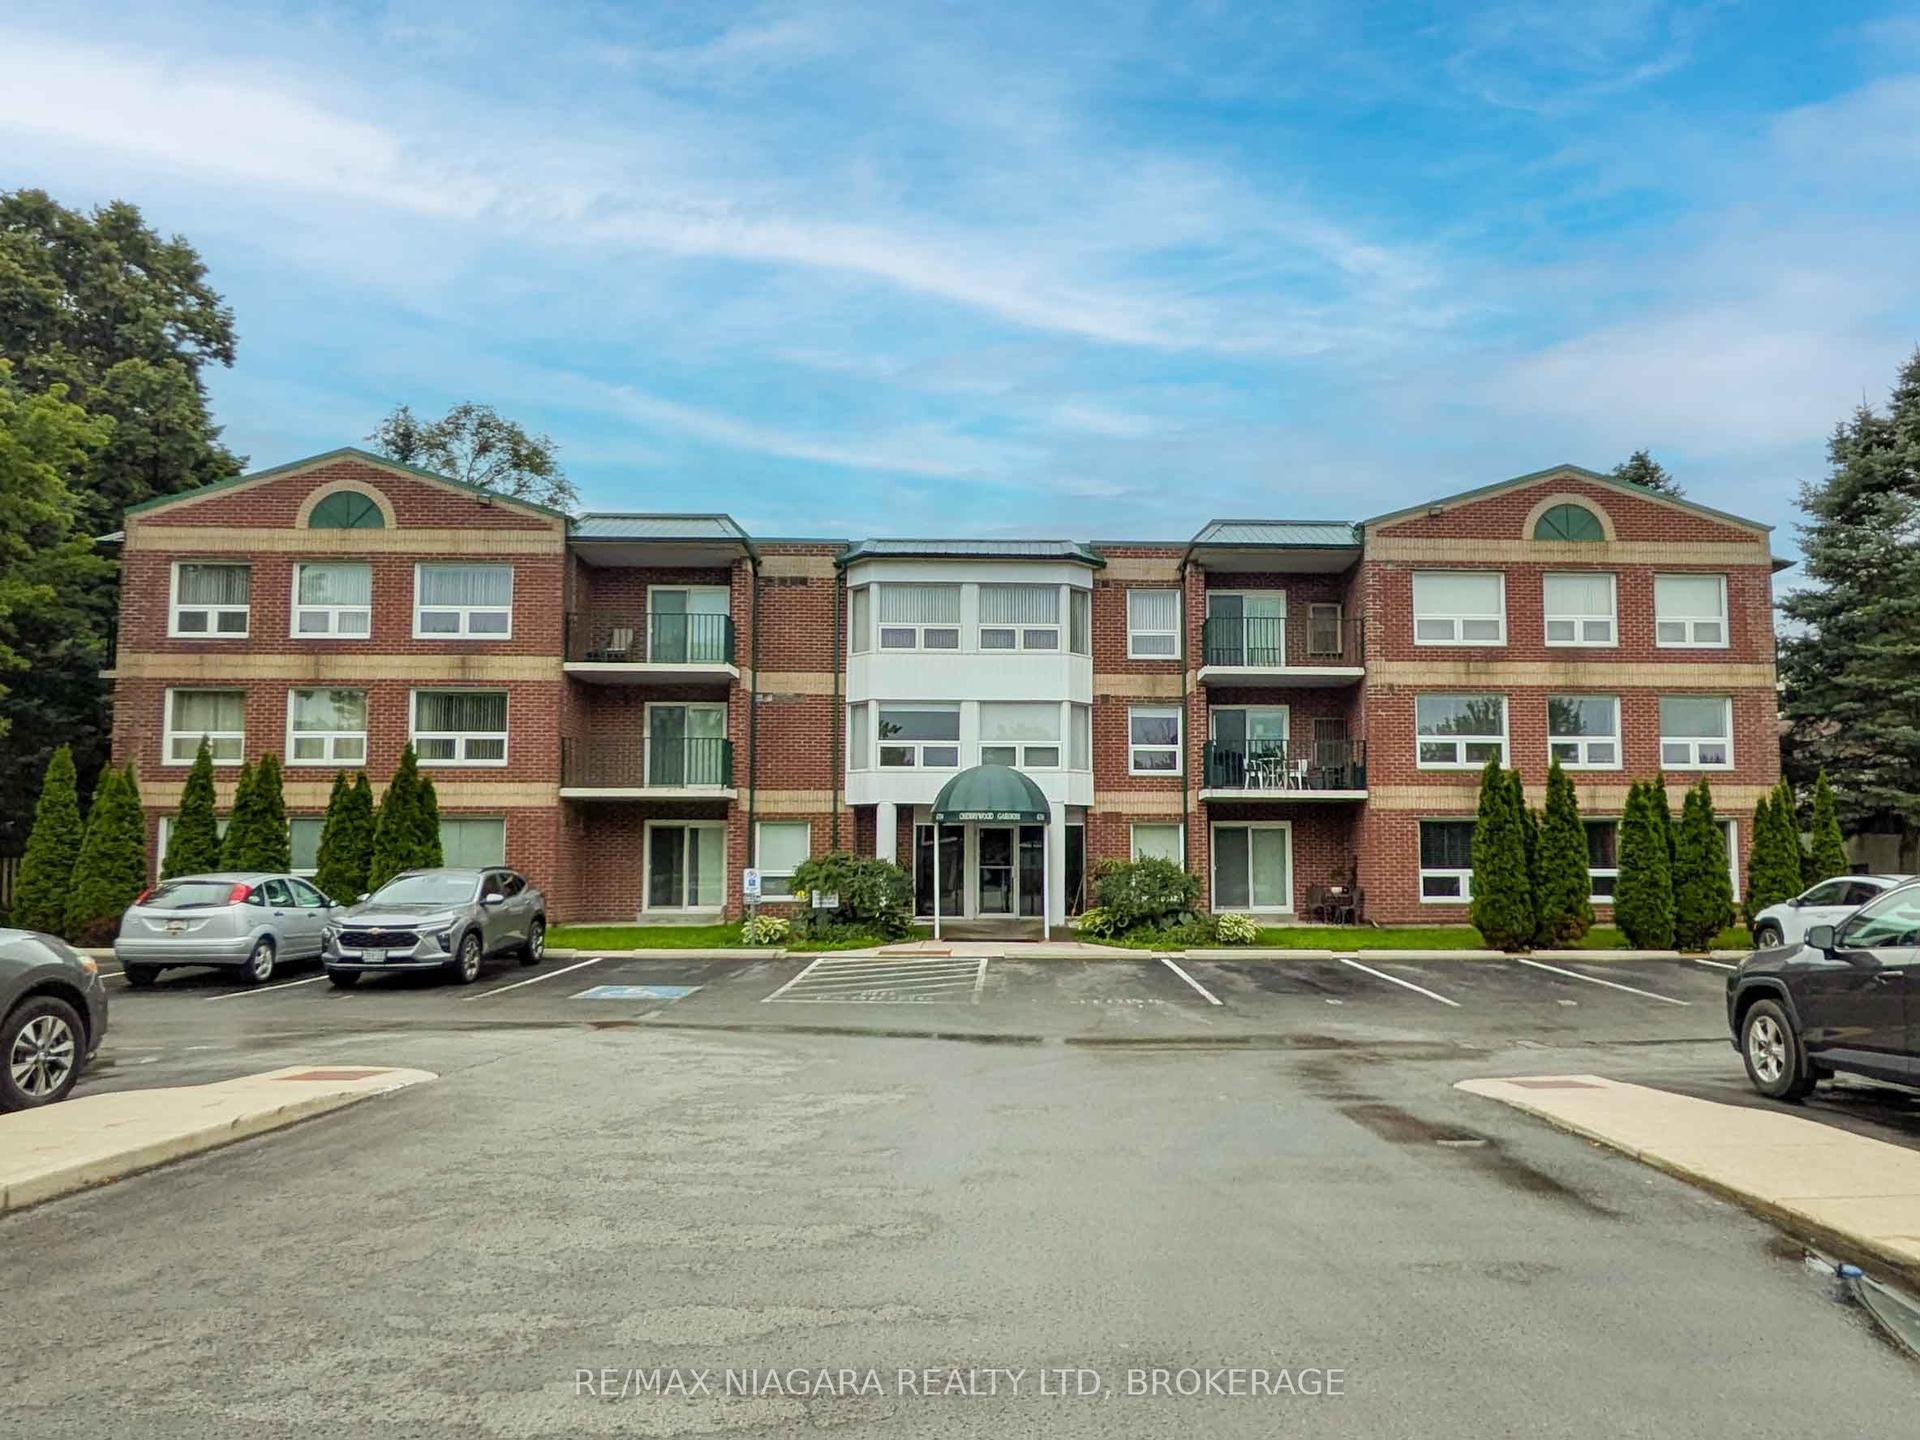
For Sale5 days ago
$389,900
Condo
est. $1,709/mo
6704 Thorold Stone Road 203 #203, 212 - Morrison
Niagara Falls, ON
2 bd
2 ba
1,100
1
MLS# X13667012Re/Max Niagara Realty Ltd, Broker…
WhatsApp Aman