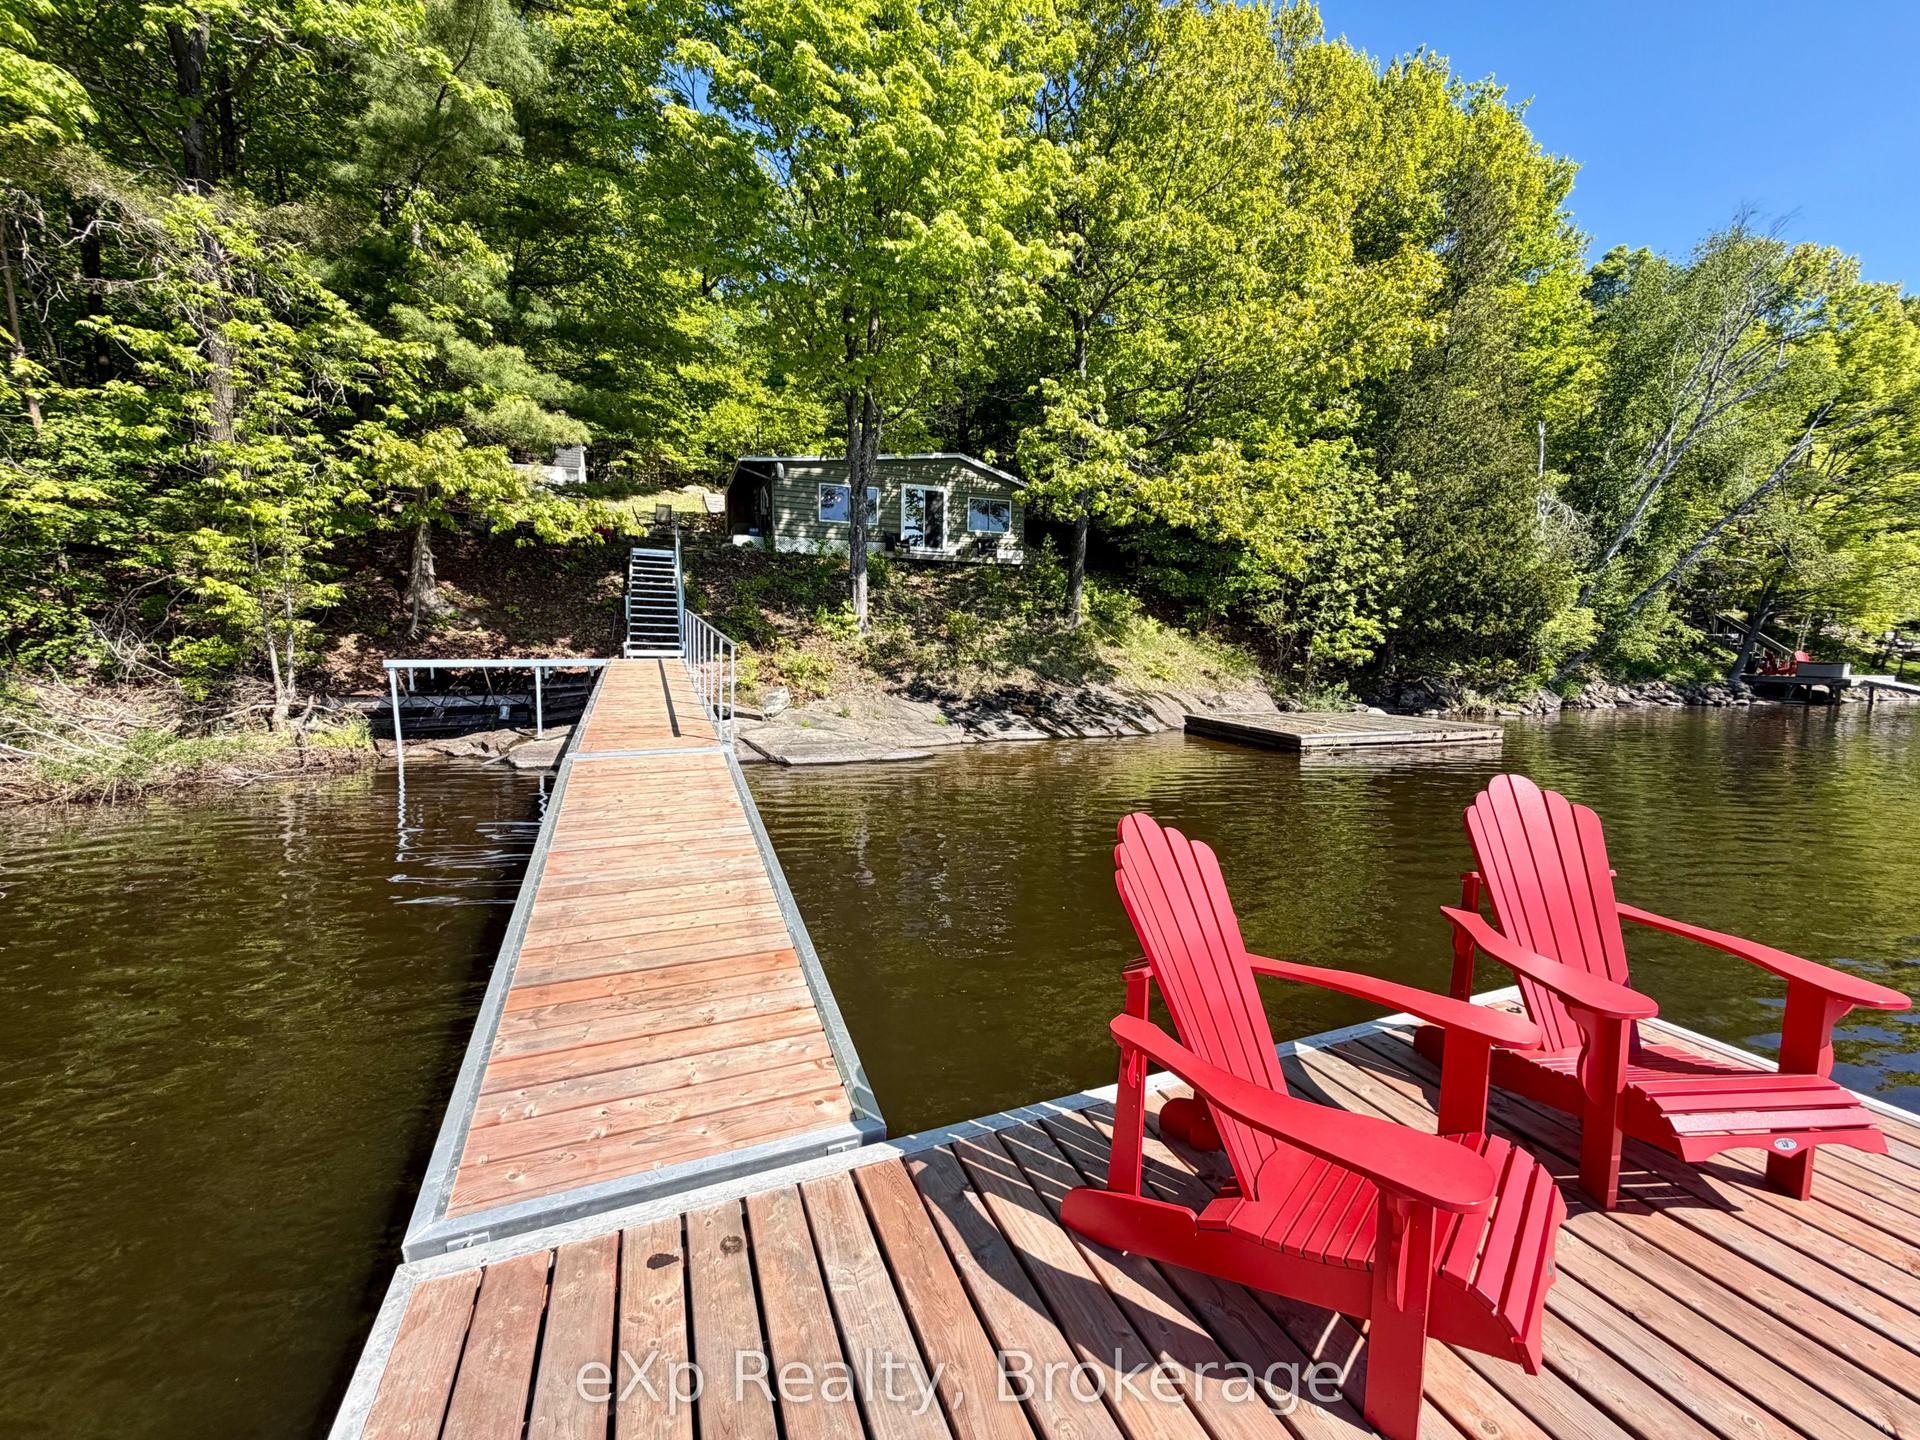
For Sale
2709 Muskoka District 118 Road W
Monck (Muskoka Lakes), Muskoka Lakes, ON
$489,900
2Bd
1Ba
1,300+sqft
6Parking
288.41 x 118.99 ftlot
$377/sqft
DetachedMLS# X12903488Listed 2026-03-20127 DOM
Heating
Water Heater Owned
Basement
Unfinished
On the market for 127 days — longer than average. The seller may be open to negotiation.
About this home
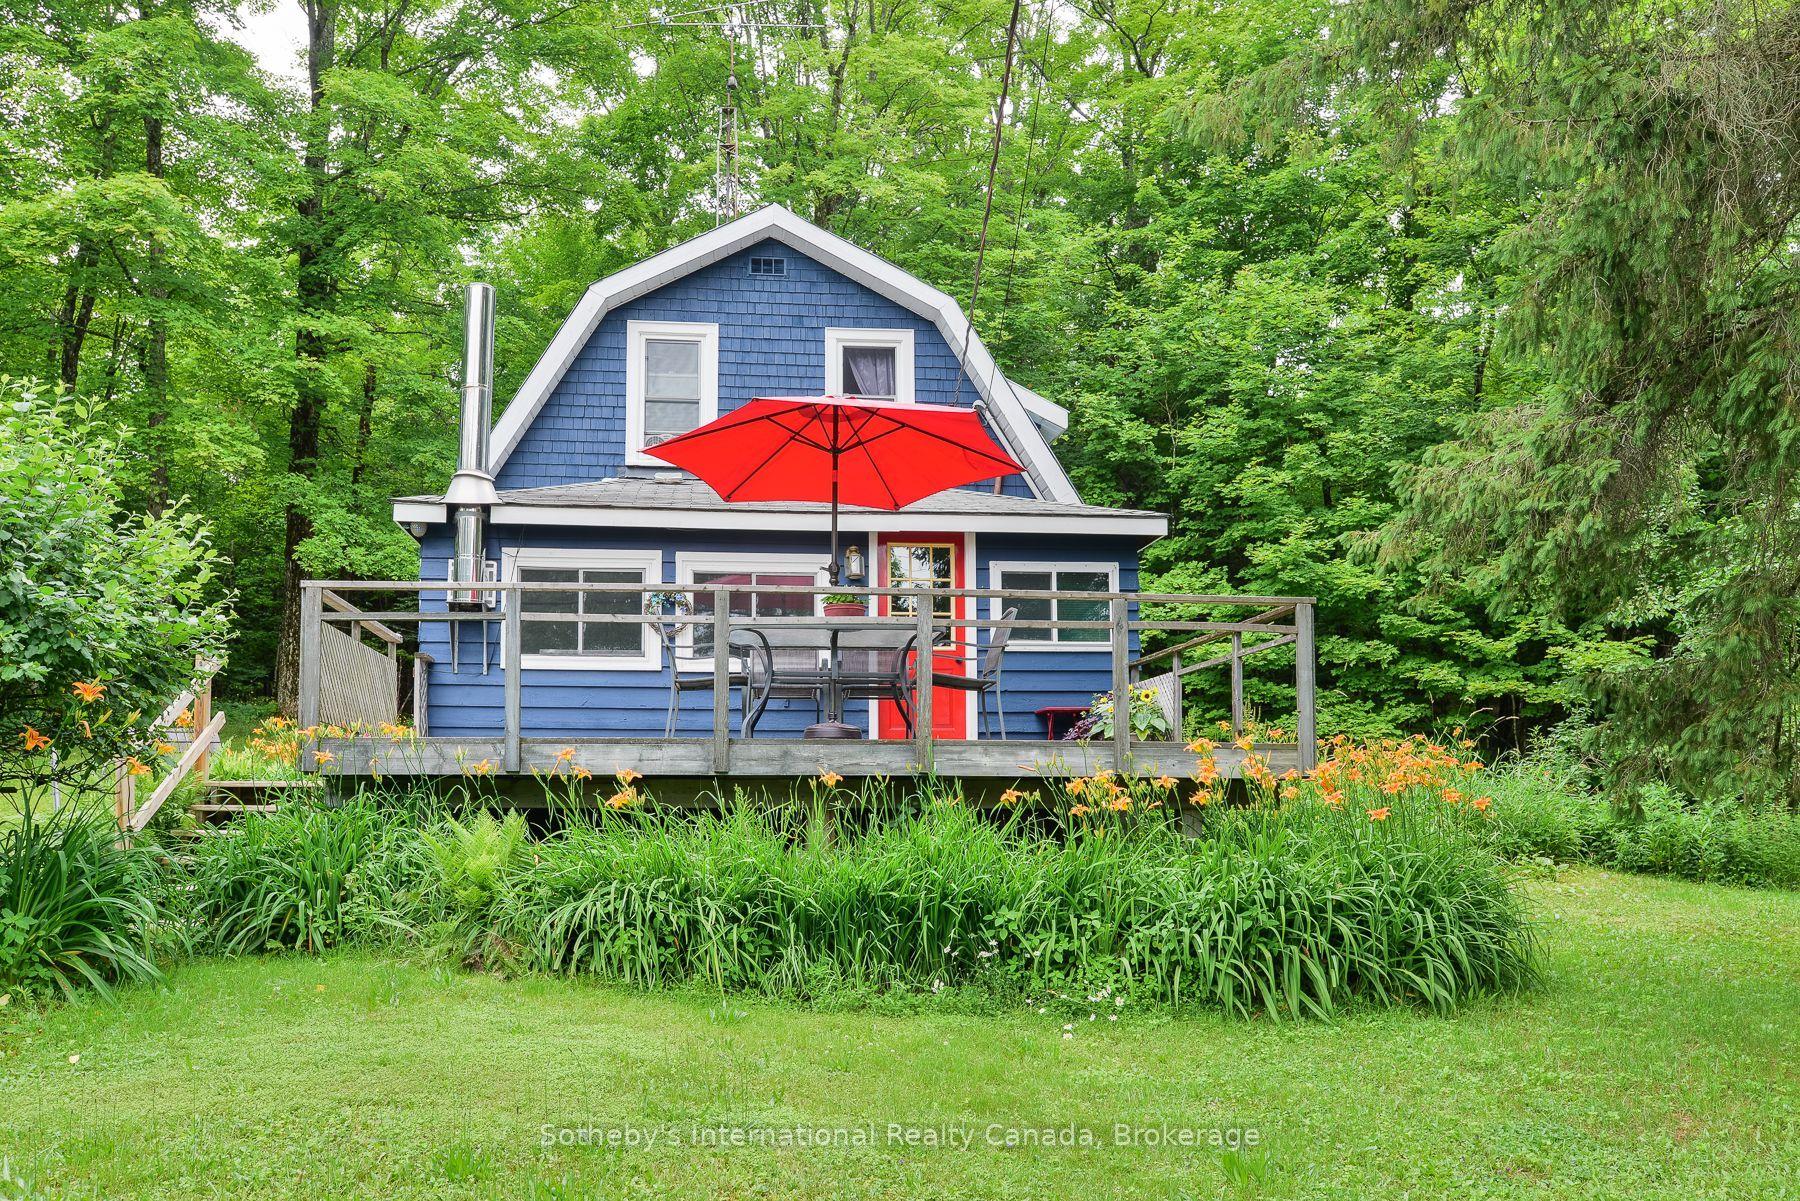
Looking for your first home? Or wanting to downsize? This is the opportunity you have been waiting for! A stacked log open concept bungalow with a bonus loft space! From the front deck-enter a fully insulated sitting/sunroom/mudroom, a great space to hang all your outdoor gear before entering through the frosted glass double French doors. Cathedral ceilings immediately meet the eye upon entry into this lovely pine-lined home. Well appointed kitchen featuring a generous size island, dining area and spacious living area. Two bedrooms, one bathroom, a utility/laundry room all heated with a pellet stove and electric baseboard heating. Lots of windows, with 20 deep window wells for plant lovers. The bonus loft space can serve whatever purpose you have in mind! Outside for the handyman is a 12x12 workshop complete with upstairs storage and a 10x10 garden shed. Close to public access & beaches on Lake Muskoka or a quick drive into Port Carling!
Rooms
Main Floor
| Foyer | 8.70 × 19.10 m | |
| Kitchen | 11.10 × 6.10 m | |
| Dining Room | 12.80 × 16.70 m | |
| Living Room | 15.11 × 23.90 m | |
| Primary Bedroom | 13.11 × 10.10 m | |
| Bedroom 2 | 10.30 × 10.30 m | |
| Bathroom | 7.20 × 5.10 m |
Second Floor
| Loft | 0.00 × 0.00 m |
Features
- Generator - Partial
- Primary Bedroom - Main Floor
- Upgraded Insulation
- Water Heater Owned
- Deck
- Privacy
- Porch Enclosed
- Year Round Living
- Crawl Space
- Unfinished
- None
- 1 1/2 Storey
Financials
Annual Taxes
$1,402.96
Estimated Rental Income
Entire property$2,600 – $3,800/mo
Rental yield6.4% – 9.3%
*Estimates based on comparable rentals in the area. Actual income may vary.
Market Data — Muskoka Lakes
Days on market127 days
Buyer's MarketSeller's Market
Based on active listings in Muskoka Lakes. Data updates daily.
Our estimate for this home
Estimated range
$764K – $888K
Mid-point $826K · ~$635/sqft
How this listing compares
$764KList · $490K$888K
High confidence·Based on 7498 gta-wide comparables
Estimated range is generated automatically from active comparables and is for informational purposes only. Not an appraisal — contact Aman for a full comparative market analysis that factors in condition, renovations, and positioning.
Getting around
How walkable, bikeable, and transit-friendly this neighbourhood is.
56
/ 100
Walk Score
Somewhat Walkable
43
/ 100
Transit Score
Some Transit
46
/ 100
Bike Score
Somewhat Bikeable
Scores are estimates based on neighbourhood data and are for informational purposes only.
MLS® data courtesy of the Toronto Regional Real Estate Board (TRREB).
The information provided herein must only be used by consumers that have a bona fide interest in the purchase, sale, or lease of real estate and may not be used for any commercial purpose or any other purpose. Listing information is deemed reliable but is not guaranteed accurate by the Toronto Regional Real Estate Board, the listing brokerage, or this website. The trademarks REALTOR®, REALTORS® and the REALTOR® logo are controlled by The Canadian Real Estate Association (CREA) and identify real estate professionals who are members of CREA. MLS®, Multiple Listing Service®, and the associated logos are owned by CREA. Not intended to solicit properties currently listed for sale or buyers under contract.
You may also like
More homes in Muskoka Lakes
Hand-picked listings with a similar price range and style.
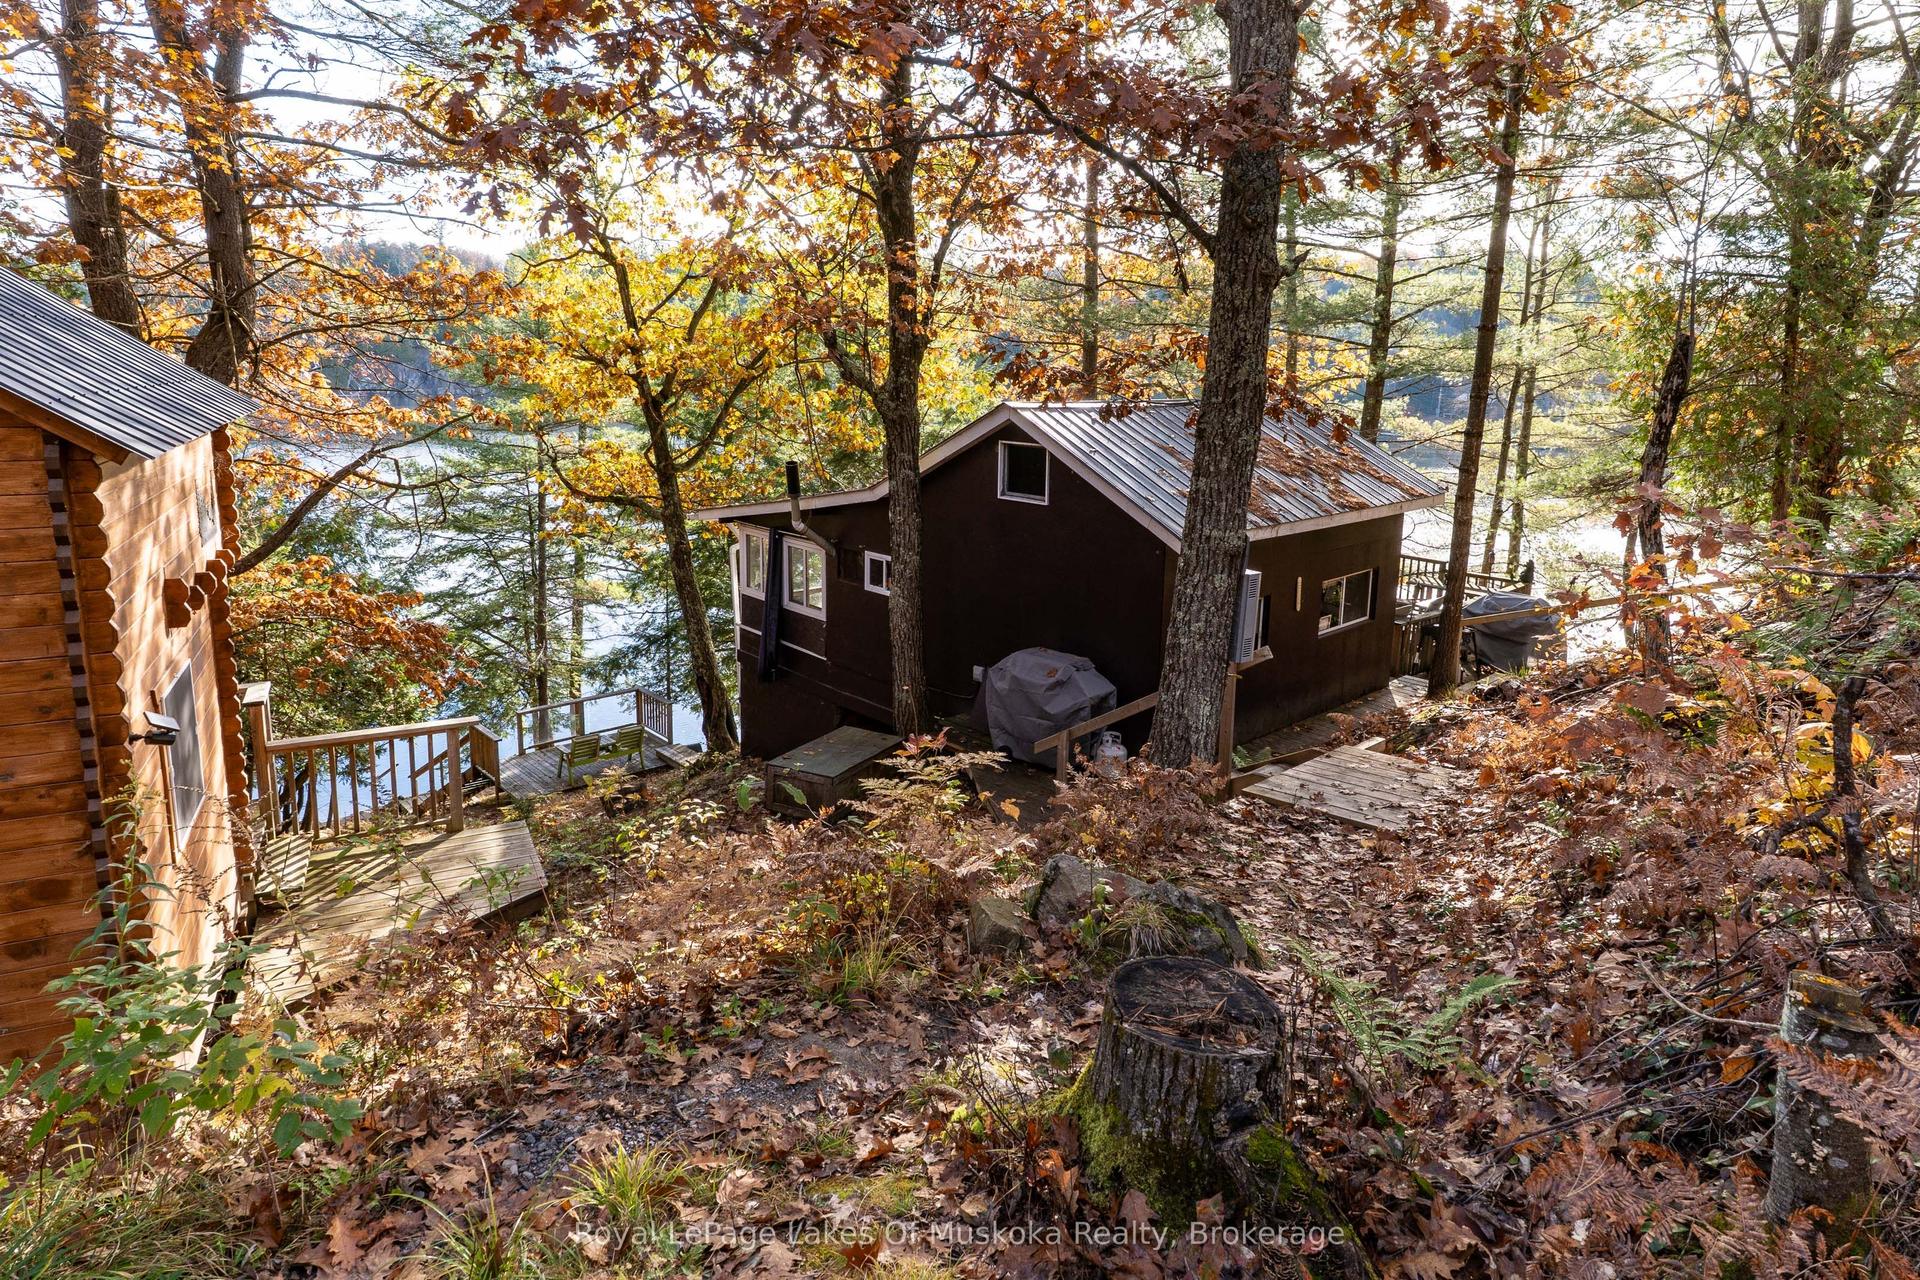
For Sale3 months ago
$549,900
Detached
est. $2,411/mo
1060 Skeleton Lake 3 Road 1 #1, Watt
Muskoka Lakes, ON
3 bd
1 ba
900
2
MLS# X13023930Royal LePage Lakes Of Muskoka Rea…
WhatsApp Aman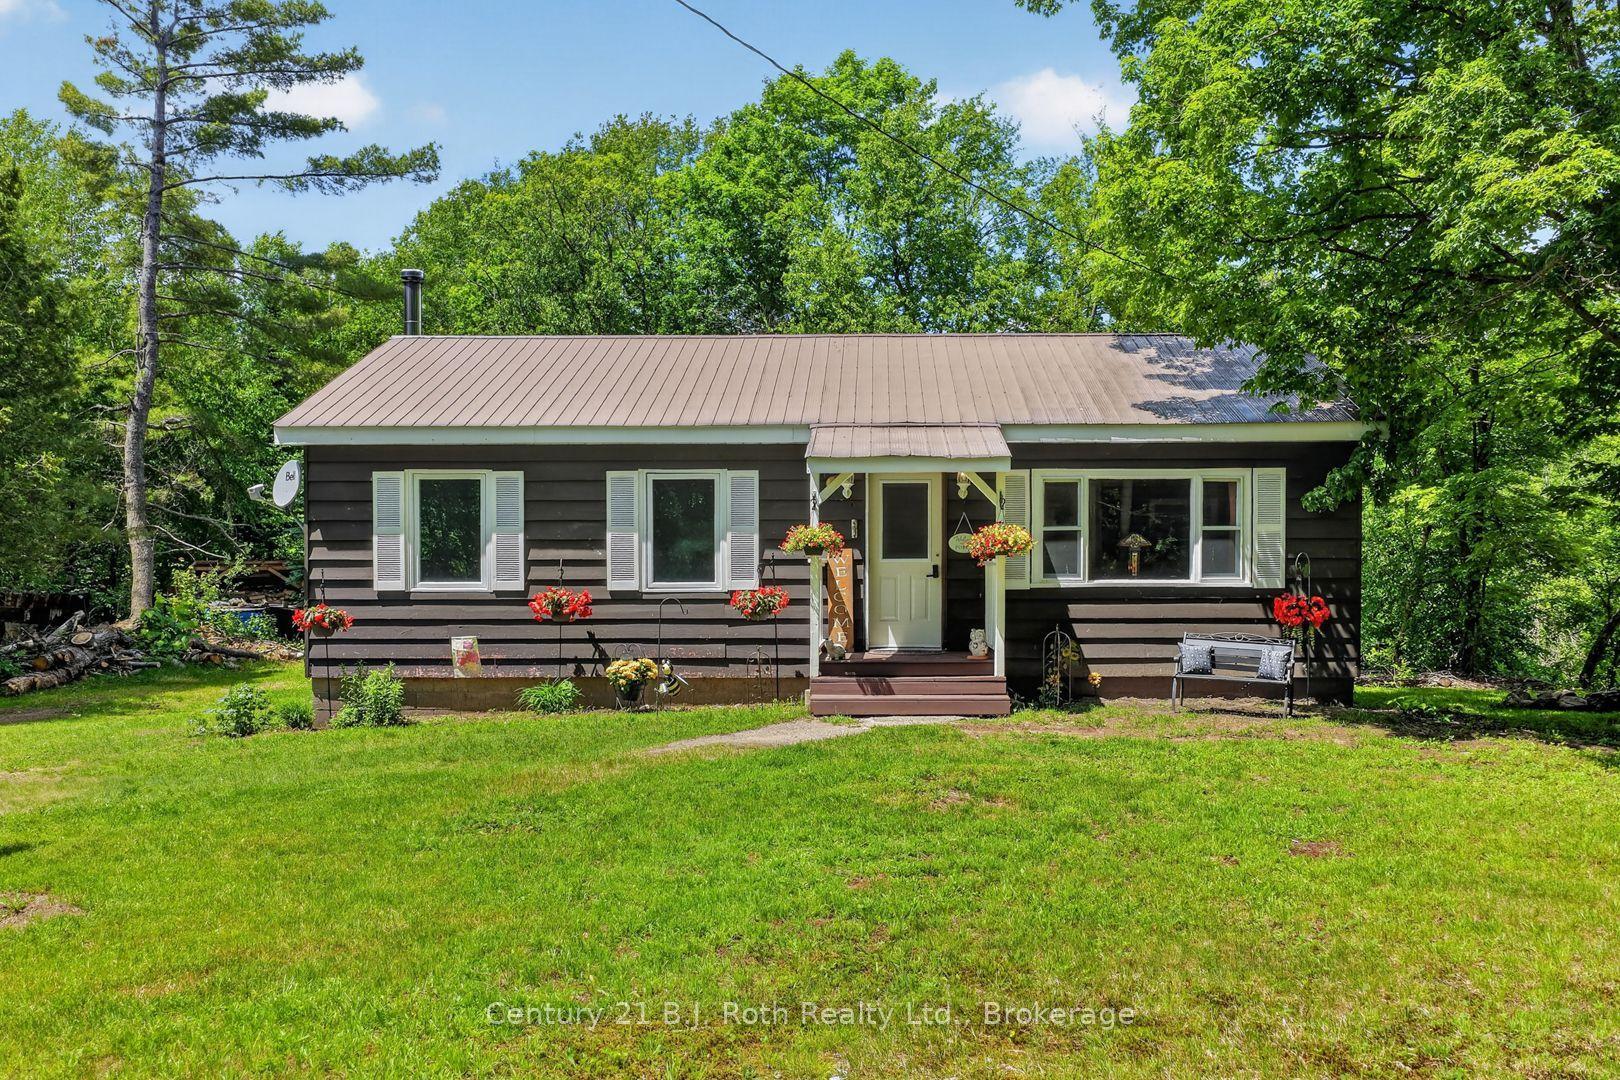
For Sale3 days ago
$475,000
Detached
est. $2,082/mo
1020 Rosseau Lake Road 1 N/A, Watt
Muskoka Lakes, ON
3 bd
1 ba
900
6
MLS# X13592030Century 21 B.J. Roth Realty Ltd.
WhatsApp Aman